OK
More than Less than
  ok

Key-words : 9 13 1

Houses and Apartments, your real estate specialist magazine offers a selection of ads that match with the keyword 9 13 1. You can refine your search by specifying the area or price range in the navigation bar link Search for a House/Apartment.

VAUCRESSON1 450 000 €

House for sale 9 13 1 - 6 rooms - 210

Vaucresson Plateau de Cazes edge of Garches, fabulous buhrstone house, fully renovated, 5 bedrooms

On the edge of La Malmaison national forest, this charming buhrstone house dating from 1890 underwent full renovation in 2021 using top-quality materials. Set on a 396m² (4,262 sq ft) plot facing largely south and east, it guarantees light and elegance. The garden level has an entrance hall, a living room facing east, west and south with a working fireplace, and a good-sized, fully equipped eat-in kitchen open on the dining room. A guest toilet completes this level. A staircase filled with natural light leads to the first floor, and features the original stained-glass windows. This level comprises three good-sized bedrooms, one of which is currently used as a dressing room, and a shower room with toilet. The converted attic space contains a games room, a spare bedroom, and a bathroom with toilet. The full basement consists of a spacious utility room, a bedroom on the sunken courtyard level with direct access to the garden, and a shower room with adjoining toilet. A parking space with electric charging point has also been installed on the plot. Ideal location close to the forest and Stade Français golf course, less than a 10-minute walk from Jean Paul II private school and Grandes Fermes public school, and a 13-minute drive from EIB la Jonchère in La Celle Saint-Cloud, Daniélou and Passy Buzenval. Barnes contact: Clarissa Blanchet +33 (0)6 22 27 75 78 Fees payable by the seller - Estimated amount of annual energy costs for standard use based on 2023 energy costs: €3,381 ~ €4,575 - Information on the risks to which this property is exposed is available on the Géorisques website: www.georisques.gouv.fr Agency fees payable by vendor - Montant estimé des dépenses annuelles d'énergie pour un usage standard, établi à partir des prix de l'énergie de l'année 2023 : 3381€ ~ 4575€ - Les informations sur les risques auxquels ce bien est exposé sont disponibles sur le site Géorisques : www.georisques.gouv.fr

Ref. : 87012062
BARNES HAUTS DE SEINE SUD/OUEST

RUEIL MALMAISON2 095 000 €

House for sale 9 13 1 - 7 rooms - 324

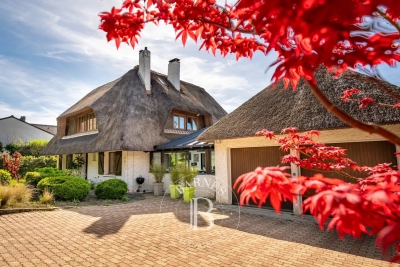
EXCEPTIONAL HOUSE - 270m² (2,906 sq ft), 6 BEDROOMS, 1,350m² (14,531 sq ft) GARDEN Charming thatched cottage in the peaceful, leafy setting of Saint Cucufa.

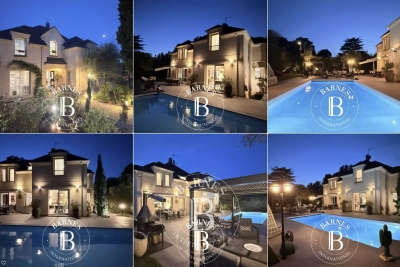
Exceptional house - 270m² (2,906 sq ft), 6 bedrooms, 1,350m² (14,531 sq ft) garden charming thatched cottage in the peaceful, leafy setting of saint cucufa. A peaceful haven blending authentic character and a leafy setting close to good schools. We are inviting you to view this exceptional home spanning 250m² (2,691 sq ft) of living space and 325m² (3,498 sq ft) of floor surface, where every single space has been designed to be comfortable and welcoming. Its lush 1,350m² (14,531 sq ft) garden, complete with an 8 X 4 M (26 X 13 ft) swimming pool, is perfect for relaxing and spending quality time with family and friends. As soon as you step into this house, you'll love its volume and natural light. The ground floor features a 37m² (398 sq ft) living room with a fireplace and an unobstructed view of the garden. The large 42m² (452 sq ft) equipped eat-in kitchen is perfect for family meals. Office, laundry room and toilet. Duplex space with shower room and toilet, ideal for a teenager or guests. Upstairs: three bedrooms with a shower room. A large multi-purpose room that could be used as a dormitory, games room, home cinema or office. A master suite with a large wardrobe, shower room and toilet. Enchanting outdoor spaces 3/4 private parking spaces and a 36m² (388 sq ft) garage for two cars. A landscaped garden, perfect for relaxing away from prying eyes. Rueil-malmaison lies just a few minutes from paris and epitomises the perfect balance between sophistication, nature and the french art of living. A former imperial residence of napoléon bonaparte and joséphine de beauharnais, this is a town with prestigious heritage including the magnificent château de malmaison set in remarkable gardens. Between the peaceful banks of the river seine, vast green spaces such as the bois de saint-cucufa, and its broad avenues lined with elegant residences, rueil-malmaison is a rare haven of tranquillity. Its exclusive living environment has preserved, and yet it lies within easy reach of business districts such as la défense and the heart of the capital via rer line a. With its high-quality shops, reputed schools, refined gastronomy and chic, village-like atmosphere, it offers everything a discerning clientèle in search of comfort and refinement could want. Fees at 3% payable by the buyers, i. E. A net seller price of €2,033,980.58. Your barnes contact: patricia porquet: +33 (0)6 61 85 65 93 €2,033,980.58 agency fees not included - agency fees: 3% incl. Tax fees payable by the buyer - estimated amount of annual energy costs for standard use based on 2021 energy costs: €6,240 ~ €8,490 2,033,980.58 € agency fees not included - agency commission: 3%vat included agency fees payable by buyer - montant estimé des dépenses annuelles d'énergie pour un usage standard, établi à partir des prix de l'énergie de l'année 2021 : 6240€ ~ 8490€

Ref. : 85762127

BARNES HAUTS DE SEINE NORD

VILLEFRANCHE-SUR-MER535 000 €

Apartment for sale 9 13 1 - 3 rooms - 83

Col de Villefranche – Renovated 2-bedroom apartment – 83sqm – Parking & Cellar

Col de Villefranche – Renovated 2-bedroom apartment – 83 SQM – Parking & Cellar Ideally located just a few minutes' walk from the Col de Villefranche and all its amenities, this apartment enjoys a particularly convenient location for everyday living, with local shops, grocery stores, a butcher and other services all within easy walking distance. A bus stop is located directly in front of the residence, with no road to cross, providing easy access to central Villefranche-sur-Mer and Nice. Located on the second floor, this attractive dual-aspect 83 sqm apartment has been carefully renovated throughout. Bright and pleasant to live in, it offers generous proportions and a comfortable layout. The living area of over 31 sqm easily accommodates both lounge and dining areas and opens onto a balcony enjoying a pleasant outlook towards the hills and the sea. A separate, fully equipped kitchen completes the living space. The sleeping area comprises two generously sized bedrooms of 21.47 sqm and 13.63 sqm, together with a contemporary shower room and separate WC. The quality renovation and air conditioning make this a comfortable, functional and move-in-ready home, with no work required. A private parking space and cellar complete the property. A bright, renovated and easy-to-live-in apartment, combining generous proportions, private parking and immediate proximity to everyday amenities. Agency fees payable by the seller. Information on the risks to which this property is exposed is available on the Géorisques website: www.georisques.gouv.fr. * Only the furnished photos are computer-generated images, intended to illustrate the room proportions and furnishing possibilities.

Ref. : 87317966

E&M PROPERTIES

SCEAUX1 100 000 €

House for sale 9 13 1 - 6 rooms - 187

Sceaux – Marie-Curie School Catchment : Charming 1920s Residence near Parc de Sceaux

A Barnes Exclusive. Ideally located within the Marie-Curie school district, this 1920s millstone residence offers 187 m² of living space on a tree-lined 472 m² lot featuring two intimate, lush garden areas. Its façade, accented by period friezes and wood paneling, showcases a property full of character, nestled just a few minutes' walk from Parc de Sceaux, the green corridor, and the amenities of the Robinson RER station. The entryway leads to a living room extended by a south-facing veranda, which serves as a seamless link to the garden. A glass-roofed workshop space offers a uniquely charming area that could be used as a bedroom, an office, an artist's studio, or a gym. A double bedroom and a bathroom complete the ground floor. On the garden level, the living areas are arranged around a dining room that opens directly onto the landscaped garden, complemented by a kitchen, a pantry with a laundry area, and a workshop or additional office space. When the weather is nice, the entire space invites you to fully enjoy the outdoors in an intimate and lush setting. The upper floor is dedicated to the sleeping area, consisting of a spacious 22 m² bedroom with a balcony overlooking the garden, as well as a second bedroom measuring nearly 13 m². Both share a large bathroom with old-world elegance. Finally, a cellar and an 18 m² enclosed garage round out this property. A rare find in this area, this charming home offers an exceptional living environment near the Coulée Verte, Parc de Sceaux, the train station, and local shops. A highly sought-after location, ideal for a family home in a privileged setting. Your Barnes consultant, Priscilla Tchen: +33 7 85 82 69 71 / Agency fees payable by vendor - Montant estimé des dépenses annuelles d'énergie pour un usage standard, établi à partir des prix de l'énergie de l'année 2021 : 6330€ ~ 8570€ - Priscilla TCHEN - Agent commercial - EI - RSAC 952 922 821

Ref. : 86998202

BARNES HAUTS DE SEINE SUD/OUEST

CANNES310 000 €

Apartment for sale 9 13 1 - 2 rooms - 36

Cannes - Palm Beach 2P Unobstructed view

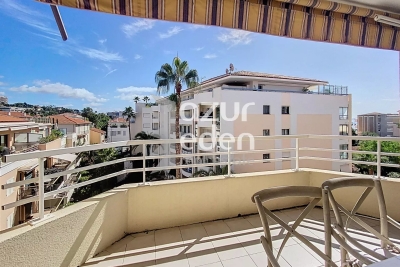
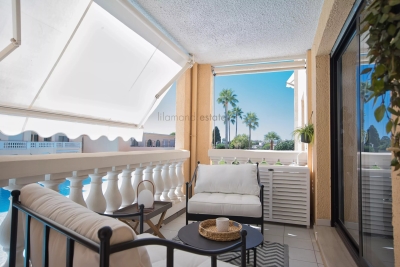
For sale Close to the beaches and Mouré Rouge, come and discover this 36 m² two-room apartment on the fourth floor, comprising: An entrance hall, a living room/kitchen opening onto an 13 m² east-facing terrace, a bedroom with storage cupboard and toilet, and a shower room with toilet. Plus a single story garage.

Ref. : 86192292

AZUR EDEN IMMOBILIER

ANTIBES184 500 €

Apartment for sale 9 13 1 - Studio - 21

Studio avec cave et parking chemin des sables

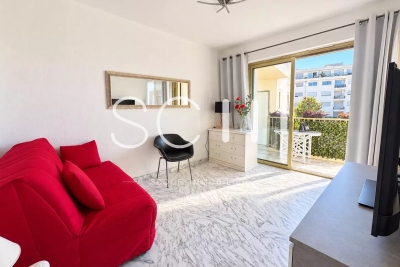
Discover this charming 21 sq m studio apartment located on the first floor of a quiet, secure building. The studio comprises a living area with a semi-open kitchen, a bathroom with toilet, and a storage cupboard. You'll also enjoy a west-facing terrace. A real bonus: a large 13 sq m cellar and a parking space. Close to shops and beaches.

Ref. : 87312238

SCOOP IMMOBILIER

CANNES3 360 000 €

Property for sale 9 13 1 - 24 rooms - 354

CANNES Center - Banana | BUILDING of 13 APARTMENTS | 354 sqm | 100 meters from the Festival Palace

In the heart of Cannes' historic center, in the highly sought-after Meynadier district of the Banana, this income building with a total surface area of 354 sqm, including 326 sqm Loi Carrez, rises over four levels and benefits from an exceptional location, just 50 meters from La Croisette and 100 meters from the Festival Palace as well as the beaches. The building consists of 13 apartments, divided as follows: 2 studios and 11 two-room apartments, including 4 duplexes on the top floor. 6 apartments have a terrace or a balcony, offering spacious volumes and a certain charm. Fully air-conditioned and in excellent overall condition, the building requires no work. Operating all year round and under seasonal rental management for many years, the property shows excellent rental profitability. The building is offered fully furnished, with ongoing rental reservations. A co-ownership setup can also be considered for resale by division. The configuration of the entire property is perfectly suited for operation as furnished rental, whether seasonal or annual, in one of Cannes' most sought-after sectors. An exceptional heritage asset, combining prime location, market rarity, and high rental performance, in the heart of Cannes. “Information on the risks to which this property is exposed is available on the Géorisques website: georisques. gouv. fr”

Ref. : 86679105

AGENCIA

CANNES569 000 €

Apartment for sale 9 13 1 - 2 rooms - 76

CANNES GALLIA LARGE 1 BEDROOM TERRACE

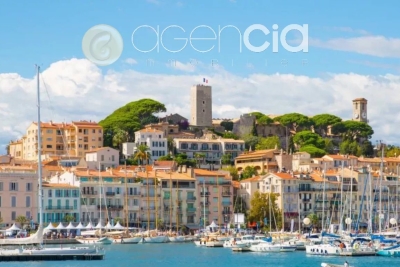
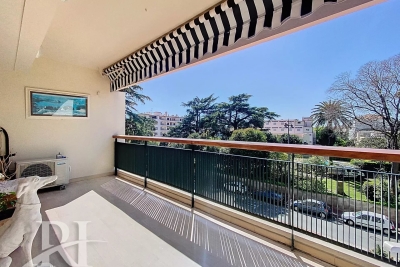
SOLE AGENT : Just a stone's throw from all amenities and a 5-minute walking distance from Rue d'Antibes and the beaches, a spacious 1 bedroom flat offering 76 m² of living space (69.30 m² under the Carrez law), running the length of the building and boasting a lovely 13 m² terrace. This apartment comprises: entrance hall with cupboards and walk-in wardrobe, 35 m² living room opening onto the terrace, separate fitted kitchen opening onto the veranda, bedroom with cupboards opening onto the veranda, shower room, separate toilet. Sold with a cellar and a communal parking space. Garage available at extra cost. Agency fees of 5% (including VAT) payable by the buyer. Information on the risks to which this property is exposed is available on the Géorisques website: www.georisques.gouv.fr

Ref. : 86904538

REICHERTS IMMOBILIER

GRIMAUD395 000 €

Apartment for sale 9 13 1 - 2 rooms - 43

Elegant recent one-bedroom apartment with large terrace and op

Exclusive - Grimaud village Be charmed by this modern apartment of approximately 43 m², nestled within a prestigious and peaceful residence, just steps from the historic village of Grimaud. A true haven combining contemporary style, comfort, and Provençal charm. From the entrance, you'll appreciate the efficient layout. The bright living area brings together a cozy lounge and a fully equipped open-plan kitchen, opening onto a beautiful terrace of about 13 m² with unobstructed views-perfect for enjoying the sunny days. The sleeping area includes a light-filled bedroom with built-in wardrobes, as well as a modern bathroom with a toilet and laundry corner. A secure residence with a swimming pool, perfectly quiet and within walking distance of all amenities. Included in addition to the price: an underground secure parking space and a cellar. Key features: terrace of 13 m² with open views, prestigious residence with pool, absolute tranquility within walking distance of the village, ducted reversible air conditioning, no renovation needed. Water costs included in the fees. Parking and cellar optional. A guaranteed favorite!

Ref. : 394V900A

JAGER IMMOBILIER

LE CANNET650 000 €

Apartment for sale 9 13 1 - 3 rooms - 94

LE CANNET - 3-ROOM APARTMENT - TERRACE

Located in Le Cannet, in a secure, very well-maintained residence with a swimming pool, a 3-room apartment with a Carrez law surface of 94.13 sqm, including: a hallway, a living/dining room, an independent equipped kitchen, two bedrooms, a shower room, and a guest WC. High-end furniture included. On the first basement level, a cellar and a parking space complete this property.

Ref. : 87302184

LILAMAND REAL ESTATE SAS

PARIS 7EME749 000 €

Apartment for sale 9 13 1 - 2 rooms - 48

Apartment – Opposite the Rodin Museum

On the third floor via the staircase of an elegant 19th-century building, this 47.13 m² crossing apartment under the Carrez law benefits from very good brightness and unobstructed views. Perfectly optimized, it consists of: An entrance A living room with open plan kitchen, furnished and equipped, offering a clear view of the gardens and the Eiffel Tower A bedroom with built-in storage, overlooking a large courtyard, quiet and bathed in light A shower room with toilet. Its charm, functional layout, and privileged location opposite the Rodin Museum make it a rare property in the heart of the 7th arrondissement.

Ref. : V4302PA

JOHN TAYLOR PARIS

LA GARDE-FREINET2 100 000 €

House for sale 9 13 1 - 7 rooms - 260

Charming villa with swimming pool and view

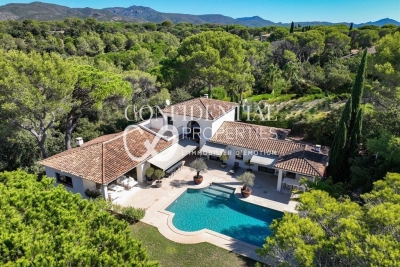
Ideally located just a few minutes from the village of La Garde-Freinet, this charming 260 sqm Mediterranean-style villa sits on a 2. 5-hectare plot, enjoying a privileged setting with spectacular views over the entire Gulf of Saint-Tropez. From the moment you arrive, you will be captivated by the breathtaking panoramic views of the rolling green hills and the sparkling Mediterranean Sea. Inside, the villa boasts generous, light-filled living spaces enhanced by large openings to the outdoors. The master suite, a true private retreat, includes its own en-suite bathroom. In total, the villa offers five bedrooms, three of which are located on the garden level and require some refreshing, providing excellent potential to customize according to your preferences. Three bathrooms, a functional laundry room, and a spacious living area with an open-plan kitchen complete this refined property, ideal for hosting family and friends in a warm and welcoming atmosphere. Outside, sun-drenched terraces invite relaxation around a magnificent 11-meter infinity pool, a barbecue area, and a pétanque court, allowing you to make the most of long summer days. Five outdoor parking spaces complete this property. Energy class : F (341 kw) - Climat class : C (13 kg) / estimated annual costs for standard use : between 7681€ and 10391€ (ref year 2026). Information on the risk to which this property is exposed is available on the Geohazards website : www.georisques.gouv.fr. High energy consumption property : F

Ref. : STB3158

BEAUCHAMP ESTATES

BOUGIVAL2 390 000 €

House for sale 9 13 1 - 10 rooms - 409

BARNES - Quiet location in the upper reaches of Bougival 5-6 Bedrooms - Swimming pool, 1,500m² (16,146 sq ft) plot – Energy rating B

Barnes is listing this superb contemporary property built in 2004, in a prime location in a sought-after residential area, in the hills above Bougival, offering 258.58m² (2,783 sq ft) of living space and featuring a 150.96m² (1,625 sq ft) converted full basement, namely a total of 409.54m² (4,408 sq ft) of floor space. Close to transport services (Bougival and Louveciennes stations, Line L and RER A access) and free from any disturbance. 11m x 4m (36x13ft) swimming pool resurfaced in June 2021 and fitted with a heat pump in April 2023. Large 170m² (1,830 sq ft) terrace, set on a quiet 1,513m² (16,286 sq ft) plot with landscaped garden. House with reversible air conditioning, three good-sized garages (two of which were built in 2024) and three outdoor parking spaces. Extensive work carried out between 2018 and 2020. EPC rating ‘B' and Sanitation Certificate ‘pending', outdoor lighting with lampposts and automatic sprinkler system, central vacuum system, RJ45 socket, video surveillance system. Laid out over two levels, it comprises a 14m² (151 sq ft) office, a 25m² (269 sq ft) library or bedroom, a living room with fireplace – dining area and kitchen (all totalling 80m² or 861 sq ft) opening onto the large terrace and swimming pool: SOUTH-WEST facing, five bedrooms including a master bedroom, a bathroom and two shower rooms. Full basement with a 15m² (161 sq ft) laundry room, cellar, 35m² (377 sq ft) TV room, 60m² (646 sq ft) gym/music room with access to the terrace and swimming pool, and bathroom with large shower and spa bath. A13 – A86 motorways (less than 15 mins away) – Ring Road (less than 20 mins away) 11 minutes from EIB de la Jonchère (78170 La Celle-St-Cloud), 19 minutes from Blanche de Castille in Le Chesnay (78150), 20 minutes from the Lycée international de Saint-Germain-en-Laye (78100), and 13 minutes from The British School of Paris in Croissy (78290). Fees payable by the buyer: 3.95% incl. VAT of the sale price: €2,300,000 net seller price, i.e. €90,000 incl. VAT agency fees Your BARNES contact: Alexandre CHARLET +33 (0)6 68 08 88 99 Information on the risks to which this property is exposed is available on the Géorisques website: www.georisques.gouv.fr €2,300,000 Agency fees not included - Agency fees: 3.91% incl. VAT Fees payable by the buyer - Estimated amount of annual energy costs for standard use based on 2021 energy costs: €3,300 ~ €4,540 2,300,000 € Agency fees not included - Agency commission: 3.91%VAT included Agency fees payable by buyer - Montant estimé des dépenses annuelles d'énergie pour un usage standard, établi à partir des prix de l'énergie de l'année 2021 : 3300€ ~ 4540€

Ref. : 86990348

BARNES YVELINES

ST-JEANNET830 000 €

House for sale 9 13 1 - 5 rooms - 157

EXCLUSIVE to St Jeannet - 160 m2 villa with swimming pool an

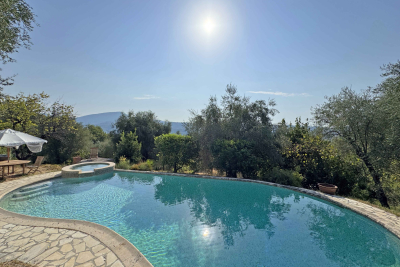
Located in a quiet area of St. Jeannet, this Provençal villa spans two levels and offers 160 sq m of living space. The ground floor comprises an entrance hall with built-in wardrobes, a 34 sq m living room with a fireplace, a fitted kitchen, a bedroom, a bathroom, and a separate WC. Upstairs, there are three bedrooms measuring 24 sq m, 13 sq m, and 12 sq m. A 7.3 sq m storage room could be converted into a bathroom, a separate WC, and access to the attic. The 3,618 sq m garden features a free-form swimming pool and a jacuzzi. The property offers numerous possibilities, including the potential for subdivision. Information on the risks to which this property is exposed is available on the Géorisques website: www.georisques.gouv.fr

Ref. : 4280

AGENCE REAL IMMOBILIER

ST-RAPHAËL1 980 000 €

House for sale 9 13 1 - 7 rooms - 250

Charming villa near the town center and beaches – 83700 Saint-Raphaël

In Saint-Raphaël. Situated within a private, secure estate near the Valescure golf course, this property enjoys a truly privileged setting, far removed from the hustle and bustle. Set amidst a vast landscaped garden, it commands a commanding position, offering a rare environment where privacy, natural light, and the gentle Mediterranean lifestyle blend seamlessly. This elegant, fully air-conditioned villa captivates with its generous proportions and light-filled interiors. Its south-west orientation and large floor-to-ceiling windows foster a constant connection between the indoor living areas and the garden. The spacious living room forms the heart of the home, creating an atmosphere that is both warm and refined. A dual-aspect fully equipped kitchen, a laundry room, six bedrooms, and four bathrooms ensure exceptional comfort. The master suite, spanning approximately 40 m², boasts impressive dimensions and offers a private sanctuary befitting the property's high standards. Outside, the villa reveals yet another dimension. Terraces—some shaded, others sun-drenched—wrap around the living areas, inviting residents to fully enjoy the French Riviera climate. The generously sized swimming pool is complemented by a fully equipped pool house, designed for summer days and entertaining guests. A pétanque court adds to the convivial atmosphere, set within a landscaped garden where lush vegetation naturally preserves the property's privacy. A triple garage completes the property, discreetly meeting the convenience requirements of a high-end residence. One of the property's key assets is its location. Shops and golf courses are just 500 meters away, while the sea and town center can be reached in ten minutes or less. It is an ideal location for fully experiencing the Côte d'Azur: enjoying the tranquility of a residential estate while remaining within easy reach of daily amenities, leisure activities, and the coast. This property embodies a certain vision of luxury: understated elegance, spacious interiors, abundant natural light, and outdoor areas designed for alfresco living throughout much of the year. A rare find where contemporary comfort meets a relaxed, holiday-home atmosphere—perfect for those seeking an intimate, timeless retreat to be enjoyed fully across the seasons. The price includes agency fees payable by the buyer. For further information, please contact: Jeanine MELCHIOR +33 (0)6 61 13 84 12

Ref. : CP2-186

CONFIDENTIAL PROPERTIES