OK
More than Less than
€  ok

Key-words : 9 13 1

Houses and Apartments, your real estate specialist magazine offers a selection of ads that match with the keyword 9 13 1. You can refine your search by specifying the area or price range in the navigation bar link Search for a House/Apartment.

NICE281 000 €

Apartment for sale 9 13 1 - 2 rooms - 45 m²

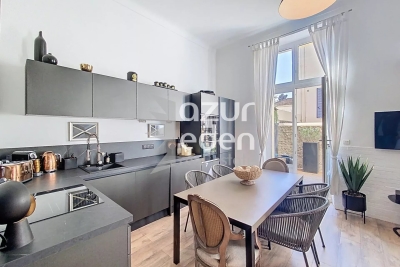
NICE Fleurs – Elegant One-Bedroom Apartment with Balcony & Private Parking

Located in Nice's sought-after Fleurs district, this charming 45 sqm one-bedroom apartment is situated on the third floor of a residence with lift access. It features a bright 25 sqm living area with a fully equipped open-plan kitchen, a spacious 13 sqm bedroom, a bathroom, separate WC and ample built-in storage. A private balcony overlooking a peaceful inner courtyard offers privacy and tranquillity. Double glazing and air conditioning in both the living room and bedroom ensure year-round comfort. A generously sized private underground parking space, suitable for wheelchair access, completes the property. The residence is currently undergoing a façade renovation, fully paid for by the owners. Ideally located within walking distance of shops, transport links and the Promenade des Anglais, this apartment is perfect as a primary residence, a holiday home or an investment.

Ref. : 87411774

STRAND PROPERTIES

NICE385 000 €

Apartment for sale 9 13 1 - 3 rooms - 59 m²

NICE PORT - 3 ROOM APARTMENT OF 59SQM FOR SALE - WITH LOGGIA AND BALCONY - BEAUTIFUL VOLUMES - CLOSE ALL AMENITIES

NICE PORT – 2-BEDROOM APARTMENT WITH LOGGIA AND BALCONY Just steps from Port Lympia, discover this three-room apartment of 59.55 m², on the 3rd floor of a characterful period building on rue Lascaris. You are in one of the liveliest districts of Nice: the terraces along the port, the restaurants, the food shops, the antique dealers, and the sea at the end of the street. The apartment offers generous proportions. The 16.90 m² living room opens onto a balcony, and the separate kitchen of 13.20 m², extended by its loggia, is large enough to host guests around a proper dining table. There are also two good-sized bedrooms, each with a fitted wardrobe, a bathroom, a separate WC and plenty of storage. Place Garibaldi, the Old Town and the Coulée Verte park are within walking distance, with the tram and buses just a few steps away. A rare address, ideal both as a home and as a pied-à-terre by the Mediterranean.

Ref. : C-3148

Century 21 LAFAGE TRANSACTIONS NICE CORVESY

NICE995 000 €

Apartment for sale 9 13 1 - 3 rooms - 108 m²

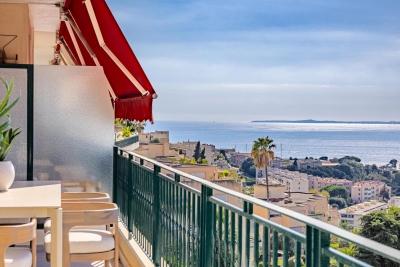
Nice - Mont-Boron - Superb 3-room Apartment Fully Renovated and Furnished with Terraces and Garage

\/\/ Nice – Mont-Boron \/\/ 3-room apartment – Panoramic Sea View – Terrace – Balcony – Garage. Exceptional view, residential environment and good quality of life for this elegant 89.05 m² Carrez Law apartment, located on the 3rd floor of a prestigious residence with a caretaker, in the heart of the highly sought-after Mont-Boron district. Thanks to its East-West cross-exposure, this property enjoys natural light throughout the day and offers remarkable perspectives on Nice and the Mediterranean. Upon entry, a spacious hall with storage provides access to the different areas and ensures pleasant circulation within the apartment. The reception area is to the West. It offers a large space of nearly 45 m², combining living room, dining room, and fully fitted and equipped American kitchen. This living space benefits from a direct opening onto a 13.50 m² terrace, facing the city and the sea. An especially pleasant outdoor area for meals, relaxation moments, or to enjoy sunsets over Nice. The sleeping area, located to the East, includes two bedrooms, one of which offers a comfortable area of 16 m². Each of the two bedrooms opens directly onto a 6 m² balcony, allowing to enjoy a quiet and bright outdoor space from the early hours of the day. A contemporary bathroom equipped with a double shower and toilet, as well as a separate WC, complete this space. Comfort is ensured by several amenities: reversible air conditioning by heat pump, double-glazed windows, electric roller shutters and electric blinds. To complete the whole, the apartment has a basement cellar and a closed outdoor garage, particularly appreciated features in this area. Located in a privileged setting between Mont-Boron, Mont-Alban and Villefranche pass, this property harmoniously combines generous volumes, brightness, tranquility, outdoor spaces and panorama of the sea and city. Agency fees payable by the seller. Property tax: €2,356 Monthly charges: €204 Information on risks to which this property is exposed is available on the Géorisques website: www.georisques.gouv.fr

Ref. : 87354944

MAISON CINO Real Estate

PARIS 17EME3 990 000 €

Apartment for sale 9 13 1 - 5 rooms - 170 m²

Exclusive - Paris 17th - Martin Luther King Garden - Duplex/Loft with Terrace - Panoramic View - 3 Bedrooms

Paris 17th Arrondissement - Martin Luther King Garden - Duplex/Loft with Terrace - Panoramic View - 2 Bedrooms and 1 Office Ideally located in the heart of the new Batignolles district, on the 11th floor of a prestigious contemporary building with elevator, this apartment offers panoramic views of Paris and its monuments. The 170.5 sq m (1,830 sq ft) apartment comprises an entrance hall with a wardrobe, a spacious living room with ceilings over 5 meters (10 feet) high opening onto a landscaped terrace of approximately 40 sq m (430 sq ft), a kitchen/dining room, and an office. The second level includes a master suite with a dressing room and bathroom/shower opening onto a 13 sq m (140 sq ft) terrace, a second bedroom with its own shower room, and a laundry room. A parking space and a cellar complete this exceptional property. In the heart of the Clichy-Batignolles eco-district, this area is served by metro line 14, approximately 150 meters away: Saint-Lazare station is one stop away and Gare de Lyon is about 8 minutes away. Martin Luther King Park, with its 10 hectares of green space, offers a rare quality of life in Paris. The district includes several school groups, a middle school, daycare centers, and sports facilities, including the Saussure sports center. Shops, a cinema, restaurants, and boutiques on Rue des Batignolles enliven daily life, as does the organic market held every Saturday. In terms of heritage, the former village of Batignolles, annexed to Paris in 1860, retains its square designed by Alphand and the Sainte-Marie des Batignolles church, while the Paris Courthouse, designed by Renzo Piano, embodies the contemporary architecture of the district. Agency fees payable by vendor - Montant moyen de la quote-part de charges courantes 9,200 €/yearly - Montant estimé des dépenses annuelles d'énergie pour un usage standard, établi à partir des prix de l'énergie de l'année 2021 : 930€ ~ 1300€ - Claire BARY DUMON - Agent commercial - EI - RSAC 533 412 706

Ref. : 87405199

BARNES SAINT-HONORE

LA MOTTE1 575 000 €

House for sale 9 13 1 - 4 rooms - 167 m²

LUXURIOUS NEW CONTEMPORARY VILLA - PANORAMIC VIEW - 4 BEDROO

EXTENDER IMMOBILIER's exclusive mandate reveals this sumptuous architect-designed villa, with panoramic views of the Massif des Maures and the Rocher de Roquebrune, which offers 167 m2 of living space in the absolute tranquility of a sought-after cul-de-sac, on a landscaped plot of 2000 m2 ideally located in La Motte, close to all amenities, at the gates of the A8 motorway and in the immediate vicinity of the renowned Golf de Saint Endréol. The exterior welcomes us, through 2 electric gates, a magnificent landscaped scene unfolds, dotted with paving stones, rockery, beds of white roses, thyme, olive trees, lavender and many Mediterranean species, walkways have been created to enjoy the exceptional view, a superb fish pond with a dry stone fountain is located at the rear of the house. From the entrance, the villa offers an outdoor veranda that serves as a greenhouse with its red brick floor. On the ground floor, an open kitchen space overlooking the living and dining room bathed in light, leading directly to the outside, around which are arranged 2 spectacular tiled terraces. They constitute a true invitation to an indoor-outdoor lifestyle bathed in the light from the East, South and West. An architectural success, this large living space is divided into different areas, all of which benefit from bay windows and/or other windows: a TV corner, a living room warmed by an elegant wood stove, a dining area and an open kitchen. The kitchen is very functional, featuring a black marble worktop, fully integrated and high-end equipment, as well as a large laundry room. A master suite with shower room and toilet, facing west, is bordered by a landscaped garden rich in a variety of plant species. Taking the staircase, the upper floor leads to two master suites, each with an en-suite shower room, dressing room, and toilet. The master suite opens onto a terrace with panoramic views of the Maures mountain range and the majestic Roquebrune Rock. Outside, there's a superb 13 x 4.5 meter salt-water infinity pool with Bali-style tiling, a large 80m2 garage, and the villa benefits from solar panels, underfloor heating, and reversible air conditioning in every room. Built in 2026 to RT 2012 standards, ensuring high acoustic and energy performance, the structure is built with poured concrete, and this residence is unique for its natural stone features. An absolutely incredible property. For any further information, please contact Sandrine CESARINI at 06 20 94 83 10 or

Ref. : 479

Extender immobilier

PARIS 8EME2 680 000 €

Apartment for sale 9 13 1 - 6 rooms - 202 m²

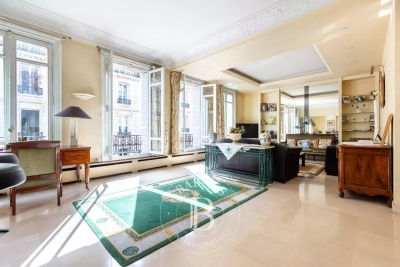
Paris 8th - Faubourg Saint-Honoré Courcelles - Sunny apartment on the 3rd floor - 3 or 4 bedrooms

Paris 8 - Faubourg Saint-Honoré Courcelles - 3rd-floor apartment with high ceilings - 3 or 4 bedrooms. Ideally located in a beautiful Haussmannian building, on a quiet, pretty, sought-after street near Place des Ternes and Parc Monceau, this 201 m² apartment includes: an entrance gallery with a cloakroom, a double reception room, a dining room (or double reception room and 4th bedroom), an eat-in kitchen, a bedroom with a fireplace overlooking the courtyard with unobstructed views, a shower - steam room, a master bedroom with a walk in closet, a bathroom, a 3rd bedroom overlooking the courtyard, and two separate toilets. As the only apartment on this floor, this light-filled property boasts generous volumes with a ceiling height of approximately 3.20 m. A large cellar. At the heart of the former "Russian Quarter," between Place des Ternes and Parc Monceau, this refined area blends historic charm with an authentic neighborhood atmosphere. The neighborhood is served by the Ternes and Courcelles metro stations (line 2), while the RER A line can be accessed at Charles-de-Gaulle–Étoile—just one stop away—and Gare Saint-Lazare is a 13-minute metro ride from Ternes. For families, there is the Louis-de-Funès public school, located right next to the Jacqueline-Auriol swimming pool. Parc Monceau, an 8-hectare landscaped garden, features a playground and a 1 km loop for joggers. For everyday needs, the Ternes covered market and the food shops along Rue Poncelet delight gourmets, complemented by a diverse array of boutiques and restaurants. The Saint Alexander Nevsky Cathedral and the Salle Pleyel—an Art Deco concert hall dating back to 1927—define the neighborhood's cultural identity. Agency fees payable by vendor - Nombre de lots dans la copropriété: 18 - Montant moyen de la quote-part de charges courantes 7,304 €/yearly - Montant estimé des dépenses annuelles d'énergie pour un usage standard, établi à partir des prix de l'énergie de l'année 2023 : 2893€ ~ 3913€ - Les informations sur les risques auxquels ce bien est exposé sont disponibles sur le site Géorisques : www.georisques.gouv.fr

Ref. : 86189324

BARNES SAINT-HONORE

EYGALIÈRES2 995 000 €

House for sale 9 13 1 - 6 rooms - 296 m²

Eygalières – A contemporary villa with a swimming pool

This contemporary property set in an entirely enclosed near 1000 sqm landscaped garden is in a peaceful environment just a 3-minute walk from the village centre. Offering 250 sqm of living space, it includes an entrance hall, a spacious living/reception room and dining room, a fully equipped kitchen, a pantry, a utility room and a master suite. Upstairs are four further suites, and a well-being area with a hammam and a shower room. The garden features a 13 x 3 metre swimming pool and a fully south-facing terrace. With an outdoor parking space.

Ref. : 87286436

Daniel Feau Provence / Lourmarin

NICE995 000 €

Apartment for sale 9 13 1 - 3 rooms - 89 m²

NICE MONT ALBAN - 2 BEDROOM APARTMENT OF 89 SQM FOR SALE - FULLY RENOVATED AND FURNISHED - PANORAMIC SEA VIEW - GARAGE POSSIBLE IN ADDITION

Nice Mont Alban - Nestled in the highly sought-after residential district of Mont Alban, this superb 89 sqm two-bedroom apartment occupies a high floor and offers a rare combination of elegance, comfort, and breathtaking panoramic views. Fully renovated to an exceptional standard using premium-quality materials and sold fully furnished, the property seamlessly blends sophistication with contemporary living. The spacious 48 sqm open-plan living and dining area, complemented by a stylish fully fitted and equipped kitchen, opens onto a deep 13.5 sqm terrace boasting spectacular uninterrupted views over the city and the Mediterranean Sea. The sleeping quarters consists of two generous bedrooms, each with access to a balcony, a beautifully appointed shower room with WC, and a separate guest WC. Meticulous attention to detail, refined finishes, and high-end specifications give this residence an unmistakably luxurious and modern character. To complete this rare property, there is a cellar. An enclosed garage is also available for purchase at an additional cost, a valuable asset in this area. Ideally situated in a peaceful residential setting, just moments from the shops of Col de Villefranche and public transport, this exceptional property is a true gem and an opportunity not to be missed.

Ref. : N-41402

Century 21 LAFAGE TRANSACTIONS Nice

NEUILLY SUR SEINE2 150 000 €

Apartment for sale 9 13 1 - 6 rooms - 158 m²

Neuilly - Château - 4-bed apartment - Magnificent garden

This 158m² (1,701 sq ft) apartment, situated in a high-end Lasserre building, opens directly onto a 430m² (4,628 sq ft) garden with a swimming pool that has been in place since the residence was built, located on one of Neuilly's most coveted boulevards. It comprises an entrance hall leading to a double-sized living/dining room opening onto the garden via patio doors, a separate kitchen also with direct access to the outside, two bedrooms situated on either side of the living room, and at the rear, overlooking the garden, a further two bedrooms, one of which has a shower room and toilet, rounded off by a bathroom overlooking the exterior. All the rooms have access to and views of the landscaped garden that completely surrounds the apartment. This property also comes with a cellar and a parking space. 12m² (129 sq ft) swimming pool. Property subject to shared ownership status. €2,259,500 Agency fees not included - Agency fees: Fees at 4.01% incl. tax payable by the buyer - Number of lots in the building: 13 - Average amount of the share of charges €9,372/year - Candice Gautier de Bonneval- Sales agent - EI - RSAC 899338958 2,065,000 € Agency fees not included - Agency commission: 4.12%VAT included Agency fees payable by buyer - Nombre de lots dans la copropriété: 13 - Montant moyen de la quote-part de charges courantes 9,372 €/yearly - Montant estimé des dépenses annuelles d'énergie pour un usage standard, établi à partir des prix de l'énergie de l'année 2023 : 1980€ ~ 2690€ - Candice GAUTIER DE BONNEVAL - Agent commercial - EI - RSAC 899338958

Ref. : 87447228

BARNES NEUILLY

PARIS 8EME1 685 000 €

Apartment for sale 9 13 1 - 6 rooms - 185 m²

Paris 8th - Haussmann / Matignon - Apartment - 4 bedrooms

Paris 8th Arrondissement - Percier/Matignon - Apartment - 4 Bedrooms Located on the first floor overlooking the courtyard of a magnificent building, this 177 sq m (185.95 sq m of floor space) apartment comprises an entrance hall, a living room, a dining room, a large eat-in kitchen, a pantry, four bedrooms, a bathroom, a shower room, and a patio. Original features have been preserved (parquet floors, moldings, and fireplaces). Quiet location. Two cellars complete this property. A parking space is available at an additional cost. Nestled in Haussmannian Paris, between the Plaine Monceau and the Madeleine church, this sought-after area of ??the 8th arrondissement boasts exceptional transport link. The Miromesnil metro station (lines 9 and 13) is 100 meters away; Saint-Lazare, Villiers, and Franklin D. Roosevelt are approximately 700 meters away, and Madeleine is less than a kilometer away, providing access to eight metro lines, including line 14. The Saint-Lazare train station can be reached in about ten minutes on foot. Several public and private schools, including the Fénelon Sainte-Marie group, are within 500 meters. The Roquépine gymnasium welcomes athletes, and the Parc Monceau offers its paths for strolling. The Tristan Bernard and Madeleine theaters, the Bibliothèque Europe library, and the Nissim de Camondo museum contribute to a vibrant cultural life. Luxury boutiques, gourmet food shops and restaurants complete a refined Parisian lifestyle, in a setting of cut-stone facades. Agency fees payable by vendor - Montant moyen de la quote-part de charges courantes 4,948 €/yearly - Montant estimé des dépenses annuelles d'énergie pour un usage standard, établi à partir des prix de l'énergie de l'année 2021 : 4250€ ~ 5770€ - Les informations sur les risques auxquels ce bien est exposé sont disponibles sur le site Géorisques : www.georisques.gouv.fr - Claire BARY DUMON - Agent commercial - EI - RSAC 533 412 706

Ref. : 87102223

BARNES SAINT-HONORE

PARIS 16EME229 000 €

Apartment for sale 9 13 1 - 2 rooms - 17 m²

Jasmine – Top floor – 1-bedroom apartment – 32.54 m² floor area

Engel & Völkers offers, just steps from Jasmin metro station, on the 6th and top floor, accessible by stairs, of a beautiful 1900 building, a one-bedroom apartment with 17.14 sq m of Carrez floor area and 32.54 sq m of total floor area. The layout provides genuine living spaces despite the Carrez floor area: a living room measuring 8.67 sq m Carrez (13.90 sq m total floor area), a separate bedroom measuring 5.63 sq m Carrez (11.40 sq m total floor area), and a shower room with toilet. Located on the top floor, the apartment benefits from unobstructed views and a balcony. A 3.70 sq m cellar completes the property. The condominium is well maintained and has a caretaker. Additional information: Energy Performance Certificate (DPE): F – 466 kWh/sq m/year Greenhouse Gas Emissions (GES): C – 18 kg CO?/sq m/year Property with excessive energy consumption: rating F Estimated annual energy costs for the property: between €800 and €1,110 per year. Property subject to the condominium ownership regime. Building constructed in 1900. Condominium charges: €294 per quarter, i.e. €1,176 per year. Property tax: €367 per year. Ongoing proceedings: No Transaction fees payable by the seller. Information on the risks to which this property is exposed is available on the Géorisques website: www.georisques.gouv.fr Located just steps from Jasmin metro station (Line 9), the apartment enjoys a sought-after residential setting in Paris's 16th arrondissement. Shops, services and transport links are immediately nearby, while the area retains its characteristic peace and quiet.

Ref. : W-04BJJ3

ENGEL & VÖLKERS

PARIS 13EME440 000 €

Apartment for sale 9 13 1 - 2 rooms - 47 m²

PARIS 13 - TOP FLOOR WITH LIFT - DRESSED STONE - PERIOD CHARM

BARNES Panthéon has the exclusive listing of this property on the sixth and top floor of an elegant dressed stone building with lift and renovated bourgeois common areas. You'll love the natural light, volume and potential of this 47m² (506 sq ft) dual-aspect apartment, located at the heart of the Maison-Blanche district in Paris's 13th arrondissement. Facing east and west, it is filled with light throughout the day and affords unobstructed views with no overlook. The high ceilings add a touch of charm and confer a typically Parisian elegance. The apartment is laid out around an entrance hall leading to a large, light-filled living room and a good-sized bedroom. It also has a separate kitchen, a bathroom, a separate toilet, and a dressing room. The individual gas heating allows residents to manage their energy consumption autonomously. On Rue de Tolbiac, close to local shops, restaurants and everyday services, the apartment benefits from a practical and sought-after location to enjoy life in Paris. The coveted Buttes-aux-Cailles sector is known for its vibrant atmosphere, yet still has a residential feel. Public transport links make travel within the capital easy, while the green spaces in southern Paris are ideal for open-air relaxation just minutes away. The apartment is in need of refurbishment, and potentially complete renovation to suit future needs. An opportunity for the new buyers to redesign the spaces and fittings to create their own bespoke interior while emphasising the apartment's intrinsic qualities: its volumes, natural light, high ceilings and authentic charm. Bicycle storage room in the building. A bright, dual-aspect apartment with character, meeting the sought-after criteria of a top-floor location with lift access, a dressed stone building and unobstructed views free from overlook. A fantastic opportunity for a personalised primary residence, Parisian pied-à-terre or property investment, in a neighbourhood that has all the essential urban facilities. This property is listed with Thomas Cantin: +33 (0)6 47 45 41 20 Property subject to shared ownership status. Information on the risks to which this property is exposed is available on the Géorisques: www.georisques.gouv.fr No on-going proceedings. Fees payable by the seller - Number of lots in the building: 26 - Average amount of the share of charges €1,516/year - Estimated amount of annual energy costs for standard use based on 2021, 2022 and 2023 energy costs: €1,670 ~ €2,000 - Information on the risks to which this property is exposed is available on the Géorisques website: www.georisques.gouv.fr Agency fees payable by vendor - Nombre de lots dans la copropriété: 26 - Montant moyen de la quote-part de charges courantes 1,516 €/yearly - Montant estimé des dépenses annuelles d'énergie pour un usage standard, établi à partir des prix de l'énergie de l'année 2021,2022,2023 : 1670€ ~ 2000€ - Les informations sur les risques auxquels ce bien est exposé sont disponibles sur le site Géorisques : www.georisques.gouv.fr

Ref. : 87451647

BARNES PANTHEON

CANNES419 000 €

Apartment for sale 9 13 1 - 3 rooms - 62 m²

Cannes - Unique 3-room flat in the city centre

For sale In an upmarket building close to the city centre and the Palais des Festivals, A unique, fully renovated 3-room flat measuring 50.90 m² (Carrez law) with 4.70 m high ceilings, comprising: A living room/fully fitted kitchen opening onto a south-facing terrace of 13.63 m², a bedroom, a shower room with WC, and two mezzanines converted into a sleeping area and a study. Recently refurbished façade. Ideal for a rental investment (6-7%)

Ref. : 86816158

AZUR EDEN IMMOBILIER

PARIS 18EME430 000 €

Apartment for sale 9 13 1 - 2 rooms - 47 m²

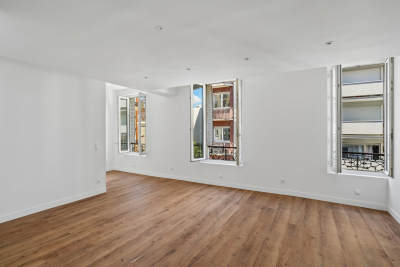
Carpeaux Square – Quiet & Bright – Newly renovated duplex

Engel & Völkers presents this charming 35.56 m² Carrez duplex apartment, with a total floor area of 59.01 m², located in Paris's 18th arrondissement, close to Montmartre, public transport, shops, schools and all local amenities. Situated on the 2nd floor of a 1949 building without a lift, secured by a coded entry system and with well-maintained communal areas, this apartment benefits from a quiet setting, excellent natural light and considerable potential for reconfiguration. Completely renovated, it offers a functional, bright and easy-to-arrange interior. The apartment comprises a spacious 30.38 m² living area with an open-plan kitchen, illuminated by three attractive windows that let in abundant natural light, as well as a new shower room. A staircase leads to the mezzanine sleeping area, comprising two spaces of 4.73 m² and 18.07 m². The larger space could notably be reconfigured to create a spacious sleeping area according to requirements. Its duplex layout, generous volumes and substantial floor area make it ideal for a couple or a young professional seeking an atypical apartment. The modular mezzanine space also allows for various configurations and offers further potential to enhance the property. Close to Montmartre and the Lamarck-Caulaincourt neighbourhood, the apartment enjoys a pleasant, family-friendly setting, with quick access to public transport and the many shops, restaurants, schools and services in the area. Energy Performance Certificate (DPE): D (129 kWh/m²/year) Greenhouse Gas Emissions (GES): B (9 kg CO2/m²/year) Estimated annual energy costs for the property: €1,020 to €1,430 Property tax: €1,142 Average annual service charges: €700 Co-ownership comprising 22 lots, with no proceedings pending. Transaction fees, including VAT, payable by the seller. Information concerning the risks to which this property is exposed is available on the Géorisques website: www.georisques.gouv.fr Close to Montmartre and the Lamarck-Caulaincourt area, this part of the 18th arrondissement is appealing for its residential, lively and sought-after setting. Rue Vauvenargues is a busy, vibrant street, while retaining a relatively peaceful and pleasant atmosphere in everyday life. The area benefits from a genuine neighbourhood feel, with numerous local shops, cafés, restaurants, schools and amenities, as well as excellent public transport connections. Both family-friendly and dynamic, the neighbourhood attracts a diverse clientele of young professionals, couples and families seeking a lively, convenient and pleasant Parisian environment. The proximity of Montmartre is another major asset, offering a highly desirable quality of life while providing quick access to the capital's various districts.

Ref. : W-04B343

ENGEL & VÖLKERS

AIX-EN-PROVENCE2 490 000 €

House for sale 9 13 1 - 11 rooms - 626 m²

Aix en Provence - An ideal family home

Pey Blanc neighbourhood, five minutes from the historic centre of Aix en Provence. This recent property set in 4000 sqm of peaceful grounds commanding an open view of the surrounding countryside offers about 626 sqm of floor space in total and 310 sqm of living space. It includes a near 50 sqm dual-aspect living/reception room opening onto a sunny terrace, a bespoke equipped open-plan kitchen with a pantry and utility room, a south-facing dining room, a master suite with a shower room and dressing room, three further bedrooms, a bathroom and three shower rooms. A mezzanine is fitted as a study. With a self-contained studio apartment ideal to welcome family and friends. The lower floor could create a fitness room, a well-being area or a home cinema. The garden features a 13 x 5 metre swimming pool. A rare opportunity in the immediate vicinity of the international schools, the trunk roads and the Set Club.

Ref. : 87371385

DANIEL FÉAU PROVENCE