OK
More than Less than
€  ok

Key-words : 9 13 1

Houses and Apartments, your real estate specialist magazine offers a selection of ads that match with the keyword 9 13 1. You can refine your search by specifying the area or price range in the navigation bar link Search for a House/Apartment.

LE PRAZ-DE-LYS655 000 €

Apartment for sale 9 13 1 - 5 rooms - 131 m²

DUPLEX APARTMENT 4 ROOMS + CABIN - PRAZ DE LYS

A ski-in, ski-out location and unique heart of the station Le Praz De Lys, ideally located at the immediate foot of the ski slopes, chairlifts, the tourist office, and all local shops. This new exclusive residence of only 13 units offers an intimate, confidential, and high-end living environment, complemented by stunning panoramic views of the preserved nature. This upscale architectural setting was completed in 2024 by renowned builders BIOTOPE – ASPEN Immobilier, guaranteeing perfect landscape integration and impeccable finishing quality right in the heart of the station. Grand volumes for an extraordinary family configuration This exceptional duplex Type 5 + cabin apartment of 130 m² offers magnificent living spaces, particularly rare on the station apartment market, and includes: A welcoming entrance with built-in storage leading to a first independent toilet, a large cozy living area with storage, and a bright dining area with a fully equipped kitchen. This friendly reception room opens directly onto a large balcony of more than 14 m², a true altitude terrace designed for sunny lunches facing the summits. A functional hallway leads to a second independent toilet, a practical pantry for storing provisions, and a first master bedroom en suite with its private shower room. Upstairs, the sleeping area unfolds with remarkable generosity to preserve everyone's comfort and privacy: a contemporary shower room, an independent toilet, a cabin bedroom ideal for bunk beds, and 3 additional large bedrooms, including 2 superb suites with private bathrooms, complete this high-end layout. Noble amenities and centralized energy comfort The apartment benefits from superior upscale amenities, elegantly combining structural elements in noble aged wood with authentic charm, custom-made washbasin furniture, and sustainable materials. The efficient gas-based heating and hot water system provides excellent thermal comfort. A secure private cellar is also included for your equipment storage with peace of mind. Legal information Subject to co-ownership status (16 main lots). Annual co-ownership charges: €2, 588 (fully including your heating and hot water consumption). No ongoing proceedings. Virtual arrangement suggestion by AI to illustrate decor potential, scrupulously preserving architectural integrity and actual volumes. “Information on the risks to which this property is exposed are available on the Géorisques website: www.georisques.gouv.fr”.

Ref. : OXA203
REGENT ALPS - Christie's International Real Estate

LE PRAZ-DE-LYS578 000 €

Apartment for sale 9 13 1 - 4 rooms - 115 m²

DUPLEX APARTMENT 3 BEDROOMS + CABIN - PRAZ DE LYS

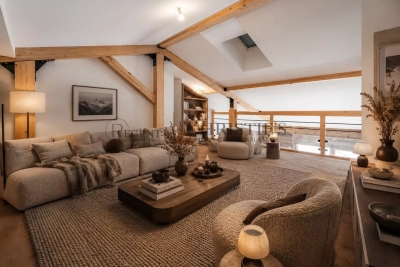
A ski-in, ski-out location and unique heart of the station Le Praz De Lys, ideally located at the foot of the ski slopes, cable cars, tourist office, and all local shops. This new exclusive residence with only 13 units offers an intimate, confidential, and privileged living environment, enhanced by breathtaking panoramic views of the surrounding nature. This upscale architectural enclave was built in 2024 by renowned builders BIOTOPE – ASPEN Immobilier, ensuring perfect integration and high-end finishing quality right in the heart of the resort. The Penthouse spirit: a large duplex under a pitched roof on the top floor This 115 sqm apartment, located on the second and top floor of the residence, offers a Type 4 + cabin configuration in duplex and is composed as follows: A welcoming entrance with built-in storage opens onto a magnificent and spacious living room with an open kitchen, a friendly reception area with direct access to the large balcony/terrace. The double-height cathedral-type ceiling creates an incredibly warm, airy, and bright atmosphere. A functional corridor leads to a first spacious bedroom with its own balcony access, then to a second bedroom designed as a master suite, with its private shower room. On the upper floor, under a cozy and woody atmosphere, a contemporary private bathroom and a WC enhance the comfort of two charming cabin bedrooms bathed in light through Velux roof windows. A mezzanine reading room / playroom overlooking the living room will delight the youngest for their moments of freedom. Noble amenities and optimal energy comfort The apartment benefits from careful finishes inspired by the Alps, elegantly combining elements of noble aged wood, custom washbasin furniture, and durable materials. The high-performance gas heating and hot water production system ensures excellent thermal comfort. A private cellar is also included. Legal information Property subject to condominium status (16 main lots). Annual condominium fees: €2, 677 (including heating and hot water). No ongoing procedures. AI virtual layout suggestion to illustrate decoration potential, scrupulously preserving architectural integrity and real volumes. "Information on the risks to which this property is exposed is available on the Georisques website: www.georisques.gouv.fr".

Ref. : OXA202

REGENT ALPS - Christie's International Real Estate

ST-RAPHAËL260 000 €

Apartment for sale 9 13 1 - 4 rooms - 62 m²

SAINT-RAPHAËL - NICE THREE-BEDROOM APARTMENT OVERLOOKING PÉGUIÈRE BEACH

In a secure condominium with a large leafy park and facing the beach, I offer you a new listing this week: this 3-bedroom apartment of 63 sqm located on the 1st floor without elevator. It consists of a bright living room of 16 sqm opening onto a 7 m² balcony with unobstructed views of a garden planted with Mediterranean species, an independent equipped and fitted kitchen, three bedrooms with wardrobes, two of 13 sqm and one of 12 sqm, a shower room, and a separate toilet. This property also comes with a 3 sqm basement cellar and benefits from numerous parking spaces within the residence. Facing the Péguière beach and immediately close to restaurants, this apartment is perfect for your holidays, seasonal rental investment, or year-round living. High-quality amenities: reversible air conditioning, double glazing... Low co-ownership charges; a rare property in the sector, contact me quickly!

Ref. : EC-3625

Maison BONAPARTE

MEUDON LA FORET275 000 €

Apartment for sale 9 13 1 - 4 rooms - 81 m²

Residence "Le Lac" - Cut Stone

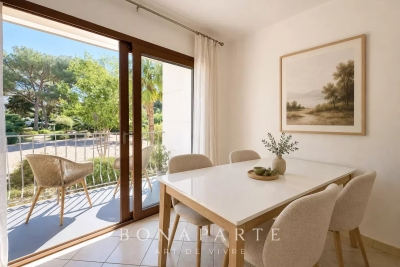
Within a high-end residential complex designed by architect Jean Sebag influenced by Fernand Pouillon and surrounded by an English landscaped park. Not far from tram line T6 which connects to line 13 of Montrouge, this apartment enjoys a peaceful location on park and lake just steps from the Meudon forest and its green carpet. On the 2nd floor by elevator, crossing, with an area of 76.35 m² Carrez law, it appeals with its absolute calm and beautiful brightness. Southwest orientation. In very good condition and perfectly optimized, the entrance opens to a hallway giving access to two first bedrooms, separate toilets, a dining kitchen with laundry area. Followed by a reception opening onto a loggia of over 5.54m2, as well as a master bedroom with double access to a shower room. Several storage spaces and wardrobes. A private parking space within the residence and a large cellar complete this property Mandate No. 22231. Monthly estimated budget share: €337.94 (including hot water and heating). No ongoing procedures. Fees charged to the seller. Information on the risks to which this property is exposed is available on the Georisques website

Ref. : 87017908

VANEAU BAC - SAINT-GERMAIN

MANOSQUE2 250 000 €

House for sale 9 13 1 - 15 rooms - 650 m²

Vinon-sur-Verdon – An exceptional period property

Sole Agent. « La Bastide Neuve » is located in the Verdon Regional Nature Park, 2 km from picturesque Saint Julien le Montagnier, a 45-minute drive from Aix, 50 minutes from the TGV station, and 25 minutes from Manosque. With records mentioning occupation of the site dating back to Roman times, this former “Commanderie Templière » extended in the 18th century was renovated throughout by an interior decorator in the year 2000 and today comprises spacious living and reception rooms, eight bedrooms, five bathrooms, and a convertible 120 sqm attic. The grounds feature a spring, a well, an olive grove, truffle oaks, 4 hectares of vineyard, a floodlit tennis court and a heated swimming pool. They also include 26 hectares of fields, 21 hectares of which are cultivated with two leases, one of which will soon terminate. About 400 sqm of living space includes a vestibule featuring a Templar Cross, vaulted living rooms and a dining room boasting its original fireplace, a kitchen, a library/sitting room and a further little room. The walls are up to 1.50 metres thick. The ground floor leads to a spacious vaulted room opening onto an inner courtyard, a summer kitchen as well as a converted former vaulted sheepfold leading to a 13.50 x 5.50 metre swimming pool. Three staircases access the upper floor which was added in the 18th century and which comprises eight bedrooms and five bathrooms. U-shaped outbuildings are set around the 300 sqm inner courtyard featuring a stone porch, as well as an original bread oven in perfect working order. In the shade of a lime and an Indian bean tree, the courtyard is planted with fig trees and rose bushes and benefits from automatic sprinkling. The façade of the main house and the walled pool are also floodlit. Two timber cabins on stilts joined by a footbridge comprise four further bedrooms, and two shower rooms with composting toilets. The property also benefits from a tennis court and a boules pitch. Provence par excellence…

Ref. : 86160579

DANIEL FÉAU PROVENCE

CALLAS2 800 000 €

House for sale 9 13 1 - 8 rooms - 300 m²

Exceptional bastide - 83830 CALLAS

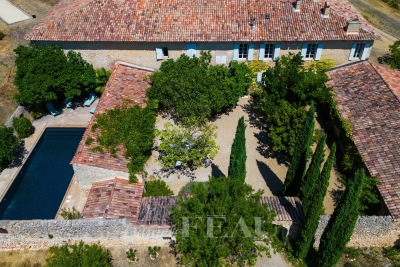
In the heart of the majestic Esterel Massif, in Callas, just minutes from the Pennafort Gorges, this exceptional property unfolds in a rare natural setting, surrounded by vineyards and lush Mediterranean vegetation. Nestled within a private 7. 5-hectare estate, it comprises an authentic stone bastide and its outbuildings, offering nearly 300 square meters of living space. Completely renovated with remarkable attention to detail and a high level of refinement, the residence elegantly combines old-world charm with contemporary comfort. It features a vast, light-filled reception area beneath a glass roof, a welcoming living room with a fireplace, a professional kitchen, as well as a pantry and a laundry room. The sleeping quarters include four sumptuous suites, complemented by a separate three-room apartment. Outside, every detail has been carefully considered to enhance the beauty of the setting: an elegant square swimming pool, multiple terraces perfect for quiet contemplation, an outdoor jacuzzi, ample parking, and charming pedestrian walkways connecting the different areas of the estate. Whether as a prestigious primary or secondary residence, a private guesthouse, or a venue for weddings, seminars, and exclusive events, this unique property offers an exceptional living environment and caters to the most demanding needs. The price includes agency fees, payable by the seller. For further information or to arrange a viewing, please contact: Jeanine MELCHIOR Tel: +33 (0)6 61 13 84 12 Email:

Ref. : CP2-165

CONFIDENTIAL PROPERTIES

CANNES300 000 €

Apartment for sale 9 13 1 - 3 rooms - 38 m²

INVESTOR OPPORTUNITY – 3 SELF-CONTAINED STUDIO UNITS

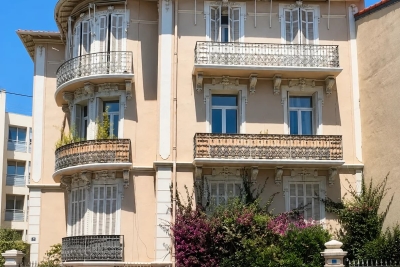
Located in a charming bourgeois-style building in the sought-after Stanislas district, this property consists of three independent studio units, making it an excellent investment opportunity. Ideally situated just a short walk from Cannes city centre, shops, public transport, and the beaches. The Palais des Festivals is only 800 metres away, making it particularly attractive for short-term holiday rentals. Located on the ground floor, the property includes: Studio unit of 11.7 m² Studio unit of 12.94 m² Studio unit of 13.5 m² A storage room and a cellar are also included with the property. Excellent rental yield for seasonal or short-term rentals. An ideal opportunity for investors looking for a prime location and strong rental returns.

Ref. : 87076182

ESTATE SERVICE

ST-AYGULF280 000 €

Apartment for sale 9 13 1 - 2 rooms - 60 m²

SAINT AYGULF: RENOVATED APARTMENT - TOP FLOOR

Located in a pleasant residence with a swimming pool and tennis courts, this renovated apartment is on the first and top floor (no elevator). It offers a bright, dual-aspect layout and comprises 45.70 sq m of living space (Carrez Law) plus a 13.50 sq m loggia. The apartment includes an entrance hall, a living room with an open-plan fitted kitchen, a 12 sq m bedroom with built-in wardrobes, a child's bedroom or office, a shower room with a window, and a separate toilet. The air-conditioned and insulated loggia extends the living space. A garage (4.91 x 3.35 m) is included in the basement. Information on the risks to which this property is exposed is available on the Géorisques website: www.georisques.gouv.fr

Ref. : 7135

ANGELI IMMOBILIER

CAVALAIRE-SUR-MER1 750 000 €

House for sale 9 13 1 - 6 rooms - 150 m²

Contemporary villa, a short walk from the town center and the beach - 83240 CAVALAIRE SUR MER

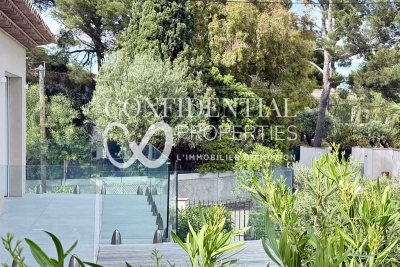
In a peaceful and sought-after area of ??Cavalaire-sur-Mer, just a few minutes' walk from the port and beaches, this villa immediately captivates with its prime location and high-quality amenities. Designed to offer an equally pleasant living environment for everyday use and holidays, the house benefits from everything being within walking distance and a serene atmosphere, conducive to relaxation, both indoors and out. The ground floor features a master suite with a bathroom and dressing room, two further en suite bedrooms, and a garage. Upstairs, the bright living room opens generously onto the outside and enjoys unobstructed sea views. The modern and inviting kitchen blends seamlessly into this space, which extends onto a large terrace. A fourth en suite bedroom completes this level. The property consists of two similar, semi-detached houses, designed to ensure the privacy of each. This layout offers a multitude of possibilities. It is possible to purchase the entire property for a large-scale project: a family residence, a holiday home, or a rental investment. The price includes agency fees, payable by the buyer. For further information or to arrange a viewing, please contact: Jeanine MELCHIOR Tel: +33 (0)6 61 13 84 12 Email:

Ref. : CP2-160

CONFIDENTIAL PROPERTIES

LES ISSAMBRES4 500 000 €

House for sale 9 13 1 - 6 rooms - 211 m²

Beautiful waterfront property - 83380 LES ISSAMBRES

In an exceptional beachfront setting, this 210 sq m (2,260 sq ft) waterfront villa offers breathtaking sea views, nestled within a magnificent, flat, landscaped garden of 1,598 sq m (16,200 sq ft). The light-filled reception areas comprise a living room and dining room opening onto a vast south-facing terrace, enhanced by a bioclimatic pergola, creating a seamless flow between indoors and outdoors. The elegantly equipped kitchen, with an adjoining pantry, combines aesthetics and functionality. The sleeping quarters offer five bedrooms, two bathrooms, and two shower rooms, providing optimal comfort for accommodating family and guests. The meticulously landscaped garden features a heated swimming pool with a south-facing pool house, a true invitation to relax overlooking the sea. Just 1 km (3 miles) from the town center, this rare property, fully renovated in 2018, also benefits from a carport for three vehicles. A secluded address for a refined seaside lifestyle. The price includes agency fees, payable by the buyer. Please contact: Jeanine Melchior Tel: +33 (0)6 61 13 84 12 Email:

Ref. : CP2-135

CONFIDENTIAL PROPERTIES

RAYOL-CANADEL-SUR-MER1 995 000 €

House for sale 9 13 1 - 7 rooms - 206 m²

Maison - 7 pièce(s) - 206 m2

RAYOL-CANADEL Bâtie dans les années 70, cette demeure située au Rayol Canadel offre une vue dominante et imprenable sur la mer et les îles. Répartie sur 3 niveaux avec un sous-sol garage : - le premier étage comprend un spacieux séjour offrant également une vue mer, une salle à manger, une cuisine et quatre chambres ainsi que deux salles de bains. - À l'étage, un second séjour avec cuisine, une salle d'eau, une chambre indépendante, accès aux combles ( rangements), et un solarium offrant une vue panoramique sur la mer. À l'extérieur, douche et bbq. L'emprise au sol autorisée est de 13% - Classe énergie : non soumis. 2 100 000€. DPE NC

Ref. : VP1621793

EURL CAP NEGRE IMMOBILIER

ST-TROPEZ35 000 000 €

House for sale 9 13 1 - 8 rooms - 415 m²

Waterfront villa in Les Parcs - 83990 SAINT TROPEZ

EXCLUSIVE TO CONFIDENTIAL PROPERTIES. In the heart of the exclusive and legendary Parcs de Saint-Tropez estate, this exceptional property of approximately 415 sq m embodies a vision of luxury, blending elegance with the Mediterranean art of living. Built on a 6,000 sq m landscaped park in a prime beachfront location, the villa spans two levels and offers breathtaking panoramic views encompassing the Gulf of Saint-Tropez and the foothills of the Southern Alps. Here, the sea becomes a constant backdrop: each room captures its light, its reflections, its tranquility. Designed for the art of living well, the property combines generous proportions with an intimate atmosphere. The reception areas invite guests to entertain in a setting that is both warm and spectacular. The sleeping quarters comprise five suites, guaranteeing absolute comfort and perfect privacy for each guest. Outside, everything has been designed to enhance the experience: a swimming pool overlooking the sea with direct access via a private jetty, a helipad, a double garage, wine cellars, and privileged access to the estate's facilities, including the tennis club. Secluded and private, within one of the most secure and sought-after estates on the French Riviera, this unique address combines discretion with proximity to the vibrant atmosphere of Saint-Tropez. More than a property, a rare experience. More than a place, a signature. Confidential viewings upon presentation of financial guarantees. Price includes agency fees, payable by the seller. For further information or to arrange a viewing, please contact: Jeanine MELCHIOR Tel: +33 (0)6 61 13 84 12 Email:

Ref. : CP2-043

CONFIDENTIAL PROPERTIES

PARIS 15EME360 000 €

Apartment for sale 9 13 1 - 2 rooms - 41 m²

EXCLUSIVE LISTING - 1-bed apartment - Sèvres Lecourbe - 41m² (441 sq ft)

Near the shops in the Sèvres-Lecourbe district, we have the listing of a charming 1-bed apartment on the ground floor of a beautiful old building, opening onto a peaceful courtyard. Comprising an entrance, a living room, a bedroom, a separate kitchen, a shower room and a separate toilet. Lovely high ceilings and period charm. Possible office space for a self-employed professional. Large cellar also included. Exclusively listed by BARNES. €390,000 Agency fees not included - Agency fees: 5.13% incl. tax payable by the buyer - Number of lots in the building: 29 - Average amount of the share of charges €1,424/year - Estimated amount of annual energy costs for standard use based on 2021 energy costs: €1,020 ~ €1,400 - Olivier Desclos Le Peley - Sales agent - EI - RSAC 432 079 044 340,000 € Agency fees not included - Agency commission: 5.88%VAT included Agency fees payable by buyer - Nombre de lots dans la copropriété: 29 - Montant moyen de la quote-part de charges courantes 1,424 €/yearly - Montant estimé des dépenses annuelles d'énergie pour un usage standard, établi à partir des prix de l'énergie de l'année 2021 : 1020€ ~ 1400€ - Olivier DESCLOS LE PELEY - Agent commercial - EI - RSAC 432 079 044

Ref. : 86509291

BARNES CHAMP DE MARS

GOLFE JUAN590 000 €

Apartment for sale 9 13 1 - 3 rooms - 81 m²

GOLFE JUAN 3-ROOM 81 M² just steps from the beaches!

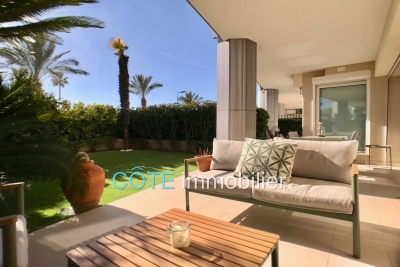
Exceptional, just steps from the beaches of GOLFE JUAN and Port Camille RAYON. In a luxurious residence with a swimming pool offering stunning sea views, a jacuzzi, a sauna, and a fitness room. Beautiful three-room apartment of 81 m² + 30 m² of terrace and garden facing due south. Spacious living room of 35 m² with fitted kitchen, 13 m² bedroom with walk-in closet + bathroom and toilet, 13 m² bedroom + shower room, separate toilet and laundry room. Ample storage adds to the comfort of this property along with excellent features (reversible air conditioning, electric roller shutters, electric sun awning, and high-end finishes throughout). Large underground garage.

Ref. : 284V2782A

COTE IMMOBILIER

CAVALAIRE-SUR-MER1 950 000 €

House for sale 9 13 1 - 7 rooms - 168 m²

Contemporary villa, close to town centre and beaches - 83240 CAVALAIRE SUR MER

In a peaceful and sought-after area of ??Cavalaire-sur-Mer, just a few minutes' walk from the port and beaches, this villa immediately captivates with its prime location and high-quality amenities. Designed to offer an equally pleasant living environment for everyday use and holidays, the house benefits from everything being within walking distance and a serene atmosphere, conducive to relaxation, both indoors and out. The ground floor comprises three en-suite bedrooms, a laundry room, and a garage. Upstairs, the bright living room opens generously onto the outside and enjoys an unobstructed view with a glimpse of the sea. The modern and inviting kitchen blends seamlessly into this space, which extends onto a large terrace. A fourth bedroom with its own bathroom and an office complete this level. The property consists of two similar, semi-detached houses, designed to ensure the privacy of each. This layout offers a multitude of possibilities. It is possible to purchase the entire property for a large-scale project: a family residence, a holiday home, or a rental investment. The price includes agency fees, payable by the buyer. For further information or to arrange a viewing, please contact: Jeanine MELCHIOR Tel: +33 (0)6 61 13 84 12 Email:

Ref. : CP2-161

CONFIDENTIAL PROPERTIES