OK
More than Less than
€  ok

Key-words : 9 13 1

Houses and Apartments, your real estate specialist magazine offers a selection of ads that match with the keyword 9 13 1. You can refine your search by specifying the area or price range in the navigation bar link Search for a House/Apartment.

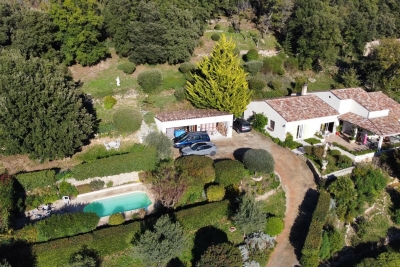
CAVALAIRE-SUR-MER1 950 000 €

House for sale 9 13 1 - 7 rooms - 168 m²

Contemporary villa, close to town centre and beaches - 83240 CAVALAIRE SUR MER

In a peaceful and sought-after area of ??Cavalaire-sur-Mer, just a few minutes' walk from the port and beaches, this villa immediately captivates with its prime location and high-quality amenities. Designed to offer an equally pleasant living environment for everyday use and holidays, the house benefits from everything being within walking distance and a serene atmosphere, conducive to relaxation, both indoors and out. The ground floor comprises three en-suite bedrooms, a laundry room, and a garage. Upstairs, the bright living room opens generously onto the outside and enjoys an unobstructed view with a glimpse of the sea. The modern and inviting kitchen blends seamlessly into this space, which extends onto a large terrace. A fourth bedroom with its own bathroom and an office complete this level. The property consists of two similar, semi-detached houses, designed to ensure the privacy of each. This layout offers a multitude of possibilities. It is possible to purchase the entire property for a large-scale project: a family residence, a holiday home, or a rental investment. The price includes agency fees, payable by the buyer. For further information or to arrange a viewing, please contact: Jeanine MELCHIOR Tel: +33 (0)6 61 13 84 12 Email:

Ref. : CP2-161
CONFIDENTIAL PROPERTIES

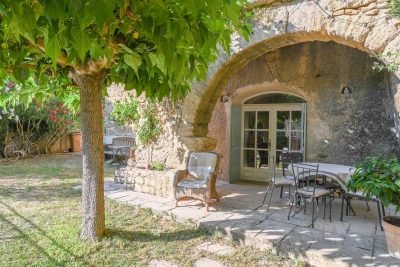
TAILLADES530 000 €

House for sale 9 13 1 - 4 rooms - 95 m²

VILLAGE HOUSE

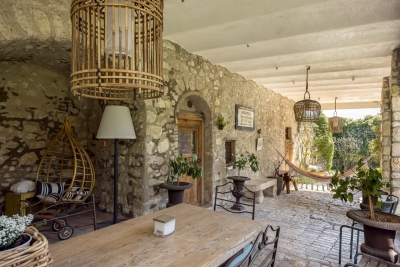
SOLE AGENT : This charming house is located in the heart of the village. It has 95 m² of living space, three bedrooms and a lovely 380 m² garden with a swimming pool. ENVIRONEMNT: Located at the foot of the Luberon in the village of Les Taillades, close to hiking trails. HOUSE: The house is stone-built and rock-supported, with 95 m² of living space over two levels. On the ground floor is a 29 m² living room which opens onto the garden and a covered terrace. There is also a kitchen (15 m²) and a toilet. Upstairs, a corridor leads to the first bedroom (13 m²) overlooking the garden. Then there is a second bedroom (11.5 m²) on the north side, a bathroom with a toilet (8 m²) and a beautiful bedroom (12.5 m²) with a terrace overlooking the garden. GARDEN: Fully fenced 380 m² with electric gate. There is an enclosed pool area, a lawned area with a covered terrace, parking for two cars and a back garden with olive trees and native species. MISCELLANEOUS: 7 x 3-metre swimming pool. Stone shed for tools and garden furniture. There are electric convector heaters and a wood-burning stove. Double-glazed windows. COMMENTS: This village house is a real "coup de coeur" with its old stone character.

Ref. : V2514

YOUR PROVENCE

ST-ETIENNE-DE-TINEE335 000 €

Apartment for sale 9 13 1 - 3 rooms - 28 m²

3-room apartment in Auron – Mountain view – Ski slopes at your doorstep

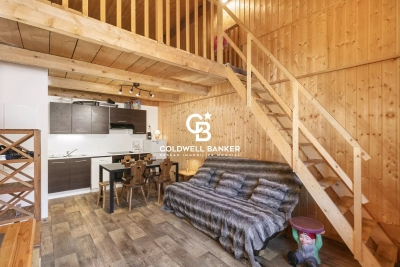
Located in Auron, in the municipality of Saint-Étienne-de-Tinée, this 3-room apartment named “Louveteau” benefits from an exceptional location at the foot of the ski slopes, offering panoramic mountain views and a privileged natural environment. Located on the 2nd floor of a condominium of 13 units, this property offers a Carrez law surface area of 28.98 m², comprising a living area, one bedroom, a bathroom, as well as a mezzanine bedroom. It also benefits from approximately 20 m² of additional space not included in the Carrez surface area. In winter, enjoy direct access to the ski area with a true “ski-in/ski-out” experience, and in summer, take advantage of an ideal setting for hiking, walking and outdoor activities surrounded by nature. Its location is also a major asset, with the Auron golf course only 200 metres away, while enjoying a quieter and more preserved environment than an apartment located in the centre of the resort. A rare property, ideal for a second home, a family mountain retreat or a mountain investment opportunity. Agency fees included and payable by the seller. Information regarding the risks to which this property is exposed is available on the Géorisques website: www.georisques.gouv.fr

Ref. : 86996772

Coldwell Banker Standing Realty

CANET EN ROUSSILLON185 900 €

Apartment for sale 9 13 1 - 2 rooms - 44 m²

66140 Canet en Roussillon. In a residence under construction, on the third floor, an apartment of 44 m² habitable, composed of a living room with open kitchen, a storeroom, a bedroom with fitted wardrobe, a bathroom with toilet, a terrace of 13 m², a parking space. RE 2020. Delivery 4th quarter 2027.

Ref. : 433V2121A

Nathalie Huc Immobilier

ANTIBES295 000 €

Apartment for sale 9 13 1 - 3 rooms - 74 m²

Spacious turnkey apartment - Everything within walking distance

Located just minutes from the town center and within walking distance of shops, schools, and the sea, this spacious 3-room ground-floor corner apartment offers approximately 74.5 m² of living space. It comprises: • A living area of ??over 40 m² with an entrance hall and closet, • An L-shaped kitchen with a laundry area, • A hallway with built-in storage, • Two comfortable bedrooms, over 11 m² and 13 m², with walk-in closets, • A shower room, • A separate toilet. This property also includes : • A basement storage unit, • A private parking space. Highlights : Well-optimized layout with ample storage, cost-efficient, and a perfect balance between city living and family life. • Monthly service charges : €128 • Agency fees: Payable by the seller. "Information regarding the risks to which this property is exposed is available on the Géorisques website : www.georisques.gouv.fr" Property presented by Angélique DESCAMPS (EI)

Ref. : 87005479

DELATTRE IMMOBILIER SARL REUSSITE 06

CANNES413 000 €

Apartment for sale 9 13 1 - 3 rooms - 67 m²

Cannes Carnot– Beautiful 3-room crossing

Located within a high-standing residence, this bright 3-room apartment of 67.69 sqm crossing benefits from a privileged location, at the foot of all amenities, with direct access to downtown, just 10/15 minutes walk from the SNCF station and a few minutes from Croisette. The apartment consists of an entrance with storage, a fully equipped independent kitchen, and a spacious living room opening onto a beautiful 11.16 sqm south-facing terrace. The sleeping area offers two bedrooms, one with its bathroom and WC, as well as a master suite with a shower room and an independent WC. The kitchen and one bedroom give access to a pleasant loggia of 6.13 sqm. The living room as well as one bedroom directly benefit from the terrace, bringing a very good brightness to the whole. This property is sold with a garage of 14.15 sqm and a cellar of 5.08 sqm. Ideal for a family, a primary residence or a pied-à-terre in the heart of Cannes.

Ref. : 87003889

FICARA IMMOBILIER

ST-AYGULF1 830 000 €

House for sale 9 13 1 - 5 rooms - 197 m²

Magnificent sea view - 83370 SAINT-AYGULF

Offering magnificent sea views, this superb 197 sq m villa impresses with its generous proportions and modern elegance. Located in the hills above Saint-Aygulf, in a peaceful and desirable setting, the property enjoys an ideal location, just 2 km from shops and beaches. The villa is centered around a vast 74 sq m living area, comprising a bright living room with a central fireplace and a high-end Gaggenau open-plan kitchen, all opening onto a beautiful covered terrace, perfect for enjoying time with friends and family overlooking the sea. A large mezzanine with a balcony overlooks the living room, adding a further sense of space and light. The sleeping area consists of a master suite with a dressing room and bathroom, a bedroom with an en-suite shower room, and a third bedroom with its own shower room. The current layout also offers the possibility of creating two additional bedrooms. Outside, the property features a lap pool with a removable floor, seamlessly integrated into the 1,549 sq m landscaped garden. The villa is equipped with a home automation system, ensuring comfort and modern convenience, and boasts an exceptional 155 sq m garage, a rare find in this area. An exceptional property, combining a sought-after location, high-quality amenities, and the Mediterranean lifestyle. The price includes agency fees, payable by the buyer. Please contact: Jeanine Melchior Tel: +33 (0)6 61 13 84 12 Email:

Ref. : CP2-133

CONFIDENTIAL PROPERTIES

GORDES2 500 000 €

House for sale 9 13 1 - 8 rooms - 375 m²

Panoramic views, Provençal elegance, and contemporary comfort with a swimming pool

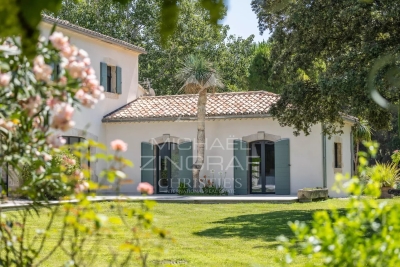
Just a few minutes from the famous village of Gordes, in an elevated position, this magnificent Provençal house, set in the heart of a beautiful landscaped garden with mature trees, offers a breathtaking panoramic view over the plain and the Luberon. Built in 2015 in keeping with Provençal charm, using high-end materials and finishes, this house of approximately 265 m² captivates with its abundance of natural light, the quality of its construction and the attention to detail in every finish. Spread over three levels, it comprises: - Ground floor: an entrance hall with a guest toilet; a magnificent, light-filled living area of over 70 m² comprising a high-end kitchen opening onto a large dining room with breathtaking views, and a lounge area, all opening out onto the grounds: a panoramic terrace and the pool area; a utility room and two en-suite bedrooms, one of which has direct access to the outside; - Upstairs: two en-suite bedrooms, one of which has a private panoramic terrace, and a dual-aspect lounge/study area; - In the basement, a lovely utility room and a large garage complete this beautiful property. Outside, there is a superbly maintained enclosed garden of approximately 3,366 m² featuring a large, heated 13 x 4.5 m swimming pool, a pétanque court, various terraces and a large covered area offering views of the surrounding landscape – all designed to allow you to make the most of moments of relaxation and socialising. A rare property, designed to combine style and comfort, waiting to be discovered by those seeking an exceptional lifestyle in Provence.

Ref. : MZIGO3448

Michaël Zingraf Christies International Real Estate GORDES

LE LAVANDOU1 976 000 €

House for sale 9 13 1 - 14 rooms - 252 m²

EXCLUSIVE: SUPERB PROPERTY WITH SEA VIEW IN CAVALIERE

Discover this stunning property, available exclusively, comprising a spacious 1980s villa, a self-contained flat and a guest house, all set within over 2,000 m2 of landscaped grounds, in a peaceful setting just a few minutes from the beach. As soon as you arrive, you'll appreciate the architecture of this villa with its stone façade and imposing front door, which opens onto a light-filled interior with a beautiful sea view. The main level comprises an entrance hall, a living room and a dining room opening onto a large south-facing terrace with views of the sea and the hills. The separate, fully fitted kitchen has a terrace and a pantry. In terms of sleeping accommodation, the villa offers a master suite with an en-suite shower room and toilet, two spacious bedrooms, a large shower room and a separate toilet. Upstairs, an additional room can be converted into a bedroom or a study and features a balcony with a panoramic view. The garden level comprises a separate one-bedroom flat (T2) of 42 m2 with its own terrace, as well as a utility room, a workshop, a storeroom and a garage with a total area of approximately 100 m2. Outside, the recently renovated swimming pool is perfect for a dip. Very well maintained, the property is surrounded by Mediterranean vegetation and fruit trees. Set below the main property, a detached three-bedroom guest house measuring 52 m2 features two terraces, a garden and a garage. Thanks to its various separate living areas, this property is suitable for both a family and an investor looking for attractive rental potential. For further information, please contact me by email at or by phone on +334 94 71 13 89 for CABINET DUJARDIN, specialists in luxury property in Le Lavandou, Rayol-Canadel-Sur-Mer and Bormes-Les-Mimosas.

Ref. : 1_277

Cabinet Dujardin

LA COLLE-SUR-LOUP1 990 000 €

House for sale 9 13 1 - 13 rooms - 565 m²

La colle sur Loup - 1694 Cloister for Sale

La Colle-sur-Loup / Saint-Paul Our agency and present this exceptional and rare fully renovated village house, dating back to the late 17th century. This remarkable property features a stunning cloistered terrace surrounding a charming enclosed garden, a fountain, and a heated pool. The authenticity of the historic stonework is beautifully preserved, making it an extraordinary residence—or even a unique guesthouse—with its spacious, shaded, and independent terraces. With a living area of 354.07 m², set on a 720 m² plot, the house offers 13 rooms, including 7 bedrooms, 5 bathrooms/shower rooms, a gym/games room, 2 cellars, a workshop, a technical room, a garage. Energy Performance Rating (DPE): C & B Information on potential risks related to this property is available on the Géorisques website: www.georisques.gouv.fr

Ref. : 85770777

M Riviera

L'ISLE-SUR-LA-SORGUE4 900 000 €

House for sale 9 13 1 - 16 rooms - 900 m²

Near Isle-sur-la-Sorgue—An exceptional estate between the Luberon and Mont Ventoux, set on 15 hectares of grounds

Located between L'Isle-sur-la-Sorgue and Pernes-les-Fontaines, this exceptional property is set on 15 hectares of unspoiled, fully enclosed grounds. Completely renovated between 2022 and 2025, it elegantly combines Provençal architecture with the very high-end features of a contemporary design. The main house, measuring approximately 500 m², offers spacious, light-filled living areas: a high-end kitchen, a dining room, a living room with a fireplace, a home theater, and an office. Two spacious suites are located on the ground floor. An elegant stone tower houses the staircase leading to the upper floor, where a spacious suite and a family suite are located. A gym, a laundry room, a pantry, and a wine cellar complete this property, designed with meticulous attention to detail. On this same level, there is also a separate apartment of approximately 60 m², featuring its own exterior entrance. Outside, the landscaped grounds—dotted with olive trees, oaks, truffle oaks, and almond trees—offer a succession of quintessentially Provençal settings. A path lined with dry-stone walls and shaded by a lush vine trellis leads naturally to the pool area. This area features a superb 6 × 13 m Bali stone pool with a sun deck, surrounded by spacious terraces made of Sinai stone. A pool house with a summer kitchen and covered lounge extends this space, complemented by an adjoining guesthouse comprising two bedrooms and a shower room with a toilet—ideal for hosting family, friends, or staff. The property also features a 120 m² garage, a carport for three vehicles and a shelter for two vehicles, a 170 m² storage shed, and a former stone sheepfold of approximately 160 m², with a completely new roof and floors. Home automation, heating and cooling via a ducted heat pump, Schüco windows and doors, motorized shutters, an automatic irrigation system fed by the Canal de Provence, and custom-made fixtures and fittings all attest to the level of comfort and quality of finish in this property. Located between the Luberon and Mont Ventoux, this rare estate where stone, architecture, and nature come together in perfect harmony, blending Provençal character, contemporary comfort, and serenity.

Ref. : MZIGO3442

Michaël Zingraf Christies International Real Estate GORDES

LE CANNET371 000 €

Apartment for sale 9 13 1 - 4 rooms - 100 m²

LE CANNET - 4-BEDROOM APARTMENT - DOWNTOWN - TERRACE

Le Cannet: This 100.13 sqm apartment, in need of renovation, is ideally located in the heart of Old Le Cannet, close to all amenities. It features a separate kitchen, a living room with a terrace, three bedrooms, a shower room, and a bathroom. The property is subject to condominium regulations. The co-ownership comprises 8 units, 5 of which are residential. Located in the charming Vieux Cannet district, this property enjoys an authentic setting among picturesque alleyways, art galleries, and charming restaurants. Highly prized for its Provençal atmosphere and unobstructed views of the Bay of Cannes, the neighborhood also appeals for its proximity to the Bonnard Museum and the famous Place Bellevue, renowned for its panoramic views and Mediterranean lifestyle. Ideally situated on the hills above Cannes, Le Cannet charms with its residential elegance, Provençal atmosphere, and sought-after quality of life. Highly prized for its green neighborhoods, unobstructed views of the Bay of Cannes, and immediate proximity to the Croisette, Le Cannet offers a privileged living environment combining tranquility, refinement, and quick access to the amenities of the French Riviera. A major player in the luxury real estate market and an ambassador for the French art of living, BARNES operates an integrated network of 159 agencies across 21 countries and 75 destinations, supporting its clients in all their life projects. Agency fees payable by vendor - Montant moyen de la quote-part de charges courantes 1,680 €/yearly - Montant estimé des dépenses annuelles d'énergie pour un usage standard, établi à partir des prix de l'énergie de l'année 2021 : 1570€ ~ 2140€ - Marine LEES-BUCKLEY - Agent commercial - EI - RSAC 953 495 025

Ref. : 86001038

BARNES Cannes

SEILLANS546 000 €

House for sale 9 13 1 - 5 rooms - 171 m²

Single-storey villa with swimming pool and views

Offering a privileged location, this traditional single-story villa of 171 sqm will charm you with its character and comfort. Set on a terraced plot of 4,809 sqm, fully enclosed and beautifully landscaped, it invites you to enjoy a soothing view of the surrounding greenery. Upon entering, you will be welcomed by a porch leading to a spacious and bright living room of 54 sqm, featuring a stove and a TV lounge, perfect for convivial moments. The lovely fitted kitchen of 24 sqm, functional and modern, also opens onto a partially covered terrace of 43 sqm, ideal for your outdoor meals. The villa includes a spacious master bedroom with closets, accompanied by a “spa” bathroom with a shower and toilet, creating a true relaxation space. Two additional bedrooms of 13 sqm each, opening onto a terrace and the garden, are perfect for welcoming family and friends. There is also an additional bathroom with a shower and a separate toilet for added convenience. The annexes comprise a shelter for two cars of 50 sqm, a garden shed, as well as parking spaces and a pétanque court for outdoor entertainment. A fiberglass swimming pool area, surrounded by a terrace, allows you to enjoy sunny days in complete serenity. (The septic tank is compliant with current regulations) Don't miss the opportunity to visit this villa. For further information, please do not hesitate to contact us; we are at your complete disposal to assist you with your real estate project.

Ref. : 0270

AZUR EUROPEENNE REAL ESTATE

ST MARTIN EN BIERE3 700 000 €

House for sale 9 13 1 - 19 rooms - 902 m²

Exceptional Domaine – Prestigious Equestrian Property

In the heart of a preserved natural environment, an exceptional property spreads over a domain of about 3 hectares, offering a rare way of life where architectural elegance, total comfort, and top equestrian facilities combine. Built in 1970, the main manor house develops nearly 902m² of habitable space spread over three generously proportioned levels with remarkable views. The basement, partially in an English courtyard, houses technical and service areas including storage zones, laundry, and boiler room. It also features a wellness area to be reinvented, including indoor pool and hammam, offering exceptional potential for creating a dedicated relaxation universe. On the ground floor, a majestic entrance opens onto large, sunlit reception areas including a double living room and an elegant dining room. A large kitchen with a utility area completes this refined ensemble. Three bedrooms, each with its private bathroom or shower room, as well as a dressing room, ensure comfort and privacy. The top level reveals a spectacular cathedral-height living room enhanced by an exposed framework, offering a rare volume and a unique atmosphere. The master suite, air-conditioned, features full amenities including a bathroom, shower room, two dressing rooms, and two toilets. Three other bedrooms, all equipped with dressing rooms and private bathrooms, complete this level dedicated to comfort and tranquility. An independent caretaker's house of about 80m² enhances the property. It includes a living room and two bedrooms, each with a private bathroom, allowing total autonomy for staff or guests. The equestrian facilities, designed to meet the requirements of discerning amateurs as well as professionals, offer a particularly comprehensive set: 11 boxes, a fiber-optic riding arena, a riding track, and 13 paddocks distributed among meadows and sandy or earth spaces. Tack room, preparation areas, and storage zones complete this high-quality equipment. The landscaped park of about 3 hectares is a true enclave of greenery, providing absolute privacy, peace, and harmony with the surrounding nature. Finally, a discreet and warm wooden chalet completes the property harmoniously, ideal for relaxing moments or welcoming guests independently. Transaction fees including tax are at the seller's charge. Information on the risks to which this property is exposed is available on the GeoRisques website: www.georisques.gouv.fr

Ref. : 86905499

Polo Properties

MENTON635 000 €

Apartment for sale 9 13 1 - 4 rooms - 76 m²

Le Mondial spacious 76.75 sqm 3 bedroom apartment on the 4th floor in a privileged setting

In the new Le Mondial development, on the fourth floor, spacious 76.75 sqm apartment featuring a bright 45.45 sqm living area with kitchen, three bedrooms of 13.90 sqm, 9.80 sqm and 7.05 sqm, two shower rooms and a 6.55 sqm loggia. The south-facing exposure ensures constant natural light throughout the day, enhancing the interiors and creating a particularly pleasant living atmosphere. The building complies with RE2020 standards, offering thermal comfort, optimized energy performance and excellent acoustic and environmental insulation. Prime location, just a few steps from the sea, local amenities and the Casino, in a central yet discreet setting. Reduced notary fees.

Ref. : 4P 407

ITALGEST GROUP INTERNATIONAL REAL ESTATE