OK
More than Less than
€  ok

Key-words : 7

Houses and Apartments, your real estate specialist magazine offers a selection of ads that match with the keyword 7. You can refine your search by specifying the area or price range in the navigation bar link Search for a House/Apartment.

LA TURBIE1 325 000 €

House for sale 7 - 7 rooms - 172 m²

LA TRINITE - 5-BEDROOM VILLA WITH SWIMMING POOL

Just a few minutes from the village of La Turbie, in the sought-after area of Laghet, this family villa, with approximately 172 m² of living space, complemented by nearly 50 m² of ancillary areas, offers a peaceful, welcoming and privileged living environment, in the immediate vicinity of Monaco and the coast. Recently renovated, the property combines the charm of a family home with features designed to allow you to make the most of both indoor and outdoor living. The ground floor centres around a cosy living room with a fireplace, a dining room opening onto an open-plan kitchen, two bedrooms, a shower room and a separate toilet. Upstairs, three further bedrooms, a walk-in wardrobe, a bathroom and a separate toilet complete the sleeping quarters. Set on a fully fenced plot of 1,703 m², the villa boasts numerous spaces dedicated to relaxation and spending time together: a swimming pool, a hot tub, several terraces, an outdoor kitchen, a veranda and a play area. A true extension of the house, ideal for enjoying sunny days with the family or hosting guests in a relaxed atmosphere. The property also benefits from a garage, a carport providing parking for several vehicles, and cellars. The estate agent's fees are payable by the seller.

Ref. : 87305645

VALERI AGENCY BY JM BAREI

FLAYOSC850 000 €

House for sale 7 - 6 rooms - 206 m²

CHARACTER VILLA - 6 ROOMS - FLAYOSC

Extender Immobilier presents its Favorite, a superb property with Country Chic decor, which combines panoramic views, calm, modern and well-maintained amenities, in a rural and flowery setting a few minutes from the center and amenities of Flayosc. This single-story, architect-designed villa of 206m2 sits on a 2300m2 plot. The landscaping is sumptuous, featuring wisteria, centuries-old olive trees, mimosa, pomegranate trees, and candelabra cypresses--a true taste of Provence in its garden. The 10x4m swimming pool is surrounded by ipe wood decking. The garden offers various shaded areas, a pétanque court, and a greenhouse ready for conversion. Follow the landscaped walkway to discover its hidden corners. The villa, fully renovated and extended in 2015, comprises a spacious entrance hall with a closet and guest toilet. A bright living room opens onto the gardens, and there is a fully equipped kitchen and a pantry. A lounge opens onto a stunning veranda, the true centerpiece of the property, blurring the lines between indoors and outdoors. A second, smaller, cozy sitting room features a wood-burning stove. And then there's the comfortable and inviting library... approximately 100 square meters of living space, all on one level. On the night side, the villa offers 4 bedrooms, including a suite with its own private bathroom, the main suite of 27m2 bedroom, dressing room, bathroom and separate WC then another bathroom and another toilet. All these south-facing rooms are extended by terraces, pergolas, a lush Mediterranean garden and the ever-present view of the surrounding wooded hills. The amenities are on par with the property: underfloor heating and cooling via a heat pump, a thermodynamic water heater, anthracite aluminum sliding doors, some electric roller shutters, designer bathrooms, various decorative niches... A swimming pool protected by a submerged cover, adjustable Unopiu pergolas... A double carport extended by storage will protect your vehicles from the sun. For any information regarding this superb property, please contact Valérie Boutemy at +33 6 18 94 06 16 or

Ref. : 480

Extender immobilier

CANNES1 190 000 €

Apartment for sale 7 - 4 rooms - 88 m²

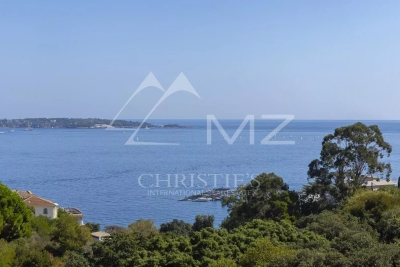
SOLE AGENT: Beautiful contemporary 3-room apartment panoramic sea view

Californie, Cannes: in a prestigious residence with park, swimming pool, tennis court, golf practice area, fitness room and shuttle service for local transport, this corner apartment on the first floor offers 92.33 m². The entrance leads to a living room with an open, modern and fully equipped kitchen, extended by a beautiful living area. The apartment includes two en suite bedrooms as well as a 12.44 m² staff room. The property stands out for its brightness, lack of overlooking and refined finishes: high-end materials, air conditioning, parquet flooring, contemporary style.

Ref. : MZICC4886

Michaël Zingraf Christies International Real Estate CANNES CALIFORNIE

LA TESTE-DE-BUCH1 390 000 €

House for sale 7 - 6 rooms - 185 m²

LA TESTE DE BUCH, NEAR SHOPPING AREAS – 6-BEDROOM VILLA WITH SWIMMING POOL

Michael Zingraf Real Estate is pleased to present an exceptional villa in one of the most sought-after residential areas of La Teste-de-Buch, just a stone's throw from the market square and the railway station. Built in 2025, this remarkable 6-room villa offers approximately 185 m² of living space, combining high-end finishes with absolute comfort. The ground floor centres around an entrance hall with storage space, a spacious and light-filled living room, a fully fitted open-plan kitchen and a utility room. Two bedrooms complete this level, including a master suite. Upstairs, there is a second master suite with a walk-in wardrobe and en-suite shower room, whilst two further bedrooms, each with fitted wardrobes, share a shower room. Outside, the garden is a true haven of peace: a south-facing terrace and swimming pool, sheltered from noise and prying eyes, invite you to relax completely. A garage completes this property, which is a rare find on the market.

Ref. : MZIBA1448

MICHAEL ZINGRAF BASSIN ARCACHON

LE CANNET740 000 €

Apartment for sale 7 - 3 rooms - 86 m²

Le Cannet residential - 3P sea view

CO-EXCLUSIVITY – Within a secure high-end residence, with landscaped park and pool, and just a few minutes from shops, discover this beautiful 2-bedroom apartment of about 86 m², located on a high floor. It consists of a living room opening onto a large terrace of about 22 m², offering a beautiful unobstructed view of the Esterel and the sea, as well as a separate and fully equipped kitchen. The sleeping area includes a master bedroom with a bathroom and W.C, a second bedroom with its own bathroom, as well as independent toilets. This property is sold with a cellar and a double garage allowing parking for two vehicles.

Ref. : V7467CA

JOHN TAYLOR Cannes

ST-JEAN-DE-SIXT595 000 €

Apartment for sale 7 - 4 rooms - 94 m²

Apartment - Garden level & recent construction

In Saint-Jean-de-Sixt, in the Forgeassoud-Dessus area, this recent apartment benefits from a residential setting just 1.2 km from the village center, with quick access to the La Clusaz and Le Grand-Bornand ski areas. Its southeast exposure and garden-level location make it particularly well suited to family life in the mountains. The apartment offers approximately 92.90 m² of living space within a co-ownership according to the plans and documents drawn up at the time the residence was built. Well finished and delivered in 2025. Private floor area (Loi Carrez) is being confirmed by the seller. The property is appealing for its excellent state of maintenance and the quality of its current fittings. The living area is the heart of the apartment. It combines a fitted kitchen open to the living-dining room in a friendly atmosphere, and naturally extends to a 57 m² garden, pleasant for enjoying fine weather. On the upper level, the sleeping area includes three bedrooms, one of which has access to a balcony, as well as a shower room with wc. A utility room with wc completes the interior layout and provides appreciated everyday comfort. The property also includes a cellar and two covered parking spaces, one of which is semi-enclosed and has potential to be converted into a closed garage. Functional and easy to live in, this apartment is suitable both as a main residence and as a family pied-à-terre close to the Aravis resorts. A contemporary, well-balanced address, designed to enjoy the mountains every day. Référence agence : 3663

Ref. : TBO8-0DU-R3N

Agence ATHERAC - Transaction

LES GETS1 450 000 €

Apartment for sale 7 - 4 rooms - 104 m²

An exceptional top floor, available immediately

A prime location, a view to enjoy every day! Located on the top floor of a recent residence, this 105 m2 apartment impresses with its spacious rooms, brightness and remarkable views of the mountains and the slopes of Les Gets. In a quiet and light-filled setting, it offers a spacious living area with high ceilings and exposed beams in all rooms, two terraces facing south and west, as well as 3 en suite bedrooms. Its location allows you to reach the village center, shops, and ski slopes in just a few minutes on foot. The free shuttle bus, available summer and winter, is only 50 meters away, making getting around even easier. Two parking spaces (one underground and one outside), a cellar, two ski lockers with boot dryers and a shared bicycle storage room complete this property. Available immediately, this recent residence also benefits from low condominium fees and offers significant rental income potential, both summer and winter. A rare apartment, combining mountain charm, calm, light, panoramic views and easy access, to fully enjoy Les Gets during your stays in any season!

Ref. : LG1690_L42

AGENCE IMMO'SELECT

NICE1 055 000 €

Apartment for sale 7 - 5 rooms - 116 m²

NICE VALROSE - 3 BEDROOM APARTMENT OF 101 SQM FOR SALE - TOP FLOOR - ROOF TERRACE OF 88 SQM - SEA VIEW - CELLAR - CLOSE AMENITIES

NICE – VALROSE: Top-floor flat with roof terrace and sea views. Set in a luxury residential block with a lift, discover this magnificent 3 bedroom dual-aspect flat measuring 101 sqm, offering a spacious living room with open-plan kitchen, three bedrooms including a master suite, and a 15.15 sqm study in the conservatory. You'll enjoy an exceptional 88 sqm roof terrace and two further terraces, totalling over 137 sqm of outdoor space. In a quiet, light-filled location close to shops, schools, the tram and all amenities, this rare property comes with a large cellar. A 24 sqm double garage is available at an additional cost.

Ref. : A-23335

Century 21 LAFAGE TRANSACTIONS - PROMENADE

BEAUSOLEIL800 000 €

Apartment for sale 7 - 2 rooms - 54 m²

ALTA MARE - BEAUSOLEIL - ONE BEDROOM APARTMENT - NEW BUILDING ON THE BORDER OF MONACO

Located in Beausoleil, at the gateway to the Principality of Monaco, discover this superb one-bedroom apartment situated on the 5th and top floor of a recently completed high-end residence. Bathed in natural light and boasting beautiful sea views, this property enjoys a prime location and offers a modern and comfortable living environment just minutes from Monaco. There is the option to purchase a cellar at an additional cost at €55,000. This apartment presents an ideal opportunity for a main residence, a pied-à-terre or an investment property. Reduced notary fees. Fees are payable by the seller unless otherwise stipulated in the mandate. Estimated annual energy costs for standard usage: between €310 and €480. Average energy prices indexed to 2023. The property is subject to the co-ownership regime, comprising a total of 206 units, including 62 residential units (excluding social housing). The property is subject to a natural hazards and pollution risk assessment, which can be viewed on the Géorisques website:

Ref. : 87100884

VALERI AGENCY BY JM BAREI

NICE115 000 €

Apartment for sale 7 - Studio - 28 m²

NICE FLEURS "AIMÉ" STUDIO 28m2 - Rented

*** UNDER ACCEPTED OFFER *** NICE FLEURS – COLONEL MUSSO: EXCLUSIVE in a good standing building and a sought-after central neighborhood, come discover "Aimé", a 28 m² studio / F1 bis, sold rented with the same tenant for 21 years. Its main advantages? Its sought-after location, its light, and its low charges. If you are looking for a rental heritage investment, "Aimé" has something to please you! No need to look for a tenant: here, the tenant has been in place for 21 years, with no payment incidents, no rental management agency. Currently rented for 547 euros per month, "Aimé" remains a safe value for a long-term investment. West-facing, it enjoys beautiful brightness. Add to that very low charges and a price that takes into account its current occupancy: enough to invest wisely. And if one day the tenant decides to leave, you can give it a new life and transform "Aimé" into a real little gem! Do you want to know more? Call us, we'll be happy to explain everything to you! Energy efficiency class D – Block of flats comprising 21 main units – Monthly service charges €63 – Council tax €862 – To the best of our knowledge, there are no legal proceedings currently pending. Information on the risks associated with this property is available on the Géorisques website:

Ref. : AM521-AIMÉ

L'agence M

CANNES2 490 000 €

House for sale 7 - 7 rooms - 280 m²

Elegant 4-Bedroom Villa with Pool in Le Cannet

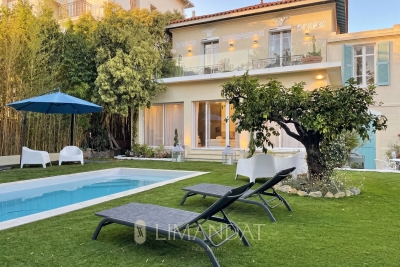
This stunning 280 m² villa in the heart of Le Cannet blends classic elegance and modern luxury. Featuring 4 spacious bedrooms and 7 light-filled rooms, the property boasts high-end finishes such as parquet floors, stylish chandeliers, and generous windows throughout. The living and dining areas are perfect for both family gatherings and entertaining guests, while the fully equipped kitchen and fireplaces ensure ultimate comfort all year round. Step outside to your private oasis, where a sparkling pool, lush fenced garden, and dedicated outdoor spa await. Ample lounging space, outdoor lighting, and an inviting patio create the perfect setting for relaxing or hosting soirées under the Mediterranean sky. Security and convenience are provided by an advanced alarm system, fire alarm, electric gate, videophone, and intercom. This villa comes equipped with modern amenities such as air-conditioning, double glazing, sliding windows, optical fiber internet, and a whirlpool tub. Experience the charm and privacy of a peaceful residence, while enjoying quick access to all the amenities Le Cannet and the French Riviera have to offer.

Ref. : 85780583

LIMANDAT REAL ESTATE

CAP-D'AIL1 950 000 €

House for sale 7 - 5 rooms - 143 m²

CAP D'AIL - NEW VILLA - GARDEN AND SWIMMING POOL

New villa located in Cap d'Ail, close to the Principality of Monaco. This modern property offers spacious rooms spread over three levels. It is composed as follows: - On the first level: a bright living room, a kitchen with a central island and a pleasant sea view, as well as a separate toilet; - On the ground floor: two bedrooms opening onto the garden, a bathroom and a laundry area; - On the second floor: two bedrooms and a shower room. The villa has a private garden of 392 m² with a swimming pool with heat pump, ideal for enjoying the Mediterranean climate. A cellar and two single garages complete the property. The fees are payable by the seller unless otherwise stipulated in the mandate. Estimated annual energy costs for standard use: between €940 and €1,320. Average energy prices indexed to 2021. The property is subject to the co-ownership regime. The property is subject to a natural hazards and pollution risk assessment, which can be viewed on the Géorisques website:

Ref. : 87307494

VALERI AGENCY BY JM BAREI

CHEVAL BLANC770 000 €

House for sale 7 - 5 rooms - 155 m²

Renovated architect-designed 155 m² villa with natural swimming pool, at the foot of the Luberon in

Abriculteurs is offering this villa for sale in the sought-after Cassouillet area, in the heart of a protected natural setting in Cheval-Blanc (84460), at the foot of the Luberon massif. The property enjoys a peaceful setting and direct access to hiking trails from the house. Located in a residential area, it is 2 km from the village of Cheval-Blanc and its shops. Avignon TGV station is approximately 30 minutes away. Fully renovated using quality materials, the villa combines Provençal charm with modern comfort. From the moment you enter, the generous proportions and natural light define the living spaces. The spacious living room, with large floor-to-ceiling windows, opens onto a large covered terrace, ideal for dining and relaxing, with uninterrupted views over the garden and natural swimming pool. The separate, contemporary kitchen is fitted with high-end appliances and includes a dining area. A utility room completes this space. The sleeping area comprises a bedroom overlooking the garden with its own shower room, a master suite with a custom-fitted dressing room and a bathroom equipped with both a shower and a bathtub, as well as a third bedroom. Upstairs, a spacious attic area can be adapted to suit your needs as a playroom, office, guest bedroom or multipurpose room. Plumbing can be added. The landscaped garden of approximately 3,000 m² features Mediterranean plants. The natural swimming pool, designed by Jacques Brens, blends into the surrounding vegetation and includes areas dedicated to relaxation. Two large terraces, one of them covered, along with several landscaped outdoor areas, make it possible to enjoy the grounds throughout the year. The villa also has an insulated, tiled 33 m² garage, a shelter for three vehicles, a borehole and plenty of storage. Features include a recently installed heat pump (2023), reversible air conditioning, wood heating, double glazing and fibre-optic internet. The energy performance assessment rates the property B for energy consumption and A for greenhouse gas emissions. **Property highlights:** - Sought-after Cassouillet area, at the foot of the Luberon - Natural surroundings and direct access to hiking trails - Cheval-Blanc village and shops 2 km away - Landscaped garden of approximately 3,000 m² and natural swimming pool - Two terraces with a total area of 100 m² - Four bedrooms, including a master suite with a dressing room - 33 m² garage, shelter for three vehicles and parking for four vehicles - Heat pump, air conditioning, wood heating, double glazing and fibre-optic internet **Additional information:** - Property tax: €1,545 - Estimated heating costs: between €890 and €1,220 per year - Property condition: renovated - Drainage: non-mains (septic tank) - Standard energy consumption: 106 kWhEP/m²/year (class B) - Greenhouse gas emissions: 4 kg CO2/m²/year (class A) - Estimated energy costs: between €1,390 and €1,950 - Reference year for energy prices: 2023 Sale price: €739,200 including VAT, excluding agency fees. Fees payable by the buyer: €30,800, bringing the total price to €770,000 including agency fees. Listing prepared under the editorial responsibility of Ms Sophie Maucotel, commercial agent (EI) registered with the Avignon Trade and Companies Register (RSAC) under number 928 034 008, not holding client funds and acting on behalf of SARL Abriculteurs Immobilier, with share capital of €5,000, registered under SIREN number 837 704 584 and holder of professional licence no. CPI 7501 2018 000 025 842 issued by the Paris Île-de-France Chamber of Commerce and Industry. Its legal representative is Mr Adrien Piot. Registered office: 12 rue des Halles, 75001 Paris.

Ref. : BOVF0288_SM_2610_7

abriculteurs

LE BEAUSSET2 290 000 €

House for sale 7 - 15 rooms

An estate comprising several villas in the heart of Provence

On the heights of Le Beausset, amid the vineyards of the Bandol appellation, Le Clos des Costes is a property conceived as a true little Provençal hamlet. Set on approximately 1 hectare of landscaped grounds, the estate enjoys a remarkable panoramic view over the surrounding countryside, extending all the way to the bay of La Ciotat and the Mediterranean Sea. Ancient olive trees, lavender, terraced stone walls (restanques) and inviting relaxation areas create a setting that is both charming and beautifully preserved. The property comprises several independent accommodations, including 5 suite-apartments, as well as a bastide of approximately 140 m² with its own private pool. The various residences are air-conditioned and feature equipped kitchens, terraces or private gardens. The property also offers numerous shared amenities: a swimming pool with panoramic views, a reception room of approximately 65/70 m², a 60 m² terrace, a large central courtyard of over 300 m², an outdoor summer kitchen, a pétanque court, and extensive outdoor spaces. Currently operated for seasonal rentals, weddings, receptions and corporate events, Le Clos des Costes offers a wide range of possibilities: continuation of the existing business, guest house/bed & breakfast, event hosting venue, family estate, or a large-capacity private residence. The property also benefits from a particularly convenient location, close to the medieval village of Le Castellet, Bandol, Sanary-sur-Mer and Saint-Cyr-sur-Mer, just minutes from the motorway and approximately 20 minutes from Toulon. A rare property combining Provençal charm, accommodation capacity, event spaces and strong business potential, located in one of the most sought-after areas of the western Var region.

Ref. : 793vm

VUE MER IMMOBILIER 83

ST-JEAN-CAP-FERRAT14 900 000 €

House for sale 7 - - 584 m²

CO-EXCLUSIVITY - SAINT-JEAN-CAP-FERRAT - EXCEPTIONAL PROPERTY

In the heart of Saint-Jean-Cap-Ferrat, within a highly sought-after residential area, this exceptional property enjoys a prime location close to the beaches, restaurants and local shops, with direct access to the village and the harbour. Set on a flat plot, the property also impresses with its modern architecture. The villa is spread over several levels and offers a particularly elegant layout, combining spacious reception areas, private spaces and facilities dedicated to well-being and leisure. It also features a swimming pool, which blends seamlessly into the outdoor spaces. On the ground floor, an entrance hall leads to a spacious reception area comprising a living room and a dining room, as well as a study. This level also includes a kitchen, several hallways, a guest toilet and a self-contained studio with its own shower room. On the lower level, a landing leads to several technical and service areas, as well as a dedicated space for wellness and entertainment. These include an electrical plant room, a storage room, a room housing the swimming pool machinery, a gym, a changing room, a spa area, a wine cellar and a private cinema with its own toilets. A laundry room and a room for the water heater complete this level. On the first floor, a landing leads to four bedrooms, each with its own en-suite shower room or bathroom. The first three bedrooms each have a shower room, whilst the fourth has a bathroom. On the top floor, the villa boasts an exceptional roof terrace covering an area of 166.58 square metres, offering a vast private outdoor space ideal for enjoying the exceptional setting and the Mediterranean way of life. The property also has four parking spaces, two of which are covered. Estate agent's fees are payable by the seller unless otherwise stipulated in the mandate. Estimated annual energy costs for standard usage: between €1,910 and €2,650. Average energy prices indexed to 2021. The property is not subject to the co-ownership regime. The property is subject to a natural hazards and pollution risk assessment, which can be viewed on the Géorisques website:

Ref. : 87272637

VALERI AGENCY BY JM BAREI