OK
More than Less than
€  ok

Key-words : 7

Houses and Apartments, your real estate specialist magazine offers a selection of ads that match with the keyword 7. You can refine your search by specifying the area or price range in the navigation bar link Search for a House/Apartment.

ROQUEBRUNE-CAP-MARTIN13 900 000 €

House for sale 7 - 6 rooms - 360 m²

EXCLUSIVE CAP MARTIN - PROPERTY

Overlooking the Bay of the Blue Gulf, this magnificent new Neo-Colonial-style property boasts exceptional panoramic views of Monaco. It features a double living room, a professional kitchen, four en-suite bedrooms, a staff apartment, a fitness area, and a home theater. Fully furnished by Fendi, the interiors offer all the latest in modern, state-of-the-art amenities. An elevator serves all levels, including the spectacularly landscaped pool area and a massive garage. Information on the risks associated with this property is available on the Géorisques website: www.georisques.gouv.fr

Ref. : 7051742

CAP MARTIN PROPERTIES

CAGNES-SUR-MER649 000 €

House for sale 7 - 3 rooms - 86 m²

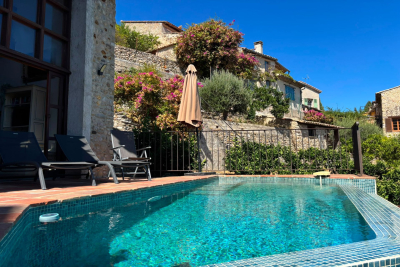
Charming detached house located in Haut de Cagnes, the medieval quarter of Cagnes-sur-Mer. This quaint character home, with a living area of 86 m² spread over three levels, offers you stunning sea views. The major benefits include a swimming pool and parking space, a rare find in the village. Inside, you'll find a fully equipped kitchen, a living room with a dining area opening onto the terrace. In the sleeping area, you have two bedrooms with panoramic sea views, a shower room with WC, an office, and a laundry room. Heating is electric (reversible air conditioning) and hot water is electric. The interior condition of the house is impressive, thanks to the quality of the materials. The property is connected to the main sewer system. As a bonus, you'll enjoy cozy evenings by the fireplace.

Ref. : 704V4006M

L'IMMO 2000

EZE1 149 000 €

Apartment for sale 7 - 4 rooms - 108 m²

Eze - Exceptional rooftop villa

Just minutes from Monaco, this unique rooftop villa offers spectacular 180° views of the Mediterranean Sea and the medieval castle of Éze. This rare duplex combines large outdoor spaces on each level with a contemporary 3-room layout that enhances its spaciousness. The first floor opens onto a vast, luminous living room, complete with fireplace and fully-equipped open kitchen. This living space opens onto a superb 110 m² terrace, perfect for enjoying open-air moments with an unobstructed view. Currently configured as a 3-room apartment, this property offers spacious, comfortable living. However, it is possible to recreate an additional bedroom on the first floor, as required. Also on this level is a bedroom with en suite bathroom and guest WC. Upstairs, the master suite offers a truly relaxing space, with a fireplace, a bathroom equipped with a hammam, a large dressing room and access to a private 40 m² terrace overlooking the sea and the surrounding area. The property is complemented by a private landscaped garden of 495 m², offering a haven of peace and greenery. Two private parking spaces are included. Cellars are also available. The condominium boasts a rooftop swimming pool with breathtaking views of the Mediterranean. A rare property combining exceptional outdoor space, generous volumes and proximity to Monaco. Fees charge seller. ENERGY CLASS: 108 C CLIMATE CLASS: 6 B ECD established January 23, 2019 (update in progress for new diagnosis) Estimated average annual energy expenditure for standard use, based on 2015 energy prices: €718 Property subject to condominium status Number of lots: 8 Information on the risks to which this property is exposed is available on the Géorisques website www.georisques.gouv.fr

Ref. : 84589921

LIMANDAT REAL ESTATE

LES ISSAMBRES210 000 €

Apartment for sale 7 - 2 rooms - 40 m²

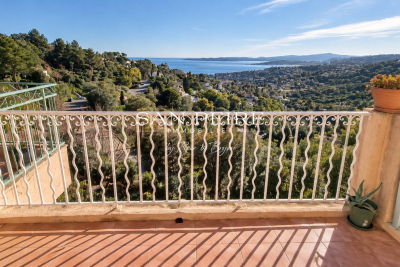
Fees to be paid by the seller. In a condominium of 128 lots. Average share of the estimated budget 3 180 €/year. No ongoing proceedings. Energy class D, Climate class A Estimated average amount of annual energy expenditure for standard use, based on the year's energy prices 2021: between 540.00 and 780.00 €. Information on the risks to which this property is exposed is available on the Geohazards website: www.georisques.gouv.fr.

Ref. : 25056-AD

SAN PEIRE IMMOBILIER

NICE740 000 €

Apartment for sale 7 - 3 rooms - 82 m²

NICE PORT – 3-ROOM FLAT (82 M²) FOR SALE – IN EXCELLENT CONDITION – 26 M² TERRACE – IDEALLY LOCATED – CLOSE TO AMENITIES

NICE PORT: In the sought-after Port de Nice neighbourhood, discover this superb three-room flat measuring 83 m², in excellent condition and in a quiet location. It comprises a spacious 30 m² living room with a semi-open-plan, fitted and equipped kitchen. A lovely 26 m² private terrace, in a completely peaceful setting, extends the living space and offers a genuine outdoor area right in the heart of the Port. In the sleeping area, you'll find two bedrooms, one of which has its own en-suite shower room, as well as a bathroom and a separate toilet. Plenty of built-in storage completes this property. This flat is sold furnished, ready to move into, and is ideally situated, right next to shops and amenities, whilst enjoying a rare outdoor space.

Ref. : P-11091

Century 21 LAFAGE TRANSACTIONS - LE PORT

MORZINE1 295 000 €

House for sale 7 - 4 rooms - 98 m²

MORZINE - 4 bedroom chalet - excellent location

Les Trois Mazots is a 4-bedroom property in the heart of Morzine, combining a stylish main chalet with two independent mazots, all of which have been beautifully restored, offering flexible living with strong rental appeal. The main chalet (mazot) features a bright open-plan living space with a wood-burner and direct access to a large sun terrace. The property is ideally located on the sought after sunny side of Morzine, a 5-minute walk from the Super Morzine telecabine. The master suite includes a copper roll-top bath, while a separate bunk room and shower room complete the layout. The two original mazots dating from 1862, have both been renovated to a high standard with beautiful interiors throughout, each provide an en-suite bedroom, creating a layout that works equally well for hosting guests or maximising rental income. The terraced outdoor space, with hot tub and multiple seating areas, is designed for year-round use and makes the most of the sunny setting, with great views across the resort and of the Super Morzine telecabine passing nearby, it's an ideal entertaining space. Please note the DPE rating is a 'G' in each of the seperate Mazots. Key features - 4-bedroom, 3-bathroom property in Morzine, including 2 independent mazots, each with an en-suite bedrooms - Recently refurbished with high-quality interior design - Large sun terrace and garden with hot tub - Exterior parking for 3 cars with EV charger installed - Large ski/boot room with room for secure storage of bikes and ski equipment Our opinion This is a true coup de cœur property. The combination of high-quality refurbishment, beautifully decorated and separate accommodation creates a property that stands out in the market. It offers genuine appeal, with well-designed indoor and outdoor spaces, as well as proven and very strong rental income. A great opportunity in this sought after area of Morzine. Location Just a 1-minute walk from Morzine's historic 'Passerelle' footbridge leading directly to the centre of town and the Super Morzine lift, with easy access to the main (Carrefour) supermarket, Morzines swimming pool/Parc Dereches and a wide selection of bars and restaurants. A bus stop next to the property provides convenient links across the resort. The location doesn't get much better.

Ref. : Trois Mazots

Douglas Elliman France

BORDEAUX890 000 €

Apartment for sale 7 - 5 rooms - 170 m²

PUBLIC GARDEN - BOURGEOIS APARTMENT - JOHN TAYLOR

Located on the first floor of an elegant bourgeois building, in the heart of the prestigious Jardin Public neighborhood, on one of its most iconic streets, this rare apartment embodies the essence of the Bordeaux lifestyle in a sought-after and exclusive setting. Upon entering, the generous space and high ceilings create an elegant and warm atmosphere. The fluid and perfectly designed layout leads to a vast, light-filled double living room, where the charm of the past is expressed with great refinement. Intricate moldings, period hardwood floors, and harmonious proportions create a space full of character, enhanced by a meticulous and modern renovation. The semi-open kitchen, designed by Perenne, was conceived as a true living and entertaining space. Its high-quality materials, top-of-the-line appliances, and contemporary design offer an ideal balance between aesthetics, comfort, and everyday functionality. The apartment currently features two beautiful bedrooms, each with an en-suite bathroom. One of them includes a spacious walk-in closet that can easily be reconfigured to create a third bedroom as needed, without disrupting the overall balance of the space. In excellent overall condition, this property requires no work. Every detail has been thoughtfully designed to allow for immediate move-in, in an elegant, bright, and comfortable setting. Individual gas heating, high-quality finishes, and the excellent overall maintenance further enhance the turnkey nature of this apartment. Located in the immediate vicinity of the Jardin Public, high-end shops, schools, public transportation, and Bordeaux's finest establishments, this address combines prestige, centrality, and a relaxed lifestyle. A rare find on the market, ideal as a luxury primary residence or an elegant pied-à-terre in the heart of Bordeaux. A confidential opportunity, combining location, character, and comfort, in one of the most sought-after neighborhoods in the city of Bordeaux.

Ref. : V0713BX

JOHN TAYLOR BORDEAUX

NICE724 500 €

Apartment for sale 7 - 8 rooms - 141 m²

NICE LIBERATION - APARTMENT 8 ROOMS OF 141 M2 FOR SALE - SOLD RENTED - CLOSE TO AMENITIES - IDEAL RENTAL INVESTMENT - CELLAR

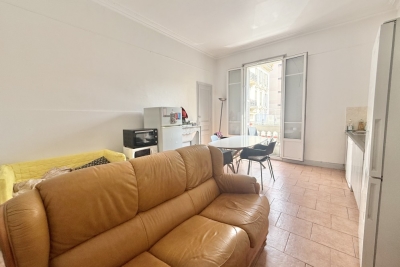
Nice Libération Large 8-room apartment sold rented – Located at the bottom of Boulevard Auguste Raynaud, in a well-maintained bourgeois building, this spacious 8-room apartment is on the first floor, just a few meters from Place de la Libération, the tramway, and all amenities. Ideally located for shared accommodation or a rental investment, it features seven bedrooms, a living room with a kitchen, two shower rooms, each equipped with several stalls, and two separate toilets. The apartment is sold rented, making it an excellent opportunity for an investor looking for a property that has already generated revenue in one of Nice's most sought-after neighborhoods. The Libération area is popular for its lively atmosphere, shops, market, and excellent public transport links.

Ref. : C-2875

Century 21 LAFAGE TRANSACTIONS NICE CORVESY

LA COLLE-SUR-LOUP2 390 000 €

House for sale 7 - 8 rooms - 238 m²

Stone Bastide Walking Distance to Saint-Paul-de-Vence

Magnificent stone bastide located just a few minutes' walk from the village of Saint-Paul-de-Vence. This property of approximately 238 sqm features 4 en-suite bedrooms, including a ground-floor master suite, as well as an independent studio. It also offers a bright living room, a dining room, a study, and a laundry room. The property includes a swimming pool, a pool house, and a garage, all set on a nearly flat plot of approximately 1,533 sqm. High-end amenities include a fireplace with insert, double glazing, home automation, underfloor heating and cooling, integrated reversible air conditioning in the bedrooms, a fully equipped pool house, a 40 sqm cellar, a heated swimming pool, south-facing exposure, photovoltaic panels, an alarm system, and electric awnings. The property has been fully renovated, including the roof, insulation, and electrical systems.

Ref. : V2768CO

JOHN TAYLOR SAINT PAUL DE VENCE

BORDEAUX262 500 €

Apartment for sale 7 - 4 rooms - 88 m²

Apartment Grand Parc Chartrons

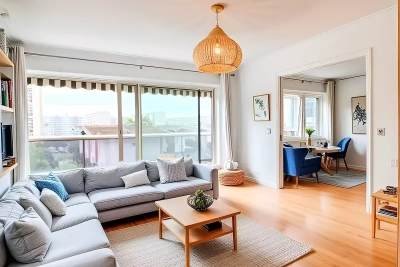
In a 1960s architect-designed building, on the 6th floor, a crossing apartment with good brightness thanks to its south exposure. The apartment includes 3 bedrooms, a large living room, kitchen, shower room, and storage room. A cellar and parking space complete this property. The building is located next to the municipal swimming pool, sports facilities, and is very close to Camille Godard Street and its shops. Perfect for a first-time purchase or a rental investment. Some photos are non-contractual and were generated by AI to illustrate the potential layout of the space.

Ref. : 86968381

Agence-premiere-ligne

LES HOUCHES390 000 €

Apartment for sale 7 - 4 rooms - 40 m²

LES HOUCHES - A 3 bedroom apartment with garden

Set high on the hillside in Les Houches, Gens is a beautifully renovated 3-bedroom ground floor apartment offering direct access to a large terrace and tranquil private garden. Nestled in a quiet residential hamlet surrounded by nature, the property boasts stunning panoramic views and a true sense of calm — while still being just minutes from the centre of Les Houches. At the bottom of the hill, you'll find shops, restaurants, and ski lifts, making this an ideal location that blends peace and privacy with convenience. The apartment has been recently renovated and includes two private storage units and an underground garage — a valuable asset in the area. Currently rented on occasion, the property also offers the opportunity to purchase all furniture and contents, making it a ready-to-go, turnkey investment. Key features - Stylishly renovated 3-bedroom apartment on the ground floor - Spacious garden and terrace with mountain views - Quiet, residential setting surrounded by nature - Two storage units and secure underground garage - Optional furniture package for a turnkey solution - Excellent rental potential Our opinion This is the perfect alpine retreat for those seeking peace and nature while staying close to the action. The apartment sleeps six comfortably and performs well as a rental. The generous storage and garage also make it a strong option for year-round living — ideal for a small family or couple. Location Gens is located at the top of Route des Gens, just above the centre of Les Houches — a well-loved and authentic mountain village popular with both locals and visitors. It's perfect for those who prefer a quiet lifestyle with nature at their doorstep, yet still want to be within easy reach of amenities. Les Houches centre is just a 3-minute drive or a 1 km walk downhill, and Chamonix is only 10 minutes away by car. The nearest ski lift, Bellevue, is just a 5-minute drive.

Ref. : Gens

Douglas Elliman France

CANNES775 000 €

Apartment for sale 7 - 3 rooms - 76 m²

SEA AND ESTREL VIEW - LARGE GARDEN

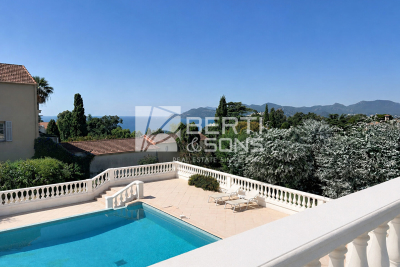
Berti and Sons Group offers for sale this superb 2-bedroom ground-floor apartment with sea views in a highly sought-after area. Located in a small, recently built, and intimate residence of 16 units, it comprises: a spacious entrance hall, a living room with an open-plan fitted and equipped kitchen, two bedrooms with en-suite bathrooms featuring a jacuzzi shower and WC with bidet. A beautiful covered terrace of over 50 sq m extends onto a superb, beautifully maintained 100 sq m garden with exceptional views of the sea and the Esterel mountains. The secure residence is close to bus stops and amenities, and is 550 m from the beaches of the Midi region and 3 km from the Palais des Festivals. The well-maintained residence features a swimming pool with sea views. Sold with a large garage, with the option to purchase a second garage in addition to the price. Early viewing is highly recommended!

Ref. : CMA1969

AGENCE DE LA POSTE

LES GETS1 325 000 €

Apartment for sale 7 - 4 rooms - 100 m²

NAGANO 106 - 3 bedrooms + bunk

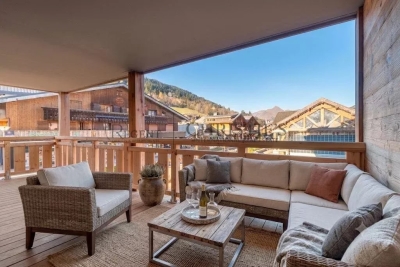
REGENT ALPS EXCLUSIVITY – CHRISTIE'S INTERNATIONAL REAL ESTATE An outstanding village centre location. Occupying a prime position in the heart of Les Gets, Nagano places you within a few steps of the resort's renowned restaurants, cafés, shops and year-round amenities. The Chavannes ski lifts and pistes are just across the road, making it easy to enjoy the Portes du Soleil ski area while benefiting from one of the most convenient addresses in the village. Whether as a permanent home, a second residence or an investment, owners can leave the car parked and enjoy everything Les Gets has to offer on foot, whatever the season. Completed in December 2024 by respected local developer Biotope & Aspen Immobilier, Nagano combines traditional Alpine architecture with the comfort and efficiency of a modern new-build residence. Aged timber cladding, natural stone and copper detailing give the building a timeless appearance that sits perfectly within its surroundings. Located on the first floor, this beautifully appointed 100 m² apartment has been thoughtfully designed to maximise both space and comfort. The entrance hall includes generous built-in storage and leads through to a spacious open-plan living area where large picture windows frame the mountain views and fill the apartment with natural light. The fully fitted Italian kitchen opens onto the dining and living space, creating an ideal setting for entertaining family and friends after a day on the slopes. From here, sliding doors lead onto a generous balcony with open views across the mountains and ski area. The accommodation comprises three double bedrooms and a bunk room / office space. The principal sleeping area includes a bunk bedroom, two elegant en-suite double bedrooms, while the third double bedroom is served by a separate family shower room, offering flexibility for guests and visiting family. A separate WC and practical laundry room complete the layout. Throughout the apartment, the finishes reflect the quality associated with Biotope-Aspen developments, including wooden flooring, reclaimed timber detailing, stone-effect tiling and carefully selected contemporary fittings, creating a warm and welcoming mountain interior. Modern comfort and energy efficiency: Designed for year-round use, the apartment benefits from individual underfloor heating with remote control, electric shutters, a connected smart-entry system and excellent energy performance, ensuring comfort, convenience and low running costs. Additional features include a private storage cave, a dedicated ski locker and secure underground garages. With its exceptional ski-in, ski-out position, high-quality construction and immediate access to the village centre, this is a rare opportunity to acquire a newly completed apartment in one of Les Gets' most desirable developments. Property subject to co-ownership (32 main lots). Annual service charges: approximately €1,400. No ongoing legal proceedings. AI has been used on some photographs to illustrate interior decoration potential. Information on the risks to which this property is exposed are available on the GeoRisks website: www.georisques.gouv.fr.

Ref. : NAG106

REGENT ALPS - Christie's International Real Estate

NICE299 000 €

Apartment for sale 7 - 4 rooms - 70 m²

NICE CIMIEZ - 4 ROOM APARTMENT OF 70SQM FOR SALE - BALCONY WITH OPEN HILLS AND SEA VEIW - CELLAR

NICE CIMIEZ - Corniche Frère Marc In the immediate vicinity of the city center by car, the Cimiez Monastery, and major roads. In a quiet, secure, and well-maintained condominium, this perfectly laid-out 70 sq m (753 sq ft) 3-bedroom apartment comprises: a living room of over 25 sq m (269 sq ft) opening onto a balcony with unobstructed views of the hills and the sea, an open-plan fitted and equipped kitchen with a loggia, 3 bedrooms, a shower room, and a separate WC. The apartment is dual-aspect and features double-glazed windows. Sold with a cellar and a possibility parking space. Ideal for a primary residence.

Ref. : C-3043

Century 21 LAFAGE TRANSACTIONS NICE CORVESY

MONTREUIL1 695 000 €

House for sale 7 - 8 rooms - 258 m²

Family house with Garden - Lower Montreuil-Bobillot - 4 or 5 bedrooms

House renovated in 2022 and spanning 258m² (2,777 sq ft) with a garden and annexe in a coveted neighbourhood. Featuring an entrance hall with cupboards, a spacious and light-filled 64m² (689 sq ft) living room, a fitted and equipped semi-open kitchen, a sunroom with wood stove, a large office, and a guest toilet all on the ground floor. Upstairs are 3 bedrooms including a master with walk-in wardrobe and shower room, a bathroom with toilet, and a laundry area. Two additional bedrooms make up the top floor. A garden with terrace and an annexe to renovate round off the property. Contact: Florian Bou +33 (0)7 62 67 22 42 Fees payable by the seller - Estimated amount of annual energy costs for standard use based on 2021 energy costs: €2,270 ~ €3,140 - Information on the risks to which this property is exposed is available on the Géorisques website: www.georisques.gouv.fr Agency fees payable by vendor - Montant estimé des dépenses annuelles d'énergie pour un usage standard, établi à partir des prix de l'énergie de l'année 2021 : 2270€ ~ 3140€ - Les informations sur les risques auxquels ce bien est exposé sont disponibles sur le site Géorisques : www.georisques.gouv.fr

Ref. : 86361917

BARNES PARIS 10/19