OK
More than Less than
  ok

Key-words : 809

Houses and Apartments, your real estate specialist magazine offers a selection of ads that match with the keyword 809. You can refine your search by specifying the area or price range in the navigation bar link Search for a House/Apartment.

VALBONNE620 000 €

Apartment for sale 809 - 4 rooms - 82

Apartment in Valbonne, 4 rooms, 84 m2

Laforêt Valbonne presents this superb 4-room apartment with generous proportions, boasting an exceptional location in the heart of Valbonne village. Situated on the second floor of a sought-after and impeccably maintained residence, this property offers a privileged living environment just steps from shops, restaurants, schools, and the village's iconic squares. Upon entering, you'll discover a vast, bright living space where the living room and kitchen flow seamlessly together. The sleeping area comprises three beautiful bedrooms, a bathroom, a shower room with WC, and a separate WC, providing an ideal layout. Two pleasant balconies extend the interior spaces. A private garage completes this property. A rare find in the heart of Valbonne, it is also possible to purchase up to two additional garages. This address will appeal to buyers seeking an apartment that combines comfort, functionality, and quality of life in one of the most desirable villages in the French Riviera hinterland. Key features: Prime location in the heart of Valbonne village 4-room apartment with three bedrooms Large, bright living room Two balconies Bathroom and shower room Private garage included Possibility of acquiring two additional garages Well-maintained residence Shops, restaurants and schools within walking distance A rare property on the market.

Ref. : 809

Laforêt VALBONNE Exclusive Properties

ROQUEBRUNE-CAP-MARTIN1 280 000 €

House for sale 809 - 6 rooms - 226

Roquebrune-Cap-Martin – Sea View Villa with Pool on 2,809 m² of LanD

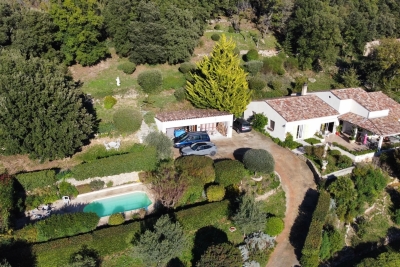
Just a few minutes from Monaco, nestled at the end of a quiet residential cul-de-sac, this villa of approximately 226 m² enjoys beautiful sea views over Monaco, the Odéon Tower and the new Mareterra district. Set on a magnificent landscaped plot of 2,809 m², the property features a swimming pool, numerous parking spaces and a peaceful green environment, offering a rare lifestyle away from prying eyes. ?? A Prime Location The property enjoys a highly sought-after residential setting, combining absolute tranquillity with close proximity to the beaches, shops and Monaco. ?? A Property with Multiple Possibilities The villa is currently arranged as two independent apartments. The first apartment comprises a spacious living room, a kitchen, four bedrooms, a dressing room, a bathroom and a separate toilet. The second apartment offers a living room, a kitchen, two bedrooms, a bathroom, a utility room and several storage areas. The two apartments can either remain independent or be connected to create one large family villa. ? A Property Full of Potential An ideal opportunity for buyers wishing to renovate and create a prestigious residence in one of the most sought-after areas of Roquebrune-Cap-Martin. ?? Sea views over Monaco ?? Landscaped grounds of 2,809 m² ?? Swimming pool ?? Numerous parking spaces ?? Absolute peace and quiet ???? Just minutes from Monaco Asking price: €1,280,000 5% agency fees payable by the purchaser and included in the advertised price. Information regarding potential risks affecting this property is available on the Géorisques website

Ref. : 87148901

E&M PROPERTIES

BIOT3 780 000 €

House for sale 809 - 9 rooms - 550

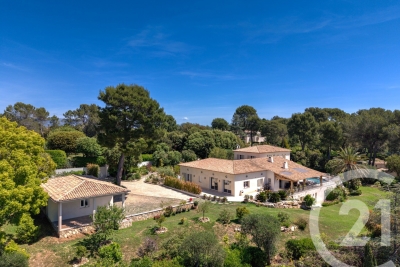
BIOT You dream of a magnificent property ideally located between the village of Biot and Valbonne, near shops, nestled in a quiet residential area? This exceptional house is the answer to your wishes. You are welcomed in a property of more than 4,400 m² of land, with a sublime garden with different Mediterranean species and a pleasant swimming pool and adjoining terrace. Access to the house is through a pretty patio with charm and an atypical fountain. On one level, you will find a spacious living room with fireplace, a comfortable dining room for convivial moments, a fully equipped kitchen, a utility room with pantry and laundry for optimal organization. Always on the same level a large office, three bedrooms with their own bathroom and upstairs three other bedrooms always en suite including the master bedroom opening onto its own private terrace with sea view, offering privacy and comfort to each member of the family. On the garden level, for moments of relaxation you will enjoy a large lounge with bar and game room, a gym, a cinema room and after a long day you will recharge in the sauna and jacuzzi. You will benefit from a double garage with workshop and several parking spaces. Another asset of this fantastic house: two apartments of respectively about 110 m² and 42 m² each with their own entrance. Ideal for large families or for a rental return

Ref. : 809

CENTURY 21 Visa Immobilier

LE CHESNAY530 000 €

Apartment for sale 809 - 5 rooms - 95

Le Chesnay - Town centre - 96m² (1,033 sq ft) apartment - Parly II - 3 bedrooms and office - exceptional renovation

Barnes Versailles is listing a 96m² (1,033 sq ft) apartment, fully renovated in 2022 and located in the heart of Le Chesnay town centre, close to all amenities. Situated on the third and penultimate floor (equivalent to a 4th floor) of a highly sought-after Parly 2 residence (Solférino residence). The entrance hall with toilet leads to a lounge with a partially open, fully-equipped kitchen. The corner lounge is flooded with light throughout the day (double east and south-west orientation) and is free from overlook. The kitchen, open on the lounge, is fully equipped and very functional, with plenty of storage space and new kitchen appliances. A hallway with cupboard leads to two good-sized bedrooms with cupboards (one of which has a balcony), a shower room with toilet, and a master suite with shower room and toilet, extended by a large walk-in wardrobe with built-in storage space that could be used as an office for teleworking. The apartment has undergone a complete, high-quality renovation using top-rate materials (lacquered light wood parquet flooring, custom-built cupboards, tiling) chosen with care to add fantastic character, in harmony with the discreet and modern colours. The unobstructed view on both sides of the living room adds to the sense of luxury, away from prying eyes. Very comfortable volumes thanks to a rare layout with three bedrooms and an adjoining office. Electric roller shutters throughout with centralised control, double glazing. Sold with a cellar on the ground floor of the building and a parking space. Bicycle storage in the building. Very central location, 400m (440 yards) from Parly 2 shopping centre, 200m (220 yards) from the shops on Rue Pottier (Super U supermarket, pharmacy, medical centre, town hall, public swimming pool, etc.) and 500m (550 yards) from the shops on Rue de Versailles. Bus routes near the residence, providing access to all the train stations in Versailles (Versailles Rive Droite station is 15 minutes away by bus), Viroflay, Vaucresson or La Celle Saint Cloud. Shared ownership building - 19,570 lots. Monthly charges: €601. The charges include: hot and cold water, gas heating, concierge, upkeep of the residence's gardens, regular cleaning of the common areas, upkeep of tennis courts and swimming pool. The geothermal heating currently being installed will soon reduce the current charges and will be in effect in the residence from 2026. Highly sought-after, high-end residence, with exclusive resident access to the swimming pool (Solférino) and tennis courts. No ongoing proceedings. Property tax (2025): €1,775 EPC: D/D Information on the risks to which this property is exposed is available on the Géorisques website: www.georisques.gouv.fr Fees payable by the buyers: 5% incl. VAT Net seller price: €552.380 (excluding agency fees) Your contact: Nathalie Boue Tel: +33 (0)6 44 07 93 50 €523 809,800 Agency fees not included - Agency fees: Fees at 5% incl. tax payable by the buyer - Number of lots in the building: 394 - Average amount of the share of charges €7,212/year - Estimated amount of annual energy costs for standard use based on 2021 energy costs: €1,230 ~ €1,720 523,809 € Agency fees not included - Agency commission: 5%VAT included Agency fees payable by buyer - Nombre de lots dans la copropriété: 394 - Montant moyen de la quote-part de charges courantes 7,212 €/yearly - Montant estimé des dépenses annuelles d'énergie pour un usage standard, établi à partir des prix de l'énergie de l'année 2021 : 1230€ ~ 1720€

Ref. : 86674851

BARNES YVELINES

LE PLAN-DE-LA-TOUR1 260 000 €

House for sale 809 - 4 rooms - 125

VILLA WITH POOL 2,000 m2 SOUTH FACING DOMINANT VIEW

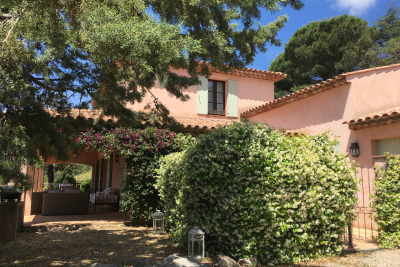
Gulf of Saint Tropez, 10 km from the beaches of Sainte Maxime, less than 1 km from the village of Plan de la Tour and shops, with a dominant view to the South over the vineyards and hills. Beautiful recent villa, built with taste and quality materials, on approximately 2,000 m2 of land. Beautiful living room opening onto a covered terrace facing south. American kitchen. First bedroom on the ground floor with its bathroom. Two other bedrooms upstairs with a view to the South. Garage with laundry room. Covered terrace to the South. Traditional glass paste swimming pool with pool house, heated with a heat pump.

Ref. : 3_V 809

FEDERAGENCES