OK
More than Less than
€  ok

Key-words : 6

Houses and Apartments, your real estate specialist magazine offers a selection of ads that match with the keyword 6. You can refine your search by specifying the area or price range in the navigation bar link Search for a House/Apartment.

LE CHESNAY659 000 €

Apartment for sale 6 - 4 rooms - 114 m²

Le Chesnay – Parc de Rocquencourt – 114m² (1,227 sq ft) apartment – 2 bedrooms – Immaculate condition

Barnes Versailles is inviting you to discover this magnificent 114m² or 1,227 sq ft (Carrez Law surface) apartment on the first floor of a building with lift, located in Parc de Rocquencourt at the entrance to the park (on the Bourg de Rocquencourt side). This secure residence is located in an exclusive, family-friendly environment, within a vast, tree-lined park enclosed by gates and featuring two separate entrances. Fully renovated in 2023 and 2024, the apartment is in immaculate condition and requires no further work. A good-sized entrance hall with a double closet leads to a large, bright 31m² (334 sq ft) lounge with high ceiling, immersed in greenery thanks to the 38m² (409 sq ft) continuous terrace running along the entire apartment. The living room is extended by a dining area adjoining the stylish, fully fitted kitchen; part of the terrace is closed by a loggia at kitchen level, creating an elegant dining area surrounded by greenery. The kitchen also incorporates a utility area with cupboards. A separate toilet completes this first section of the apartment. The two good-sized bedrooms each have a large built-in wardrobe, in addition to the magnificent shower room with Porcelanosa bath. The apartment is sold with a cellar unit on the ground floor. Hassle-free parking at the foot of the building. Bike storage in the building. This carefully maintained apartment is in immaculate condition, having undergone full renovation between 2020 and 2025 using high-quality materials; a number of major works have recently been carried out: replacement of the patio doors in 2024 and 2025, installation of double glazing throughout, repainting in 2023, and the light-coloured solid oak parquet flooring stripped and refinished in 2023, as well as the installation of electric interior blinds. All of the rooms are a good size with no overlook, and the apartment is particularly bright (north and east-facing lounge, dining room and kitchen). The light-coloured parquet flooring throughout, meanwhile, adds undeniable character. The property is nestled in a green oasis and affords a soothing view of the park from all the rooms. The apartment combines the comfort of a modern home with the residence's striking architectural style. The residence has three tennis courts, a swimming pool renovated in 2026, and a playground. Bus stops for Vaucresson, La Celle Saint Cloud, Le Chesnay and Versailles are located 100m (110 yards) away at the entrance to the residence. Direct bus service opposite the residence to Saint-Germain-en-Laye station (bus 7826), Noisy-le-Roi station (bus 6217), Versailles Rive Droite station, Versailles Montreuil station, Lycée Saint-Jean-d'Hulst, as well as Place du Marché in Versailles and Europe (bus 6205), and Vaucresson station (bus 6276). Louis Pelin bus stop (bus 6202) provides access to Mignot Hospital and Blanche de Castille secondary school in Le Chesnay in 10 minutes (6 stops), as well as La Celle Saint-Cloud station. Quick access to the A13, A86 and D307 motorways and main roads. Property subject to shared ownership status (300 lots in total). Charges: €542 per month (€1,626 per quarter) Charges include: hot water, cold water, central heating (gas), maintenance of the residence's green spaces and facilities (swimming pool and tennis courts), lift, and the residence's concierge services. No ongoing proceedings. Property tax: €2,576 - EPC: D/D Estimated annual energy costs (baseline year: 2021): between €1,670 and €2,270 per year Price: €659,000 incl. agency fees Agency fees incl. tax payable by the buyers: 4% Net seller price (excl. commission): €633,653 Your Barnes contact: Nathalie Boue Tel: +33 (0)6 44 07 93 50 Email: €633,654 Agency fees not included - Agency fees: 4% incl. VAT Fees payable by the buyer - Average amount of the share of charges €6,504/year - Estimated amount of annual energy costs for standard use based on 2026 energy costs: €1,670 ~ €2,270 633,654 €

Ref. : 87351848
BARNES YVELINES

CANNES768 500 €

Apartment for sale 6 - 3 rooms - 113 m²

For sale in Cannes Sea view apartment

Spacious 2 bedroooms apartment of 113m² offering a panoramic view of the sea. Large entrance with guest toilet, living room opening onto a sea-view terrace, separate fitted kitchen, master bedroom with wardrobes opening onto a rear balcony, second bedroom with wardrobes, bathroom, shower room. To be modernized. Very generous spaces. Gated residence with caretaker. Cellar. Underground garage. Possibility of an additional studio. AICI Agence de Cannes +33 0493392060 -

Ref. : 86472660

AGENCE A.I.C.I.

BEAUSOLEIL1 920 000 €

Apartment for sale 6 - 5 rooms - 140 m²

BEAUSOLEIL - ROOF TERRACE 5 ROOMS - NEW RESIDENCE - SEA AND MONACO VIEW

In a new residence located in Beausoleil, a few steps from Monaco, magnificent 140m2 very bright roof terrace benefiting from a panoramic sea view as well as a view of the principality. Ideally located close to shops, schools, and beaches, it offers a privileged living environment with reduced notary fees. This apartment benefits from a large 65 m2 roof terrace with sea and Monaco views, a master bedroom en suite with dressing room and bathroom, a large sea view living/dining room, a partially equipped kitchen, three other bedrooms, and two shower rooms. A double underground parking space is available as an option for €95,000. Possibility to acquire a cellar additionally. This high-end new residence also offers a selection of apartments available for sale with comfortable outdoor areas. Prices starting from €950,000 depending on the types of apartments and floors. Property subject to co-ownership, comprising 206 lots in total including 62 residential lots (excluding social housing). A rare investment opportunity in one of the most sought-after areas of the French Riviera. Reduced notary fees.

Ref. : V2119SJ

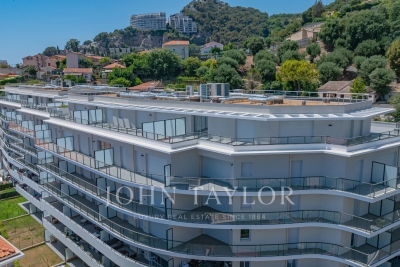
JOHN TAYLOR Cap Ferrat

TOURRETTES-SUR-LOUP2 900 000 €

House for sale 6 - 10 rooms - 500 m²

Exceptional property for sale in Tourrettes sur Loup

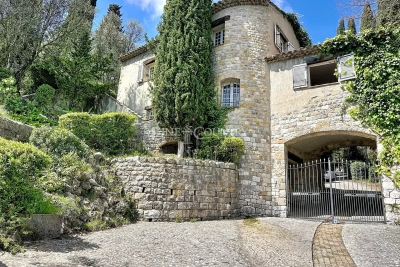
ref. 042026 435 Welcome to 'La Ferrage,' affectionately known as the chateau by the locals, a truly unique and authentic property exuding charm, traditional Provencal architecture, and breathtaking panoramic views. Once a place where donkeys were shoed, 'La Ferrage' captures the essence of its origins in its name. Nestled within 3 hectares of natural beauty, with stunning stone walls and graced by 265 olive trees and majestic cypress trees, 'La Ferrage' captivates with its rustic stone façade that harmoniously blends with the natural surroundings. Crafted between 1963 and 1965 by renowned architect André Svetchine, the property comprises two magnificent stone houses. Rustic ceiling beams, light stone walls, and generous French doors with shutters that open onto inviting terraces characterize these houses, welcoming abundant natural light and gentle breezes. The smaller guest house of 140m² sits gracefully by the entrance, offering three separate apartments with a total of four bedrooms and three bathrooms, today used as guest rooms. The larger main house of approx. 300m², elevated on the property, serves as the heart of the home. Today, it houses a well-known culinary school and features five bedrooms, each with its own bathroom, accommodating a total of nine bedrooms. Notably, the main house boasts a spectacular kitchen installed in 2000, featuring countertops crafted from local stone, solid wood cabinets handcrafted by local artisans, and a fantastic stove with ample capacity. The kitchen can comfortably seat up to 16 people and offers direct access through large doorways to a terrace with a covered barbecue area, Roger Moore's favorite spot during his visits. It was here that the legendary actor would often enjoy a meal while taking in the stunning views. While the property offers immense potential, it also presents an opportunity for a discerning buyer to rejuvenate and customize it to their taste, making it truly their own haven. Additionally, the property boasts a summer kitchen, a wooden chalet, parking for six cars, and a swimming pool. 'La Ferrage' invites you to immerse yourself in the tranquility of its surroundings, savor the flavors of Provence, and revel in the spectacular views that embrace this exceptional estate.

Ref. : 042026-435

FINE AND COUNTRY

CANNES770 000 €

Apartment for sale 6 - 4 rooms - 103 m²

CANNES MONTROSE. TOP FLOOR APARTMENT WITH TERRACE & DOUBLE GARAGE

Cannes Montrose. Top Floor. Peaceful Green Setting Just 5 Minutes from the City Centre. Large West-Facing Terrace. Double Garage Located in the sought-after residential district of Montrose, just a few minutes from Cannes city centre, this 103 sqm apartment occupies the top floor of a prestigious residence, recently refurbished and surrounded by beautifully landscaped gardens. Bathed in natural light thanks to its south-west exposure, it offers a peaceful lifestyle in a lush, green environment. The apartment comprises an entrance hall, a spacious 36 sqm double living room opening onto a 26 sqm west-facing terrace, a fully fitted independent kitchen extended by a practical utility room (loggia), two bedrooms, a recently renovated shower room, a bathroom with toilet and a glimpse of the sea, as well as a separate guest toilet. The generous layout also offers the possibility of easily creating a third bedroom to suit your needs. Presented in excellent condition, this property stands out for its generous volumes, abundant natural light, and tranquil setting within one of Montrose's most desirable residences. A cellar and a double garage complete this rare property, offering exceptional comfort and convenience for everyday living.

Ref. : 87177604

Consultants Immobilier

ANTIBES179 000 €

Apartment for sale 6 - Studio - 23 m²

Beautiful studio of 23 m² plus a 10 m² terrace in a residence with a pool and tennis courts set in a spacious park the residence is located quite close to the sea, the port, and Antibes train station the residence is secured this apartment includes a cellar and a garage

Ref. : 453V574A

AGENCE KAPNIST

ST-PAUL-DE-VENCE2 350 000 €

House for sale 6 - 7 rooms - 300 m²

Villa in Saint-Paul-de-Vence for sale, village view

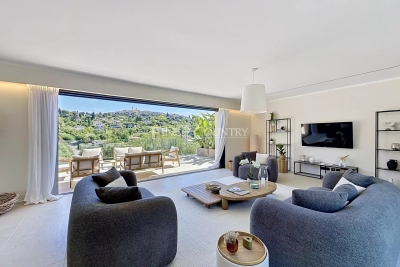
Ref. 052026 454 Ideally located between Saint-Paul-de-Vence and La Colle-sur-Loup, this fully renovated property, completed in 2026, offers a lifestyle that is both contemporary and serene, set within a highly sought-after environment. With approximately 300 sqm of living space over two levels, the villa immediately impresses with its generous volumes and natural light. The living areas have been designed with a seamless and inviting flow: an elegant open-plan kitchen extends into the dining area and then the living room, all aligned, with direct access to a large, partially covered terrace, perfect for enjoying the Mediterranean climate year-round. The property features 5 en-suite bedrooms, including 2 on the main level and 3 on the garden level, each with direct outdoor access, ensuring both privacy and comfort. From the living areas, bedrooms, and outdoor spaces alike, the view of the iconic village of Saint-Paul de Vence is a true highlight, offering a highly desirable panorama. Set on approximately 1,600 sqm of land, the villa boasts beautifully landscaped and easy-to-maintain outdoor areas, including a summer kitchen, a swimming pool with spacious sun terrace, relaxation areas, and parking for several vehicles. A turnkey property combining modern comfort, a strategic location, and high-quality renovation. Ideal as both a primary residence or a holiday home.

Ref. : 052026-454

FINE AND COUNTRY

NICE795 000 €

Apartment for sale 6 - 4 rooms - 90 m²

NICE – NEAR THE PROMENADE DES ANGLAIS – FULLY RENOVATED APARTMENT

Just 150 metres from the Promenade des Anglais, this 3-bedroom apartment of approximately 94 sqm has been fully renovated and redesigned by an interior architect. Located on the 2nd floor of a well-maintained building, it benefits from a South-West double exposure and abundant natural light throughout the day. A balcony offers a glimpse of the sea. The apartment comprises a living room with a fully fitted open-plan kitchen, three bedrooms, two bespoke dressing rooms, a bathroom with bathtub, walk-in shower and double vanity, separate WC and a utility area. The renovation has been carried out with particular attention to comfort and quality, including ducted reversible air conditioning, new double-glazed windows providing thermal and acoustic insulation, and fully renewed installations and finishes. No work is required in the apartment or the building. The property is sold fully furnished and equipped, with all furniture, appliances and decorative elements included in the asking price. A fully renovated cellar of approximately 10 sqm completes the property. The location provides immediate access to the beaches, shops, restaurants, schools and universities. Two nearby tram stations provide easy access to the city centre and Nice Côte d'Azur Airport. With its sought-after location, complete renovation, three bedrooms and fully furnished sale, the property is equally suited to a primary or secondary residence or a rental investment. As the furniture is included in the price, its acquisition significantly reduces the basis on which purchase costs are calculated. Contact our agency to receive the full brochure and arrange a private viewing. Co-ownership: Yes | Number of lots: 34 Annual service charges: €1,200 | No ongoing legal proceedings €795,000 incl. agency fees, including €753,555 net to the seller and 5.5% incl. VAT agency fees payable by the buyer. Information on the risks to which this property is exposed is available on the Géorisques website: www.georisques.gouv.fr Sharon BORDET Consultant – Commercial Agent E.I RSAC 942 502 162 Agency fees payable by vendor - Nombre de lots dans la copropriété: 13 - Montant moyen de la quote-part de charges courantes 1,200 €/yearly - Montant estimé des dépenses annuelles d'énergie pour un usage standard, établi à partir des prix de l'énergie de l'année 2024 : 1050€ ~ 1430€ - Les informations sur les risques auxquels ce bien est exposé sont disponibles sur le site Géorisques : www.georisques.gouv.fr

Ref. : 87445008

BARNES Nice Beaulieu | Cap-Ferrat

CANNES3 300 000 €

Apartment for sale 6 - 3 rooms - 98 m²

Cannes Croisette – 2 bedrooms apartment with sea view for sale

Located on the prestigious Croisette, on the 7th floor of an exclusive residence. This 98 sqm, two-bedroom apartment boasts panoramic sea views over the Bay of Cannes and the Croisette. The property features a spacious, bright living room opening onto a large, south-facing sea-view terrace of 24 sqm. It also comprises a separate kitchen and two en-suite bedrooms, each with its own shower room and WC. Potential to convert into 3 bedrooms. A private outdoor parking space and a cellar complete this property.

Ref. : 2328 AH

Agence IMPACT

LE LAVANDOU295 000 €

Apartment for sale 6 - 2 rooms - 42 m²

2 ROOMS - LE LAVANDOU - SEA VIEW

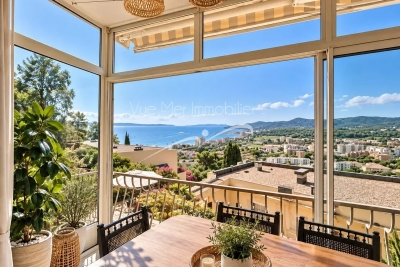
A unique flat situated in a quiet, exclusive residential complex. The grounds, landscaped with natural stone, Mediterranean vegetation and tall trees, offer a park-like atmosphere. A 25-metre swimming pool with a sunbathing area, and a caretaker on site. Layout: Entrance leading directly into the living room, open-plan fitted and equipped kitchen, bedroom opening onto a balcony, bathroom and toilet. Unobstructed views of the sea, the islands and the hills. Carport. Ample parking. Location: on the hills above Le Lavandou, 1 km from the town centre, within walking distance. Information on the risks to which this property is exposed is available on the Géorisques website: www.georisques.gouv.fr Translated with (free version)

Ref. : 829va

VUE MER IMMOBILIER 83

CAGNES-SUR-MER800 000 €

Apartment for sale 6 - 3 rooms - 76 m²

Close to Nice - Beautiful seafront apartment with swimming-pool

Located on the seafront in Cagnes-sur-Mer, this elegant 3-room apartment enjoys a prime position within a high-end residence featuring a swimming pool, just minutes from Nice and its international airport. Situated on the 5th floor, this dual-aspect apartment (76.57 m²) has undergone a complete renovation with contemporary finishes, designed to maximize natural light, comfort, and sea views. The living area features a spacious lounge extending into a fully equipped open-plan kitchen. Large floor-to-ceiling windows open onto a south-facing terrace of approximately 15 m², offering panoramic views of the Mediterranean and an ideal setting to enjoy the coastline year-round. The sleeping area comprises two bedrooms, an elegant shower room with a walk-in shower, and an additional 7 m² balcony. Air conditioning, double glazing, electric blinds, and a storage cellar complete the features of this move-in-ready apartment. A sought-after address on the Côte d'Azur combining a seafront location, contemporary comfort, and immediate proximity to amenities—ideal as either a primary residence or a Riviera getaway.

Ref. : MZISP1948

MICHAËL ZINGRAF CHRISTIE'S INTERNATIONAL REAL ESTATE NICE

PARIS 8EME2 190 000 €

Apartment for sale 6 - 5 rooms - 160 m²

Paris 8th Faubourg Saint Honoré / Hoche - 3 bedroom apartment on the 3rd floor - bright

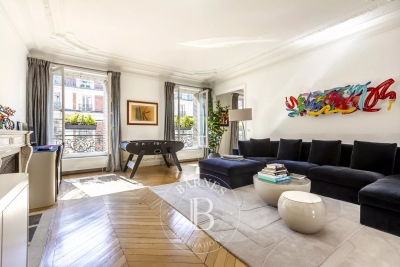
Paris 8th District, Faubourg Saint Honoré / Hoche - 3-Bedroom Apartment on the 3rd floor - Bright In a quiet, secure square, this renovated 160 m² apartment is located on the 3rd floor of a beautiful Haussmann-style building. This light-filled dual-aspect apartment features an entrance gallery, a large living room, a dining room, a kitchen, a master suite with a dressing room and bathroom, two bedrooms, a bathroom, and a laundry room. Herringbone parquet flooring, moldings, and fireplaces. A cellar completes this property. 24/7 security. Just a few hundred meters from the Arc de Triomphe, this residential area in the 8th arrondissement offers the privilege of a peaceful address within a Haussmannian complex completed at the end of the 19th century. The Ternes metro station (line 2) is less than 200 meters away, and the Charles de Gaulle-Étoile transport hub, with lines 1, 2, and 6 and the RER A, is 300 meters away. For schools, the Louis de Funès primary school, the Renaudes public nursery school, and the Monceau bilingual middle school are all within 500 meters. Parc Monceau is within walking distance for weekend strolls. The Balzac and Mac Mahon cinemas, the Courcelles library, and the Salle Pleyel concert hall contribute to a rich cultural life. The flower market on Place des Ternes, the gourmet shops on Avenue des Ternes, the boutiques of the Champs-Élysées, and the neighborhood's brasseries add rhythm to daily life. An environment where Parisian elegance is combined with great practicality. Agency fees payable by vendor - Montant moyen de la quote-part de charges courantes 4,500 €/yearly - Montant estimé des dépenses annuelles d'énergie pour un usage standard, établi à partir des prix de l'énergie de l'année 2021 : 2770€ ~ 3800€ - Claire BARY DUMON - Agent commercial - EI - RSAC 533 412 706

Ref. : 85862577

BARNES SAINT-HONORE

NICE2 680 000 €

Apartment for sale 6 - 6 rooms - 159 m²

COL DE VILLEFRANCHE - DUPLEX APARTMENT OF 159 SQM FOR SALE - 115 SQM OF TERRACES - PANORAMIC SEA VIEW - 2 GARAGES

Col de Villefranche – Vinaigrier area – Set within a prestigious residence with a swimming pool and on-site caretaker, this magnificent duplex apartment of 159 sqm boasts breathtaking panoramic views over the city and the Mediterranean Sea. The lower level opens onto an entrance hall leading to a separate fully fitted kitchen and a bright corner living room extending onto two superb terraces totaling nearly 71 sqm, perfect for enjoying the spectacular views over the City of Nice and the Mediterranean. This floor also features a separate guest WC and two en-suite bedrooms, each with its own shower room and private WC, both opening onto a second terrace of over 26 sq m. Upstairs, a spacious dining room opens onto a third terrace of 17.5 sqm, also benefiting from outstanding panoramic views, and is complemented by a separate fitted kitchen. Two additional en-suite bedrooms complete this level: one with a shower room and WC, the other with a bathroom and WC, as well as a separate guest WC. Beautifully maintained and ready to move into, this exceptional property offers absolute peace and quiet, generous living spaces, and high-quality amenities, including ample built-in storage, air conditioning, a lift, a private bicycle storage room, and two garages. Thanks to its well-designed layout and perfectly configured split-level floor plan, this property can easily be divided into two independent apartments, offering outstanding potential for a family project, rental investment, or long-term asset strategy. Ideally located just a 10-minute walk from the shops at Col de Villefranche, and close to schools, nurseries, public transport, and the Vinaigrier Park, this property is the perfect family home for those seeking a peaceful and privileged lifestyle on the French Riviera.

Ref. : N-41384

Century 21 LAFAGE TRANSACTIONS Nice

PARIS 7EME4 300 000 €

Apartment for sale 6 - 5 rooms - 182 m²

Paris 7 - Saint Thomas D'Aquin - 3 Suites - Dual aspect - Architect-renovated

This dual-aspect apartment totalling 183m² (1,970 sq ft) of floor space (176.94m² or 1,900 sq ft under the Carrez Law), fully renovated by architect Olivier Lempereur, is situated on the 2nd floor of a magnificent building with concierge, located on the very chic Rue de Grenelle in the immediate vicinity of Rue du Bac and Sainte-Clotilde Church. It comprises an entrance hall, a triple-sized reception room with fireplace and continuous balcony, open on an elegant fitted and equipped kitchen, three en suite bedrooms (each of which has a bath or shower room, and a toilet for the master suite), a laundry area, and two separate toilets. The top-quality renovation work includes high-end amenities combining modern comfort (double glazing, thermal and sound insulation in the walls, floors and ceilings) with classic Parisian elegance: Versailles parquet flooring, 3.20m (10.5ft) ceiling height, marble fireplace and mouldings. 2 cellars also included. Agency fees payable by vendor - Nombre de lots dans la copropriété: 28 - Montant moyen de la quote-part de charges courantes 8,844 €/yearly - Montant estimé des dépenses annuelles d'énergie pour un usage standard : 3300€ ~ 4510€

Ref. : 86914297

BARNES BAC-VARENNE

ST-AYGULF795 000 €

House for sale 6 - 7 rooms - 140 m²

EXCLUSIVE FOR SALE 6 ROOM VILLA 140 M2 5 BEDROOMS POOL GARAGE, IN SAINT AYGULF

Exclusively come and discover this 6-room property located in an exceptional setting and close to all amenities in Saint-Aygulf. It consists of, on the ground floor, two bedrooms, a bathroom and a cellar. On the main floor, you will find a spacious living room with fireplace, a dining room, three bedrooms on one level with sea view, a bathroom and a toilet. The exterior, meanwhile, offers a superb wooded garden, a beautiful swimming pool and a garage. An idyllic setting to enjoy the calm and beauty of the coastline. ? For more information or to organize a visit, contact us now!

Ref. : 2530

SEA VIEW PROPERTY / GROUPE AGENCE DU CAP