OK
More than Less than
€  ok

Key-words : 50

Houses and Apartments, your real estate specialist magazine offers a selection of ads that match with the keyword 50. You can refine your search by specifying the area or price range in the navigation bar link Search for a House/Apartment.

CANNES750 000 €

House for sale 50 - 5 rooms - 123 m²

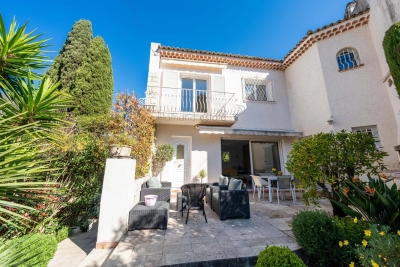
CANNES - MONTFLEURY - TOWN HOUSE - GREENERY

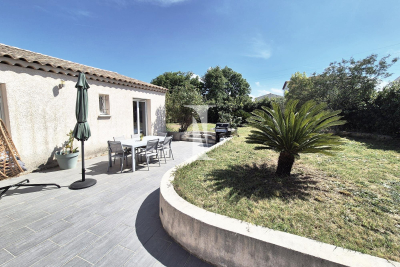
UNDER ACCEPTED OFFER. Cannes - Montfleury - A charming townhouse located an 8-minute walk from Rue d'Antibes, in a completely peaceful setting. It features a 50 sq m enclosed terrace and garden surrounded by greenery. The house consisits in two living rooms with two fully equipped kitchens, three bedrooms, a bathroom with toilet, a shower room with toilet, and a separate toilet. A lovely terrace with a barbecue is perfect for enjoying sunny days. Two parking spaces are available. A rare find!

Ref. : 86914540

LILAMAND REAL ESTATE SAS

FAYENCE545 000 €

House for sale 50 - 5 rooms - 143 m²

Villa with pool in a secured domain – Fayence

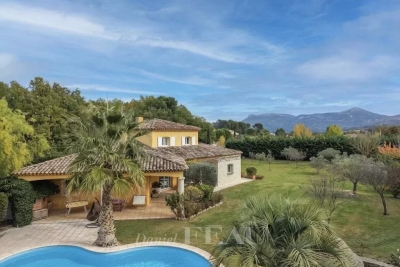
EXCLUSIVITY — Nestled within a secure holiday estate, just 5 minutes from the centre of Fayence and 50 minutes from Nice International Airport, this charming villa of approximately 116 sqm offers a rare opportunity to enjoy year-round living. Unlike most properties within the estate, which are subject to rental agreements, this villa is free from any rental obligation, allowing complete flexibility whether as a primary residence, holiday home, or investment property. Built over two levels, the ground floor features an entrance hall, a warm and inviting living room with fireplace, a dining area, and a fully equipped open-plan kitchen. Upstairs, the villa offers three bedrooms, each with its own en-suite shower room, as well as a fourth bedroom with bunk beds and a separate WC. Set on a landscaped plot of approximately 560 sqm, the property enjoys a beautiful outdoor area with a recently renovated heated 10x5 swimming pool fitted with electric shutters, a covered terrace, and a barbecue area — perfect for entertaining and enjoying the Mediterranean lifestyle. The roof and swimming pool have both been recently renovated. A garage, laundry room, reversible air conditioning, and mains drainage complete this turnkey property.

Ref. : 86883611

WRETMAN ESTATE & CONSULTING

LES ISSAMBRES750 000 €

House for sale 50 - 4 rooms - 98 m²

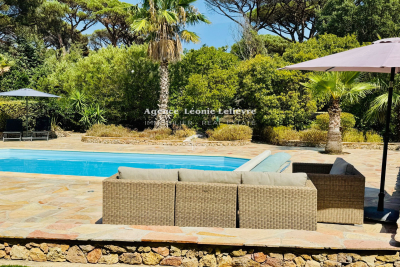
In Les Issambres, ideally located just a few minutes' walk from the beaches and amenities of San Peire, a modern villa of approximately 100 m². Set within a secure residential complex, it features on the ground floor: an entrance with guest toilet opening onto a spacious living/dining room with an open, fully equipped kitchen. Large glass doors lead out to partially covered terraces. The upper floor includes 3 beautiful bedrooms, one of which is a master suite with an adjoining shower room and a small covered terrace. The other two bedrooms share a shower room. There is a separate toilet. The heated pool, measuring 9.50 m x 4.20 m, uses salt chlorination and is equipped with a counter-current swimming system, surrounded by large tiled sunbathing areas. The property is completed with a parking space and a garage.

Ref. : 152V3406M

AGENCE LEONIE LELIEVRE

ST-JEAN-CAP-FERRAT1 795 000 €

Apartment for sale 50 - 4 rooms - 102 m²

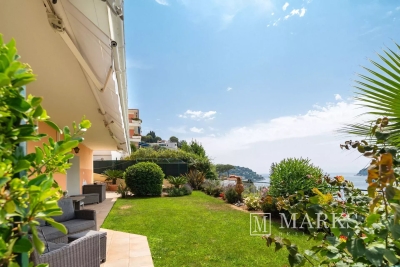
3-bedroom apartment with large garden and sea views

Set within a small, private residence comprising of four apartments, this garden-level three-bedroom apartment enjoys a panoramic sea view and a particularly appealing indoor–outdoor layout, with direct access to a large terrace and private garden. The apartment offers approximately 93 m² habitable area and is arranged around a welcoming entrance leading to a bright living and dining area. The kitchen has been recently updated and is fully equipped, while the night area comprises three bedrooms, two bathrooms, and a separate laundry room. Outside, the property benefits from a terrace of around 50 m² and a private garden of approximately 150 m², creating a rare setting for dining, relaxing and entertaining while enjoying the open sea outlook. A garage, an additional parking space, and a cellar/storage unit complete the apartment. The location is practical for year-round use, with village amenities nearby and the sea, beaches and port all within easy reach.

Ref. : 86042319

Marks Real Estate

VILLEFRANCHE-SUR-MER1 680 000 €

Apartment for sale 50 - 3 rooms - 94 m²

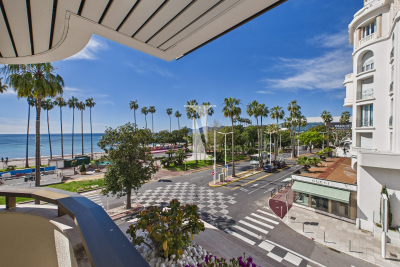
Rare penthouse apartment with a rooftop terrace, offering an exceptional panoramic view of Villefranche harbor and Cap Ferrat, opening onto a circular terrace of 149 m² in a quiet residence with a swimming pool, just steps from the town center, close to the beaches and the marina. This spacious 3/4-room apartment of 94 m² is fully air-conditioned, with electric blinds, and features a beautiful living room opening onto a 100 m² terrace benefiting from the spectacular view. Both bedrooms have their own bathroom/WC and open onto the 50 m² veranda, arranged as an outdoor lounge or convertible into a third bedroom. Equipped kitchen opening onto the terrace The apartment can easily be modernized and redecorated, with an exceptional location and breathtaking sea view. Additionally, a cellar, large garage, and visitor parking

Ref. : 382V2753A

AZUR MÉDITERRANÉE

MOUGINS2 600 000 €

House for sale 50 - 7 rooms - 330 m²

Near Mougins Village - Beautiful renovated Provencal farmhouse

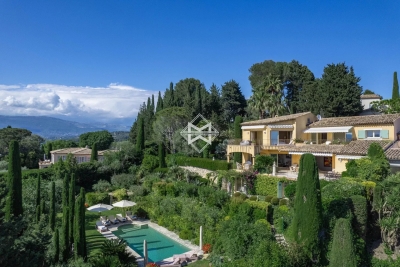
This magnificent, tastefully renovated Mas Provençal is nestled in a beautifully landscaped garden with an infinity pool, offering a peaceful, unoverlooked living environment. It features a beautiful entrance hall, a comfortable living/dining room, a fully-equipped kitchen, a vast TV lounge, four bedrooms including a master on the first floor. An independent 50 m² apartment, with its own access, and a spacious office complete this property. Finally, a garage for one car and parking spaces in the driveway offer optimum convenience.

Ref. : V1540MGS

JOHN TAYLOR MOUGINS

CANNES14 880 000 €

Apartment for sale 50 - 6 rooms - 324 m²

Discover an enclave of refinement and modernity, nestled in the heart of an exclusive residence where luxury meets the art of living. This 324.17 m² T5 apartment, fully renovated in 2000 and in excellent interior condition, opens the doors to a world where every detail has been crafted for your ultimate comfort. Imagine waking up each morning to the breathtaking sea views, bathed in the warm glow of a southwest exposure that floods every room with natural light. The 53 m² living room, with its 2.50 m ceilings, is a true architectural masterpiece where you can host lavish dinner parties or cherished family moments. The 6 rooms, including 5 spacious bedrooms, offer unparalleled comfort, while the 5 bathrooms and 6 toilets (including separate ones) ensure privacy for every member of the household. The two terraces totaling 89 m² are extensions of your living space. Whether for an evening aperitif or a sunlit breakfast, these outdoor areas let you fully embrace the Mediterranean climate. The apartment also features an elevator for easy and secure access, even with luggage or groceries. The fully equipped kitchen is designed for culinary enthusiasts. Its granite countertops, high-end appliances, and ergonomic layout make meal preparation a pleasure. The aluminum windows provide optimal thermal and acoustic insulation, while their sleek design adds a contemporary touch to the space. The noble materials and meticulous finishes of this high-end apartment reflect an unparalleled attention to detail. The solid hardwood floors, subtle moldings, and solid oak doors lend a timeless elegance to the residence. Every element has been chosen to create a perfect harmony between aesthetics and practicality. With a 2 m² cellar and a basement, this apartment offers practical storage solutions for all your needs. Whether for seasonal items, cherished memories, or sports equipment, these additional spaces keep your interior organized and inviting. The secure indoor parking for 3 vehicles is a major asset in such a prestigious residence. Protect your cars from the elements and enjoy direct access to your apartment via the elevator. This convenience is a true daily peace of mind. Located on the 2nd floor of an 8-story building, this apartment boasts an unobstructed sea view. The well-maintained common areas reflect the high standards of this exclusive residence. The individual heating system allows you to adjust the temperature to your liking, ensuring optimal comfort in all seasons. Treat yourself to the luxury of living in a setting where Mediterranean charm blends seamlessly with modern comfort. This apartment is a rare gem, a sound investment for the future, and an endless source of daily joy. Key Features to Remember: - 324.17 m² living space in a T5 apartment - Unobstructed sea view and southwest exposure - 5 spacious bedrooms and 5 bathrooms - Two terraces totaling 89 m² for outdoor enjoyment - Fully equipped kitchen with granite countertops and high-end appliances - Secure indoor parking for 3 vehicles - Elevator for easy and secure access - Individual heating system for optimal comfort - Cellar and basement for additional storage - High-end residence with well-maintained common areas Just a short distance away, you'll find a variety of amenities to meet all your daily needs. Local shops, renowned schools, and green spaces are all within a few minutes' walk, while beaches, gourmet restaurants, and cultural centers are less than 10 minutes away. Public transportation is also nearby, allowing easy travel throughout the region. Finally, medical services and sports facilities complete this idyllic setting, making this location a true haven of peace where everything is within reach. Don't miss the chance to live in this exceptional apartment! Contact ISAMBERT Croisette today to schedule a private viewing and discover this real estate gem. ISAMBERT Croisette Phone: +33 (0)4 93 12 34 56 Email: Websit

Ref. : VA4898-ISAMBERT

ISAMBERT SAS

LA CRAU390 000 €

House for sale 50 - 4 rooms - 160 m²

Villa La Moutonne-vente Nue Propriété

Exclusive – La Moutonne, on the edge of Carqueiranne – For sale: a property set on 1 hectare of land with beautiful open views, comprising a 120 m² single-storey villa, a 40 m² one-bedroom apartment and a garage. This sale of the bare ownership (nue-propriété), with the seller retaining a lifetime right of use and habitation (Droit d'Usage et d'Habitation – DUH), is an ideal investment. You acquire the house for just €390,000, a significant discount on its actual market value. No tenant search, no unpaid rent, no rental vacancies. No property income tax (as there is no annuity). The seller retains the right to live in the property, ensuring it is consistently maintained. Financial terms: * Sale price: €390,000 * Monthly annuity: None (€0 / month) * Early release: Should the seller permanently leave the property before the planned term, the buyer recovers full ownership. In return, the buyer will pay a lump sum equal to 50% of the market value of the right of use and habitation, as assessed at the time of release. Including fees of 4% TTC to be paid by of the purchaser. Price excluding fees 375 000 €. Energy class D, Climate class D Estimated average amount of annual energy expenditure for standard use, based on the year's energy prices 2021: between 2460.00 and 3390.00 €. Information on the risks to which this property is exposed is available on the Geohazards website: www.georisques.gouv.fr.

Ref. : 88-LA GALERIE L'ART DE L'IMMOBILIER

LA GALERIE - L'Art de l'Immobilier

PUGET-SUR-ARGENS590 000 €

House for sale 50 - 4 rooms - 111 m²

Discover your future haven of peace with this **exceptional detached house**, vacant and unfurnished, where modern elegance meets timeless charm. **A Spacious and Bright Living Space** Imagine waking up every morning in a home bathed in natural light, where every detail has been designed for your comfort. With a **generous living space of 111.64 m²**, this home features a **spacious living room of 44 m²**, perfect for entertaining or simply relaxing. The **4 rooms, including 3 bedrooms**, offer privacy and comfort, while the **1 bathroom, 1 shower room, and 1 separate WC** meet all your daily needs. **A 1,000 m² Garden: A True Haven of Greenery** The **1,000 m² garden**, extended by a **terrace**, is the perfect spot for hosting friends for aperitifs or family dinners under the stars. And if you dream of cooling off, this land is **pool-ready**, offering the possibility of adding a refreshing pool for summer swims. **A Refined and Functional Interior** From the moment you step inside, you'll be captivated by the **excellent interior condition** of this home. The **aluminum joinery with double-glazed windows** ensures optimal thermal and acoustic insulation, while the **fully equipped American-style kitchen** serves as the heart of this residence. The **2.50 m high ceilings** create a sense of space and grandeur, and the **high-performance insulation** along with the **brand-new roof** ensures a pleasant temperature year-round. The home is also **PMR-compliant**, guaranteeing easy and secure access for everyone. **A Life in Harmony with Nature** This home is more than just a house—it's an **invitation to live life to the fullest**, in tune with the seasons and the simple pleasures of life. Whether you're a gardening enthusiast or simply seeking a peaceful living environment, this property will win you over. **An Ideally Located Living Environment** Enjoy an exceptional living environment where nature and comfort come together. Nearby, you'll find **numerous amenities** to make your daily life easier: local shops, schools, green spaces, and public transport. Everything is in place for your life to be both pleasant and convenient. **Your Life Project, Our Priority** At ISAMBERT Croisette, we understand that choosing a home is a major decision. This **detached house**, ready to welcome your dreams and projects, is a unique opportunity to live in a home where every detail has been designed for your happiness. Contact us today to schedule a viewing and let yourself be charmed by this **oasis of serenity**. Fees to be paid by the seller. Energy class B, Climate class A Estimated amount of annual energy expenditure for standard use: between 978.00 € and 1324.00 € for the years 2021, 2022, and 2023 (including subscriptions). Information on the risks to which this property is exposed is available on the Geohazards website: www.georisques.gouv.fr.

Ref. : VM330-ISAMBERT

ISAMBERT SAS

COURCHEVEL6 900 000 €

House for sale 50 - 7 rooms

Authentic Luxury in Courchevel Moriond

Courchevel Moriond, nestled in the heart of the La Rosière neighbourhood, 50 meters from the slopes, this sumptuous chalet built over four levels offers generous spaces designed to provide a perfect balance between conviviality and relaxation. On the ground floor, a large entrance hall leads to a ski room and the main bedroom with dressing room and bathroom. The reception room is on the first floor and offers two lounges with a fireplace, a dining room, and a fully equipped open kitchen. A balcony and a terrace extend these spaces. On level -1, there is a cinema room, a family suite, two en suite bedrooms, and separate toilets. On the lower level, designed for well-being, the relaxation area includes a Jacuzzi, a sauna, and an outdoor Jacuzzi. An en suite bedroom completes this level. A rare chalet in Courchevel Moriond.

Ref. : COUM260073

Savills Courchevel 1650

ST-TROPEZ3 300 000 €

House for sale 50 - 9 rooms - 200 m²

Exceptional property with sea view and pool in Saint-Tropez

Located in an idyllic and privileged setting, just five minutes from the city center and a few meters from the famous Pampelonne beach, this rare charming house consists of two independent apartments, offering a total surface area of 200.41 sq m. The house is attached on one side and boasts several advantages, making it an ideal pied-à-terre. The first apartment, a four room unit on the garden level, includes a reception room with a fireplace, a fully equipped kitchen, three bedrooms with three shower rooms, a covered south/east-facing terrace of 21 sq m, a large 115 sq m terrace/garden with sea views, and a private swimming pool of 186.50 sq m. A north-facing patio/terrace of 15.24 sq m and a laundry/storage room complete the property. The second apartment, a six room unit located on the ground floor/first level, offers a reception/dining room with an open-plan kitchen, a primary bedroom with a shower room, a guest bedroom, a bathroom, a children's room with a mezzanine and shower room, and converted attic space with two bedrooms under the roof, water points, and a separate toilet. Beautiful sea view over the Bay of Pampelonne. There is a parking space and an attached closed garage of 6.20 sq m. A true haven of peace in an intimate address, ideally located in Saint-Tropez, offering comfort and tranquility in one of the most sought-after neighborhoods.

Ref. : STZ240263

SAVILLS SAINT-TROPEZ

MOUGINS3 900 000 €

House for sale 50 - 8 rooms - 380 m²

Rare - walking distance from the village

In absolute calm, out of sight and in an exceptional environment, this Tuscan-inspired villa offers a magnificent view of the bay of Cannes and the hills of the Estérel. A few minutes from the old village, its restaurants and its galleries, the property offers 6 bedrooms, three of which are on the garden level. Its bright living rooms open onto the large covered terrace and the garden. An enchanting place to live. Magrey and Sons, a leading group in the luxury real estate market for over 50 years, is pleased to present this property to you. Our teams are at your disposal and at your disposal to assist and advise you in your project

Ref. : 3523

MAGREY & SONS MOUGINS

PARADOU5 900 000 €

House for sale 50 - - 736 m²

Set in the heart of the village of Paradou this imposing stone building, a former olive mill dating back to the 17th century, has been completely renovated with great taste and elegance, successfully combining the charm of the past with the modern comforts of today. It is notably characterised by a magnificent, vaulted reception room of over 120 m² with very high ceilings, opening onto an internal patio and a fitted kitchen. Also on the ground floor are three self-contained apartments (55 m², 38 m² and 50 m²), as well as a gym and an 85 m² garage. To access the main residence up on the first floor there a choice of three staircases, or the lift. Up on this level there are three spacious en-suite bedrooms and a superb living area comprising a fitted kitchen, dining room, TV room, and a double sitting room with a mezzanine opening onto two terraces, one of which features a 6x12m heated swimming pool. This is a truly unique property that is equally suited to accommodating a very large family whilst offering plenty of privacy, or to launching a commercial venture.

Ref. : 1502

Colpaert et Wehrle

PLAN-D'ORGON1 995 000 €

House for sale 50 - 7 rooms - 276 m²

Located on the outskirts of Plan d'Orgon and just a few minutes' drive from Eygalieres, this handsome, undeniably appealing period stone farmhouse, dating from the late 18th and early 19th centuries, exudes all the charm of Provence and is set in over 12,000 m² of delightfully wooded grounds. Offering approx. 276 m² of living space, the ground floor comprises a kitchen/dining room that extends to over 50 m², two spacious sitting rooms, one with a fireplace, and there is also a utility room and a guest cloakroom. Upstairs, there are 2 en-suite bedrooms and 2 bedrooms that share a shower room. An adjoining outbuilding housing a further bedroom, shower room and WC is perfect for guests. Outside, the attractively landscaped garden features a 12x5m swimming pool with pool house and tennis court. This is the most delightful family home, ensuring absolute peace and quiet in which to completely relax and unwind and yet ideally situated to take full advantage of everything this vibrant part of Provence has to offer.

Ref. : 206

Colpaert et Wehrle

TRETS1 675 000 €

House for sale 50 - 8 rooms - 180 m²

Trets – An ideal family home

This ideal family home enjoying a view of iconic Mont Olympe is located 20 minutes from Aix en Provence and 1h30 from Saint Tropez and Cannes. A 180 sqm main house includes a spacious living/reception room with a fireplace opening onto south-facing terraces, an open-plan kitchen, a TV lounge or study, two bedrooms and a shower room. A near 50 sqm master suite is upstairs. Two independent bedrooms offer B&B potential, and a convertible annex could create a third. An annex could create a further bedroom or a study. With a swimming pool, a pool house, a fitness room, a carport and a garage. The grounds benefit from a boules pitch, and partially planted with truffle oaks.

Ref. : 86395526

DANIEL FÉAU PROVENCE