OK
More than Less than
  ok

Key-words : 50

Houses and Apartments, your real estate specialist magazine offers a selection of ads that match with the keyword 50. You can refine your search by specifying the area or price range in the navigation bar link Search for a House/Apartment.

PARIS 14EME738 000 €

Apartment for sale 50 - 2 rooms - 52

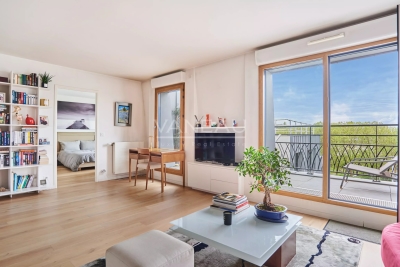
Paris XIV - Denfert-Rochereau - Top floor apartment with terrace

Ideally located near the Saint-Jacques and Denfert-Rochereau metro stations, we are pleased to present a 50.01m² Carrez law apartment with a 6.5m² terrace (for a weighted surface of 52.17m²) on the seventh and top floor of an eco-responsible building from 2018. It comprises as follows: an entrance with a closet, a double living room with an American kitchen made of high-quality materials, opening onto a 6.5m² terrace, a bedroom with a closet access to a spacious shower room and a separate toilet. This property is also equipped with home automation systems concerning lighting and remote heating. It uses district heating (CPCU). The building is wheelchair accessible. A cellar completes this property.

Ref. : 86891286

VANEAU SÈVRES-LECOURBE

NEUILLY SUR SEINE565 000 €

Apartment for sale 50 - 2 rooms - 53

Neuilly-Huissiers - 1-bed apartment - Unobstructed view - Within walking distance of the shops and transport services

Ideally located within walking distance of the shops and transport services, close to metro station 1 (“Pont de Neuilly” station), on the second floor of an old building with lift, this 55m² (592 sq ft) apartment affords fabulous unobstructed views with no overlook. The property has an entrance hall, a corner living room with three large windows, a fitted and equipped separate kitchen, a bedroom, a shower room, a separate toilet, and plenty of storage space. A basement storage unit and box room on the landing are included in the sale of the apartment. Highly sought-after district - Clear views - Optimised property with no wasted space - Close to shops and all facilities Property subject to shared ownership status €569,377 Agency fees not included - Agency fees: 4.5% incl. tax Fees payable by the buyer - Number of lots in the building: 50 - Average amount of the share of charges €2,168/year - Estimated amount of annual energy costs for standard use based on 2021 energy costs: €1,361 ~ €1,841 - Information on the risks to which this property is exposed is available on www.georisques.gouv.fr - Soumia Inane - Sales agent - EI - RSAC 438332231 540,000 € Agency fees not included - Agency commission: 4.63%VAT included Agency fees payable by buyer - Nombre de lots dans la copropriété: 50 - Montant moyen de la quote-part de charges courantes 2,168 €/yearly - Montant estimé des dépenses annuelles d'énergie pour un usage standard, établi à partir des prix de l'énergie de l'année 2021 : 1361€ ~ 1841€ - Les informations sur les risques auxquels ce bien est exposé sont disponibles sur le site Géorisques : www.georisques.gouv.fr - Soumia INANE - Agent commercial - EI - RSAC 438332231

Ref. : 86469858

BARNES PIED-A-TERRE NEUILLY

AIX-EN-PROVENCE868 000 €

Apartment for sale 50 - 4 rooms - 158

Aix en Provence – A 2-bed apartment in a chateau

Puyricard, a few minutes north of the centre of Aix en Provence. This apartment offering 158 sqm of living space as defined by the Carrez Law is on the second floor of an 18th century chateau set in 1.8 hectares of peaceful grounds. Recently renovated and beautifully appointed, it includes a bright living/reception room with a fireplace, a dining room, a separate kitchen with dining facilities opening onto a balcony, a utility room and two suites. Period features include 3.50 metre high ceilings and parquet flooring. With a garage and a parking space. In walking distance of the village, and near the transport networks. Units :20

Ref. : 85429812

DANIEL FÉAU PROVENCE

BARGEMON1 290 000 €

House for sale 50 - 6 rooms - 177

Exceptional Estate – 10-Hectare Private Domain with Panoramic Views

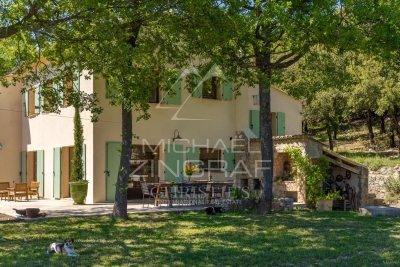
Discover this exceptional property, nestled within a remarkable and unspoiled natural environment. Enjoying a south-facing orientation, it offers breathtaking panoramic views over the surrounding hills, extending all the way to the sea. Set within a private estate of 10 hectares, the property combines expansive open spaces with complete privacy. Five hectares of sun-drenched fields and terraced land are complemented by five hectares of oak woodland, creating an atmosphere of rare tranquillity. The main residence is distinguished by its generous volumes and warm, refined ambiance. The living areas include an elegant living room with both a stove and a fireplace, a bright dining room, and a fully equipped open-plan kitchen featuring quality appliances. The night area comprises four bedrooms, three bathrooms, and a guest WC, offering comfort and functionality for both family living and entertaining. A practical basement completes the property, providing a laundry room and storage areas. Outdoors, the swimming pool blends seamlessly into the natural surroundings and is complemented by a pool house, ideal for enjoying the Mediterranean climate and the exceptional views. A separate 50 sqm chalet, to be renovated, includes two bedrooms, a bathroom, a living room, and a kitchen. It offers excellent potential to create a guest house or an independent living space. Combining preserved nature, elegant architecture, and panoramic views, this rare estate offers a unique lifestyle defined by serenity, space, and refined Mediterranean living.

Ref. : MZIOP1300

Michaël Zingraf Christies International Real Estate OPIO

LE BEAUSSET1 145 000 €

House for sale 50 - 8 rooms - 197

Le Beausset – A period property 15 min from the beaches

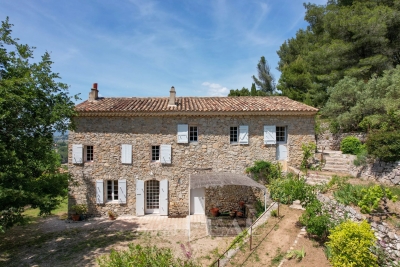
This late 18th century stone-built “bastide” set in a near 3800 sqm garden with a swimming pool is located a few minutes from the centre of Le Beausset village and Castellet. Oozing with charm and enjoying open views, it includes a total of six bedrooms. A former farmhouse, it also includes a convertible near 50 sqm barn, a press and a wine cellar. Renovation is required to exploit the full potential.

Ref. : 85879015

Daniel FEAU Marseille & Littoral

CANNES1 990 000 €

Apartment for sale 50 - 5 rooms - 213

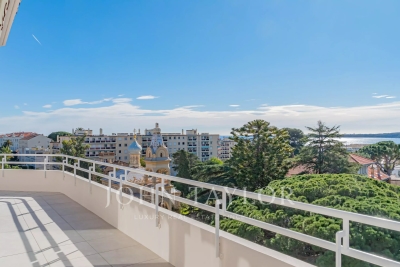
Cannes Basse Californie magnificent duplex penthouse

Superb duplex penthouse, fully renovated, located just a few minutes walk from La Croisette and shops, offering a very beautiful view of the sea and the Lérins Islands. It benefits from about 50 m² of terraces. South-facing, it develops a surface of over 200 m² (173.49 m² Carrez law) and is composed as follows: an entrance with guest toilets, a double living room with a fully equipped American kitchen, a master suite with an en-suite shower room, a study area, and a dressing room, all opening onto the terrace; two other bedrooms each opening onto a balcony and sharing a shower room. Upstairs, a mezzanine features a game room, an office/bedroom, a shower room, as well as a technical room and storage space. Two underground garages, one of which includes a wine cellar area, complete this property.

Ref. : V6928CA

JOHN TAYLOR Cannes

LE CHESNAY-ROCQUENCOURT940 000 €

House for sale 50 - 6 rooms - 203

Le Chesnay - Stunning 1935 house – 4 bedrooms – Garden – Garage – Redecoration required

This brick house with buhrstone foundations, located on a sought-after residential street in Le Chesnay (Bas de Plateau district) on the edge of the Plateau Saint-Antoine, is a real 1930s gem. Set on a 320m² (3,444 sq ft) plot with a private back garden, the property was extended in 1980 and revamped more recently (in 2002 and 2016). Offering 137m² (1,475 sq ft) of living space (203m² or 2,185 sq ft of floor space, including the full basement), the property, reached via the old front steps beneath a pretty arched porch, is laid out as follows: - Ground floor: an entrance hall with closet welcomes you before leading to a lovely 32m² (344 sq ft) living room opening onto the garden; this bright, southeast-facing room provides access to the rear garden via an overhanging terrace; adjoining the living room is an office with a view of the garden; the kitchen, which opens onto the living room, is situated on the street side, as is a first bedroom with shower room and a separate toilet; - First floor: two bedrooms, a large walk-in wardrobe, and a recently renovated bathroom with toilet; - Attic providing access to unused loft space; - Garden level: cellar, enclosed garage (option to park a car off the street), laundry/boiler room; this level also has a large, brand-new, self-contained 29m² (312 sq ft) studio apartment with kitchen, shower room and toilet, and a small metal-framed veranda; this studio apartment provides direct access to the garden; a room used as a workshop adjoins the separate studio apartment and could be joined to it to extend this space and create a two-bedroom apartment, or be connected to the living room on the upper level. A jewel of the Belle Epoque, this house offers great charm and is sure to delight with its solid oak staircase, parquet flooring in good general condition, period doorbell, cast-iron radiators, intricate ironwork and the overall sense of charm it exudes. Double glazing throughout. Following much-needed renovation, the house would be ideal for a family looking to settle in a sought-after family neighbourhood in the immediate vicinity of the Village des Enfants, Blanche de Castille, Les Châtaigniers or Saint-Jean d'Hulst. EPC rating: E/E - Estimated annual energy costs (baseline year 2021): between €3,010 and €4,110/year - Chappe gas boiler. Property tax (2025): €2,734 Price: €940,000 incl. agency fees - Fees payable by the sellers Your BARNES contact: Nathalie Boue Tel: +33 (0)6 44 07 93 50 or by email at Fees payable by the seller - Estimated amount of annual energy costs for standard use based on 2021 energy costs: €3,010 ~ €4,110 Agency fees payable by vendor - Montant estimé des dépenses annuelles d'énergie pour un usage standard, établi à partir des prix de l'énergie de l'année 2021 : 3010€ ~ 4110€

Ref. : 87015106

BARNES YVELINES

CANNES1 990 000 €

House for sale 50 - 5 rooms - 154

Renovated house 50 metres from beaches and town center

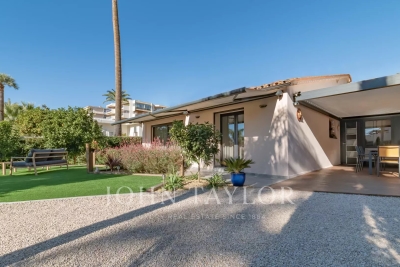
Beautiful 150 sq.m house located in a gated, secure estate, 5 minutes' walk from the town center and 50 m from the beaches. Set in beautifully landscaped grounds of approx. 780 sq.m, the house has been entirely renovated using top-of-the-range materials. It comprises an entrance hall, vast cathedral living room, kitchen opening onto the living room, mezzanine office, two en suite bedrooms with bathrooms and toilets, third bedroom and guest toilet. Outside, a large terrace covered by a bioclimatic pergola and a parking lot complete this property.

Ref. : V6620CA

JOHN TAYLOR Cannes

ST-PAUL-DE-VENCE1 590 000 €

House for sale 50 - 7 rooms - 180

Contemporary new villa with swimming pool and unobstructed view

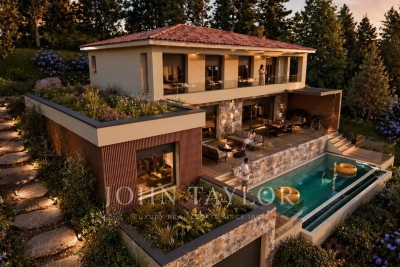
Located just a few steps from all amenities yet in a lush environment, this high-end new contemporary-style villa with swimming pool offers beautiful living spaces, 5 en-suite bedrooms, and enjoys an ideal west exposure providing pleasant brightness until the very end of the day! With all modern comforts, this property consists of a single-story area with a large living room with an open kitchen and a utility/laundry room, as well as a master bedroom with a shower room and dressing room. These spaces are widely open onto a large terrace of over 50 m2 access to the pool and garden. The upper floor includes 4 bedrooms with en-suite bath/shower rooms, all opening onto a west-facing terrace. Large garage for one vehicle and cellar. The approximately 1500 m2 garden will be organized into multiple areas. The pool with its terraces and flat lawn. The back of the house, ideal for installing a pétanque court, a small orchard, a beautiful vegetable garden or a play area for the youngest members of the family! Available for visits now, scheduled delivery in December 2026!

Ref. : V2777CO

JOHN TAYLOR SAINT PAUL DE VENCE

CANNES867 000 €

Apartment for sale 50 - 3 rooms - 138

CANNES – PANORAMIC SEA VIEW - CLOSE TO THE CITY-CENTER

CANNES PETIT JUAS Perched on a high floor, this exceptional dual-aspect apartment offers a triple exposure — South, South-East and North — flooding every room with natural light throughout the day. Entirely redesigned and transformed by a professional interior designer, it spans 96 m² of living space, complemented by a breathtaking 42 m² south-facing terrace with panoramic sea views — a true open-air living room — as well as a north-facing loggia, perfect for shaded relaxation in every season. The interiors speak for themselves: a designer kitchen, a premium bathroom, reversible air conditioning, and the meticulous attention to detail that only a signed renovation can deliver. Two generous bedrooms complete a home conceived for absolute comfort. A rare and coveted addition: a secure double garage of 50 m², fully enclosed, accommodating two vehicles with ease. The residence is staffed with a full-time concierge and benefits from round-the-clock surveillance, set within one of Cannes' most sought-after residential addresses — just 10 minutes' walk from Le Suquet, 12 minutes from La Croisette, with bus stops, a pharmacy and a bakery right at the doorstep. The prestigious Institut Lycée Stanislas is also within walking distance. This listing covers 2 lots within a 150-lot condominium. No legal proceedings currently underway as referred to in Article L. 721-1 of the French Construction and Housing Code. Average monthly service charges as declared by the vendor: €400/month (€4,800 annually).

Ref. : 86916119

AGENCE ALLIANCE INTERNATIONALE

ALLOS170 000 €

Building plot for sale 50 - - 800

Villard Bas in Allos – 800 m² Building Plot for Sale

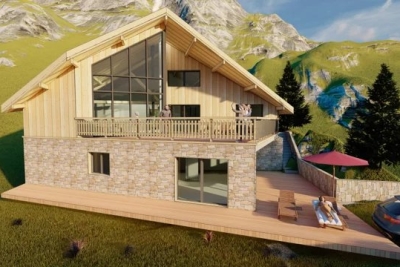
In the “Les Portes du Lac” subdivision, in the “Le Villard Bas Allos” area, an 800 m² serviced plot with planning permission granted for a chalet comprising 4 bedrooms and a self-contained one-bedroom apartment. Total floor area of approximately 213 m², with a 60 m² terrace. On the ground floor, you will find: A 50 m² living room A semi-open kitchen 3 bedrooms (14.66 m²; 11.98 m²; and 12.79 m²), each with an en-suite bathroom (approx. 5 m² each) And a mezzanine level featuring 1 additional bedroom, a bathroom, and a walk-in wardrobe. Ideal as either a second home or a primary residence, just 2 hours from the coast. Information regarding the risks to which this property is exposed is available on the Géorisques website: www.georisques.gouv.fr. Agency fees of 10% (incl. VAT) are included and payable by the seller.

Ref. : 86678296

M Riviera

PARIS 8EME4 095 000 €

Apartment for sale 50 - 8 rooms - 259

Beautifully renovated reception apartment - Parc Monceau

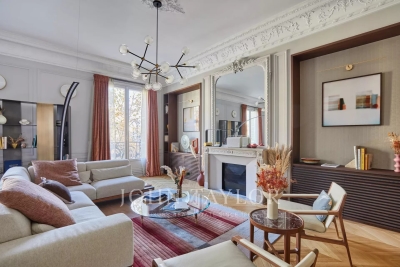
Close to Parc Monceau, on the third floor of a luxury building with superb common areas, very attractive 259.70 m² apartment sold ready to move in (excluding furniture). It comprises an entrance hall, a large double living room, a fully fitted Boffi kitchen, four bedrooms, a bathroom and two shower rooms. In a separate part of the apartment, an office area of approx. 50 m² (included in the total surface area), comprising two rooms, a water point and a toilet. Attractive volumes, quality fixtures and fittings. A cellar.

Ref. : V2547PA

JOHN TAYLOR PARIS

PARIS 16EME2 499 000 €

House for sale 50 - 5 rooms - 131

Completely renovated house - Private lane, south-facing

In absolute calm, in the heart of a private lane, this fully renovated, south-facing town house offers a rare and privileged living environment. The property opens onto a beautiful, bright reception area, extended by a private 30 m² courtyard. The souplex features a vast dining kitchen with 3.50 m high ceilings, a laundry room and a guest toilet. Upstairs, an elegant 26 m² master suite features a bathroom, custom dressing room and separate toilet. The second floor features two bedrooms opening onto the terrace, a laundry room and a shower room with toilet. A third bedroom is possible. Two parking spaces complete this rare property, located in the heart of a particularly sought-after neighborhood, combining discretion and comfort.

Ref. : V4121PA

JOHN TAYLOR PARIS

FAYENCE1 695 000 €

House for sale 50 - 21 rooms - 505

Provençal Estate in the Heart of the Fayence Region

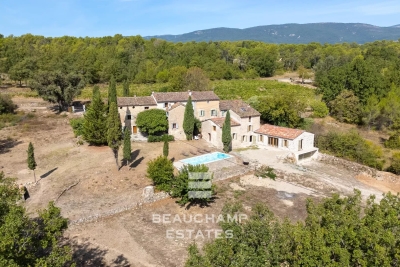
In the heart of the Fayence region, just 40 minutes from Cannes and surrounded by vineyards, this authentic 19th-century hamlet, bathed in sunlight, stands on agricultural land of over 23,400 m² and offers a total built surface of 505 m². The first bastide, carefully and fully renovated, provides over 260 m² of living space, divided into two houses and an independent studio, for a total of 7 bedrooms and 4 bathrooms. Its bright interiors combine period charm with modern comfort. An independent bastidon of 50 m² completes the property, creating an intimate and characterful atmosphere. Finally, a third house of 215 m², already renovated to a watertight and airtight stage, features a 75 m² living room with kitchen and offers the potential to create 4 bedrooms and 2 bathrooms, leaving the future owner full freedom for customization. Altogether, the estate provides 12 bedrooms in total, ideal for hosting a large family or developing a hospitality business. For moments of relaxation, a former 10 x 4 m stone basin, converted into a swimming pool, offers all the charm and pleasure of an authentic swim. The 23,400 m² plot, located in an agricultural zone in the heart of the vineyards, provides the opportunity to produce your own AOP-certified rosé. A rare and exceptional property in the heart of Provence. Energy rating: D (203 kWh) – Climate rating: C (7 kg CO2) Estimated annual energy costs for standard use: between €4,220 and €5,720 (reference year: 2026). Information on the risks this property may be exposed to is available on the Géorisques website: www.georisques.gouv.fr

Ref. : STB3332

BEAUCHAMP ESTATES

VALBONNE269 000 €

Apartment for sale 50 - Studio - 26

EXCLUSIVE LISTING – Valbonne Village | Fully Renovated Studio (2025) with South-Facing Terrace, Forest View + Private Parking & Cellar

EXCLUSIVE LISTING – Valbonne Village | Fully Renovated Studio (2025) with South-Facing Terrace, Forest View + Private Parking & Cellar Just a short walk from the charming village of Valbonne, in a quiet, secure and leafy residence, discover this beautiful studio apartment fully renovated in 2025—ideal as a holiday home, first purchase or quality investment. Set within a small, three-storey building, the residence sits slightly below the village, offering a highly sought-after combination: peaceful green surroundings while remaining immediately close to the lively historic centre all year round. In fact, only one street separates the residence from the iconic Place des Arcades and its picturesque, character-filled lanes. The studio offers 28 m² of living space and opens onto a charming south-facing terrace, perfect for enjoying the sunshine. It also benefits from a lovely open view over the forest and Valbonne's centuries-old church, creating a truly unique atmosphere. Key Features Fully renovated in 2025 South-facing terrace Open views over the forest and historic church Quiet and secure residence Private parking space within the residence Cellar/storage room (ideal for bicycles, equipment, etc.) Reasonable annual service charges, covering maintenance of communal areas and landscaped gardens Location & Lifestyle Valbonne is renowned for its history, heritage and Provençal charm, nestled in a beautiful natural setting. The property enjoys a privileged location with shops, schools and daily amenities nearby, and the village centre within walking distance. Access & Nearby Destinations (approx. driving times) Sophia Antipolis Tech Park: 7 min Antibes: 20 min Cannes: 25 min Nice Côte d'Azur Airport: 25 min Nice (city centre): 30 min Grasse: 20 min Monaco / Èze / Beaulieu / Villefranche: 50 min Ski resorts such as Gréolières-les-Neiges, Valberg and Isola 2000 are reachable in under 2 hours, and the property provides easy access to the region's most beautiful hinterland villages: Mougins, Biot, Gourdon, Opio, Cabris, Tourrettes-sur-Loup, Saint-Cézaire-sur-Siagne, and more. ?? A rare opportunity within walking distance of Valbonne Village, combining tranquillity, outdoor space and private parking. Viewings by appointment.

Ref. : 1162

Agence Hamilton SelectionMed