OK
More than Less than
  ok

Key-words : 50

Houses and Apartments, your real estate specialist magazine offers a selection of ads that match with the keyword 50. You can refine your search by specifying the area or price range in the navigation bar link Search for a House/Apartment.

RAMATUELLE4 900 000 €

House for sale 50 - 9 rooms - 180

Renovation villa near Pampelonne beaches

Located just a few steps from Pampelonne beaches, a house to renovate of approximately 180 sqm set on a 1850 sqm plot. Ideally located in one of the most exclusive areas of the peninsula, just 50 meters from the legendary Club 55 beach, this rare property offers a unique potential in a confidential and sought-after environment. Built on a beautiful landscaped land of 1,850 sqm, the property currently includes an approximately 180 sqm house to renovate, allowing for a large project. A building permit is currently being processed for the construction of a contemporary villa with high-end features and a swimming pool. This future project will offer breathtaking sea views from the upper level, fully enhancing the privileged location of the property. An exceptional opportunity to create a unique property in the heart of one of the most sought-after locations on the French Riviera.

Ref. : 165

ELITE IMMOBILIER SAINT-TROPEZ

MENTON299 000 €

Apartment for sale 50 - 2 rooms - 33

2-PIECE CHIN

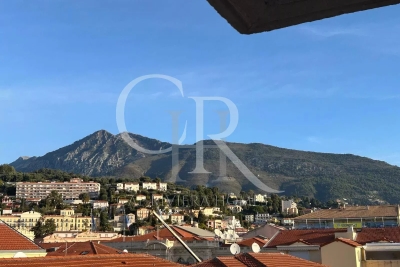
50 meters from MENTON's beaches, in a quiet, secure development in the Casino district, bright 2-room apartment with well-designed, optimized spaces. It comprises an SAS with separate toilet at the entrance, a living area with kitchenette opening onto a terrace, a bedroom with separate terrace from the living area, plenty of storage space, a bathroom with vanity unit, shower, bidet and a second toilet. Comfortable elevator with security code for access to the apartments and to your vehicle, as this apartment has a major asset: the possibility of a private box in the basement at 49,000€. Les informations sur les risques auxquels ce bien est exposé sont disponibles sur le site Géorisques : www.georisques.gouv.fr / Mediateur : ANM Conso 2 rue de Colmar 94300 Vincennes

Ref. : 86332799

Cap Riviera Homes

LA MOTTE Less than 300 000 €

House for sale 50 - 5 rooms - 159

Contemporary villa for sale off-plan, with a surface area of

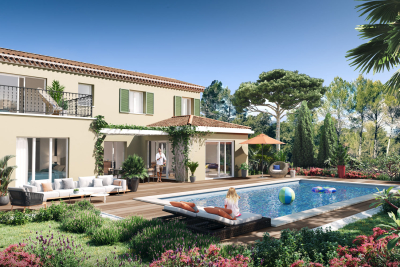
Le Domaine de St-Endreol : Buy your own peace of paradise.The price of this villa BUYING OFF-PLAN (preliminary project with an area of 159 m2 with individual swimming pool and independent garage) is EUR958.333 excluding tax, and EUR1.150.000 including tax. Open to the south with an exceptional view of the Colle du Rouet massif, this villa combines modernity and Provençal spirit : large windows, heat pump, reinforced thermal insulation, tiled floor, fitted kitchen, old Romanesque tiles.The model presented includes a living/dining room/kitchen of 60 m2 and 4 beautiful bedrooms on a plot of 1.380 m2.The fitted and landscaped garden will include a large terrace of 120 m2 and a swimming pool of 50 m2.Le Domaine de St-Endreol Golf & Spa resort is located only few minutes from the cities and beaches of the well known Côte d'Azur. Nearby the French Riviera, nestled in the heart of the wine region and surrounded by the most beautiful wine castles, this Domaine offers all the luxury you can dream off. Enjoy a nice meal in the restaurant with a spectacular view over the golfcourse and the mountains. Let yourself be pampered in our 4 star wellness and spa resort.The exclusive domain is a secured private estate devided in 5 Residences. The domain is sett up as a beuatiful Provencal village.Our internationally-renowned 18-hole golf course - one of France's flagship courses - unfolds at your feet in total tranquillity, alongside the river Endre, which lent its name to the Domaines... Designed by Michel Gayon and inaugurated in August 1992, the layout is carved around the seductive yet capricious natural environment. In fact, the architect here is nature itself!

Ref. : V21

S.E.G.S.E. LE DOMAINE DE ST-ENDRÉOL

CANNES850 000 €

Apartment for sale 50 - 3 rooms - 100

3-ROOM APARTMENT – 100 SQM – TERRACE & SEA VIEW

Nestled within a sought-after luxury residence with concierge service, swimming pool and beautifully landscaped grounds, just minutes from the centre of Cannes, this superb 100 sqm apartment enjoys a peaceful, green setting and lovely sea views. Bright and airy throughout, the apartment benefits from unobstructed views with complete privacy. It features a spacious living area with a lounge and separate kitchen, both opening onto an exceptional 50 sqm south-east facing corner terrace, perfect for enjoying the Mediterranean lifestyle and climate. The sleeping area comprises two generously sized bedrooms, each with its own en-suite bathroom, as well as ample built-in storage and a separate guest toilet. The property is sold with a private garage and a large cellar, ensuring optimal comfort and convenience. Information regarding potential risks to which this property may be exposed is available on the Géorisques website.

Ref. : 87086763

LACOUR

SCIEZ3 150 000 €

House for sale 50 - 6 rooms - 120

Feet in the water Domaine de Coudrée Sciez

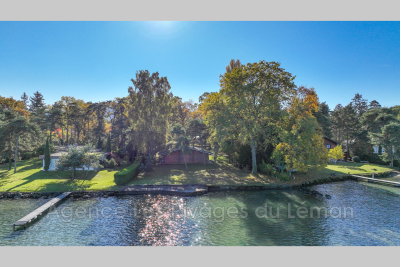
A magnificent waterfront property, offering an exceptional living environment in the heart of the Domaine de Coudrée. This splendid property extends over approximately 2,500 m² of land, with direct access to the peaceful banks. At the center of this haven of peace, a 120 m² log chalet, with a warm atmosphere and a breathtaking view of the water. Next to the chalet, a spacious 50 m² garage for your vehicles and equipment. You will be seduced by the tranquility of this preserved natural environment, ideal for lovers of nature and tranquility. A rare opportunity to live by the water, in a corner of paradise. Don't wait any longer, contact us for a visit today.

Ref. : 1059V22M

LES RIVAGES DU LEMAN

LE CHESNAY840 000 €

House for sale 50 - 6 rooms - 125

Le Chesnay - Centre - charming townhouse with garden – 4 bedrooms – 2 parking spaces – 1 cellar

Barnes Versailles invites you to step inside this beautiful house, situated in “La Ferme du Roy” high-end residential condominium, located in the heart of Le Chesnay town centre. Offering 118m² (1,270 sq ft) of living space and a private 46m² (495 sq ft) east-facing garden, the property is laid out as follows: - ground floor: entrance hall with separate toilet and closet, spacious east/north-east facing living room opening onto the private terrace and garden via French windows, and a fitted kitchen opening onto the living room; - first floor: two bedrooms, large walk-in wardrobe, shower room, separate toilet, laundry area; - second floor: two bedrooms, shower room with toilet; - unused attic space. High-quality amenities for this house equipped with double glazing throughout, attractive parquet flooring and electric roller shutters. The house is sold with a cellar in the residence's basement and two parking spaces in the residence's basement; an additional parking space available at an additional cost. Rare opportunity in a well-preserved setting – there are very few houses available in this sought-after, high-end residence. Everything is within walking distance thanks to the central location, between Rue Pottier (a 4-minute walk) and the Parly 2 shopping centre (a 2-minute walk), with Picard and Naturalia just a 1-minute walk away – Access to all bus routes to Versailles, La Celle Saint Cloud or Vaucresson – Access to the A13 and N317 nearby Charges: €1,081/quarter (€4,234/year) - Shared ownership lots in the residence: 63. Service charges include: cold water, a concierge present every weekday, cleaning of common areas, maintenance of the residence's gardens, cellars and car parks, lift maintenance, and waste management by the concierge. EPC D/B: The property has a high energy performance rating thanks to its recent construction (2008), excellent insulation and new double glazing. Estimated annual energy costs (2021, 2022, 2023): between €2,280 and €3,140 per year. Individual electric heating - Individual hot water Property tax: €2,581 Price: €840,000 incl. agency fees Agency fees at 4% incl. tax payable by the buyers. Net seller price: €807,692 (excl. agency fees) Your BARNES contact: Nathalie Boue Tel: +33 (0)6 44 07 93 50 - email: Consultant - exclusive sector: Le Chesnay-Rocquencourt €807,692 agency fees not included - Agency fees: 4% incl. tax Fees payable by the buyer - Average amount of the share of charges €4,324/year - Estimated amount of annual energy costs for standard use based on 2021 energy costs: €2,280 ~ €3,140 807,692 € Agency fees not included - Agency commission: 4%VAT included Agency fees payable by buyer - Montant moyen de la quote-part de charges courantes 4,324 €/yearly - Montant estimé des dépenses annuelles d'énergie pour un usage standard, établi à partir des prix de l'énergie de l'année 2021 : 2280€ ~ 3140€

Ref. : 86910336

BARNES YVELINES

LE CANNET485 000 €

Apartment for sale 50 - 3 rooms - 93

SOLE AGENT – Le Cannet – Spacious 2-Bedroom Apartment with 23 sqm Terrace – Garage – Swimming Pool

This spacious and elegant two-bedrooms apartment in Le Cannet offers all the features to captivate discerning buyers. Located on the first floor of a refined residence with swimming pool and lift, it enjoys a quiet and highly sought-after setting. Bright and generously proportioned, the property features a large living room opening onto a superb 23.50 sqm south-facing terrace, offering pleasant sea views as well as views of the Adrets mountains. High ceilings further enhance the feeling of space and natural light throughout. The apartment comprises and independent kitchen, two spacious bedrooms, two bathrooms, 2 separates WC, an entrance hall and a hallway with built-in cupboards providing ample storage. An additional advantage: the possibility to create a third bedroom (ideal as a child's room or home office) by opening the kitchen onto the living/dining area. Some refurbishment is required. A private garage, a cellar, an outdoor parking place and a pool cabin complete this property. Service charges: €333 per month. Number of main lots in the residence: 25. No ongoing legal proceedings to our knowledge. Information regarding potential risks to which this property is exposed is available on the Géorisques website.

Ref. : ARF-1138-ALC

AAA RIVIERA

CANNES395 000 €

Commercial real estate for sale 50 - 3 rooms - 70

PREMISES CANNES CROISETTE _ 70 m2 EXCLUDED

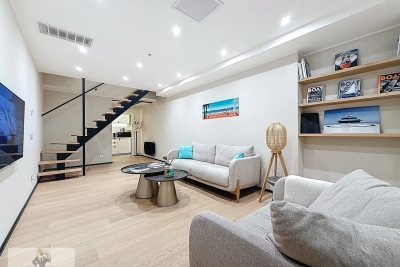
Treat yourself to the most prestigious address on the Riviera, in the heart of the Galerie du Gray d'Albion, just a stone's throw from the Croisette entrance. Entirely renovated with top-of-the-range materials, the premises offer a total surface area of 70 m², including 10 linear meters of display windows. It includes a 50 sq. m. discretion area in the basement, equipped with a fitted kitchen and shower. In the immediate vicinity of Cannes' most emblematic palaces, this rare property is aimed at luxury and refinement professionals: Jewelry, watchmaking, spirits, architectural offices, design, yachting, luxury concierge services, concept stores, massages, treatments, etc. A unique opportunity to set up your business in an exclusive setting.

Ref. : 1699

Cannisimmo Théoule Mandelieu

PARIS 16EME2 499 000 €

Apartment for sale 50 - 5 rooms - 131

Completely renovated house - Private lane, south-facing

In absolute calm, in the heart of a private lane, this fully renovated, south-facing town house offers a rare and privileged living environment. The property opens onto a beautiful, bright reception area, extended by a private 30 m² courtyard. The souplex features a vast dining kitchen with 3.50 m high ceilings, a laundry room and a guest toilet. Upstairs, an elegant 26 m² master suite features a bathroom, custom dressing room and separate toilet. The second floor features two bedrooms opening onto the terrace, a laundry room and a shower room with toilet. A third bedroom is possible. Two parking spaces complete this rare property, located in the heart of a particularly sought-after neighborhood, combining discretion and comfort.

Ref. : V4122PA

JOHN TAYLOR PARIS

MEYREUIL1 690 000 €

House for sale 50 - 7 rooms - 215

Contemporary Architect-Designed Residence – Aix-en-Provence

Just two kilometres from the historic centre of Aix-en-Provence, in one of the city's most coveted residential neighbourhoods, this exceptional contemporary property of 214 m² sits within 1,200 m² of beautifully landscaped grounds – mature trees, absolute calm. Completely reimagined by a well-regarded Aix architect, the house is a confident blend of clean contemporary design and the relaxed Provençal way of life. The spaces are generous, the lines uncluttered, and natural light is a constant presence throughout. The principal reception room – over 50 m² – opens directly onto a terrace with open views across the surrounding countryside. This seamless flow between inside and out, so characteristic of the finest properties in the Aix area, makes the most of the climate and those long southern evenings. The kitchen, elegant and sociable in equal measure, enjoys its own dedicated terrace – ideal for informal dining. Accommodation Main level: entrance hall · large reception room with terrace access · fully equipped kitchen with dining area · laundry room · two bedrooms · shower room Garden level: two spacious en suite bedrooms · fifth bedroom · dressing room Outside, a heated saltwater pool completes the picture. A garage is included. The location is as practical as it is peaceful: bus routes and local shops are within easy reach, with fast access to major roads while remaining in a genuinely quiet residential setting.

Ref. : BVI84602

ACTUEL IMMOBILIER - AIX-EN-PROVENCE

MANOSQUE2 250 000 €

House for sale 50 - 15 rooms - 650

Vinon-sur-Verdon – An exceptional period property

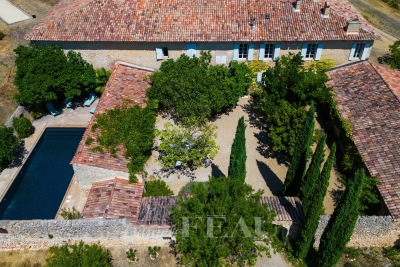
Sole Agent. « La Bastide Neuve » is located in the Verdon Regional Nature Park, 2 km from picturesque Saint Julien le Montagnier, a 45-minute drive from Aix, 50 minutes from the TGV station, and 25 minutes from Manosque. With records mentioning occupation of the site dating back to Roman times, this former “Commanderie Templière » extended in the 18th century was renovated throughout by an interior decorator in the year 2000 and today comprises spacious living and reception rooms, eight bedrooms, five bathrooms, and a convertible 120 sqm attic. The grounds feature a spring, a well, an olive grove, truffle oaks, 4 hectares of vineyard, a floodlit tennis court and a heated swimming pool. They also include 26 hectares of fields, 21 hectares of which are cultivated with two leases, one of which will soon terminate. About 400 sqm of living space includes a vestibule featuring a Templar Cross, vaulted living rooms and a dining room boasting its original fireplace, a kitchen, a library/sitting room and a further little room. The walls are up to 1.50 metres thick. The ground floor leads to a spacious vaulted room opening onto an inner courtyard, a summer kitchen as well as a converted former vaulted sheepfold leading to a 13.50 x 5.50 metre swimming pool. Three staircases access the upper floor which was added in the 18th century and which comprises eight bedrooms and five bathrooms. U-shaped outbuildings are set around the 300 sqm inner courtyard featuring a stone porch, as well as an original bread oven in perfect working order. In the shade of a lime and an Indian bean tree, the courtyard is planted with fig trees and rose bushes and benefits from automatic sprinkling. The façade of the main house and the walled pool are also floodlit. Two timber cabins on stilts joined by a footbridge comprise four further bedrooms, and two shower rooms with composting toilets. The property also benefits from a tennis court and a boules pitch. Provence par excellence…

Ref. : 86160579

DANIEL FÉAU PROVENCE

CANNES1 750 000 €

Apartment for sale 50 - 6 rooms - 193

Cannes Basse Californie Appartement 6 pièces et très grande terrasse

For sale: Basse Californie in a prestigious residence. Large 194 sq m (Carrez Law) apartment with 135 sq m of terraces on a high floor. Huge 50 sq m living room - Separate kitchen (which could be opened up) - 5 bedrooms - 5 bathrooms - Office - 4 toilets. Ideal for a large family. Large garage and 22 sq m cellar included. Renovation required - Excellent potential.

Ref. : 86755022

AZUR EDEN IMMOBILIER

LE CHESNAY1 150 000 €

House for sale 50 - 7 rooms - 133

Le Chesnay - Bas de Plateau - Stunning 1930s house – 5 bedrooms – Garden – No work required

Exclusive listing – Barnes Versailles is listing this detached house, fully renovated in 2018 and 2022, situated in a residential, family neighbourhood (Bas de Plateau). This magnificent 1930s house has retained its buhrstone foundations and the ornate ironwork characteristic of the period. Offering 125m² (1,345 sq ft) of living space (133m² or 1,432 sq ft of floor space), it is set on a 470m² (5,059 sq ft) plot and has a 250m² (2,691 sq ft) east-facing back garden free from overlook. Once through the front courtyard and up the steps leading to the back garden, the house is laid out as follows: - Ground floor: a magnificent entrance hall with original cement tiles welcomes you and leads to an east/west-facing, double-sized living room with parquet flooring and original fireplaces, offering a magnificent view of the garden; the fully fitted eat-in kitchen, installed in 2022, provides a comfortable living space for a family; separate toilet; - First floor: three bedrooms, one bathroom, separate toilet; - Attic providing additional storage space; - Garden level: bedroom with a dressing area opening directly onto the paved terrace and garden, fifth bedroom, bathroom with a toilet, and a laundry/boiler room. The house combines period charm and authenticity with modern comfort, without compromising on the choice of materials or the quality of the amenities. A true delight, free from all nuisances. No further work is required thanks to its extensive renovation and the great care it has received since then. Situated close to several reputable schools (Blanche de Castille, Saint Jean, Les Châtaigniers), its location also ensures easy access on foot to all bus routes to the stations in Versailles, La Celle-Saint-Cloud or Vaucresson. Excellent energy efficiency thanks to recent installations: Double glazing throughout with wooden frames (2020) – gas condensing boiler (2022) EPC rating: E/E Price: €1,150,000 including agency fees Fees: 3% incl. tax of the net seller price - payable by buyer Net Seller price (excl. fees): €1,116,505 Your BARNES contact: Nathalie Boue - Exclusive Sector consultant: Le Chesnay-Rocquencourt Tel: +33 (0)6 44 07 93 50 - email: €1,116,504.85 Agency fees not included - Agency fees: 3% incl. tax Fees payable by the buyer - Estimated amount of annual energy costs for standard use based on 2021 energy costs: €2,840 ~ €3,900 1,116,504.85 € Agency fees not included - Agency commission: 3%VAT included Agency fees payable by buyer - Montant estimé des dépenses annuelles d'énergie pour un usage standard, établi à partir des prix de l'énergie de l'année 2021 : 2840€ ~ 3900€

Ref. : 87002959

BARNES YVELINES

MONTROUGE2 300 000 €

House for sale 50 - 10 rooms - 274

Montrouge - Quartier des Écrivains - A secluded, leafy retreat at the gateway to Paris: Stunning family home

Discover this elegant 230m² (2,476 sq ft) 19th-century property, set on a 274m² (2,949 sq ft) plot, in a prime location, in the heart of the highly sought-after Quartier des Écrivains, on the edge of the future Jardin des Poètes. Completely redesigned to offer family comfort, this elegant house is bathed in light throughout the day. A true haven of peace, sheltered from prying eyes, which harmoniously combines period charm with a contemporary décor. The ‘Indoor-Outdoor' lifestyle Upon entering, discover a large open-plan living area with a fireplace, extended by an intimate reading/TV room equipped with a wood-burning stove. This reception area opens, via sliding doors, onto a magnificent south-facing 65m² (700 sq ft) terrace planted with trees, providing a genuine summer lounge with a rare sense of peace and quiet right in the city centre. A dedicated dining room and a fully fitted, high-end eat-in kitchen complete this welcoming space. Laid out over three levels, it offers the perfect layout for families: First level (Children's/Guest Area): three large characterful bedrooms with fireplaces, one of which has a private balcony, and a bathroom with toilet. Second level (Parental Area): superb suite with walk-in wardrobe, bathroom, shower and toilet, completed by two additional bedrooms. The full basement has been converted and features a wine cellar, a billiards room/playroom, a laundry room and storage areas. The house's location is ideal: everything within walking distance This property benefits from a strategic and sought-after location, offering an ideal neighbourhood life where everything can be reached on foot: nurseries, schools, food shops, sports facilities and transport services. “Barbara” and “Mairie de Montrouge” metro stations (Line 4) are just a few minutes' walk away. They ensure quick and direct access to Paris as well as to the most prestigious schools. Local markets, shops and restaurants a stone's throw away. The property has a private parking space on the grounds. Barnes contact: +33 (0)6 50 78 86 97 Fees payable by the seller - Estimated amount of annual energy costs for standard use: €3,130 ~ €4,310 Agency fees payable by vendor - Montant estimé des dépenses annuelles d'énergie pour un usage standard, établi à partir des prix de l'énergie de l'année 2021 : 3130€ ~ 4310€

Ref. : 87020583

BARNES HAUTS DE SEINE SUD/OUEST

PARIS 7EME859 000 €

Apartment for sale 50 - 2 rooms - 50

Paris 7 - 50.79 sq.m (546 sq ft) apartment - Fully renovated - View of the Eiffel Tower

Saint-Dominique - 50.79 sq.m (546 sq ft) apartment, renovated throughout, on the top floor of a dressed stone building with lift access. The bright living room and fitted and equipped open kitchen, create a smooth-flowing layout. The bedroom offers complete tranquillity, with its own wardrobe as well as a bight bathroom and discreet laundry room. View of the Eiffel Tower in the distance, giving the apartment a timeless Parisian touch. Two cellar units included. A light-filled apartment with a view, epitomising life on the Left Bank.

Ref. : 6489

AGENCE VARENNE PARIS 6E