OK
More than Less than
€  ok

Key-words : 45 4

Houses and Apartments, your real estate specialist magazine offers a selection of ads that match with the keyword 45 4. You can refine your search by specifying the area or price range in the navigation bar link Search for a House/Apartment.

HYÈRES4 300 000 €

House for sale 45 4 - 14 rooms - 370 m²

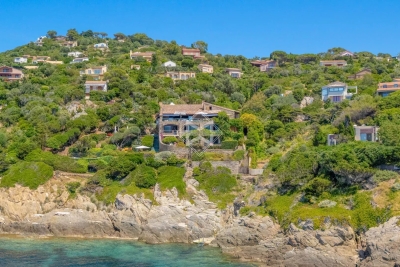
Exceptional Seafront Property on Île du Levant with Sea Access

On Île du Levant, within the discreet hamlet of Héliopolis, this exceptional seafront property opens the door to a world apart. Perched on the rocks of the Pin Pignon coastline, it enjoys direct access to the sea via the coastal path and breathtaking views over the turquoise waters of the Mediterranean and the island of Port-Cros. Originally built in the 1950s, the property was entirely reimagined in 2023, preserving its character, natural light, and unique connection to the sea. The estate offers approximately 400 sq m of living space, set within 3,000 sq m of landscaped grounds, and features twelve independent en-suite bedrooms, nine enjoying sea views. The main villa is arranged on a single level around a spacious, light-filled living room, a professional kitchen, and a large terrace overlooking the water. It comprises three bedrooms, including a suite with its own shower room. Nine additional guest rooms are distributed throughout the landscaped grounds. Each benefits from a private terrace or balcony, aluminium double-glazed windows, and electric shutters. Outside, a secluded heated saltwater swimming pool (10 x 4 metres), sheltered from view, blends seamlessly into its natural surroundings. Expansive terraces, shaded relaxation areas, and a private staircase leading down to secluded coves create a true seaside garden, entirely oriented towards the Mediterranean. The quality of the renovation is reflected in the property's technical features, including three water storage tanks adapted to island living, a crawl space, a freight lift, full air conditioning, and a newly installed septic system. A rare opportunity on Île du Levant, equally suited as a private family retreat or a boutique guesthouse, in an unspoiled setting where the sea is ever-present. Just a short walk from the shops and restaurants of Héliopolis, the island can be reached by ferry in approximately 45 minutes from Le Lavandou and around one hour from Hyères.

Ref. : 83543

MAGREY&SONS SAINT-TROPEZ

GASSIN720 000 €

House for sale 45 4 - 2 rooms - 48 m²

Mediterranean gem in Gassin: house with garden, 5 minutes from S

In Gassin, this elegant 48.6 m² house, comprising two rooms, one bedroom and one bathroom, offers a privileged living environment close to exceptional landscapes. In very good condition, it is appealing for its warm and bright atmosphere. The carefully arranged spaces open onto a peaceful setting, while the garden and terrace naturally extend the living areas. A swimming pool gives this property an undeniably exclusive appeal, ideal for enjoying sunny days. The tiled floors ensure easy maintenance and timeless elegance, while the remarkable views capture all the beauty of the region. This confidential address combines comfort, charm and the Mediterranean art of living. A rare opportunity for a refined main residence or a privileged getaway in Gassin. Energy performance rating: 137 (C) Greenhouse gas emissions: 3 (A) Estimated annual energy costs for the property: €586–794. Co-ownership of 122 lots; average annual charges for the lots: €1,500. Legal proceedings pending: no. Information about the risks to which this property is exposed is available on the Géorisques website: www.georisques.gouv.fr Near Saint-Tropez, Gassin appeals to an international clientele seeking privacy, refinement and a Mediterranean way of life. This privileged residential setting combines tranquillity, unspoilt landscapes and easy access to the Gulf's most exclusive destinations. The beaches of Pampelonne and Ramatuelle are approximately 15 minutes away by car, while Saint-Tropez town centre can be reached in around 15 minutes, depending on traffic. The shops, gourmet restaurants, beach clubs and local services of Gassin and La Foux are just minutes away. Saint-Raphaël railway station is approximately 45 minutes by car, and Nice Côte d'Azur Airport around 1 hour 30 minutes away. Between hilltop villages, renowned vineyards, elegant ports, water sports and coastal walks, every day is an invitation to enjoy life. A rare address, ideal as a distinguished primary residence or an exceptional holiday retreat in the heart of the French Riviera.

Ref. : W-04AQDB

ENGEL & VÖLKERS

LA MOTTE499 000 €

House for sale 45 4 - 4 rooms - 104 m²

Beautiful 4-bedroom house in Domaine de St-Endréol

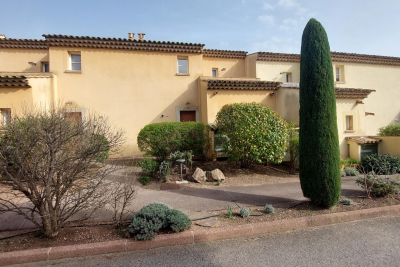
Stunning house with beautiful views for sale at the 4* Golf & Spa Resort Le Domaine de St-Endréol Ground floor: Hall/Landing - WC - bedroom - kitchen - living room with French doors opening onto the terrace and garden 1st floor: 2 bedrooms with A/C, 1 shower room and 1 bathroom, 2 terraces Garage 19.60 m2 + cellar 3.70 m2 Legal status: Coproperty of 69 units. Secure residence with swimming pool. Condominium fees are approximately 300 euros per month (including maintenance of the communal swimming pool, green spaces, private garden, lighting of common areas, maintenance of the access gate, security, etc.) Possibility to take over the rental lease Property tax 1,500 EUR If you own a property in the Domaine de St-Endréol, you are entitled to several discounts: Discounts on public golf rates - 25% off the price of individual green fees, - 25% off annual packages Preferential rate on day entry and between 15 and 20% discount on Spa subscriptions. The St-Endréol Golf & Spa Resort estate is a private and secure estate. Between Provence and the French Riviera, in the heart of a region rich in history and cultural events, the Domaine de St Endréol enjoys an exceptional location. This 150-hectare haven of peace, bordered by forests opening onto breathtaking landscapes, is located less than an hour from Aix-en-Provence and Nice, 25 minutes from the Gulf of St. Tropez, and 90 minutes from ski slopes. Nice Airport is 45 minutes away, and the Les Arcs-sur-Argens TGV train station is 10 minutes away.

Ref. : PH518

S.E.G.S.E. LE DOMAINE DE ST-ENDRÉOL

CHEVAL BLANC924 980 €

House for sale 45 4 - 5 rooms - 223 m²

Spacious High-End 5-Room 225 sqm Villa for Sale in Cheval Blanc (84460)

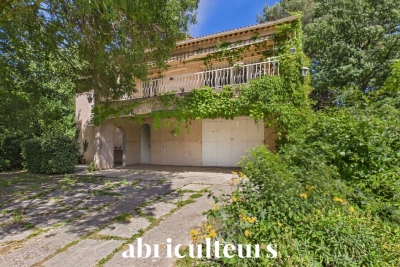
Abriculteurs is pleased to present this villa for sale located in Cheval Blanc (84460). Discover this 5-room villa of 224 sqm situated on a 876 sqm plot. The ground floor features a large 62 sqm living room and a master suite. Upstairs hosts three bedrooms, each with its own bathroom. Outside, you will enjoy a 58 sqm terrace, a 24 sqm swimming pool with an 11 sqm pool house, a large 36 sqm garage, and parking spaces. Elevator optional. Property highlights: - Preserved environment - Prestigious residence - Private pool - High-end materials - Right in the center of Cheval Blanc, close to all amenities - Ideal as a primary or secondary residence - RE 2020 compliant housing, offering great comfort year-round with minimal energy bills and a very low carbon footprint! Located in the charming village of Cheval-Blanc at the foot of the Luberon, three high-end villas are available. Coming from Cavaillon, Cheval-Blanc is the first village of the South Luberon chain leading to Pertuis. It is part of the Luberon Regional Natural Park and is the starting point for many hikes. There are primary and secondary schools nearby. For public transport, three train stations (Orgon, Cavaillon, and Sénas) are within a 10 km radius. The A7 highway is accessible 8 km away. The TGV Avignon station and Marseille airport are both 45 minutes away. Sale price: €925,980 including VAT (Abriculteurs fees paid by the seller) Contact us to learn more! Listing drafted under the editorial responsibility of Madame Sophie Maucotel, commercial agent (EI) registered with the Avignon RSAC under number 928034008, without holding funds, acting on behalf of SARL Abriculteurs immobilier with a capital of €5,000.00 registered under SIREN number 837 704 584, holder of professional card no. CPI 7501 2018 000 025 842 issued by the Paris Ile-de-France CCI whose legal representative is Mr. Adrien Piot, headquartered at 12 rue des Halles, 75001 Paris.

Ref. : LPDL5329_SM_1409_4

abriculteurs

CHEVAL BLANC679 980 €

House for sale 45 4 - 5 rooms - 136 m²

Superb 5-Room Villa for Sale in Cheval Blanc - Luberon (84460)

Abriculteurs is pleased to present this villa for sale located in Cheval Blanc, Luberon (84460). Come and visit this magnificent 5-room villa of 136 m² with optimized spaces: a large bright living room of 44 m², a ground-floor master suite, then upstairs, three bedrooms, a bathroom, a shower room, and an optional elevator for absolute comfort. Imagine your summer evenings on the 31 m² terrace or by your private 24 m² swimming pool. A large 36 m² garage, parking spaces, and a 704 m² plot complete the property. The advantages of this property: - Preserved environment - New and high-end residence - Private swimming pool - Quality materials - Located in the very center of Cheval-Blanc, all amenities within easy reach - Ideal as a primary or secondary residence - RE 2020 compliant housing: comfort all year round, energy savings, and low carbon footprint Here, in the heart of the charming village of Cheval-Blanc, you enjoy an exceptional quality of life, at the foot of the Luberon. Primary and secondary schools nearby; three train stations accessible within less than 10 km (Orgon, Cavaillon, Sénas). The A7 motorway is 8 km away, Avignon TGV station and Marseille airport are 45 minutes away: convenient for traveling anywhere! Sale price: €680,000 including tax (Abriculteurs fees paid by the seller) Contact us, we will support you in your project! Announcement drafted under the editorial responsibility of Mrs. Sophie Maucotel, commercial agent (EI) registered with the Avignon RSAC under number 928034008, without handling of funds, acting on behalf of SARL Abriculteurs immobilier, with a capital of €5,000.00, registered under SIREN number 837 704 584, holder of professional card number CPI 7501 2018 000 025 842 issued by the Paris Ile-de-France Chamber of Commerce, whose legal representative is Mr. Adrien Piot, with registered office at 12 rue des Halles, 75001 Paris.

Ref. : BQRS1697_SM_1409_5

abriculteurs

VALLAURIS8 950 000 €

House for sale 45 4 - 8 rooms - 382 m²

Contemporary villa with panoramic sea view at 180°

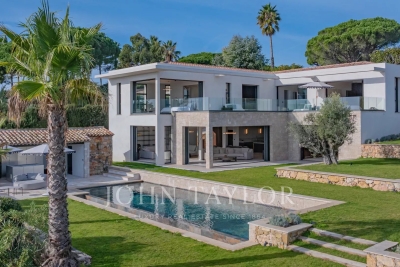
In the prestigious Super Cannes area, in the heart of a sought-after and peaceful residential environment, this approximately 382 m² contemporary villa benefits from a privileged address within a gated domain. Built on a landscaped plot of 2,090 m² in a dominant position, the property offers exceptional panoramic views extending from Cap d'Antibes to the Alpine reliefs and Italian mountains. Combining contemporary architecture, high-end amenities, and cutting-edge technologies, the villa is composed as follows: On the ground floor: Entrance hall with cloakroom; Guest toilets; Living room, dining room, and TV lounge; Fully equipped kitchen; Wine cellar, pantry, and laundry room; Master suite of about 66 m² with dressing room and bathroom; Exterior terrace of about 45 m². On the first floor: Master suite of about 53 m² with dressing room and bathroom; Suite of about 23 m² with dressing room and bathroom; Suite of about 26 m² with dressing room and bathroom; Master suite of about 37 m² with dressing room and bathroom; Exterior terrace of about 67 m². Outside, the villa is enhanced by a superb landscaped Mediterranean garden, complemented by an infinity pool, a Jacuzzi, and a pool house. A hammam as well as a garage that can accommodate three vehicles complete this exceptional property.

Ref. : V5928CA

JOHN TAYLOR Cannes

RUBELLES2 300 000 €

House for sale 45 4 - 20 rooms - 1061 m²

EXCLUSIVE - Family estate - Vaux-le-Vicomte - 19th-century mansion with a swimming pool, tennis court, and outbuildings.

Exclusive. This 19th-century mansion, just 45 minutes from Paris and near the Château de Vaux-le-Vicomte, is nestled in the heart of a well-preserved historic village, ideally situated away from prying eyes. This estate, which embodies the French art of living, consists of three buildings: a mansion, outbuildings, and a cottage. The Mansion: An Architectural Masterpiece. A building that captivates with the elegance of its lines, the entrance reveals an imposing two-story Victorian-style veranda. Bathed in light, it features a double stone staircase leading to a vast terrace opening onto the grounds. With over 500 m² of living space spread across four levels, the main residence offers spectacularly spacious rooms adorned with preserved period materials. The Garden Level: A space for entertaining and socializing, it features a dining room, a living room, a kitchen with a dining area and a pantry, and a wine cellar. Complemented by the Main Ground Floor: It features a through-entrance hall, a winter lounge, two reception rooms, and a library. This area opens directly onto the light-filled veranda. First Floor: The sleeping area features two bedrooms, a bathroom, and a cozy living room. The bedrooms open directly onto two terraces overlooking the park. Second Floor: This area is dedicated to guests and children and includes three bedrooms, a bathroom, a shower room, and a walk-in closet. The Outbuildings: Originally stables, this structure consists of two symmetrical wings connected by a porch and houses two garages for five vehicles, workshops, living rooms, bedrooms with bathrooms, and kitchens. The upper floor opens onto a monumental 150 m² reception hall, extended by two private living rooms, several bedrooms, and bathrooms. This space is ideal for an art collection, luxury cars, or a high-end event or hospitality business. The Cottage comprises three buildings: The guest house or caretaker's house, which consists of a double living room, a kitchen, two bedrooms, two bathrooms, and a private terrace. The Artist's Studio, with its glass-enclosed metal dome and striking structure, which houses a former greenhouse. The Orangery, a building full of character, features two spacious rooms on one level adorned with large vertical windows. The park, a true oasis, is a lush green haven. Once you pass through the large automated wrought-iron gate, the atmosphere is exceptionally calm and captivatingly serene. Entirely enclosed by walls for absolute privacy, the 3. 3-hectare park is a veritable private arboretum home to more than fifty rare tree species from all over the world. This green paradise is enhanced by exclusive amenities: two water features, a monumental 180 m² Belle Époque-style metal aviary topped with zinc pagoda roofs, a heated swimming pool sheltered from view with its own pool house, a tennis court, a period gazebo, and several pergolas. Its 19th-century architectural elegance, the beauty of its grounds, and the vastness of its outbuildings make this an exceptional estate—ideal for a family home or a prestigious development project—less than an hour from Paris. This property is being offered for sale via an interactive ascending auction through . Starting price reminder: 2,300,000 euros (including agency fees) The auction is scheduled for SATURDAY, October 24 th, 2026, at 01:00 p.m. Participation in the interactive auction is subject to prior approval.

Ref. : 87100977

DROUOT Propriétés

ST-PAUL-DE-VENCE2 290 000 €

House for sale 45 4 - 8 rooms - 327 m²

Contemporary villa - 327m2 - Saint Paul de Vence

Magnificent contemporary architect-designed villa with 327 m2 situated on a plot of 4638 m2 built in 1971. In perfect condition!!! Ideally located in Southwest exposure. Enjoying panoramic views of the surrounding countryside, this villa comprises a spacious air-conditioned living/dining room with fireplace and mezzanine, a separate fitted kitchen, 3 bedrooms with bathrooms and closets, and a 47 m2 master suite with bathroom, dressing room and toilet, the latter opening onto a very beautiful terrace with a huge swimming pool. On the lower level: an independent apartment of approximately 45 m2, a guest bedroom with shower room and dressing room, a workshop, a technical room and a laundry room as well as a storage space. Huge garage for 6/8 cars. A must-see!!!

Ref. : SPP121RM

Saint Paul Properties

MEYREUIL998 000 €

House for sale 45 4 - 6 rooms - 170 m²

Family House of 175 m² with Great Potential for Sale in Aix en Provence (13590) (Pont des 3 Sautets)

Abriculteurs is pleased to present this house for sale located in Aix en Provence (13590). Ideally situated in the sought-after Pont des Trois Sautets neighborhood, on the edge of the Montaiguet natural areas and less than 10 minutes from Aix-en-Provence city center, discover this large family property of 175 m². Nestled in a quiet residential environment on a wooded 1,800 m² plot, it offers generous space and multiple possibilities for customization. Great potential: Significant renovation work is required. An ideal opportunity to completely redesign the spaces to your taste and improve the house's energy performance! Layout of the property: o On the main floor (Living & Sleeping): The entrance leads to a spacious and bright living room of nearly 42 m² with a fireplace, opening onto an 18.2 m² continuous balcony overlooking the garden. Independent kitchen with direct access to the balcony. The sleeping area includes 3 bedrooms, 2 bathrooms (bathroom and shower room), and separate toilets. o On the ground floor (Functional & Independent): A very large 45 m² garage, a laundry area, multiple storage spaces, and an outbuilding that can perfectly serve as a home office for remote work, a workshop, or a studio for rental use. o On the top floor: Convertible attic space offering exceptional extension potential for creating a master suite, additional bedrooms, or a playroom. Outdoors & Environment: o Land & Leisure: Beautiful wooded 1,800 m² plot with a covered swimming pool allowing extended swimming most of the year. o Parking: The large 44 m² garage is complemented by several parking spaces on the property. o Prime Location: Less than 2 km from schools (from kindergarten to middle school), shops, and sports complexes. Ultra-fast access to major roads (A8 and D7). Additional information: o Property tax: €1,956/year o Condition: To renovate o Sanitation: Connected to the public sewer system. o Energy Performance Certificate (EPC): Conventional consumption: 165 kWh ep/m². year (Class C) Estimated emissions: 6 kg eqCO2/m². year (Class B) o Estimated annual costs: between €2,210 and €3,040 per year, average energy prices indexed over 2021, 2022, and 2023 Sale price: €998,000 including tax (Abriculteurs fees paid by the seller) Announcement written under the editorial responsibility of Mrs. Agnès Saillard (EI), registered with the special register of commercial agents at the Aix en Provence Commercial Court under number RSAC 948506522, without funds custody, acting on behalf of SARL Abriculteurs immobilier with a capital of €5,000.00, registered under SIREN number 837704584, holder of professional card no. CPI 75012018000025842 issued by the Paris Île-de-France Chamber of Commerce, whose legal representative is Mr. Adrien PIOT, with headquarters at 12 rue des Halles 75001 Paris.

Ref. : CPUR5769_SM_0709_5

abriculteurs

MAUBEC1 490 000 €

House for sale 45 4 - 10 rooms - 321 m²

17th-century stone property with swimming pool and lovely views.

Nestled in the charming village of Maubec, at the foot of the Luberon and surrounded by rolling countryside, this remarkable Provençal property dates back to 1604 and enjoys far-reaching panoramic views across lavender fields to the Luberon mountains beyond. Combining authentic period character with modern comforts, the property comprises two independent houses set within beautifully landscaped grounds of approximately 7,800 m². Peaceful and private, yet within easy reach of Maubec and the sought-after villages of the Luberon, the property offers an exceptional opportunity for family living, holiday accommodation or a guest house business in one of Provence's most desirable settings. The main house is arranged over two floors. On the ground floor, it comprises: spacious living/dining room; equipped kitchen; second sitting room; bedroom; shower room; laundry room. A 15 m2 workshop accessed independently from outside with access to the first floor is adjacent to the bedroom. The first floor accommodates: 'grand salon'; three bedrooms; three bathrooms. A large terrace on this floor enjoys magnificent uninterrupted views across the surrounding landscape, creating an idyllic setting for outdoor dining and entertaining. The second house benefits from its own independent services and comprises: spacious open-plan area of approximately 45 m² incorporating a sitting room/dining room, office area and kitchen; two bedrooms with ensuite shower rooms; closet. A garage, currently used for storage, provides further practical space. With its south and west-facing aspect, this house enjoys wonderful natural light throughout the day and is ideally suited for guests, extended family or seasonal rental income. Outside, the beautifully landscaped grounds of approximately 7,800 m² are entirely enclosed and enjoy superb views over the Luberon and the surrounding countryside. Designed to make the most of the property's tranquil setting, the garden features a 13m x 4m swimming pool, mature planting and ample space for relaxation and outdoor entertaining. An attractive internal courtyard creates a natural separation between the two houses, ensuring privacy whilst maintaining a harmonious flow throughout the estate. The property benefits from two access points, one of which is secured by an automatic gate. Amenities include: pellet-burning stove; ducted air-conditioning; thermodynamic hot water system; double glazing; solar panels; fireplace; private borehole supplying garden irrigation and water for the swimming pool; independent utility connections to each house; automatic gate; pétanque court; garden shed; ample parking. Rich in history and surrounded by some of the Luberon's most beautiful scenery, this exceptional property offers a wonderfully versatile lifestyle opportunity. Whether as a substantial family home, a multi-generational residence, a holiday retreat or an established hospitality project, it combines authenticity, comfort and breathtaking views in a highly sought-after Provençal setting, within easy reach of Avignon TGV station, Marseille airport and the region's renowned villages, markets and restaurants. __________Information on the risks to which this property is exposed is available on the Géorisques website: payable by the seller

Ref. : V03283.02017L

Maison Victoire

MENTON275 000 €

Apartment for sale 45 4 - - 45 m²

Two bedroom apartment in an old style building just a few steps fom the famous beaches of Sablettes

Buying property on the French Riviera, ideally located in the very centre of Menton : on the first floor of an old style building, for sale apartment of 45 sqm in good condition. Composed of : - welcoming living room - fitted independent kitchen (fridge, freezer, electric hob, microwave, dishwasher) - large bedroom with wardrobe - office currently used as a single bedroom - bathroom with WC and bidet

Ref. : 86905277

EDOUARD VII

LAMORLAYE1 690 000 €

House for sale 45 4 - 7 rooms - 566 m²

Contemporary home within a private estate.

Voici une traduction élégante et fluide, avec un ton haut de gamme : --- Just 45 minutes from Paris and 25 minutes from CDG Airport, nestled within the private and golf estate of Le Lys, this early 2000s architect-designed home enjoys a preserved setting, entirely sheltered from view. The architecture emphasizes open volumes and natural light, with expansive floor-to-ceiling windows overlooking the garden. The property offers an intimate atmosphere, in perfect harmony with its surroundings. The entrance opens onto a vast living area featuring a central fireplace and a cathedral ceiling, extending onto a spacious terrace. A beautifully appointed kitchen, complemented by a back kitchen, completes this living space. A ground-floor master suite includes a bedroom, dressing room, and bathroom. Upstairs, a mezzanine arranged as a lounge leads to a double bedroom with its own bathroom. The garden level is dedicated to wellness and leisure, offering an indoor swimming pool, hammam, fitness room, and home cinema, as well as a garage for two vehicles. The garden, in its first section, features a refined layout inspired by both French and English styles, elegantly structuring the surroundings of the property. In addition, a 90 sqm outbuilding has been converted into office spaces as well as two bedrooms with en-suite facilities, ideal as a guest house. A truly distinctive property, offering privacy and serenity, completely out of sight.

Ref. : V0033APA

JOHN TAYLOR AROUND PARIS

PORNICHET1 195 000 €

Apartment for sale 45 4 - 4 rooms - 89 m²

SEA FACING / TOP FLOOR / 3 BEDROOMS / TERRACE / PARKING

Facing the ocean, the privilege of an exceptional lifestyle. Located on the 6th and top floor with elevator access, this fully renovated and furnished 4-room apartment with ocean views offers a rare residential experience in the heart of Pornichet. From the moment you enter, the spaciousness, natural light, and high-quality finishes define this truly upscale property. The 38.45 sq m living area, encompassing a lounge, dining room, and fully fitted and equipped open-plan kitchen, opens seamlessly onto a 14 sq m terrace, a veritable belvedere overlooking the ocean, inviting contemplation and moments of pure relaxation. The sleeping area comprises three bedrooms, including an elegant suite with a dressing room and open-plan bathroom, designed as a true haven of comfort. A separate shower room and two toilets complete the accommodations. An indoor parking, a cellar, and an outdoor parking space further enhance this exceptional property. Information on the risks to which this property is exposed is available on the Géorisques website: www.georisques.gouv.fr

Ref. : BD-3849

Maison BONAPARTE

VENCE253 000 €

Apartment for sale 45 4 - 2 rooms - 45 m²

2-room apartment with large terrace in a recent residence

At the entrance to Vence, in a modern residence built in 2023, discover this beautiful 2-room apartment of 45 m2, in excellent condition, offering modern amenities and a comfortable living environment. The apartment comprises a bright and inviting living room opening onto a spacious terrace of approximately 22 m2, perfect for enjoying sunny days. The bedroom, over 13 m2, offers ample space and comfortable accommodations. A modern bathroom with WC completes the apartment. Excellent thermal and acoustic insulation, double glazing, residence meeting the latest construction standards and low maintenance requirements. A private underground parking space is included with the property. A turnkey apartment, ideal for a main residence, a pied-à-terre or a rental investment, in the immediate vicinity of shops, transport and main traffic arteries. Condominium of 86 lots including 39 main ones - Annual charges: 1,184? Estimated annual seletical housing expenditure (2023): between 230? and 360? Information on the risks to which this property is exposed is available on the Géorisques website: www.georisques.gouv.fr

Ref. : 2097

VENCE IMMO

BIOT1 725 000 €

House for sale 45 4 - 7 rooms - 240 m²

Immerse yourself in the charm of Biot, an authentic village where tranquility blends seamlessly with a sought-after quality of life. Located just a few minutes' walk from the center, this property enjoys a peaceful and elevated setting, offering open views over the hills of Caussols, the Baous, and the surrounding landscapes. Set on a beautifully landscaped plot of approximately 2,800 sqm, this residence is nestled within a typically Mediterranean environment, featuring a variety of plant species, terraced gardens, and thoughtfully designed relaxation areas. The outdoor spaces offer a true haven of peace, with an infinity pool, a perfectly positioned pool house, a covered terrace, a south-facing garden planted with fruit trees, and an elegant koi pond. With a total surface area of nearly 300 sqm, including approximately 240 sqm of living space, the villa stands out for its generous volumes and natural light. The living areas include a bright, dual-aspect double living room with dining area, opening onto the garden and extended by a covered terrace, as well as a fully equipped independent kitchen with an adjoining veranda. The night area features four en-suite bedrooms, including a stunning master suite with its own private terrace of approximately 45 sqm. An independent garden-level studio allows for hosting family or guests with complete privacy. A large fitted basement completes the property, offering storage spaces, a workshop, a games room, and a wine cellar. A double garage and numerous private parking spaces further enhance the property. A residence full of character, ideal as a primary or secondary home, combining Provençal charm, modern comfort, and an exceptional lifestyle on the French Riviera.

Ref. : 807

CENTURY 21 Visa Immobilier