OK
More than Less than
  ok

Key-words : 40

Houses and Apartments, your real estate specialist magazine offers a selection of ads that match with the keyword 40. You can refine your search by specifying the area or price range in the navigation bar link Search for a House/Apartment.

NICE750 000 €

Apartment for sale 40 - 4 rooms - 179

Nice – Corniche Fleurie – Superb 4-Room Apartment with an Exceptional 85 m² Terrace, Panoramic Sea View and Swimming Pool

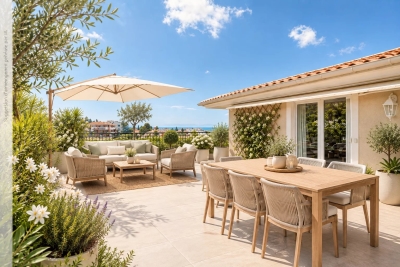
// Nice – Corniche Fleurie // Discover without delay! Exceptional 4-room apartment of approximately 95 m² with a terrace of over 85 m², sea and mountain views, in a residence with a swimming pool. Located in the residential area of Corniche Fleurie, within a modern high-end residence with a swimming pool, this apartment benefits from a privileged environment, in absolute calm. This superb 4-room apartment of approximately 95 m² offers a rare living environment with pleasant interior volumes and a spectacular terrace overlooking the sea and a magnificent panoramic view of the mountains. The true centerpiece of the apartment, this terrace of over 85 m² is an exceptional living space. Bathed in sunshine, it offers a unique setting to fully enjoy the azure climate, to host family and friends in a privileged environment. The living space is bright and convivial. The living room with a semi-open kitchen has a surface of about 40 m² and opens onto the terrace. This configuration creates a perfect continuity between indoor and outdoor spaces, further enhancing the sense of space and comfort. The kitchen, fully equipped, integrates harmoniously into the reception area. The master bedroom has its own bathroom, built-in wardrobes, and direct access to the terrace. A second sleeping area, well separated from the living room, serves two additional bedrooms, a second bathroom, and a separate toilet. This particularly functional layout allows for everyone's privacy while providing an ideal living environment for a family. Features: Recent residence with swimming pool Exceptional terrace of over 85 m² South-facing exposure Panoramic sea and mountain views Bright living area of about 40 m² Fully equipped kitchen Master suite with bathroom and wardrobe Double glazing Absolute calm Annexes: Large closed garage of 23.55 m² in the basement Thanks to its extraordinary terrace, spectacular views, brightness, and privileged location, this apartment is a particularly rare opportunity on the Nice market. It will suit either a family primary residence or a high-end secondary residence seeking comfort, tranquility, and quality of life. With joint ownership status: XX main lots Annual current charges: €3,336 / year No ongoing procedures to our knowledge Fees payable by the seller The ERRIAL report on the risks to which this property is exposed is available at:

Ref. : 87094075

MAISON CINO Real Estate

LA CLUSAZ2 150 000 €

House for sale 40 - 5 rooms - 311

Chalet - Sought-after location & Aravis views

In La Clusaz, just 700 metres from the village centre and 150 metres from the Var ski slope, this chalet enjoys a rare location combining quick access to the ski area with a preserved natural environment. Set on a landscaped plot of approximately 2,260 sqm bordered by a river, the property offers a peaceful and privileged living environment enhanced by open views over the Aravis mountain range. Built in 1999 using a post-and-beam construction, the chalet offers approximately 312 sqm of fitted space (including 260 sqm under Carrez Law) and stands out for its generous volumes, quality construction, and warm architectural style. The main living area, of approximately 60 sqm, forms the heart of the chalet. Arranged around an open-plan kitchen leading into the dining area and a cathedral-style lounge filled with natural light, it is enhanced by a fireplace, creating an elegant and convivial atmosphere. The entire space opens onto large terraces, true outdoor extensions allowing full enjoyment of the panoramic views and natural surroundings. The sleeping area comprises four bedrooms, including a master suite of approximately 40 sqm. This layout also offers the possibility of creating a fifth bedroom if required. Two bathrooms complete this level. Designed with well-being in mind, the chalet also benefits from a relaxation area featuring an indoor jacuzzi and sauna. A garage and covered parking area complete the property's features. The chalet offers a rare lifestyle combining nature, panoramic views, and close proximity to the village. A prestigious chalet, ideal as either a main or secondary residence, with strong rental potential. Référence agence : 3616

Ref. : ZZ62-U08-V61

Agence ATHERAC - Transaction

ST-RAPHAËL2 270 000 €

House for sale 40 - 6 rooms - 280

EXCEPTIONAL 19TH-CENTURY RESIDENCE WITH LISTED PARK - SANTA

Facing Mediterranean coves and the port of Santa Lucia, this characterful villa will charm you with its privileged setting. Built on a protected 2700 m2 estate, this historic villa elegantly combines architectural heritage with modern interior design. This 280 sq m property offers a bright 100 sq m reception area opening onto an elegant veranda. The sleeping quarters comprise four bedrooms, including a luxurious 50 sq m master suite. A private screening room, a laundry room, and a 40 sq m double garage further enhance this unique property. Ample outdoor parking is available. The landscaped estate, listed as a French historical monument, is distinguished by its two ornamental ponds and its collection of remarkable trees. Just steps from the shops and restaurants of Santa Lucia harbor, this residence enjoys an ideal location. Secluded coves are within easy walking distance. A permit has been granted for a 12x4 meter swimming pool, further enhancing this exceptional property. This exceptional villa, surrounded by its park and located in the immediate vicinity of the coves, represents a rare opportunity on the Saint-Raphaël market. Contact DELUXIA, a real estate agency in Saint-Raphaël, for more details.

Ref. : 2841

Deluxia Immobilier

ST-JEAN-CAP-FERRAT8 995 000 €

House for sale 40 - 6 rooms - 165

Villa with approved building permit near the beach in Saint-Jean-Cap-Ferrat

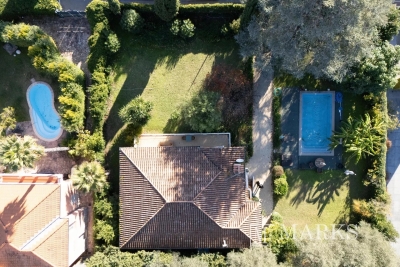
Set second line from the sea in one of the most sought-after residential pockets of the village, this south-facing villa offers a rare opportunity within 150 metres of the beach and a short walk from the centre of Saint-Jean-Cap-Ferrat. Positioned on an entirely flat plot of 1,275 m², the property benefits from all-day sun, a calm garden setting and excellent privacy, with limited traffic in front of the house due to the single-lane access road. The existing villa offers approximately 165 m² of interior space and is currently arranged with a living and dining room, a closed kitchen, four bedrooms, two bathrooms and a guest toilet. A near full-layout basement beneath the house provides technical and storage areas. The garden includes a swimming pool, an outbuilding or guest building, parking and generous flat outdoor space, creating a highly usable setting close to both the sea and village amenities. The property is sold with an approved building permit, ready to build, for a contemporary villa of approximately 420 m². The authorised project is arranged over three levels, with 152 m² on the garden level, 127.60 m² on the first floor and 140.40 m² on the lower level, excluding certain technical areas, terraces and pool areas. The project also includes generous outdoor living spaces, including garden terraces, the swimming pool area and a rooftop terrace designed to extend the living space and take advantage of the setting. The proposed garden level includes an entrance hall, open kitchen, dining area and a 66 m² living room opening towards the terrace, garden and swimming pool. This level also provides two bedroom suites, including a principal suite with dressing room and bathroom, together with a guest toilet and storage. The first floor is designed with three further bedrooms, bathrooms, a study, library area and terrace, while the lower level includes a gym, games room with bar, bathroom, laundry, storage rooms and staff accommodation with bedroom, living area and bathroom. The rooftop level further enhances the project, with a landscaped terrace area, solar panels, heat pumps and a roof window integrated into the design.

Ref. : 86620758

Marks Real Estate

LE CANNET560 000 €

Apartment for sale 40 - 2 rooms - 71

LE CANNET - 2 ROOMS - SEA VIEW - PERFECT CONDITION - SWIMMING POOL...

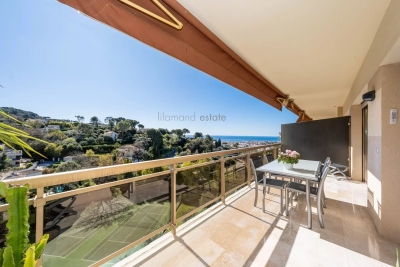
In a prestigious residence with a swimming pool, tennis court, and concierge, this magnificent 2-room apartment of over 70 sqm (70.50 sqm Carrez Law) offers a bright, dual-aspect layout and absolute tranquility with unobstructed views all the way to the sea. The spacious living/dining/kitchen area of ??nearly 40 sqm opens onto an east/south-facing terrace of over 13 sqm. The master bedroom features a dressing room, shower room, and a west-facing terrace of approximately 10 sq m. There is also a guest WC and storage space. A cellar and garage are included in the residence.

Ref. : 86843717

LILAMAND REAL ESTATE SAS

AUBAGNE1 345 000 €

House for sale 40 - 7 rooms - 305

Family Home for Sale – 5 Bedrooms – 1 Office – Guest House – Swimming Pool – Aubagne / Eoures – Over 4,000 sqm of Land

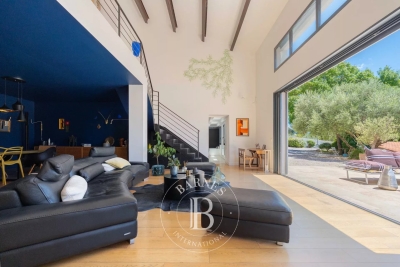
Just a few minutes from Aubagne, in the heart of a preserved and confidential natural environment, Barnes Immobilier presents this character property embodying discreet luxury and the Provençal art of living. Overlooking more than 4,000 sqm of beautifully landscaped grounds in absolute tranquility, this elegant family residence offers approximately 230 sqm of living space, thoughtfully designed to combine architectural elegance, generous volumes, and a seamless connection with the surrounding nature. Facing due south and flooded with natural light, the property enjoys a warm and soothing atmosphere, enhanced by uninterrupted views over the hills of the Garlaban. The spectacular reception area is centered around a vast cathedral-style living room of more than 65 sqm, featuring airy volumes and extending onto a travertine terrace overlooking a Mediterranean garden. The independent kitchen, perfectly laid out, benefits from direct access to a shaded outdoor dining area. The garden level accommodates two en-suite bedrooms, each offering either a shower room or bathroom as well as dressing rooms, ensuring privacy and comfort for their occupants. Upstairs, an elegant suspended walkway overlooks the living room and leads to three additional bedrooms, including a spacious 25 sqm bedroom, a large refined bathroom, and separate toilets. The outdoor spaces have been designed as a true extension of the home: a tiled saltwater swimming pool with submerged beach area, a pétanque court, a lush orchard, and a dedicated horse area complete this exceptional setting. An independent 35 sqm guest house further enhances the property. Accessible separately, it comprises a living room with open-plan kitchen, two bedrooms, a shower room, and toilets — ideal for hosting guests or considering a high-end rental activity. An additional registered volume of 40 sqm remains to be fitted out according to your needs: workshop, summer kitchen, gym, wellness area, or any other personalized project. A rare and confidential property filled with refinement, sheltered from view and ideally located near Marseille, Eoures, and Cassis. Information regarding potential risks to which this property is exposed is available on the Géorisques website: www.georisques.gouv.fr Contact: Delphine Meschi +33 (0)6 50 79 09 84 R.S.A.C: 915 093 157 Agency fees payable by vendor - Montant estimé des dépenses annuelles d'énergie pour un usage standard, établi à partir des prix de l'énergie de l'année 2021 : 2460€ ~ 3330€ - Delphine MESCHI - Agent commercial - EI - RSAC 915 093 157

Ref. : 86124834

BARNES MARSEILLE CASSIS LITTORAL

NICE1 200 000 €

Apartment for sale 40 - 4 rooms - 161

Nice Coulée Verte luxury apartment with exceptional volumes near the sea

Nice Coulée Verte, exceptional apartment with remarkable volumes just moments from the sea Located in one of the most sought-after areas of central Nice, overlooking the iconic Coulée Verte and only a short walk from the Mediterranean Sea, this exceptional apartment embodies a rare Riviera lifestyle combining contemporary elegance, impressive volumes and a prime city-centre location. Occupying the penultimate floor of an elegant building with elevator access, the property benefits from a dominant position ensuring natural light, tranquillity and open urban perspectives. From the entrance, the apartment immediately impresses through its exceptional proportions. Featuring ceiling heights of approximately 3.40 metres, the interiors offer a remarkable sense of space rarely found in the heart of Nice. The reception room forms the true centrepiece of the property. Extending over nearly 70 sqm, it benefits from abundant natural light and elevated positioning, creating an elegant and contemporary living environment perfectly suited for both daily living and entertaining. The apartment has been designed with refined contemporary finishes and fluid circulation between spaces. Designed for refined city living The sleeping quarters comprise three bedrooms, each benefiting from its own shower room, ensuring comfort, privacy and functionality for both family living and guests. An independent guest toilet located near the reception area represents an additional highly desirable feature. A dedicated laundry area with washer and dryer installations further enhances everyday comfort. The apartment is fully air-conditioned and benefits from carefully maintained modern amenities throughout. One of Nice's most desirable addresses Within immediate proximity to tramway connections, restaurants, boutiques and beaches accessible on foot, this property enjoys an exceptional location allowing residents to fully experience the Riviera lifestyle while benefiting from tranquillity and comfort. Exceptional volumes, impressive ceiling heights, contemporary elegance and a prime central location make this apartment an ideal opportunity for a luxury primary residence or premium investment on the French Riviera. Côte d'Azur Sotheby's International Realty For further information or to arrange a confidential private viewing, please contact Côte d'Azur Sotheby's International Realty, your trusted expert in luxury real estate on the French Riviera.

Ref. : CA14-727

COTE D'AZUR SOTHEBY'S INTERNATIONAL REALTY

MANDELIEU-LA-NAPOULE2 990 000 €

House for sale 40 - 5 rooms - 253

MANDELIEU - EXCEPTIONAL CONTEMPORARY VILLA WITH PANORAMIC SEA VIEWS

Berti and Sons Group is pleased to offer for sale this sumptuous, fully renovated contemporary villa, boasting exceptionally high-end amenities. Overlooking the Bay of Cannes and the Lérins Islands, the property enjoys spectacular sea views, undoubtedly among the most remarkable on the French Riviera; the panorama is breathtaking. Upon entering, a spacious and elegant hall with a reading area sets the tone. This level also houses two large, refined bedrooms, each with its own en-suite shower room and WC. On the garden level, an exceptional, light-filled living space of over 86 sq m comprises a large living room, a dining room, and a fully equipped kitchen with top-of-the-range finishes. A sumptuous master suite with dressing room and bathroom (totaling 40 sq m) completes this level, along with a laundry room. A cinema room, which could easily be converted into an additional bedroom or independent studio (25 sq m), and a shower room further enhance the amenities. Outside, the spaces are enhanced by a magnificent heated infinity pool, spacious terraces surrounding the villa, a beautiful bioclimatic pergola, and an impeccably maintained landscaped garden, inviting relaxation in an exceptional setting. A rare property combining luxury, comfort, and a unique panorama.

Ref. : MCVV1907

AGENCE DE LA POSTE

LES GETS620 000 €

Apartment for sale 40 - 3 rooms - 95

Opportunité aux Gets : appartement lumineux avec possibilité d'aménagement T4bis

Just a short walk from the center of Les Gets, in a quiet and sought-after area, this dual-aspect apartment of 95.27 sqm offers an ideal living environment to fully enjoy the resort and all amenities on foot. Located on the first floor of a well-maintained residence, the property benefits from a South-East exposure, flooding the rooms with natural light and creating a warm and inviting atmosphere throughout the day. Originally formed by combining two separate apartments, the property now offers generous volumes and a comfortable layout, while still allowing an easy return to its original configuration if desired. This flexibility represents a real advantage, whether for a family project or a rental investment strategy. The spacious living area opens onto a pleasant terrace/loggia, perfect for relaxing in a peaceful setting and enjoying the sunshine. The current layout includes two large bedrooms and two shower rooms, with the possibility of easily creating a master suite. By simply adding a partition wall, a third bedroom of approximately 11 sqm could be created while maintaining a generous 40 sqm living room. An additional sleeping area could also be arranged in the entrance, offering practical solutions to maximize accommodation capacity. Upon request, we can provide a personalized layout plan to optimize both the sleeping capacity and the property's value. The renovated kitchen is functional and welcoming, ideal for family meals and entertaining guests. The apartment is sold with a garage and two large cellars, highly valuable features in a ski resort, offering secure parking and ample storage space. Please note: exceptional charges totaling €3,410 are payable until July 2026 to cover the final phase of the façade and balcony renovation works. These improvements will enhance the long-term condition and overall appearance of the residence. Just a few minutes' walk from the shops and five minutes from the Chavannes ski lifts, the location is ideal for a primary residence, a family second home, or a rental investment. This rare property combines brightness, generous volumes, transformation potential, and a prime location — an opportunity not to be missed. Including fees of 4.71% TTC to be paid by of the purchaser. Price excluding fees 592 100 €. In a condominium of 32 lots. Average share of the estimated budget 3 390 €/year. No ongoing proceedings. Energy class E, Climate class C Estimated average amount of annual energy expenditure for standard use, based on the year's energy prices 2022: between 2960.00 and 4050.00 €. Information on the risks to which this property is exposed is available on the Geohazards website: www.georisques.gouv.fr.

Ref. : 1061-ACMIMMO

ACM IMMOBILIER

PARIS 3EME530 000 €

Apartment for sale 40 - 2 rooms - 37

Paris IIIrd - Charming one-bedroom - Quiet and sunny.

Located in the historic Marais district, close to Place des Vosges. In an old building on the third floor with no elevator, a well-maintained apartment, with a surface area of 37.13m² Carrez law overlooking a charming tree-lined paved courtyard. It consists of an entrance, a living room, a bedroom, a kitchen, a shower room and a separate toilet. A cellar completes the property. ALUR Law: Mandate No. 22082 - Number of lots in the co-ownership: 40 - Annual co-ownership charges: 101000 euros. Property tax: euros. No current proceedings (Articles 29-1A/29-1 Law 65-557, L. 615-6 of the CCH). Fees payable by the seller. Marketing price including agency fees: 1,375,000 euros. DPE: E / GHG: E - Estimated annual energy costs: between euros 1,010 and 1,390 euros Information on the risks to which this property is exposed is available on the Georisques website: www.georisques.gouv.fr Details of our rates:

Ref. : 84141364

VANEAU LUXEMBOURG

LE TIGNET2 450 000 €

House for sale 40 - 9 rooms - 222

Villa for sale in Le Tignet

Stone Villa with Panoramic Sea Views. Set in a commanding position, this elegant character stone villa, built in the late 1960s, enjoys magnificent panoramic views of the Mediterranean Sea and the Lérins Islands off Cannes. Recently renovated with great care in a contemporary style, the property offers approximately 230 sqm of living space and provides a bright and comfortable living environment. Its architecture harmoniously combines the authentic charm of natural stone with more modern design elements, creating an atmosphere that is both warm and refined. Noble materials have been carefully selected throughout, including Egyptian stone flooring indoors, travertine terraces, and elegant wrought-iron features that enhance the property's distinctive character. The result is a seamless blend of authenticity and modernity. The villa features spacious, light-filled living areas opening onto the terraces and the sea. It comprises four bedrooms, including a generous principal suite, as well as an independent apartment of approximately 30 sqm, ideal for accommodating family and guests in complete privacy. Set within beautifully landscaped grounds of 3,806 sqm adorned with olive trees, the property enjoys a lush and peaceful environment. The infinity pool invites relaxation while offering uninterrupted views of the Mediterranean. A covered parking area for several vehicles and a pétanque court further enhance the amenities of this attractive property. Located just 40 minutes from Nice Airport, this villa is an ideal retreat for those who appreciate nature and exceptional views while remaining within easy reach of local amenities and the coastline. The harmonious combination of natural stone, wrought iron, and contemporary features gives this property a timeless elegance and an authentically Mediterranean charm.

Ref. : 062026-472

FINE AND COUNTRY

ROQUEFORT-LES-PINS4 750 000 €

House for sale 40 - 10 rooms - 570

Roquefort-les-Pins - Contemporary villa with large sea views

Prestigious contemporary villa of 570 sq.m built in 2018 and located in the most beautiful residential area in the heights of Roquefort Les Pins. This magnificent villa with large sea views is built on 1.6 hectares of landscaped land, with an olive grove and fig trees. It also enjoys a beautiful view of the forests of Villeneuve Loubet. Elegant and modern, its vast interior offers you an open-plan living/dining/kitchen room of 175 sq.m, 4 bedrooms ranging from 20 sq.m to 40 sq.m, each with bathroom or shower room and private terrace. Its majestic staircase also leads to the lower ground floor where there is a 100 sq.m sports or cinema room. For your guests, there is an independent apartment of 65m2 on the garden level with a kitchenette, a living room, a bedroom, two bathrooms and a private terrace. Outside you will enjoy a 13m x 5m heated salt infinity pool, pool-house with summer kitchen, an independent covered terrace, 60 sq.m garage and parking for several vehicles. The comfort of the villa is ensured by reverse heating/cooling underfloor and ducted air-conditioning, all powered by an efficient heat pump. Water softener and centralised vacuum system. Nice airport is 20 minutes away, Mougins 20 minutes, Valbonne 10 minutes and Villeneuve-Loubet 10 minutes.

Ref. : V1715MGS

JOHN TAYLOR MOUGINS

PLASCASSIER700 000 €

House for sale 40 - 8 rooms - 248

Property of 214 m² in PLASCASSIER, ideally arranged for a family reunification project

Discover a true haven of peace nestled in Plascassier, near Valbonne, Mouans-Sartoux, and Grasse. A rare address, absolute peace and a panoramic view over the countryside and the Grasse hills... immediate charm. Built on a magnificent 4,532 m² land in an agricultural zone, the property offers an exceptional natural setting, planted with fruit trees and about 40 olive trees. To complete the ensemble: a sunny pool, a basin, and a double garage of 53 m². This 1960s Provençal villa develops 203 m² of living space, divided into three independent apartments, ideal for a large family, a rental investment, or a family reunification project. Ground floor - 3 rooms – 53.54 m² (duplex) Bright living room with open kitchen, two bedrooms, dressing room, shower room, and toilet. - 2 rooms – 57.96 m² Entrance, living room, kitchen, bedroom, shower room, and toilet. First floor - 3 rooms – 92.47 m² Entrance, spacious living room with fireplace, kitchen, two bedrooms, bathroom, and toilet. Heating is provided by a communal oil-fired boiler for all three apartments. The sanitation is non-collective, via a septic tank that needs to be upgraded.

Ref. : 86160612

AGENCIA

NICE1 090 000 €

Apartment for sale 40 - 3 rooms - 87

NICE CARRÉ D'OR - 87 M² THREE-ROOM APARTMENT FOR SALE - PENULTIMATE FLOOR - DUAL-ASPECT - RENOVATED - SPACIOUS ROOMS - BRIGHT - FURNISHED

Nice – Carré d'Or: 87 m² two-bedroom apartment on the penultimate floor of a Belle Époque building with elevator access. Located in the heart of the prestigious Carré d'Or, on the elegant Rue de la Liberté, this dual-aspect three-room apartment has been fully renovated to a high standard, perfectly combining the charm of period features with contemporary comfort. The property comprises a spacious living room of over 40 m², two bedrooms, and two shower rooms. The apartment also benefits from impressive ceiling height, decorative moldings, solid oak parquet flooring, and custom-made woodwork. Fully air-conditioned and tastefully furnished, this property will appeal to you with its generous volumes and ideal location, just a few steps from Place Masséna, the tramway, and shops, in a chic and highly sought-after pedestrian environment. An ideal pied-à-terre in the heart of Nice.

Ref. : Z-26059

Century 21 LAFAGE TRANSACTIONS - Cimiez

FALICON669 900 €

House for sale 40 - 4 rooms - 116

FALICON - 4 rooms of 116m2 with land of 500m2

Located at the entrance to Falicon, just 15 minutes from Nice, we present this semi-detached house in excellent condition, in absolute calm and surrounded by greenery. The property opens onto an entrance hall leading to the sleeping area, comprising three bedrooms, including a suite with shower room and dressing room, and an independent bathroom. On the lower floor, you'll discover a lovely 40 m² living area, giving access to a spacious terrace with panoramic views over Falicon and the surrounding hills. A fully-equipped, functional kitchen and shower room complete this level. Outside, a large terrace with barbecue area and pizza oven invites conviviality, as does a 500 m² garden planted with trees and not overlooked, with the possibility of creating a swimming pool. The property also features several outbuildings, including a gym area, an outdoor shower room with Jacuzzi and cellars. Possibility of creating an independent studio. Two vehicles can be parked in front of the house. This property is perfect for a family looking for peace and space.

Ref. : 86663027

Louvre Immobilier