OK
More than Less than
€  ok

Key-words : 40

Houses and Apartments, your real estate specialist magazine offers a selection of ads that match with the keyword 40. You can refine your search by specifying the area or price range in the navigation bar link Search for a House/Apartment.

CANNES3 299 000 €

House for sale 40 - 10 rooms - 309 m²

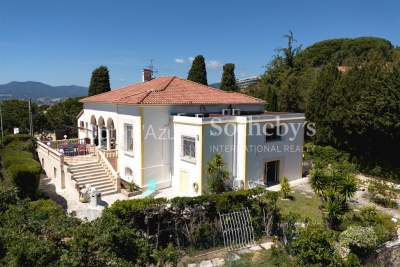
Cannes Croix des Gardes sea view villa with pool and flat landscaped grounds

Cannes Croix des Gardes sea view villa with swimming pool flat grounds and garages Located in the sought-after residential district of La Croix des Gardes in Cannes, close to beaches, shops and Institut Stanislas, this 1920s villa enjoys a peaceful and green environment. Set within approximately 1,600 sqm of flat landscaped grounds, the property offers around 280 sqm of living space as well as approximately 90 sqm of additional usable areas. The main villa includes a triple reception room opening onto a terrace of approximately 40 sqm with sea views, a fully equipped independent kitchen and a sleeping area comprising a master suite with two dressing rooms and bathroom, two additional bedrooms, a shower room and guest toilet. The garden level includes three additional bedrooms, a shower room, separate toilet, equipped kitchen, games room and multiple storage areas. Outdoor amenities include a 10 x 4 metre swimming pool, landscaped gardens and several reception and relaxation areas. The property also benefits from two enclosed garages of more than 30 sqm each, a large covered parking area and additional outdoor parking spaces. An independent 30 sqm space located beneath the swimming pool may accommodate guests, staff or caretaker accommodation. Peaceful surroundings, sea views, generous volumes and flat landscaped grounds make this villa a rare opportunity on the Cannes real estate market. Côte d'Azur Sotheby's International Realty For further information or to arrange a private viewing, please contact Côte d'Azur Sotheby's International Realty, your expert in luxury real estate on the French Riviera.

Ref. : CA6-3080
COTE D'AZUR SOTHEBY'S INTERNATIONAL REALTY

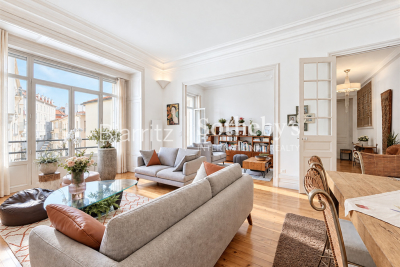
BIARRITZ1 340 000 €

Apartment for sale 40 - 5 rooms - 122 m²

Biarritz – Elegant Character Apartment with Generous Proportions

Set on the first floor of an elegant 1906 building, this renovated dual-aspect apartment offers 122 sqm of living space (118.69 sqm Carrez) and impressive 3. 40-metre ceiling heights. The reception rooms with balcony are complemented by a beautiful separate, fully equipped kitchen. The sleeping area comprises three bedrooms, each with its own bathroom or shower room, including two suites and a dressing room. Wooden joinery, double glazing, extensive built-in storage and a large 16.35 sqm tiled cellar complete the property. Parking is available at the nearby Clemenceau car park.

Ref. : BI1-2797

BIARRITZ SOTHEBY'S INTERNATIONAL REALTY

PARIS 6EME528 000 €

Apartment for sale 40 - Studio - 40 m²

Paris 6 - Exclusive - Rue du Dragon - Studio with separate sleeping area and high ceilings - In good condition, bright, with built-in storage

Located on the second floor, accessible by stairs, of a charming 18th-century building ideally situated at a sought-after address in the heart of Saint-Germain-des-Prés, we present this elegant studio with a separate sleeping area, measuring 30.63 sqm (Carrez Law) and 40.05 sqm of floor space, in good overall condition. The layout is optimized as follows: a small entryway with a furnished and fully equipped kitchenette leading to a beautiful living area with 3.28 m of ceiling height and two large floor-to-ceiling windows facing the street, providing plenty of natural light. At the rear: a shower room with a toilet and laundry area, as well as an elevated sleeping area with ample built-in storage below and on the sides. A well-maintained basement completes this property, which can be sold furnished. Excellent energy performance rating (DPE) of class “C.” The location of this property and its high ceilings make it a rare find on the market in this area, suitable for any type of project: investment, a second home, or a first-time purchase. Agency fees payable by vendor - Nombre de lots dans la copropriété: 34 - Montant moyen de la quote-part de charges courantes 1,424 €/yearly - Montant estimé des dépenses annuelles d'énergie pour un usage standard, établi à partir des prix de l'énergie de l'année 2021, 2022, 2023 : 580€ ~ 830€ - Augustin ALTOBELLI - Agent commercial - EI - RSAC 889 735 072

Ref. : 87109856

BARNES PIED-À-TERRE SAINT-GERMAIN-DES-PRÉS

BORDEAUX738 400 €

Apartment for sale 40 - 5 rooms - 152 m²

Bordeaux city centre (33000) - 153 m², 5-room duplex with a private 33 m² patio and studio, near Jar

Abriculteurs presents this characterful duplex for sale, located right in the centre of Bordeaux (33000), with a private patio. The ground floor opens onto a spacious entrance leading to a 34 m² L-shaped living and dining room, facing the street and opening onto a private 33 m² courtyard patio--a real luxury in the heart of the city. A separate 16 m² kitchen, a utility room and a WC complete this level. The property's standout feature is a magnificent 33 m² room, currently used as an artist's studio, with its own access to the outdoors. It could be used as a cinema room or office, or, thanks to the adjoining kitchen, as a separate studio-style living space. Upstairs are three bedrooms: one measuring 14.70 m² with a balcony, one measuring 12.22 m² and one measuring 12.13 m². The landing also leads to a 5.40 m² shower room and a second separate WC. Albert Barraud and Grand Lebrun primary and middle schools, as well as several nurseries and secondary schools, are within walking distance. The property has direct access to tram lines B and C (Gallieni and Jardin Public stops, a 2-minute walk), serving the city centre and Saint-Jean train station. Local shops, cafés, restaurants, gyms, an arts centre and various green spaces, including Jardin Public and the Garonne riverfront, are just a few minutes' walk away. Property highlights: - Private 33 m² patio - Two reception areas - Artist's studio - Period charm: stonework, wooden floors and exposed beams - Mostly double-glazed PVC windows and doors, 2015 gas boiler, new electric radiators (2024) - Cellar Please note: - Annual heating costs: between €3,200 and €4,400 (energy performance certificate based on 2021, 2022 and 2023 reference years) - Overall condition: good; no major work required - The property is part of a co-ownership - 3 lots - Connected to the mains sewer - No ongoing proceedings concerning the co-ownership Standard energy consumption (kWhEP/m²/year): 249 (D) Estimated emissions (kg CO2/m²/year): 40 (D) Minimum / maximum energy costs: between €3,200 and €4,400 Reference years for energy prices: 2021, 2022, 2023 Sale price: €738,400 including tax (agency fees payable by the buyer) Agency fees payable by the buyer: €28,400. Listing prepared under the editorial responsibility of Mr Hadrien DERAMECOURT, commercial agent (EI), registered with the Bordeaux Trade and Companies Register (RSAC) under no. 913 910 022, not authorised to hold client funds, acting on behalf of SARL Abriculteurs immobilier, with share capital of €5,000, registered under SIREN no. 837 704 584, holder of professional licence no. CPI 7501 2018 000 025 842 issued by the Paris Île-de-France Chamber of Commerce and Industry (CCI), whose legal representative is Mr Adrien Piot, with registered office at 12 rue des Halles, 75001 Paris.

Ref. : TTRX9959_HD_3010_2

abriculteurs

THÉOULE-SUR-MER3 750 000 €

House for sale 40 - 6 rooms - 254 m²

SPLENDID VILLA : THEOULE SUR MER

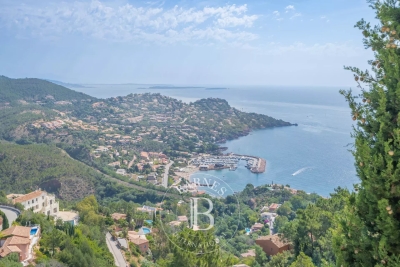
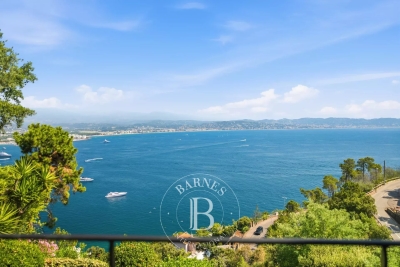
Superb contemporary villa in Théoule sur mer: As soon as you arrive, you will be pleasantly surprised by the huge terrace with panoramic views in the middle of which there is a beautiful swimming pool. On the mezzanine floor, you will enter the property by arriving in the living room and the fully equipped kitchen with large volumes and an imposing wine cellar. This floor is completed by a bedroom and bathroom ideal for corn or staff. On the garden level, the property is composed of 4 bedrooms with their bathrooms all opening onto a terrace with a splendid view of the Mediterranean. The garden has direct access to 3 private parking spaces. Théoule-sur-Mer is a true gem nestled between the sea and the mountains, combining unspoiled nature, understated prestige, and an exceptional quality of life. It is a sought-after destination for those who wish to enjoy the French Riviera in a more intimate, authentic, and exclusive setting than the large neighboring resorts. A village that blends authenticity and elegance A compact town center with a harbor, restaurants, and small boutiques. A chic and peaceful coastal village atmosphere. A strong maritime identity with several harbors and direct access to the sea. A prime location Just a few minutes from Mandelieu-la-Napoule and Cannes. Quick access to the A8 highway. Close to Nice International Airport (about 40 minutes). Easy access to the entire French Riviera. Our BARNES agency in Théoule-sur-Mer is a leader in luxury real estate on the French Riviera. Thanks to its local expertise and the strength of its international network, the agency assists a discerning clientele with the sale, purchase, and rental of exceptional properties between Mandelieu, Théoule-sur-Mer, and Saint-Raphaël. Its personalized approach, in-depth market knowledge, and exclusive portfolio of high-end properties make BARNES a preferred partner for bringing even the most ambitious real estate projects to life. Agency fees payable by vendor - Montant estimé des dépenses annuelles d'énergie pour un usage standard, établi à partir des prix de l'énergie de l'année 2021 : 1420€ ~ 1930€

Ref. : 87146037

BARNES THÉOULE-SUR-MER

VILLENEUVE-LÈS-AVIGNON410 000 €

Apartment for sale 40 - 4 rooms - 85 m²

EXCEPTIONNAL VIEW APPARTMENT : Palais des Papes, Mont Ventoux, Alpilles

AN EXCEPTIONAL PANORAMIC VIEW, WITH GREAT POTENTIAL Offering 85 sqm of living space, this apartment enjoys remarkable panoramic views over Avignon, the Palais des Papes, the Tour Philippe-le-Bel and the Rhône, stretching from Mont Ventoux to the Alpilles and Saint Rémy des Provence. In need of renovation, it offers excellent potential for redesign. The apartment currently comprises three bedrooms, a separate kitchen, a shower room and a separate WC., and a amazing terrace. Removing a partition wall between one bedroom and the living room would create a spacious, dual-aspect reception area of over 40 sqm, enjoying three exposures and opening onto a 26 sqm terrace, ideal for making the most of the exceptional views. A 15 sqm cellar and the possibility of parking at the foot of the building complete the property. An appealing renovation project offering significant scope to enhance value, thanks to its exceptional views and the potential to reconfigure the living spaces.

Ref. : VP1000

Von Peerc Real Estate

AIX-EN-PROVENCE1 500 000 €

House for sale 40 - 24 rooms - 555 m²

Near Aix en Provence – A character property

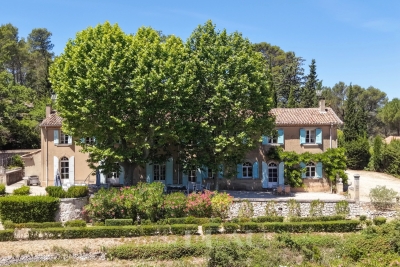
This early 20th century former silkworm farm is located in La Roque-d'Anthéron, a delightful village nestled in the Durance Valley near Silvacane Abbey, 30 minutes from Aix en Provence and 15 minutes from Lourmarin. Set in 7 hectares of grounds planted with olive trees and enjoying a view of the hillsides, the main house offers about 335 sqm of living space including several living/reception rooms, two kitchens, 11 bedrooms and several shower rooms. Period features include exposed stone and fireplaces. A near 200 sqm caretaker's house is divided into two apartments. The garden features a swimming pool, a water feature and a shady terrace. With a 2-car garage. Great potential for a tourist-based business just 40 minutes from Aix en Provence TGV station.

Ref. : 87092992

DANIEL FÉAU PROVENCE

PARIS 14EME2 350 000 €

Apartment for sale 40 - 6 rooms - 196 m²

Apartment for sale - 196 sq.m (2,110 sq ft) - Alesia - 6 main rooms

On the third floor of an elegant Haussmann-style shared ownership building, this 196 sq.m (2,110 sq ft) apartment boasts fantastic volume, luminosity and a well-designed floor plan. Dual-aspect and air-conditioned throughout, it affords unobstructed views to the front and overlooks a quiet and wooded garden on the bedroom side. Leading off the spacious entrance hall are a 25 sq.m (269 sq ft) eat-in kitchen, a 40 sq.m (430 sq ft) lounge filled with light, four bedrooms and four bathrooms. A bright family apartment with distinctive period charm (parquet flooring, mouldings, fireplaces and very high ceilings) and a cleverly designed layout.

Ref. : 6671

AGENCE VARENNE PARIS 7E

NÎMES265 000 €

Apartment for sale 40 - 3 rooms - 94 m²

94 sq m 2-bedroom apartment with a 6 sq m terrace, 510 sq m

Diaz Immobilier invites you to discover this beautiful 94 m2 apartment, located on Chemin du Bois de Mitau, in the highly sought-after Bois des Espeisses district in Nîmes. Located on the first and top floor of a small condominium of only 4 lots , this property offers a quiet and privileged environment, close to amenities and natural spaces. Upon entering, you'll be captivated by the spacious living area of approximately 40 m2 , bathed in natural light thanks to its southeast exposure, with an open-plan kitchen creating a welcoming space for the whole family. The apartment currently features two large bedrooms , with the possibility of easily adding a third bedroom to transform it into a four-room apartment. In terms of amenities, you will benefit from reversible air conditioning , double glazing , fiber optics as well as spacious rooms offering excellent living comfort. Outside, this property is distinguished by a terrace of approximately 6 m2 , a true extension of the living space. A large garage completes this property, providing added comfort on a daily basis. An apartment with rare amenities, offering the advantages of a house with generous outdoor spaces, in one of the most sought-after areas of Nîmes. Price: 265,000? Low condominium fees For further information or to arrange a visit, contact Diaz Immobilier today.

Ref. : 177

Diaz IMMOBILIER

NÎMES139 000 €

Apartment for sale 40 - 3 rooms - 75 m²

Large 2-bedroom apartment in the city center with 10m2 of ou

For sale near the Church of Saint Baudile in the city center of Nîmes, on the edge of the historic center. This pleasant, air-conditioned, two-bedroom apartment (75 sq m) is located on the first floor of a small condominium building. It features a private courtyard (8 sq m) on the ground floor and a balcony (2 sq m). The apartment comprises an entrance hall with storage, a 40 sq m living/dining room with an open-plan kitchen, storage, and a laundry area. A hallway leads to two bedrooms, a dressing room, a bathroom, and a toilet. Features include electric shutters, a good energy performance certificate (DPE), and spacious rooms. Attractive wrought ironwork, a decorative fireplace, and ample storage are also included. A large 29 sq m garage in the building is available for purchase. Contact: Valérie Béaur - Diaz Immobilier, information at 06 50 70 92 54. Viewings by appointment only, personalized support and advice, profitability calculations, and assistance with acquisition.

Ref. : 159

Diaz IMMOBILIER

BEAULIEU-SUR-MER225 000 €

Apartment for sale 40 - Studio - 28 m²

EXCLUSIVE - TOP FLOOR STUDIO - BEAULIEU SUR MER

We offer for sale a Studio of 23.16 m² on the top floor of a residence located in the city center of Beaulieu-sur-Mer. This property consists of an entrance with storage, a kitchenette area, a living room opening onto a terrace with a clear view of the hills, a bathroom with toilet and bidet. Possibility to buy in addition a parking at 40.000 euros ( Agency Fees included ). A laundry room is available on the ground floor of the residence. Cold Water: Collective - Hot Water: Collective Heating: Collective - Air Conditioning: Collective Average amount of energy expenditure for standard use in 2021: between 570 euros and 860 euros. Energy Class: E Climate Class: B. Property subject to co-ownership status - Lots Number: 193. Informations on the risks to which this property is exposed, are available on the Géorisques website: . Fees at Seller's expense. Virtual Visit on request.

Ref. : AGBST1185

AGENCE GÉNÉRALE BOVIS

NICE635 000 €

Apartment for sale 40 - 4 rooms - 102 m²

NICE MUSICIENS - 3-BEDROOM APARTMENT OF 103 SQM FOR SALE - GREAT RENOVATION POTENTIAL - DOUBLE LIVING ROOM - BALCONY - DUAL-ASPECT - CELLAR

NICE - 4-ROOM APARTMENT - MUSICIANS' DISTRICT - ROMETTI BUILDING - 103 SQM - CELLAR Located in the heart of the sought-after and prestigious Musicians' District, within a well-maintained luxury building, this dual-aspect apartment of 102.85 sqm (Carrez law) offers rare spaciousness and immense renovation potential. Set on the 3rd floor out of 6 with an elevator, it features a vast, light-filled double living room facing south that opens onto a lovely balcony, as well as an independent kitchen that can be opened up to create a magnificent open-plan living space of over 40 sqm. Overlooking a quiet courtyard, the sleeping area offers bright north-facing bedrooms. Comfort is enhanced by a bathroom with a toilet, an additional shower room, a separate toilet, air conditioning in the living room and bedroom, and a dry cellar in the basement. This exceptional property stands out for its outstanding natural light (north-south dual aspect), its charm within a renowned condominium, and its complete modularity allowing you to redesign the spaces to suit your desires. A definite must-see for lovers of renovation projects looking for a prime location. Contact us today to schedule a visit.

Ref. : Z-26114

Century 21 LAFAGE TRANSACTIONS - Cimiez

THÉOULE-SUR-MER2 295 000 €

House for sale 40 - 5 rooms - 178 m²

SPLENDID VILLA THEOULE SUR MER

Splendid villa in Théoule sur mer: located in the very popular district of Saint-Hubert, you will be blown away by the panoramic view of the Mediterranean as soon as you arrive. Perched in a green setting, the entrance to the property opens onto a first terrace ideal for idleness. Then, on the floor below you will find 3 bedrooms, 2 of which have direct access to a terrace with a plunging view of the Lérins Islands, all completed with a kitchenette and 2 bathrooms/shower rooms. The highlight of the show is located on the lower floor which opens onto a large cozy living room with fireplace and a large open and fully equipped kitchen. On the same floor, the master bedroom has a large bathroom and a breathtaking view of the Mediterranean. All rooms open onto a large shaded terrace ideal for meals with family or friends. This sumptuous villa also has a swimming pool in the middle of the garden, an elevator and a garage. Théoule-sur-Mer is a true gem nestled between the sea and the mountains, combining unspoiled nature, understated prestige, and an exceptional quality of life. It is a sought-after destination for those who wish to enjoy the French Riviera in a more intimate, authentic, and exclusive setting than the large neighboring resorts. A village that blends authenticity and elegance A compact town center with a harbor, restaurants, and small boutiques. A chic and peaceful coastal village atmosphere. A strong maritime identity with several harbors and direct access to the sea. A prime location Just a few minutes from Mandelieu-la-Napoule and Cannes. Quick access to the A8 highway. Close to Nice International Airport (about 40 minutes). Easy access to the entire French Riviera. Our BARNES agency in Théoule-sur-Mer is a leader in luxury real estate on the French Riviera. Thanks to its local expertise and the strength of its international network, the agency assists a discerning clientele with the sale, purchase, and rental of exceptional properties between Mandelieu, Théoule-sur-Mer, and Saint-Raphaël. Its personalized approach, in-depth market knowledge, and exclusive portfolio of high-end properties make BARNES a preferred partner for bringing even the most ambitious real estate projects to life. Agency fees payable by vendor - Montant moyen de la quote-part de charges courantes 5,267 €/yearly - Montant estimé des dépenses annuelles d'énergie pour un usage standard, établi à partir des prix de l'énergie de l'année 2025 : 3520€ ~ 4770€

Ref. : 87210126

BARNES THÉOULE-SUR-MER

PARIS 17EME3 150 000 €

Apartment for sale 40 - 7 rooms - 234 m²

Paris 17 - Théodule Ribot / Wagram - Family apartment with reception rooms - 4 or 5 bedrooms

Paris 17 - Théodule Ribot / Wagram - Family apartment with reception rooms - 4 or 5 bedrooms This 231.28m² (2,489 sq ft) dual-aspect apartment, situated on the 2nd floor of a magnificent, high-end Haussmann-style building with elegant and well-maintained common areas, features a small full-length balcony and a superb layout. The apartment opens with a large entrance hall leading, on either side, to the reception areas: a double-sized reception room, a dining room and an eat-in kitchen, and an office that could be converted into a fourth bedroom. The sleeping area is accessed via a corridor with plenty of storage space. It comprises a very large master bedroom, with the potential to fit out a bathroom, as well as two additional good-sized bedrooms, a bathroom with toilet and cupboards, a shower room, a laundry room and a separate toilet. This apartment in good condition has retained its period charm: parquet flooring, mouldings, fireplace and fantastic ceiling height creating a welcoming atmosphere. On the 7th floor, accessed via the service staircase, there is also a 16.79m² (181 sq ft) studio apartment and a 9.66m² (104 sq ft) maid's room with a washbasin. The property comes with a large cellar with a gravel floor on the basement level. Fees payable by the seller - Number of lots in the building: 40 - Average amount of the share of charges €6,108/year - Estimated amount of annual energy costs for standard use: €2,440 ~ €3,300 - Information on the risks to which this property is exposed is available on the Géorisques website: www.georisques.gouv.fr - Nathalie Conigliano - Sales agent - EI - RSAC 877489237 Agency fees payable by vendor - Nombre de lots dans la copropriété: 40 - Montant moyen de la quote-part de charges courantes 6,108 €/yearly - Montant estimé des dépenses annuelles d'énergie pour un usage standard : 2440€ ~ 3300€ - Les informations sur les risques auxquels ce bien est exposé sont disponibles sur le site Géorisques : www.georisques.gouv.fr - Nathalie CONIGLIANO - Agent commercial - EI - RSAC 877489237

Ref. : 87334461

BARNES COURCELLES

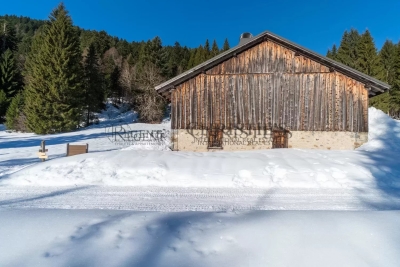
LE PRAZ-DE-LYS400 000 €

House for sale 40 - 4 rooms - 207 m²

Chalet D'Alpage - Bonnavaz

A Rare Alpine Retreat Set Within Over 4 Hectares of Private Land REGENT ALPS EXCLUSIVITY – CHRISTIE'S INTERNATIONAL REAL ESTATE Opportunities to acquire a traditional Alpine chalet with more than four hectares of private land are exceptionally rare. Tucked away in an unspoilt mountain setting, this authentic chalet d'alpage offers the chance to own a unique piece of Alpine heritage surrounded by nature. Occupying a secluded position within more than 40,000 m² of agricultural land, the property enjoys complete privacy, uninterrupted mountain views and the reassurance that its immediate surroundings will remain protected from future development. It is an increasingly difficult setting to find, offering peace, space and an exceptional connection with the natural environment throughout the seasons. The chalet extends over approximately 200 m² across two floors and retains many original features that reflect its history and character. The ground floor comprises the original living accommodation together with the former stable, while the upper floor is occupied by an impressive open barn of approximately 100 m² beneath a traditional timber roof structure. This remarkable space highlights the scale and authenticity of the building and offers the opportunity for careful restoration, subject to the applicable planning regulations and any necessary approvals. Life here follows the rhythm of the mountains. From spring until the first snow, the chalet is accessible by vehicle. During the winter months, access is by foot, snowshoes or cross-country skis from the nearest cleared parking area, taking approximately ten minutes. For many owners, this seasonal access forms part of the unique appeal of Alpine pasture chalets and offers a genuine opportunity to disconnect from everyday life. Prospective purchasers should note that this is a traditional mountain chalet intended for seasonal use. It does not currently benefit from mains electricity, running water or modern bathroom facilities, allowing buyers to appreciate the property for what it truly is: an authentic mountain refuge rather than a conventional residential chalet. Subject to the relevant permissions and technical studies, sympathetic improvements such as a solar energy system may be considered while preserving the property's unique off-grid character. Properties of this nature are becoming increasingly difficult to find. Combining an authentic chalet d'alpage, exceptional privacy and more than four hectares of protected land, this is a rare opportunity for buyers seeking a peaceful mountain retreat and the privilege of becoming the custodian of a remarkable piece of Alpine history. Key Features • Authentic chalet d'alpage dating from the early 20th century • More than 40,000 m² (4 hectares) of private agricultural land • Approximately 200 m² arranged over two floors • Original barn with impressive vaulted roof space • Peaceful and secluded natural setting with panoramic mountain views • Accessible by vehicle from spring to autumn • Winter access by foot, snowshoes or cross-country skis • Off-grid lifestyle with exceptional privacy • A rare opportunity to preserve an authentic piece of Alpine heritage “The information on the risks to which this property is exposed is available on the GeoRisk site: www.georisques.gouv.fr”. **AI has been used on some photographs to illustrate renovation potential**

Ref. : 51DCX

REGENT ALPS - Christie's International Real Estate