OK
More than Less than
€  ok

Key-words : 40

Houses and Apartments, your real estate specialist magazine offers a selection of ads that match with the keyword 40. You can refine your search by specifying the area or price range in the navigation bar link Search for a House/Apartment.

OPIO2 950 000 €

House for sale 40 - 11 rooms - 4465 m²

Walking Distance to Valbonne - Rare property in quiet closed domain, next to the golf course Opio Valbonne, swimming pool, 2 guest houses,

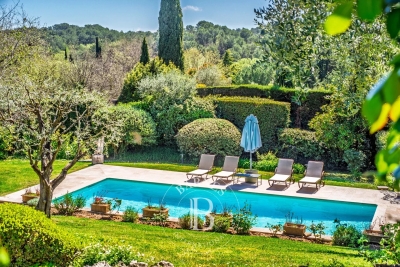
Co-exclusivity A commanding presence within a small and very quiet private gated estate, just five minutes from the village of Valbonne and next to the Golf Opio Valbonne. Set in 4,465 m² of beautifully landscaped grounds with complete privacy and a full south-facing aspect, this exceptional and spacious family property offers a principal home of 300 m² of elegantly appointed accommodation, a guest house of 93 m2 and a second guesthouse of 40 m2. The elegant and generous living spaces of the principal home include a large reception room opening to a 90 m2 covered terrace and a second sitting area with wood paneling and fireplace opening to a second terrace. Worth special mention is the well equipped bespoke kitchen with hand-painted cabinetry and a characterful fireplace opening onto a summer kitchen. The principal house has four bedrooms including a principal suite on the ground floor with dressing area and full bathroom, a bedroom that is currently used as an office, a bedroom on the first floor with adjoining sitting area and tropezian terrace and one bedroom with ensuite at the garden level, currently used as a gym. On the garden level there are also a large room that could be used as a games room or cinema and a wine cellar. A self-contained and totally separate 93 m² guest house offers two bedrooms, a reception room, a fully equipped kitchen and dining area, ample storage space, a bathroom and two terraces. A second 40 m² guest house with sitting room, bedroom and bathroom and its own terrace provides exceptional flexibility. Outside there is a large recently renovated pool 11 m by 4.5 m with fence and pool house, generous parking and covered carport sitting within gardens of real distinction, majestic trees, sweeping lawns and exterior lighting. The entire estate is presented in impeccable condition. The roofs were recently replaced. Energy class : D – Climat class : D / estimated annual costs for standard use : between €7,394 and €10,004 (ref year 2023) Information on the risks to which this property is exposed is available on the Geohazards website : www.georisques.gouv.fr Property located in an area subject to compulsory brush clearance. Catherine MACFADYEN — Consultant, Self-Employed Commercial Agent | RSAC: 820 250 199 Agency fees payable by vendor - Nombre de lots dans la copropriété: 12 - Montant estimé des dépenses annuelles d'énergie pour un usage standard, établi à partir des prix de l'énergie de l'année 2021 : 7390€ ~ 10010€ - Catherine MACFADYEN - Agent commercial - EI - RSAC 820250199

Ref. : 86820738
Barnes Valbonne

NICE695 000 €

Apartment for sale 40 - 2 rooms - 62 m²

Nice Mont Boron – Top floor corner 61 m² – Sea view – Terraces – Pool

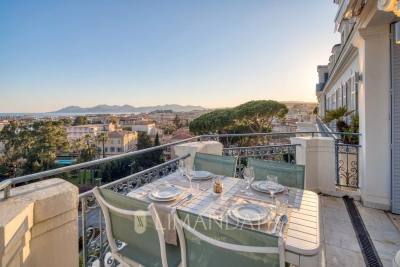
Exclusive! // Nice - Mont-Boron // Rare for sale, beautiful cross-through 2-room apartment over 60m² located on the top floor with elevator, in a secure upscale residence with a caretaker, pool, and pleasant landscaped flat garden. In corner position, the apartment benefits from three exposures that bring it exceptional brightness, natural ventilation, and rare living comfort. In excellent condition, it offers a large living room of over 40 m² combining living and American kitchen fitted and equipped, extended by large glazed openings opening onto a large corner terrace with a superb panoramic view of the city of Nice and the Mediterranean. The sleeping area includes a beautiful bedroom with custom backlit dressing, opening onto a second terrace, as well as a bathroom with Italian shower and toilet. An independent toilet completes the set. The features are particularly careful: double glazing, electric roller shutters, home automation, lighting and equipment controllable via Google Home, integrated hi-fi system, home cinema, numerous storage spaces and custom fittings. A cellar is included. An underground garage can be purchased additionally. Also an option to buy the apartment fully furnished, including furniture signed B&B Italia, Cassina, and Knoll. The residence, perfectly maintained, benefits from secure access, a caretaker, a pool, and a flat garden, creating a privileged and preserved residential environment. Located in the sought-after Mont Boron area, the apartment offers easy access to the center of Nice, the coast, and main roads to Monaco. It is an ideal secondary residence on the French Riviera or a particularly suitable pied-à-terre for clients working in the Principality. Top floor, corner apartment, three exposures, two terraces, sea view, pool, and secure residence: a combination that has become rare in Nice. A must-see property that should be discovered without delay. Subject to co-ownership status: XX main lots. Annual current charges: 3079 euros. No ongoing proceedings. Seller's fees. The ERRIAL risk report for this property is available by clicking the following link:

Ref. : 87321329

MAISON CINO Real Estate

VILLENEUVE-LOUBET689 000 €

Apartment for sale 40 - 3 rooms - 67 m²

Exceptional 2-bedroom apartment with garden

MARINA BAIE DES ANGES Treat yourself to a UNIQUE WAY OF LIVING in the heart of the prestigious MARINA BAIE DES ANGES. Fully RENOVATED with quality amenities, this superb ground floor apartment benefits from a PRIVILEGED location, where beaches, the port, restaurants, shops, and all amenities are within WALKING DISTANCE. From the entrance, charm is immediate. The spaciousness, LIGHTING, and warm atmosphere immediately give this property a true HOME SPIRIT. The living room, bathed in sunlight thanks to its SOUTH exposure, opens onto a beautiful outdoor space of about 40 m², consisting of a TERRACE and a PRIVATE GARDEN, a true extension of the apartment, ideal for entertaining, relaxing, or enjoying the Mediterranean climate. The independent kitchen, fully FURNISHED AND EQUIPPED, is complemented by a LAUNDRY ROOM, providing daily living comfort. The sleeping area offers TWO BEDROOMS with BUILT-IN STORAGE, as well as an elegant SHOWER ROOM WITH WC. Thought out in every detail, this apartment combines COMFORT, ELEGANCE, MODERNITY, and FUNCTIONALITY, with no work to be done. A CELLAR and PARKING complete the features of this RARE PROPERTY ON THE MARKET, ideal as a PRIMARY RESIDENCE, PIED-A-TERRE, or HERITAGE INVESTMENT. AN EXCEPTIONAL ADDRESS, a sought-after environment, a remarkable exterior, and an unparalleled quality of life… A PROPERTY TO FALL IN LOVE WITH WITHOUT DELAY. The information on the risks to which this property is exposed is available on the Georisques website: www.georisques.gouv.fr

Ref. : 87153088

Empire Estates

LES ISSAMBRES1 500 000 €

House for sale 40 - 5 rooms - 157 m²

Atypical villa with panoramic sea view

In a particularly preserved environment, surrounded by a bucolic garden, this Mediterranean-inspired villa appeals with its unique character and Provençal authenticity. In a peaceful atmosphere, the house is bathed in light through its numerous openings, some of which are floor-to-ceiling to better enjoy the outdoors. From the moment you arrive, you will be dazzled by the panoramic view of the Mediterranean, all the way to Saint Tropez, like a real postcard. Built on a plot of over 1,700 m², the property also offers interesting development potential, allowing for an extension according to the plans of its future owners. The house has spaces harmoniously distributed over two levels. The main level features a beautiful living room with an open kitchen, extended by a more intimate lounge, as well as two en-suite bedrooms, each with its own bathroom. The whole benefits from a pleasant opening to the outside and this breathtaking view of the big blue. Upstairs, a large en-suite bedroom provides a more private space. Bathed in light, it opens onto a terrace overlooking the Mediterranean, offering a privileged setting to enjoy the early hours of the day or sunsets. The additional spaces have been designed with a spirit of comfort and well-being: pool house, shower with toilet, technical room, and an independent room with a sauna complete the amenities. On the ground floor, the property also has a garage of over 40 m², a laundry room, and a dressing room, providing functionality and storage capacity. Carefully maintained and perfectly managed in its overall condition, this villa combines Provençal charm, pleasant volumes, and a privileged natural setting. An exceptional address, benefitting from a south-facing exposure and a remarkable sea view, with development potential that further reinforces its exclusive and rare character. The house is sold with availability in 2 years.

Ref. : 87355261

AGENCE BIRD

CANNES1 750 000 €

Apartment for sale 40 - 10 rooms - 239 m²

CANNES – 239 SQM BOURGEOIS APARTMENT WITH SEA VIEW – RARE RENOVATION OPPORTUNITY

At the top floor of a prestigious bourgeois building, this rare 239 sqm apartment offers an outstanding value-add opportunity. It consists of a main residence of 199 sqm along with a 40 sqm attic space. Ideally located just steps from Rue d'Antibes, the property features generous volumes, high ceilings, original parquet flooring, and excellent natural light. The south-facing living room opens onto a terrace of approximately 10 sqm with panoramic sea views. The sleeping area currently includes three bedrooms, including a master suite. However, the layout and volumes allow for a complete reconfiguration, offering the potential to increase the number of bedrooms and significantly enhance the property's value. On the upper level, the attic represents a strong value-creation lever, with the possibility of converting it into an independent apartment with a living room, two bedrooms, and a bathroom. Renovation work will unlock the full potential of this property, transforming it into a standout asset on the Cannes market. Two cellars and a garage complete this high-potential property. Fees charge seller. Property subject to condominium status. Number of batches: 38 ENERGY CLASS: 210 D CLIMATE CLASS: 27 C ECD drawn up on 05/28/2023 Estimated average annual energy costs for standard use, based on 2021 energy prices, between 3110 € and 4280 € (subscriptions included) Information on the risks to which this property is exposed is available on the Géorisques website www.georisques.gouv.fr

Ref. : 85056846

LIMANDAT REAL ESTATE

MEGÈVE3 650 000 €

House for sale 40 - 5 rooms - 271 m²

Les Prairies d'Ormaret - Chalet 3 - New chalet of 271 m2 with 4 bedrooms and wellness area

Ideally located in the sought-after Vauvray area, this brand-new 271 m² chalet will soon be built, offering a peaceful setting and full immersion in nature. The property boasts breathtaking views of Mont Blanc rising above Mont d'Arbois. Developed by a renowned promoter, this project is part of a collection of four chalets sold off-plan (VEFA). Designed across three levels, it includes three en-suite bedrooms, a wellness area, and a cellar on the garden level. The ground floor features an open-plan kitchen, a bright living and dining area opening onto a 25 m² terrace facing east to southwest, as well as a ski room and a two-car garage. The upper floor is entirely dedicated to a luxurious 40 m² master suite with a private bathroom and dressing room. Interior layouts can be customized within the limits of the approved building permit and upon the promoter's validation. The chalet is sold in € TTC with the possibility of VAT recovery, and a fully furnished and equipped purchase option is available. Megève - Sotheby's International Realty, the benchmark for luxury real estate in Megève.

Ref. : PM1-664

Megeve Sotheby's International Realty (Or Immo Megeve)

LES ISSAMBRES1 490 000 €

House for sale 40 - 5 rooms - 160 m²

SEA VIEW VILLA, A TRUE FAVORITE, FULLY RENOVATED

Located in one of the most sought-after areas of Saint-Aygulf, bordering Les Issambres, just a 10-minute walk from the beach, this fully renovated 160 m² villa enjoys a peaceful, residential setting. Set on a wooded plot of 1,300 m², it offers spacious living areas with generous proportions and a lovely sea view. The villa features a large, bright living room with a rare cathedral ceiling, exposed beams, and a fireplace; a high-end equipped kitchen; a wine cellar; and a very practical utility room. Opening onto a terrace, this living space takes full advantage of the sea view, the green surroundings, and abundant natural light. It includes three bedrooms, one of which is a master suite, three bathrooms or shower rooms, and a fully equipped laundry room. The garage provides extra potential, with the possibility to convert it into a fourth bedroom, a separate studio, or a professional workspace. The Local Urban Plan (PLU) also allows for an extension of up to 100 m². Outside, the landscaped garden features a saltwater heated pool, a pétanque court, a play area, and several relaxing spots to fully enjoy a mild Mediterranean atmosphere. A very elegant renovated property offering comfort, room to grow, and close proximity to beaches and shops. Furnished purchase possible. Strategic location: 15 minutes from the St Raphaël TGV station, 50 minutes from Nice airport, 40 minutes from Cannes, 20 minutes from Ste Maxime. A must-see!

Ref. : 394V3225M

JAGER IMMOBILIER

ST-PAUL-DE-VENCE2 490 000 €

House for sale 40 - 10 rooms - 490 m²

Saint-Paul de Vence - superb Stone villa with village views

Located in Saint-Paul de Vence, in a privileged setting with breathtaking views of the iconic village, this beautifully renovated luxury villa offers approximately 450 sqm of living space on a 4,104 sq.m plot. The property comprises a main residence with six en-suite bedrooms and a separate 40 sq.m apartment, ideal for accommodating family and guests in complete privacy. The villa stands out for its generous proportions, spacious reception areas and high-quality features. Natural stone floors and numerous fireplaces enhance the character of this elegant residence, while its tasteful renovation and modern amenities ensure exceptional everyday comfort. The living areas include a lounge, dining room, reception room and fully equipped kitchen, providing inviting spaces for family life and entertaining. A study, dressing room and laundry room complete the layout. The sleeping quarters feature six en-suite bedrooms, offering privacy and comfort for residents and guests alike. The independent apartment provides additional accommodation, perfect for hosting visitors or creating a separate living space. Outside, the expansive 4,104 sq.m grounds feature a large swimming pool and several outbuildings. This peaceful setting invites residents to embrace the Mediterranean lifestyle while enjoying exceptional panoramic views of the picturesque village of Saint-Paul-de-Vence. High-end amenities include integrated air conditioning, double glazing, an alarm system, video surveillance, electric roller shutters, an electric gate and outdoor lighting. A caretaker's house further enhances the property's facilities. Combining timeless charm, generous living spaces and premium amenities, this renovated luxury villa in Saint-Paul de Vence offers an exceptional setting for a primary residence or an elegant holiday home on the French Riviera. Energy class : D – Climat class : B / estimated annual costs for standard use : between €5,406 and €7,314 (ref year 2021) Information on the risks to which this property is exposed is available on the Geohazards website : www.georisques.gouv.fr Property located in an area subject to compulsory brush clearance. Represented by Amélie DOLLÉ, acting in his capacity as authorized service provider, with full powers for the purposes hereof. Agency fees payable by vendor - Montant estimé des dépenses annuelles d'énergie pour un usage standard, établi à partir des prix de l'énergie de l'année 2021 : 5400€ ~ 7320€ - Les informations sur les risques auxquels ce bien est exposé sont disponibles sur le site Géorisques : www.georisques.gouv.fr - Amélie DOLLÉ - Agent commercial - EI - RSAC 884 445 081

Ref. : 2903489

BARNES Saint-Paul de Vence

ST-SATURNIN-LÈS-AVIGNON243 000 €

House for sale 40 - 3 rooms - 82 m²

St Saturnin Les Avignon, center, 82 m² village house, fully re

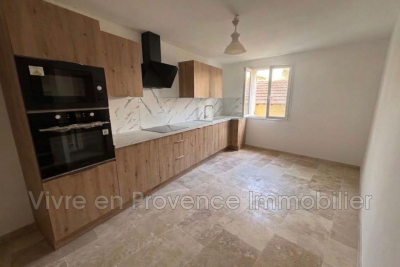
St Saturnin Les Avignon, center, village house of 82 m² living space, fully renovated across several floors. On the ground floor, a large garage of 40 m². On the first floor, a living room, a newly fitted kitchen, double-glazed windows, toilet. Second floor, 2 bedrooms, shower room, air conditioning, balcony. Quiet location, beautiful view of Ventoux.

Ref. : 1004V74M

VIVRE EN PROVENCE IMMOBILIER

PARIS 18EME318 600 €

Apartment for sale 40 - 2 rooms - 25 m²

Beautiful, renovated and bright apartment in a sought-after area of the 18th arrondissement

Abriculteurs is pleased to present this one-bedroom apartment measuring 25.21 m² (Carrez Law), located in the 18th arrondissement of Paris. In the heart of a sought-after neighborhood, this apartment enjoys a prime location near Batignolles, Les Épinettes and Montmartre. Rue Lepic, Les Abbesses and Sacré-Cœur are just a few minutes' walk away, in an area offering a mix of shops, restaurants, neighborhood life and public transport. Located on a quiet, one-way cobblestone street with little traffic and away from major roads, the apartment enjoys a peaceful setting while remaining close to all amenities. This building, dating from the second half of the 19th century, has undergone a complete renovation, with one apartment per floor. On the first floor (of four), with no elevator, this property has been fully and carefully renovated. Its well-designed layout comprises an entrance hall, a 10.17 m² bedroom overlooking the courtyard, a very bright 11.40 m² living area with beautiful parquet flooring, and a fitted, equipped kitchen. The 4.09 m² shower room has a window and includes the toilet. The high-quality finishes, carefully selected, recent features and overall charm create an atmosphere that is both elegant and welcoming. For getting around, La Fourche station (Line 13), Blanche station (Line 2), as well as stations serving Line 12 (Lamarck-Caulaincourt) and Line 14 (Saint-Lazare) are within walking distance. The apartment is also sold with a private cellar. **Property highlights** o Peaceful setting (quiet street with little traffic) o Small condominium; building fully restored, including common areas, roof and façade (covered by a ten-year warranty) o Charming, bright living area (beautiful parquet flooring and fitted, equipped kitchen) o High-quality finishes and carefully selected, recent features (good insulation, Energy Performance Certificate rating C) **Please note** - Estimated property tax: €643.50 - Estimated quarterly service charges: €304.77 per quarter - Condition of the property: fully renovated - Equipped kitchen: refrigerator, oven, dishwasher, extractor hood - Recent features: hot water tank, electric radiators - The property is part of a condominium - 6 units - Apartment No. 3 -- ownership share: 143/1,000 - Connected to the mains sewer system - No ongoing proceedings Standard energy consumption (kWhEP/m²/year): 199 (C) Estimated emissions (kg CO2/m²/year): 7 (B) Estimated energy costs: between €560 and €790 Price reference years: 2021, 2022, 2023 Sale price: €318,600 incl. VAT (Abriculteurs' fees payable by the seller) Interested in this property? Contact an Abriculteur on 06 27 53 22 29 or at Listing prepared under the editorial responsibility of Ms. Pascale FERRANTI, commercial agent (sole trader), registered with the Paris Trade and Companies Register (RSAC) under No. 900 781 139, who does not hold funds and acts on behalf of SARL Abriculteurs immobilier, with share capital of €5,000, registered under SIREN No. 837 704 584, holder of professional license No. CPI 7501 2018 000 025 842 issued by the Paris Île-de-France Chamber of Commerce and Industry, whose legal representative is Mr. Adrien Piot, with registered office at 12 rue des Halles, 75001 Paris.

Ref. : ATLL1264_PF_2910_3

abriculteurs

VILLENEUVE-LOUBET895 000 €

House for sale 40 - 5 rooms - 120 m²

Villeneuve-Loubet – Modern 4-Bedroom Villa – 120 m² – Swimming Pool – Near the Village

We are pleased to present this beautiful, detached and recently built contemporary villa (2018), still covered by the ten-year structural warranty, set on a flat, fully enclosed 500 m² plot in a sought-after residential area, just 1 km from the village. The property is arranged as follows: On the ground floor: an entrance leading into a spacious 40 m² living area, filled with natural light, comprising a lounge, dining area and open-plan kitchen. A large pantry is located behind the kitchen, together with a laundry/technical room, guest WC, and a bedroom suite opening onto the outside, with its own bathroom/shower and dressing room. Upstairs: three bedrooms with fitted wardrobes and partial sea views, as well as a bathroom with shower, bathtub and WC. The property benefits from a heated 18 m³ saltwater swimming pool, a pergola with a lounge area and a terrace with an awning covering the dining area. A bright and comfortable villa offering excellent features and amenities: fully air-conditioned, home automation system, alarm, exterior video surveillance, water softener, automatic irrigation system, electric shutters, electric gate and fibre-optic internet. Excellent energy rating, DPE A. Ten-year warranty valid until 2028. Outside, a small extension provides a storage room and WC. The house also benefits from a large storage area beneath the terrace, accessible through a discreet, concealed hatch. The property offers parking for up to 6 vehicles in total. Ideally located: village and shops 1 km away (15 minutes on foot), doctor 850 m away, Shopping Promenade Riviera (Polygone Riviera) shopping centre 1.4 km away (5 minutes by car), beach 4.4 km away (12 minutes by car) and airport 9 km away (15 minutes by car). A turnkey, recent, elegant and functional villa, offering beautiful outdoor spaces and an ideal location close to the village and the sea.

Ref. : ARA-1209-MVav

AAA RIVIERA

NICE179 900 €

Apartment for sale 40 - Studio - 40 m²

NICE CIMIEZ « NOAH » Studio 40m² - Calm

*** UNDER ACCEPTED OFFER *** NICE HEART OF CIMIEZ – Avenue Marianna : EXCLUSIVITY, new listing at the end of September, come invest in « NOAH », this large studio with a sleeping area of 40 m², located in the Minerva residence, a sought-after high-end residence in the heart of Cimiez. Why live or invest in Cimiez? Because it is one of Nice's most sought-after neighborhoods for its tranquility, green and family-friendly environment, beautiful residences, and proximity to the city center. South-facing, « NOAH » is located on the ground floor overlooking the courtyard and directly faces the vegetation, quiet and protected from traffic. Previously rented, its tenant has left the premises following a notice for sale: the apartment is therefore currently vacant and available immediately. Your choice of what to do with it: rental investment, first purchase, or pied-à-terre in Nice. And above all, « NOAH » offers real potential for layout. Thanks to its generous volumes and existing sleeping area, it is quite possible to transform it into a true 2-room apartment: either by converting the current kitchen into a bedroom, or by enlarging the alcove and closing it with a nice glass roof. Large wardrobe in the entrance. Double glazing. « NOAH » requires renovation: kitchen, bathroom, painting, and electrical work need to be redone. The advantage? You start from a sound basis with beautiful volumes and can completely rethink it and customize it to your taste. A cellar completes this property. Collective parking in the residence, parking is relatively easy in the vicinity, and there is a bus stop nearby. An apartment with potential, a sought-after address, and several layout possibilities: it's up to you to imagine the next chapter of the story of « NOAH ». Energy class E — Co-ownership of 54 main lots — Monthly charges €165 — No ongoing proceedings to our knowledge. Information on the risks to which this property is exposed is available on the Georisques website:

Ref. : AM513-NOAH

L'agence M

VENCE1 240 000 €

House for sale 40 - 7 rooms - 188 m²

Vence – Charming Provençal Villa in the Heart of a Secure Estate

Located in Vence, within a secure gated estate, this Provençal villa of 188.40 sqm enjoys an elevated position and panoramic views of the Baous mountains, the surrounding hills and the historic old town. Its peaceful residential setting offers an exceptional lifestyle on the French Riviera. Built in 1997 on a 1,011 sqm plot, this seven-room property benefits from a south-west-facing aspect and abundant natural light. Arranged over two levels, it offers five bedrooms and comfortable living spaces, ideal as a primary residence or holiday home. On the garden level, the impressive double-height living room with fireplace offers generous proportions and a welcoming atmosphere. It opens onto a fully equipped kitchen. Two bedrooms and a shower room complete this floor. Upstairs, three additional bedrooms share a bathroom with toilet and whirlpool bathtub. A mezzanine of approximately 23 sqm provides a versatile space, ideal for a home office, reading area or music room. Outside, the garden features a swimming pool and a 63.63 sqm terrace, perfect for enjoying the panoramic views. A jacuzzi, summer lounge and barbecue area provide inviting spaces for relaxation and outdoor dining in a Mediterranean setting. A two-car carport, cellar, laundry room and additional storage complete the property. Double glazing, an electric gate, alarm system and video surveillance ensure comfort and security. Close to the centre of Vence and its shops and amenities, this villa with swimming pool combines Provençal charm, a secure residential environment and remarkable panoramic views. An ideal property for enjoying the Mediterranean lifestyle on the French Riviera, between the sea and the mountains. Energy rating: D – Climate rating: B / Estimated annual energy costs for standard use: between €2,503 and €3,387 (reference year 2023). Information on the risks to which this property is exposed is available on the Géorisques website: www.georisques.gouv.fr. Represented by Amélie DOLLÉ, acting in his capacity as authorized service provider, with full powers for the purposes hereof. Agency fees payable by vendor - Montant estimé des dépenses annuelles d'énergie pour un usage standard, établi à partir des prix de l'énergie de l'année 2023 : 2503€ ~ 3387€ - Les informations sur les risques auxquels ce bien est exposé sont disponibles sur le site Géorisques : www.georisques.gouv.fr - Amélie DOLLÉ - Agent commercial - EI - RSAC 884 445 081

Ref. : 87139633

BARNES Saint-Paul de Vence

ST-EMILION2 750 000 €

House for sale 40 - 11 rooms - 505 m²

Saint-Émilion - Vineyards in the background. The village at your

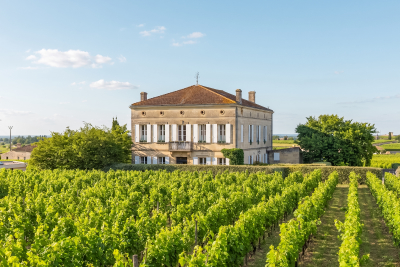
The vineyards as your backdrop. The village at your doorstep. Some homes are visited. Others are truly lived in. Nestled in the heart of Saint-Émilion, a UNESCO World Heritage village, this elegant historic residence offers a lifestyle that has become increasingly rare: the opportunity to enjoy one of France's most beautiful villages while benefiting from privacy, generous living spaces and open views over the surrounding vineyards. Behind its characterful façade lies more than 500 sqm of living space where authenticity blends seamlessly with modern comfort. Reception rooms, seven suites, vaulted cellars, a stone staircase, noble materials and carefully preserved period features create a truly remarkable property. From the upper floors, the views stretch across the rooftops of the village and the famous vineyards of Saint-Émilion. In the morning, cafés, markets and local shops are just a short stroll away. In the evening, some of the region's finest restaurants and gastronomic experiences become part of your everyday lifestyle. Whether envisioned as a family residence, an elegant holiday home or a high-end hospitality project, the property offers exceptional versatility in one of Bordeaux's most sought-after locations. A discreet and distinguished address for those seeking French art de vivre, history, gastronomy and one of the world's most prestigious wine regions. Additional Information Energy Rating : C /112 Greenhouse Gas Emissions : C /17 Estimated annual housing energy costs :€5,910 - €8,050. Information on the risks to which this property is exposed is available on the Géorisques website: www.georisques.gouv.fr Saint-Émilion – Bordeaux Region Located in the heart of the medieval village of Saint-Émilion, a UNESCO World Heritage Site, the property enjoys an exceptional setting within one of the most desirable destinations in southwestern France. Renowned worldwide for its prestigious wines and refined lifestyle, Saint-Émilion captivates visitors with its remarkable architectural heritage, Michelin-starred restaurants, charming boutiques, local markets and vibrant atmosphere throughout the year. The property's location allows residents to enjoy the village entirely on foot, with renowned restaurants, wine cellars, shops and cultural attractions just moments away. Bordeaux city centre and its high-speed TGV rail connections can be reached in approximately 40 minutes, while Bordeaux International Airport is less than one hour away. The region also offers convenient access to the Arcachon Bay, the Dordogne Valley and many of the most celebrated destinations in Nouvelle-Aquitaine. An ideal lock-up-and-leave property in one of France's most iconic wine villages, combining heritage, gastronomy, world-class vineyards and an exceptional quality of life

Ref. : W-04AEHN

ENGEL & VOLKERS BORDEAUX

LES HOUCHES1 350 000 €

House for sale 40 - 6 rooms - 176 m²

4-Bedroom Chalet for Sale in Les Chavants – Les Houches, Close to the Ski Slopes

Discover this high-quality 176 sqm chalet, including 147 sqm under the French Carrez Law, ideally located in the highly sought-after Les Chavants area of Les Houches, in the heart of the Chamonix-Mont-Blanc Valley. Built in 2006 and designed by a renowned Savoyard architect, the chalet enjoys a privileged position on the sunny slopes above Les Houches, in a peaceful setting with excellent year-round sunshine, just 2 minutes from the ski slopes and the Prarion gondola. Arranged over three levels, the chalet offers 4 en-suite bedrooms, a spacious living area with fireplace, two balconies with outstanding views of the Mont Blanc mountain range, and a private sauna. Another significant advantage is that the chalet is not subject to any commercial lease, giving its owner full freedom of occupancy and use, subject to the condominium regulations and applicable legislation. A 176 sqm Chalet with 4 En-Suite Bedrooms On the garden level, the chalet comprises two bedrooms, each with a private bathroom or shower room, as well as a sauna and technical room. The main floor features an attractive living area of nearly 40 sqm, centred around a fireplace and opening onto a balcony with **uninterrupted views of the Mont Blanc range**. A fully equipped kitchen and the main entrance complete this level. On the upper floor, there are two further bedrooms, each with its own en-suite bathroom. One of the bedrooms also benefits from a private balcony. Additional Features and Amenities The property also includes a cellar, ski room and private underground parking space. The residence also provides access to a wellness area with swimming pool and spa, as well as a restaurant, offering the perfect setting to relax after a day of skiing or hiking in the mountains. Chalet in Les Chavants, Close to the Les Houches Ski Slopes Les Chavants is one of the most sought-after residential areas of Les Houches. Renowned for its peaceful atmosphere, favourable exposure and excellent sunshine, it provides quick and convenient access to the **Les Houches ski area and the Prarion gondola. The chalet is also within easy reach of the centre of Les Houches and Chamonix-Mont-Blanc, while enjoying a preserved Alpine setting and magnificent views of the surrounding mountains. With its 4 en-suite bedrooms, 176 sqm of floor space, proximity to the ski slopes, Mont Blanc views and no commercial lease**, this chalet represents a rare opportunity on the **Les Houches and Chamonix Valley property market. A character chalet in Les Chavants, free from any commercial lease, ideal as a main residence, second home or family Alpine retreat. Contact us for further information or to arrange a viewing of this chalet for sale in Les Houches.

Ref. : 114

ALPS PROPERTY