OK
More than Less than
€  ok

Key-words : 4 rounds

Houses and Apartments, your real estate specialist magazine offers a selection of ads that match with the keyword 4 rounds. You can refine your search by specifying the area or price range in the navigation bar link Search for a House/Apartment.

MENTONNew property

Apartment for sale 4 rounds - 2 rooms - 39 m²

LE MONDIAL

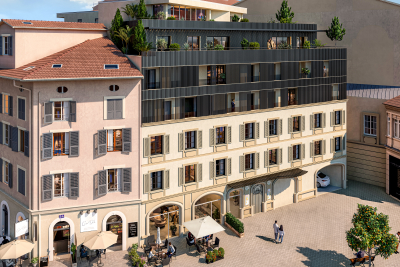
In the heart of Menton, at 12 rue Partouneaux, the new residential development Le Mondial is taking shape — an exclusive project that blends tradition and innovation. The building, currently two storeys high, will be completely rebuilt and extended to six levels, while preserving and enhancing its historic façade, decorated with Art Nouveau ceramics and mosaics inspired by the works of Alfons Mucha, a true emblem of Menton's architectural heritage. The new construction will comply with RE2020 standards, ensuring high energy performance, excellent thermal and acoustic insulation, and optimal comfort throughout the year. The project includes 22 apartments, from studios to four-bedroom units, with two levels of underground parking, cellars, and dedicated areas for motorbikes and bicycles, designed to offer practicality and security. Start of works: Q3 2026 Expected delivery: Q3 2028 Reduced notary fees. The location is exceptional: just 100 metres from the Jardin Biovès and 200 metres from the Casino, in the vibrant heart of the city. Le Mondial represents a rare opportunity for those wishing to live or invest in a contemporary property that preserves the charm of the past while offering the comfort of modern construction. With the sales office already open on site, you can explore the project in detail and evaluate the available options. We invite you to contact us now to reserve your apartment and secure a valuable investment in one of Menton's most sought-after areas. Prices from: Studio: €200,000 2 rooms: €350,000 3 rooms: €480,000 4 rooms: €635,000 Penthouse: €1,150,000 Parking: €50,000

Ref. : 603
ITALGEST GROUP INTERNATIONAL REAL ESTATE

MENTONNew property

Apartment for sale 4 rounds - 4 rooms - 110 m²

LE MONDIAL

In the heart of Menton, at 12 rue Partouneaux, the new residential development Le Mondial is taking shape — an exclusive project that blends tradition and innovation. The building, currently two storeys high, will be completely rebuilt and extended to six levels, while preserving and enhancing its historic façade, decorated with Art Nouveau ceramics and mosaics inspired by the works of Alfons Mucha, a true emblem of Menton's architectural heritage. The new construction will comply with RE2020 standards, ensuring high energy performance, excellent thermal and acoustic insulation, and optimal comfort throughout the year. The project includes 22 apartments, from studios to four-bedroom units, with two levels of underground parking, cellars, and dedicated areas for motorbikes and bicycles, designed to offer practicality and security. Start of works: Q3 2026 Expected delivery: Q3 2028 Reduced notary fees. The location is exceptional: just 100 metres from the Jardin Biovès and 200 metres from the Casino, in the vibrant heart of the city. Le Mondial represents a rare opportunity for those wishing to live or invest in a contemporary property that preserves the charm of the past while offering the comfort of modern construction. With the sales office already open on site, you can explore the project in detail and evaluate the available options. We invite you to contact us now to reserve your apartment and secure a valuable investment in one of Menton's most sought-after areas. Prices from: Studio: €200,000 2 rooms: €350,000 3 rooms: €480,000 4 rooms: €635,000 Penthouse: €1,150,000 Parking: €50,000

Ref. : 603

ITALGEST GROUP INTERNATIONAL REAL ESTATE

MENTONNew property

Apartment for sale 4 rounds - 3 rooms - 66 m²

LE MONDIAL

In the heart of Menton, at 12 rue Partouneaux, the new residential development Le Mondial is taking shape — an exclusive project that blends tradition and innovation. The building, currently two storeys high, will be completely rebuilt and extended to six levels, while preserving and enhancing its historic façade, decorated with Art Nouveau ceramics and mosaics inspired by the works of Alfons Mucha, a true emblem of Menton's architectural heritage. The new construction will comply with RE2020 standards, ensuring high energy performance, excellent thermal and acoustic insulation, and optimal comfort throughout the year. The project includes 22 apartments, from studios to four-bedroom units, with two levels of underground parking, cellars, and dedicated areas for motorbikes and bicycles, designed to offer practicality and security. Start of works: Q3 2026 Expected delivery: Q3 2028 Reduced notary fees. The location is exceptional: just 100 metres from the Jardin Biovès and 200 metres from the Casino, in the vibrant heart of the city. Le Mondial represents a rare opportunity for those wishing to live or invest in a contemporary property that preserves the charm of the past while offering the comfort of modern construction. With the sales office already open on site, you can explore the project in detail and evaluate the available options. We invite you to contact us now to reserve your apartment and secure a valuable investment in one of Menton's most sought-after areas. Prices from: Studio: €200,000 2 rooms: €350,000 3 rooms: €480,000 4 rooms: €635,000 Penthouse: €1,150,000 Parking: €50,000

Ref. : 603

ITALGEST GROUP INTERNATIONAL REAL ESTATE

BORMES-LES-MIMOSAS More than 2 300 000 €

House for sale 4 rounds - 13 rooms - 482 m²

Domaine du Cap Bénat - all offers considered

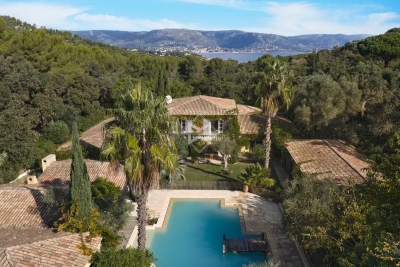
SOLE AGENT In a dreamlike bucolic setting, in the heart of the prestigious Cap Bénat private estate, a 10-minute walk from two private beaches, this property offers high-quality potential, sheltered from the hustle and bustle and close to amenities. At the end of a cul-de-sac, with 580m² of living space facing southwest, this exceptional complex consists of several buildings distributed as follows: The large villa comprises a main living room, dining room, kitchen, and six bedrooms with their own bathrooms, four of which are on the ground floor. An annex offers three bedrooms and their own bathrooms. A studio, a large office, a laundry room with two convertible rooms, and ample covered parking spaces complete the property. A magnificent pool house and summer kitchen complement a large mirrored pool and waterfall. You will find all the necessary space to accommodate, house, and entertain one or more families. Access to the property is via a private road, ensuring complete privacy. The landscaped grounds are lined with remarkable Mediterranean trees, making it an ideal place for relaxation in complete privacy. One of the last exceptional estates with private beaches, a private harbor, tennis courts, a restaurant, and year-round security guards.

Ref. : 83364

MAGREY&SONS SAINT-TROPEZ

LORGUES892 000 €

House for sale 4 rounds - 7 rooms - 230 m²

Provencal house in a quiet setting Lorgues

Dominating with elegance a landscape bathed in light, this exceptional property reveals a rare view of Provence, where every gaze is lost in a breathtaking panorama. Here, silence is only disturbed by the discreet breath of nature, offering a setting of absolute serenity, sought after by aesthetes in search of authenticity. From the entrance, the villa reveals generous volumes and a perfect harmony between contemporary comfort and Mediterranean lifestyle. The kitchen, entirely redesigned and carefully equipped, opens onto a bright living space where the living room and dining room naturally extend their lines towards large sun-drenched terraces. Three welcoming bedrooms make up this level, conceived as intimate refuges conducive to rest. Upstairs, the master suite stands out as a true private sanctuary. Its suspended balcony over the surrounding countryside offers a daily spectacle, changing with the seasons, where the southern light enhances every moment. Outside, the enclosed and delicately olive-tree wooded land embodies all the poetry of Provence. The heated pool, equipped with a counter-current swimming system, invites relaxation in a preserved setting where time seems suspended. The amenities perfect this ensemble with discretion and rigor: a large basement, an independent studio, two garages, and a workshop offer rare freedom of use, ideal for receiving or creating. Designed for absolute comfort year-round, the property benefits from modern equipment that blends seamlessly into this exceptional natural environment. More than a villa, it is an experience, a place to live fully, where the soul of Provence is revealed in all its splendor, between elegance, calm, and light.

Ref. : 86874519

AGENCE BIRD

LORGUES1 100 000 €

House for sale 4 rounds - 7 rooms - 170 m²

Villa with panoramic views and infinity pool in a prime location - Lorgues

Located at the highest point of Lorgues, this charming villa offers breathtaking panoramic views over the Provençal countryside. Set on a plot of 1,299 m², it provides complete privacy and a truly exceptional setting. The property is designed to maximise light and indoor-outdoor living. Large windows and French doors open directly onto the ???aces and infinity pool, while the kitchen features sliding pocket doors (à galandage) that disappear entirely into the walls, enhancing the sense of space and flow. From the living room, kitchen and bedrooms, there are uninterrupted views of the 5 x 10 metre pool and the surrounding landscape. Exposed beams and wooden elements add warmth and character throughout. The main house (130 m²) offers a spacious living area with a lounge and a generous mezzanine, ideal as an office, library or additional lounge space. The fully equipped kitchen connects seamlessly to the terrace with an outdoor kitchen, barbecue and pizza oven. There are four comfortable bedrooms and a bathroom with both bath and shower. An additional highlight is the independent 41 m² apartment, with its own entrance and also accessible from the main house, comprising a bedroom, a living area with open kitchen and a large mezzanine sleeping space, ideal for guests or rental purposes. Underfloor heating ensures year-round comfort. The property also includes a 25 m² garage and a large cellar beneath the entire terrace. Built in 2006, the villa benefits from a solid and well-constructed structure. The landscaped garden features automatic irrigation, various fruit trees and typical Provençal planting, along with ample parking. A property that truly reveals its charm through the experience of its light, space and breathtaking views.

Ref. : 86893741

WRETMAN ESTATE & CONSULTING

BORMES-LES-MIMOSAS780 000 €

House for sale 4 rounds - 4 rooms - 100 m²

Single-story villa in a quiet setting with swimming pool and 700 m² plot

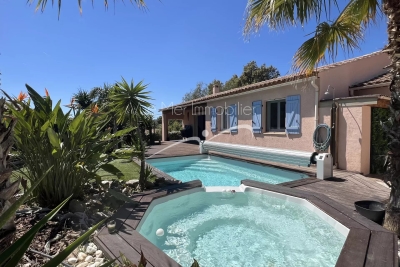
Single-story villa in a quiet setting with swimming pool and 700 m² plot On its flat 715 m² plot, South-facing, in a quiet setting on the edge of a small residential development, this 100 m² villa (living space) comes with a garage, swimming pool, jacuzzi, and pétanque court. Views over the vineyards and hills of Bormes. Spacious terraces, loggia. 5 minutes from Le Pin de Bormes. The house comprises a spacious through living room, with American-style kitchen opening onto the terrace, 3 bedrooms, a large dressing room, a bathroom with shower, and a separate WC. Garage. Sound construction, built over a crawl space. Possibility of extension by adding an upper floor. Ideal for year-round living or a relaxing vacation home. Reversible air conditioning / Swimming pool (5 x 3 meters with cover)

Ref. : 768vm

VUE MER IMMOBILIER 83

CANNES7 450 000 €

Apartment for sale 4 rounds - 11 rooms - 407 m²

CANNES – APARTMENT IN A PRIVATE MANSION, 407 SQ.M (4,381 SQ FT) ON THREE LEVELS, GARDEN AND PRIVATE TERRACE AND SEA VIEW - 407 sq.m (4,381 sq ft)

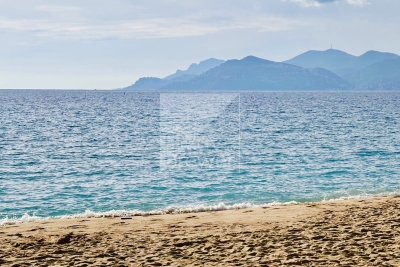
At the heart of Cannes, overlooking a Plage du Midi beach and just a five-minute walk from the old port of Cannes, Villa Saint Yves is an exceptional, rare and intimate property on the water, facing towards the Lérins Islands and the Estérel mountain range. A unique property in a majestic Belle Epoque villa, this 407 sq.m (4,381 sq ft) apartment spans three floors of the private mansion (out of a total of four) offering vast volumes and superb sea views. A 150 sq.m (1,615 sq ft) private garden, a stunning panoramic terrace and direct access to the beach through a discreet gate round off this rare property. The three main lots all face south (and north in the main courtyard) and showcase the refined Mediterranean architecture of the early 20th century. On the ground floor is a beautiful hall, directly overlooking the reception rooms, main kitchen and dining room with its ceilings up to 4.17m (13.68ft) high and terrace and garden access. Up the interior staircase through a second entrance door is the garden level with four bedrooms and their bath/shower rooms, a family room/workshop with garden access and a second kitchen. On the first floor up the main communal stairs of the private mansion is a magnificent suite facing the sea with a balcony and a bathroom with shower and toilet, and a walk-in wardrobe. The two other bedrooms each have their own shower room and toilet, one with a sea view. TV area and utility room. This rare property combines period charm with the functionality of a family or reception residence. A rare find: steeped in history, on the water's edge, a stone's throw from the old port, Forville market and Le Suquet, in one on the most authentic neighbourhoods in Cannes.

Ref. : 6318

AGENCE VARENNE PARIS 6E

CANNES3 600 000 €

Apartment for sale 4 rounds - 3 rooms - 127 m²

Cannes Croisette – Exceptional Apartment with Terrace and Garage

Ideally located on the iconic Croisette, just steps from the prestigious Mondrian Hotel, this fully renovated apartment perfectly embodies the elegance and refined lifestyle of Cannes. From the moment you enter, generous volumes and abundant natural light enhance a spacious double living area with clean, contemporary lines, opening onto a pleasant south-facing terrace. A discreet office space integrates seamlessly into the living area, combining comfort and functionality. The open-plan kitchen, crafted with high-quality materials and refined finishes, strikes the perfect balance between aesthetics and practicality, creating a welcoming space ideal for both everyday living and entertaining. The night area features two beautiful suites, each with its own dressing room and private shower room with WC, ensuring a high level of comfort and complete privacy. A laundry room, a guest WC, and a second west-facing terrace complete the layout. High-end features include reversible air conditioning, a reinforced security door, and a secure residence. A private garage further enhances the property, a rare and highly sought-after asset on the Croisette. Sold fully furnished, ready to move in or rent out. Just 4 minutes from the Palais des Festivals, this property also represents an excellent rental investment opportunity, benefiting from strong year-round demand driven by international events and congresses. Honoraires charge vendeur CLASSE ENERGIE: 86 B CLASSE CLIMAT: 2 A DPE établi le 13/02/2025 Montant moyen estimé dépenses annuelles d'énergie usage standard, base prix énergie année 2021 entre 899 € et 1217 € Bien soumis au statut de la copropriété. Les informations sur les risques auxquels ce bien est exposé sont disponibles sur le site Géorisques : www.georisques.gouv.fr

Ref. : 86849130

LIMANDAT REAL ESTATE

ST-TROPEZ7 900 000 €

House for sale 4 rounds - 14 rooms - 700 m²

SAINT-TROPEZ PRIVATE ESTATE 18 HECTARES EQUESTRIAN PROPE

Located in the heart of the Saint-Tropez peninsula, in an exceptionally well-preserved natural setting, this rare 18-hectare equestrian estate is one of the last large private properties available in this highly sought-after area of the French Riviera. A true haven of peace overlooking the surrounding landscape, it offers spectacular panoramic views of the valley and the Mediterranean hills in an atmosphere of absolute tranquility. Offering approximately 700 m2 of living space and 9 suites , the main residence impresses with its elegant proportions and prime location at the heart of the estate. The open-plan reception areas include a vast living room with a fireplace and high ceilings, a spacious dining room, and a large family kitchen opening onto a covered terrace furnished as an outdoor dining area with a barbecue and bread oven, creating an ideal setting for entertaining in a convivial atmosphere. Upstairs, the master suite benefits from a dressing room and a full bathroom, accompanied by several additional bedrooms each with their own shower room, offering comfort and independence in the spirit of a prestigious family home in the heart of the Saint-Tropez peninsula. A separate wing houses a second living area comprising a lounge, kitchen, and several bedrooms, complemented by an infinity pool and jacuzzi, allowing for the independent living of family and guests--a highly sought-after feature on the French Riviera. An additional annex and separate staff quarters complete the property harmoniously. Designed for horse riding enthusiasts, the property boasts rare facilities in the region including 11 stalls, a central arena, an air-conditioned clubhouse and over 14,000 m2 of grass paddocks irrigated by the Canal de Provence , guaranteeing optimal comfort for horses all year round. The exteriors reveal an authentic Provençal way of life with a 180 m2 vegetable garden , an AOC olive grove of around one hundred trees , vast meadows and an efficient irrigation system, creating an environment perfectly suited to a prestigious family residence or a confidential private estate project. Just twenty minutes from the beaches and the center of the village of Saint-Tropez, this property represents an exceptional opportunity to acquire a luxury equestrian estate on the Saint-Tropez peninsula in the heart of a rare natural estate on the French Riviera. Information on the risks to which this property is exposed can be found at: www.georisques.gouv.fr This property is located in an area subject to mandatory brush clearing. A unique luxury equestrian estate on the Saint-Tropez peninsula set within 18 hectares of preserved land, ideally located near the village and beaches of Saint-Tropez, French Riviera.

Ref. : 119

Amandine Lapresle Real Estate SAS

PERPIGNAN1 199 000 €

House for sale 4 rounds - 7 rooms - 256 m²

66000 On the beach road, a superb property of 256 m² of living space surrounded by a wooded park of 2600 m², peaceful and with no overlooking neighbors. The spacious and bright entrance leads to the large living room with a fireplace, the separate fitted kitchen, both opening onto wide terraces and its unique round infinity pool. 3 large ground-floor bedrooms, an adjoining shower room, a master suite with a full bathroom. On the first floor, a bright office with a terrace, a bedroom with a private shower room. Pool, a 112 m² basement, parking spaces, large garage.

Ref. : 433V2389M

Nathalie Huc Immobilier

CANNES449 500 €

Apartment for sale 4 rounds - 2 rooms - 79 m²

1-bedroom on Cannes Beach! Ideal Airbnb!

Just a stone's throw from the Beaches du Midi, on Avenue Docteur Raymond Picaud, this elegant 2-room apartment combines charm with contemporary comfort, in a peaceful setting in Cannes' sought-after Croix-des-Gardes district. With a living area of 60.01 m², this apartment also benefits from a private garden, offering a rare and privileged space right next to the sea.The apartment is sold fully furnished. It comprises a bright, air-conditioned living room opening onto the garden, a fully-equipped independent kitchen, a bedroom with storage space and a bathroom with bath and toilet. Large bay windows ensure plenty of natural light and a pleasant continuity between inside and outside. The residence is secure and well-maintained, and includes a private closed garage. Services include fiber optics, double glazing and reversible air conditioning, for optimum comfort all year round. Located close to shops and transport links, and less than 15 minutes' walk from the city center and the Palais des Festivals, this property offers an ideal setting for a primary or secondary residence, or a rental investment. Airbnb or Booking rentals are ideal for such a property, and the co-ownership allows them. The property currently generates a return of 15,000 euros on 100 days of seasonal rental. With the right strategy and a little updating, this return could be increased to 20,000 - 25,000 euros per year. Garage available for purchase for 50 000 euros. EPD: 149 kWh/m² per year (D) GHG: 37 kg CO2/m² per year (D) Property tax: €1,010 / year Condominium charges : 601,86 € / quarter Charges include hot water, cold water, underfloor heating, elevator, general charges. "Information on the risks to which this property is exposed is available on the Géorisques website: www.georisques.gouv.fr "

Ref. : 86421323

Finlay Brewer France

TOURRETTES-SUR-LOUP395 000 €

House for sale 4 rounds - 5 rooms - 86 m²

TOURRETTES-SUR-LOUP — Village House with Terrace and Sea View


Charming Village House in the Heart of Medieval Tourrettes-sur-Loup – A Unique Opportunity in a Vibrant Cultural Setting In the picturesque and historically rich village of Tourrettes-sur-Loup, we are pleased to offer an authentic stone house for sale – located just inside one of the arched gateways leading into the car-free old town center. Here you have the chance to live in the middle of a vibrant medieval environment with roots dating back to Roman times, surrounded by artisan workshops, bakeries, small shops, restaurants (many of high quality), and even a hotel – all within walking distance. The home is spread over three floors: Ground floor: Charming living/dining room with a separate kitchen – perfect for social dinners. Middle floor: Three bright bedrooms, a bathroom, and a separate toilet. Top floor: Spacious, welcoming living room with a terrace and fantastic views of the Mediterranean Sea. Extras: Directly adjacent to the house is a smaller studio with a separate entrance – ideal to renovate as a guest room, wine cellar, artist's studio, or rental unit. The space also includes a washing machine, toilet, and a practical storage area with room for bikes, a stroller, or other equipment. Location: Tourrettes-sur-Loup is located about 400 meters above sea level, just 15 km from the Mediterranean coastline and a short drive from Nice (with the nearest airport), Cagnes-sur-Mer, Vence, and Grasse. The village is a popular year-round destination thanks to its climate, culture, and events! A perfect home for those seeking character, history, and proximity to both nature and the coast!

Ref. : 85840758

RIVIERA LIVING REAL ESTATE

RUEIL MALMAISON2 795 000 €

House for sale 4 rounds - 7 rooms - 236 m²

RUEIL MALMAISON JONCHERE MODERN HOUSE

RUEIL MALMAISON JONCHERE MODERN HOUSE Sheltered from prying eyes on a 1,500m² (16,145 sq ft) landscaped plot, this modern house built in 2014 totals approximately 235m² (2,530 sq ft) and offers exceptional volume and a rare abundance of natural light thanks to its 5m-high (16.4ft) windows. It comprises a vast 110m² (1,184 sq ft) reception room with a top-of-the-range open-plan kitchen leading onto a south-facing terrace, and five bedrooms with cupboards and shower rooms, including a master suite with terrace and jacuzzi. The 47m² (506 sq ft) basement contains a utility room, a wine cellar, a heat pump and a storage space. Designed in compliance with low-energy building (BBC) standards, the house is equipped with a home automation system and water treatment system. A separate two-car garage, a carport with space to park three cars (with charging point) and a shed at the far end of the garden round off the amenities. A one-of-a-kind property offering an exclusive haven of peace on the edge of Paris. The tranquillity, natural light and easy access to renowned establishments (Passy and Daniélou) make this a unique property. EPC: B/A - Estimated amount of annual energy costs for standard use: €990 - €1,410 (2021) Your Barnes contact: Patricia Porquet: +33 (0)6 61 85 65 93 Fees payable by the seller - Fees payable by the seller - Estimated amount of annual energy costs for standard use based on 2021 energy costs: €1,020 ~ €1,390 Agency fees payable by vendor - Montant estimé des dépenses annuelles d'énergie pour un usage standard, établi à partir des prix de l'énergie de l'année 2021 : 1020€ ~ 1390€

Ref. : 86180174

BARNES HAUTS DE SEINE NORD

ANTIBES895 000 €

Apartment for sale 4 rounds - 3 rooms - 76 m²

ANTIBES CAP D'ANTIBES | Sea view apartment | Terrace | Direct beach access For sale: fully renovated high-end apartment near Cap d'Antibes, within a secure residence with on-site caretaker. Ideally located opposite Plage de la Salis and its marina, this apartment offers an unobstructed sea view from the living room and private terrace. An exceptional living environment The bright living room opens onto a large private terrace and garden area, with a direct view over the Mediterranean Sea. The fully equipped open-plan kitchen blends seamlessly into the living space. Full air conditioning ensures year-round comfort. Premium living spaces The apartment features two large bedrooms with prestige finishes, a generous independent office space and a modern, carefully designed shower room. Prime location beach & transport links Just a few metres from Plage de la Salis and its marina, the apartment is served by bus lines 14 (Port de la Salis stop, 2 min walk) and 2 (Crouton stop, 7 min walk), providing easy access to Antibes town centre, the Provençal market and the old town. A secure underground parking space and a cellar complete this exceptional property.

Ref. : 3862

CENTURY 21 ALBERT 1ER