OK
More than Less than
  ok

Key-words : 4 rounds

Houses and Apartments, your real estate specialist magazine offers a selection of ads that match with the keyword 4 rounds. You can refine your search by specifying the area or price range in the navigation bar link Search for a House/Apartment.

NANDY1 370 000 €

House for sale 4 rounds - 8 rooms - 146

**RARE FIND ON THE MARKET.** Nestled right on the water in Nan

RARE FIND ON THE MARKET. Nestled right on the water in Nandy (77176), in the heart of Seine-et-Marne and the Sénart area, this bright architect-designed villa of 150 m² showcases spacious rooms overlooking the water, set in a peaceful, green, wooded, and completely preserved environment. A true haven of tranquility by the river, designed for nature lovers seeking space, serenity, and wide-open views-without ever giving up immediate proximity to Paris. From the moment you step inside, sunlight floods the living spaces. The large double living room of about 40 m², featuring a coffered ceiling and warmed by its fireplace, opens through large panoramic windows onto the garden and waterfront. Extended by a cozy dining area and a high-end fitted kitchen with granite countertops, this open living space leads directly onto the terrace and pool-an ideal spot to entertain while watching the sunset over the water. The villa comprises 5 rooms including 4 comfortable bedrooms, two on the ground floor and two charming attic bedrooms filled with light from their skylights and views over the greenery. A bathroom and an elegant shower room with a walk-in shower, as well as a separate toilet, complete this property in excellent internal condition. Year-round comfort is ensured by individual heating, reversible air conditioning, and full double glazing. Outside, the magic happens. The landscaped, enclosed plot of 2,097 m² slopes gently down to the water, offering a private dock-set sail, navigate, and enjoy waterfront pleasures and water sports right from your home. A pool invites relaxation beside the furnished terrace with garden lounges, while the pétanque court and expansive lawns promise wonderful moments with family and friends. Sailing boats glide in the distance, majestic trees, birds, and shifting light: here, every season is a show. A strategic location, both natural AND connected. Just minutes from all amenities (shops, schools, services in Savigny-le-Temple, Cesson, and Melun), the property benefits from exceptional transport links: RER D train stations (Savigny-le-Temple, Nandy) around 9 minutes away, providing access to Paris Gare de Lyon in about 35 minutes. Orly (~30 min) and Roissy-Charles-de-Gaulle (~55 min) airports are easily accessible, as are the A5, A6 highways and the Francilienne (N104). Nearby, Fontainebleau Forest, the painters' village of Barbizon, and the UNESCO-listed Château de Fontainebleau extend the rural lifestyle. In summary: a characterful waterfront home combining the charm of nature, modern comfort, and rare access to Paris. An exceptional property, not to be missed. Contact Mr. Gregory Morand 0490032816

Ref. : 1004V72M

VIVRE EN PROVENCE IMMOBILIER

COLOMARS1 450 000 €

House for sale 4 rounds - 9 rooms - 331

COLOMARS – NEAR NICE – STUNNING FAMILY PROPERTY

Just minutes from Nice, in a quiet residential area of Colomars, this 331m² (3,563 sq ft) property offers unobstructed views of the hills and mountains. Built in 2010 on a 2,262m² (24,348 sq ft) plot planted with trees and a swimming pool, it comprises two separate units, each laid out over two levels. Unit 1 offers 195.79m² (2,107 sq ft) under the Carrez Law. Ground floor: entrance hall, 50m² (538 sq ft) living room, fitted kitchen, laundry room and terrace. Upstairs: wardrobe, bathroom, three bedrooms, a landing leading to the living room and two terraces, one of which is a solarium. Energy class: B - Climate class: A // estimated annual energy costs for standard use: between €980 and €1,410 (base year 2021). Unit 2 offers 136.16m² (1,466 sq ft) under the Carrez Law. Garden level: a living room open on the kitchen, extended by a 23m² (248 sq ft) veranda, completed by a laundry room, a wardrobe, a bedroom and a bathroom. On the upper ground floor: a second bedroom, a shower room and a terrace. Energy class: B - Climate class: A // estimated annual energy costs for standard use: between €800 and €1,160 (base year 2021). The property offers significant development potential: a 20m² (215 sq ft) extension has already been approved, allowing for the creation of an additional room (bedroom, office, gym, or playroom). A 15m² (161 sq ft) room is already available; creating this additional space only requires removing a partition wall. Outside, a 10.5m x 5.5m (34ft x 18ft) swimming pool, several terraces, a rooftop solarium and a garden planted with trees provide a pleasant living environment for year-round family life. The property has ample private parking. In a prime location close to shops, schools, and major roads, just a few minutes from Nice city centre and the international airport, this property is suitable both as a family home and for intergenerational living. Fees payable by the seller - Eliza TORBICZ - Sales agent - EI - RSAC 790569107 Information on the risks to which this property is exposed is available on the following website Géorisques:www.georisques.gouv.fr. Would you like to know more? We're available to arrange a visit at your convenience. Agency fees payable by vendor - Montant estimé des dépenses annuelles d'énergie pour un usage standard : 800€ ~ 1160€ - Eliza TORBICZ - Agent commercial - EI - RSAC 790 569 107

Ref. : 87314490

BARNES Beaulieu | Cap-Ferrat

AINHOA1 400 000 €

House for sale 4 rounds - 6 rooms - 260

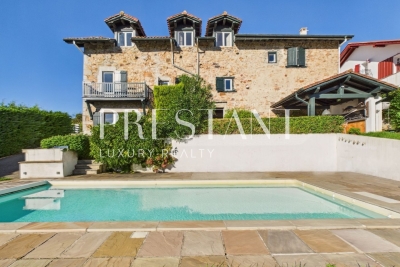
In the heart of the charming village of Ainhoa, listed among the Most Beautiful Villages of France, discover a superb Basque property combining authenticity, elegance, and modern comfort. Nestled in a verdant setting facing the mountains, this rare residence of over 260 m² spans three levels and boasts a 1,600 m² landscaped garden, offering complete privacy. The house features five bright and generously sized bedrooms, five refined bathrooms, a fully equipped contemporary kitchen opening onto the living areas, a bodega-style space, and a summer kitchen perfect for entertaining. The covered swimming pool allows for year-round enjoyment, while the pétanque court, workshop area, and laundry room provide added convenience. A carport completes the property. The exterior captivates with its perfect balance between nature and comfort, featuring a large terrace, a landscaped garden, unobstructed mountain views, and a peaceful, typically Basque atmosphere. Maison Tartea offers a truly exceptional living environment. Close to the shops of Ainhoa and just a few minutes from Espelette, Sare or Saint-Pee-sur-Nivelle, this exceptional property is ideal as a main residence, holiday home or high-end bed and breakfast.

Ref. : 1966

PRESTANT Luxury Realty

PARIS 18EME700 000 €

Apartment for sale 4 rounds - 2 rooms - 46

Paris 18 - Abbesses - Villa des Platanes - Light - Tranquillity - Architect renovation - 1 bedroom

In the heart of the Abbesses area, in one of the most exclusive parts of Montmartre, Barnes has the listing of this stunning 1-bed apartment on the fourth and top floor of a detached house in the iconic Villa des Platanes. This charming private villa with concierge offers a true haven of peace, an untouched green lung in the city sheltered from prying eyes and the hustle and bustle of Paris. Set around wooded gardens and secret pathways, Villa des Platanes guarantees a rare and bucolic setting, yet within reaching distance of Place des Abbesses and Butte Montmartre. Entirely renovated with the utmost care taken in terms of materials and finishes, this apartment unveils an elegant reception room flooded with light, composed of a lounge area and a dining area, as well as a fitted and equipped kitchen. A custom-built floor-to-ceiling bookcase is the centrepiece of this living space, subtly concealing the access to the bedroom area. The stunning en-suite bedroom is complete with a custom-made wardrobe to offer the ultimate comfort with a particularly elegant arrangement. The sleek shower room is tiled in high-quality ceramic, complete with a discreetly incorporated laundry area. The apartment boasts incredible natural light thanks to its north, south and west orientation, while the overhead light accentuates the feeling of space and serenity. The parquet flooring, natural stone, bespoke woodwork elements and noble materials all attest to a renovation designed down to the smallest detail. A rare property blending all the charm of Montmartre with a complete renovation and green setting, in a particularly coveted part of the Abbesses area. A basement storage unit rounds off the amenities Fees payable by the seller - Average amount of the share of charges €2,207/year - Estimated amount of annual energy costs for standard use based on 2023 energy costs:: €950 ~ €1,330 - Jennifer Molinier - Sales agent - EI - RSAC 889 178 711 Agency fees payable by vendor - Montant moyen de la quote-part de charges courantes 2,207 €/yearly - Montant estimé des dépenses annuelles d'énergie pour un usage standard, établi à partir des prix de l'énergie de l'année 2023 : 950€ ~ 1330€ - Jennifer MOLINIER - Agent commercial - EI - RSAC 889 178 711

Ref. : 86823752

BARNES MARTYRS

PARIS 14EME1 620 000 €

Apartment for sale 4 rounds - 4 rooms - 172

Paris 14 - Top-floor duplex apartment with panoramic terraces

Opposite Parc Montsouris, on the eight and top floor of a high-end 70s residence, this remarkable duplex apartment holds the guarantee of a rare lifestyle, a mix of contemporary elegance, generous volumes and spectacular views of one of Paris's most verdant areas, including the Eiffel Tower, Sacré Coeur and the Panthéon. Bathed in light thanks to its triple aspect and offering complete peace and quiet, the apartment spans 115.24 sq.m of Carrez Law surface (1,240 sq ft) extended by 62.01 sq.m (667 sq ft) of outdoor spaces. You'll love the generous proportions right from the entrance. A vast dual-aspect reception room opens onto a 30 sq.m (323 sq ft) terrace overlooking Parc Montsouris, creating a fabulous living space. The fully fitted and equipped open kitchen harmoniously blends in with this convivial and elegant space. This level also has a utility room, plenty of custom-built cupboards, a 25 sq.m (269 sq ft) suite (previously two bedrooms), a shower room and a separate toilet. The upper level has a spectacular circular bedroom opening onto a second 26 sq.m (280 sq ft) terrace, offering panoramic views over the rooftops of Paris. Plenty of storage space and a shower room with toilet round off this level. The spacious basement storage units round off the property. Option to purchase a lock-up garage at an additional cost. This unique home combines a VIP address at the heart of the capital, close to all urban facilities, shops, public transport (metro line 4, RER B for quick access to Paris's airports), and direct access to the A6 motorway.

Ref. : 6619

AGENCE VARENNE PARIS 7E

BOULOGNE BILLANCOURT3 400 000 €

House for sale 4 rounds - 10 rooms - 400

Exclusive listing Boulogne - Contemporary townhouse with terraces, rooftop and garage

Magnificent 400m² (4,306 sq ft) contemporary townhouse with generous, modular volumes laid out over four levels, with terraces and a rooftop. The house features two wings, comprising 5 separate bedrooms/offices: Master suite with wardrobe and bathroom Four additional bedrooms and shower rooms. The ground floor features a large living room with fireplace and a good ceiling height, opening onto a landscaped garden-terrace. A bar area under a glass roof and an office round off this level. A mezzanine has been fitted out as a wellness area with a gym and hammam. An eat-in kitchen opens onto another terrace. Delightful open-air rooftop terrace. The fully converted lower level comprises a garage, a laundry room, a reception room with home cinema, a second kitchen and a room with a shower room. A rare and highly modular property, perfect for a family in search of comfort, volume and outdoor areas, but also for a combined residential/professional project just a few minutes from Paris. Listed with BARNES Boulogne Contact Sébastien Ancelle-Hansen +33 (0)6 49 63 28 02 Fees payable by the seller - Average amount of the share of charges €6,500/year - Estimated amount of annual energy costs for standard use based on 2021 energy costs: €4,010 ~ €5,430 Agency fees payable by vendor - Montant moyen de la quote-part de charges courantes 6,500 €/yearly - Montant estimé des dépenses annuelles d'énergie pour un usage standard, établi à partir des prix de l'énergie de l'année 2021 : 4010€ ~ 5430€

Ref. : 86663771

BARNES BOULOGNE

NEUILLY SUR SEINE2 130 000 €

Apartment for sale 4 rounds - 5 rooms - 169

Neuilly - Saint James - 4-bed apartment - Balconies

This elegant 170m² (1,830 sq ft) family apartment in the heart of the Bagatelle neighbourhood will ‘wow' with its generous proportions, abundance of natural light and perfectly thought-out layout. An entrance hall leads to a beautiful reception space comprising a living room and a dining room opening onto a balcony free from overlook, affording unobstructed views of La Défense. The large, fully fitted and equipped eat-in kitchen is a welcoming space, ideal for everyday living as well as for entertaining. The sleeping area, separate from the reception rooms, features four bedrooms, including a master suite with bathroom. A second bathroom rounds off this space. Plenty of built-in storage space optimises the apartment's comfort and functionality. Cellar also included. Quiet and coveted surroundings. Option to acquire a lock-up garage beneath the building. Property subject to shared ownership status €2,048,000 Agency fees not included - Agency fees: 4% incl. VAT Fees payable by the buyer - Average amount of the share of charges €5,440/year - Estimated amount of annual energy costs for standard use: €2,494 ~ €3,374 2,048,000 € Agency fees not included - Agency commission: 4%VAT included Agency fees payable by buyer - Montant moyen de la quote-part de charges courantes 5,440 €/yearly - Montant estimé des dépenses annuelles d'énergie pour un usage standard, établi à partir des prix de l'énergie de l'année 2023 : 2494€ ~ 3374€ - Les informations sur les risques auxquels ce bien est exposé sont disponibles sur le site Géorisques : www.georisques.gouv.fr

Ref. : 87129694

BARNES NEUILLY

PARIS 7EME2 950 000 €

Apartment for sale 4 rounds - 6 rooms - 164

CHAMP-DE-MARS For sale - Paris 75007 - 3 bedrooms - 164 sq.m (1,765 sq ft) - reception rooms - high ceilings

On the third floor of a Haussmann building which has retained the 19th-century charm of its common areas, this 164.24 sq.m (1,768 sq ft) apartment (Carrez Law surface) boasts generous volumes, fantastic light and a 3.25m (10.6ft) ceiling height. This dual-aspect apartment has an entrance, a lounge and a dining room leading onto a full-length balcony facing the avenue. A vast bedroom faces west at the rear of the building, overlooking a quiet planted courtyard. Two other bedrooms, two bathrooms and a separate kitchen round off the spaces. The balanced and well-designed layout is ideal for families as well as entertaining. Fourth bedroom possible. The apartment also comes with a cellar. Small 7 sq.m (75 sq ft) available to acquire separately. Close to renowned schools in the 7th arrondissement and Jeannine Manuel bilingual school.

Ref. : 6657

AGENCE VARENNE PARIS 6E

PARIS 15EME380 000 €

Apartment for sale 4 rounds - Studio - 29

PARIS 15 - JAVEL - studio with parking space

Close to Félix Faure metro station and located in a magnificent, impeccably maintained high-end building (1980) with well-kept common areas, this charming, functional studio apartment in immaculate condition is sure to delight. The entrance leads to a bathroom with toilet and then opens onto a pleasant, spacious living room featuring a lounge area and a sleeping area. A separate kitchen rounds off the property. The apartment offers a pleasant unobstructed view and enjoys fantastic natural light all day long. It is in immaculate condition and ready to move into immediately, with no works needed. Cellar and parking space also included. Fees payable by the seller - Number of lots in the building: 18 - Average amount of the share of charges €3,120/year - Estimated amount of annual energy costs for standard use based on 2026 energy costs: €759 ~ €1,027 - Emmanuel Virton - Sales agent - EI - RSAC 430 223 529 Agency fees payable by vendor - Nombre de lots dans la copropriété: 18 - Montant moyen de la quote-part de charges courantes 3,120 €/yearly - Montant estimé des dépenses annuelles d'énergie pour un usage standard, établi à partir des prix de l'énergie de l'année 2026 : 759€ ~ 1027€ - Emmanuel VIRTON - Agent commercial - EI - RSAC 430 223 529

Ref. : 87246573

BARNES CHAMP DE MARS

PARIS 15EME1 085 000 €

Apartment for sale 4 rounds - 3 rooms - 82

Paris 15 - Felix Faure - 5th floor – 2 bedrooms – Haussmann-style – Full-length balcony – Air conditioning

82m² (883 sq ft) dual-aspect apartment on the 5th floor of a stunning period building, located close to the shops on Avenue Félix Faure. Comprising an entrance hall, a living room, a fitted and equipped separate kitchen, two bedrooms, each of which has air conditioning, a bathroom and a separate toilet. The generous proportions, fantastic ceiling height, herringbone parquet flooring and South-East orientation all give the property fantastic character. All this in addition to abundant natural light and an optimised layout. It is worth noting that there is the possibility of adding a further 130m² (1,399 sq ft) floor to the apartment (plans have already been drawn up). Very good EPC rating: D. A 10m² (108 sq ft) damp-free concrete cellar rounds off the property. Property subject to shared ownership status. Fees payable by the seller - Number of lots in the building: 25 - Average amount of the share of charges €3,022/year - Estimated amount of annual energy costs for standard use based on 2021 energy costs: €1,690 - €2,370 - Antoine DUCHAUSSOY - Sales agent - EI - RSAC 952060929 Agency fees payable by vendor - Nombre de lots dans la copropriété: 25 - Montant moyen de la quote-part de charges courantes 3,022 €/yearly - Montant estimé des dépenses annuelles d'énergie pour un usage standard, établi à partir des prix de l'énergie de l'année 2021 : 1690€ ~ 2370€ - Antoine DUCHAUSSOY - Agent commercial - EI - RSAC 952060929

Ref. : 87039071

BARNES CHAMP DE MARS

SANARY-SUR-MER1 580 000 €

Apartment for sale 4 rounds - 4 rooms - 113

For Sale - Apartment - Ocean View - Sanary

This contemporary 113-m² apartment offers an exceptional panoramic sea view of the Sanary-Bandol Bay. Its 70-m² terrace, extended by a bioclimatic loggia, creates a rare outdoor lifestyle. The bright, airy spaces are organized around a living room that opens onto a fully equipped kitchen, creating a seamless transition between indoors and outdoors. The sleeping area consists of three bedrooms, including a south-facing master suite with bathroom and direct access to the terrace, as well as a second bathroom. A closed garage and a private parking space round out the package. (A second parking space is available for purchase.) This luxury residence, with its well-maintained gardens, guarantees a serene atmosphere while remaining just a stone's throw from the shops and the port of Bandol. Agency fees payable by vendor - Nombre de lots dans la copropriété: 18 - Montant moyen de la quote-part de charges courantes 3,460 €/yearly - Montant estimé des dépenses annuelles d'énergie pour un usage standard, établi à partir des prix de l'énergie de l'année 2023 : 660€ ~ 970€

Ref. : 87320736

BARNES SANARY LUXURY REALTY

LES GETS930 000 €

Apartment for sale 4 rounds - 4 rooms - 114

4-room apartment on garden level - LES GETS

Hoani – Spacious Alpine Living in a Prime Les Gets Location REGENT ALPS EXCLUSIVITY – CHRISTIE'S INTERNATIONAL REAL ESTATE Located in the sought-after hamlet of La Turche, Hoani is a newly completed development by Biotope & Aspen Immobilier, offering a select collection of spacious apartments in one of Les Gets' most desirable settings. The residence provides immediate access to the Portes du Soleil ski area, just 50 metres from the ski slopes, while remaining within easy reach of the village centre, restaurants, shops and year-round amenities. Designed to complement its mountain surroundings, Hoani combines traditional Alpine architecture with contemporary construction and carefully selected materials. The result is a residence that offers both modern comfort and timeless appeal, making it an ideal choice for a family holiday home, a permanent mountain residence or a quality investment in the French Alps. Offering approximately 114 m² of living space, this beautifully designed apartment has been thoughtfully arranged to provide a natural separation between the living and sleeping areas, creating a practical layout for both everyday living and entertaining. A spacious entrance hall with built-in storage welcomes you into the apartment, leading through to the impressive open-plan living area of more than 45 m². The fully fitted Italian kitchen will be perfectly integrated into the space, creating a sociable setting for cooking, dining and relaxing with family and friends. Large glazed doors open directly onto the generous south-west-facing terrace, allowing the living area to extend outdoors while enjoying excellent afternoon sunshine and attractive views towards the surrounding mountains. The accommodation includes three well-proportioned double bedrooms, two of which benefit from their own en-suite shower rooms and WCs, providing privacy and comfort for family members or guests. A further shower room, separate guest WC and dedicated laundry room add to the apartment's practicality, offering valuable storage and convenience after a day on the slopes or mountain trails. The specification throughout reflects the quality of the Hoani development. Engineered wood flooring, underfloor heating with individual remote control, traditional timber finishes and carefully chosen materials create an interior that feels both contemporary and welcoming while remaining true to its Alpine setting. The apartment is sold with a private cellar, a secure underground parking space and a private garage, providing excellent storage for skis, bicycles and outdoor equipment as well as secure year-round parking. One of Chalet Hoani's greatest strengths is its location. The La Turche ski slopes are just moments from the residence, providing direct access to the vast Portes du Soleil ski area, while the centre of Les Gets is only a short distance away. During the warmer months, the same location offers immediate access to hiking trails, mountain biking and the many outdoor activities that make Les Gets one of the Alps' leading year-round destinations. With its generous proportions, carefully considered layout and exceptional location, this apartment presents an excellent opportunity to acquire a newly completed home in one of the French Alps' most established and sought-after resorts. Key Features: • Approximately 114 m² of living space • Newly completed apartment within the Hoani development • Prime location in La Turche, Les Gets • Ski slopes approximately 50 metres from the residence • Spacious 45 m² open-plan living and dining area • South-west-facing terrace with mountain views • Fully fitted Italian kitchen • Three double bedrooms, including two en-suite • Separate shower room, guest WC and dedicated laundry room • Underfloor heating with individual remote control • Private cellar, secure underground parking space and private garage • Ideal as a family home, second residence or investment property L

Ref. : HOANI001

REGENT ALPS - Christie's International Real Estate

LES HOUCHES2 000 000 €

House for sale 4 rounds - 5 rooms - 82

3-Bedroom Chalet on a 1,934 m² Plot – Les Chavants, Les Houches

Nestled in the highly sought-after Les Chavants area of Les Houches, this chalet enjoys an exceptional location just a short walk from the **Prarion gondola lift** and its renowned ski area. A true four-season destination, Les Chavants is prized for its peaceful residential setting, outstanding year-round sunshine, and breathtaking views of the Mont Blanc massif, making it one of the most desirable addresses in the Chamonix Valley. Built in 1990 on a generous 1,934 m² plot, the chalet benefits from a spacious and private setting with excellent potential for renovation or extension, subject to the relevant planning permissions. Arranged over two levels, the property comprises: Garden level * Two double bedrooms * A shower room * A garage Upper level * A bright and welcoming living room opening onto a balcony-terrace with magnificent south-facing views of the Mont Blanc range * A separate fully fitted kitchen * A master bedroom with en-suite bathroom Thanks to its privileged location only moments from the Prarion gondola, the chalet offers direct access to the Les Houches ski area during the winter, while hikers, mountain bikers and nature lovers will enjoy immediate access to a wide network of trails throughout the summer. Rarely available in this location, this property represents an excellent opportunity to acquire a chalet in one of the Chamonix Valley's most sought-after neighbourhoods. While some refurbishment would enhance the property, it offers tremendous potential to become a superb primary residence, holiday home or investment property in an outstanding alpine setting.

Ref. : 113

ALPS PROPERTY

MARSEILLE 8EME820 000 €

House for sale 4 rounds - 4 rooms - 120

FOR SALE – MARSEILLE 13008 – VIEILLE CHAPELLE – HOUSE – GARDEN – TERRACE – SEA VIEW

Nestled in the heart of the highly sought-after Vieille Chapelle district, in a calm and residential setting prized for its tranquility and immediate proximity to the sea and local shops, BARNES Immobilier de Prestige is pleased to present this elegant property of approximately 120 sqm, offering a rare lifestyle, completely private and not overlooked. From the moment you enter, the home reveals a warm and inviting atmosphere enhanced by abundant natural light throughout. The main living space, spanning approximately 50 sqm, is centered around a charming lounge with fireplace, creating the perfect setting for relaxing or entertaining year-round. The dining area flows seamlessly from the living room, while the fully integrated kitchen completes this harmonious and functional space. Large openings extend the interior towards the outdoors, creating a natural continuity with the garden. Generous windows flood the home with light and offer pleasant views of the surroundings, with a glimpse of the sea adding a truly special dimension to everyday living. Upstairs, a bright bedroom benefits from an open outlook over the rooftops and the Mediterranean, enhancing the sense of escape and serenity. The property features two comfortable bedrooms, each with its own bathroom, ensuring optimal comfort and privacy. One of the bedrooms enjoys independent access, making it ideal for hosting guests, creating a private workspace, or accommodating a professional activity. Outside, the intimate garden is a true haven of peace. Carefully landscaped, it offers multiple living areas including a convivial dining space perfect for al fresco meals, as well as a charming lounge area surrounded by greenery, ideal for relaxation. The Mediterranean-inspired setting, with its natural materials and thoughtful layout, perfectly complements the character of the property. This rare home will appeal to discerning buyers seeking a unique residence combining charm, comfort, and a prime location just steps from the sea. Information regarding potential risks to which this property is exposed is available on the Géorisques website: www.georisques.gouv.fr Contact: Philippe Manni +33 (0)6 69 25 19 75 BARNES Immobilier de Prestige Agency fees payable by vendor - Montant estimé des dépenses annuelles d'énergie pour un usage standard : 1000€ ~ 1400€ - Les informations sur les risques auxquels ce bien est exposé sont disponibles sur le site Géorisques : www.georisques.gouv.fr

Ref. : 86927411

BARNES MARSEILLE CASSIS LITTORAL

GRASSE1 190 000 €

House for sale 4 rounds - 9 rooms - 342

For sale Villa in Grasse with 3 apartments

Ref. 052026 457 Located in the sought-after area of Grasse South, with immediate access to the main roads while benefiting from a pleasant and easily accessible environment, this renovated property represents an excellent opportunity, both as a primary residence and as a project with rental potential. The property consists of a main villa of approximately 200 sqm, offering three bedrooms, in addition to three independent apartments (40.58 sqm, 53.58 sqm and 27.50 sqm), allowing accommodation for family and friends or the development of a rental activity. Land 3127m2. The house has been entirely renovated while preserving the charm of the original property. The stone flooring and the various living areas bring great character and functionality to the home. The villa notably offers several reception areas, including a living room on the ground floor as well as a second living room upstairs, providing a particularly comfortable layout for everyday living. Outside, the grounds benefit from easy access and numerous parking spaces. A small recently renovated swimming pool completes the outdoor areas, allowing full enjoyment of the French Riviera climate. The property also features a boiler room as well as numerous functional spaces distributed between the main house and the annexes. A property offering multiple possibilities, ideally located in the southern area of Grasse. World-renowned as the perfume capital, this town is renowned for its authentic Provençal charm, its pleasant year-round climate, and its privileged location between the Mediterranean coast and the hinterland of the French Riviera. Information regarding the risks to which this property is exposed is available on the Géorisques website: www.georisques.gouv.fr.

Ref. : 052026-457

FINE AND COUNTRY