OK
More than Less than
€  ok

Key-words : 4 bedrooms

Houses and Apartments, your real estate specialist magazine offers a selection of ads that match with the keyword 4 bedrooms. You can refine your search by specifying the area or price range in the navigation bar link Search for a House/Apartment.

PARIS 7EME765 000 €

Apartment for sale 4 bedrooms - 2 rooms - 55 m²

For sale - 1-bed apartment - 55.41 sq.m (596 sq ft)

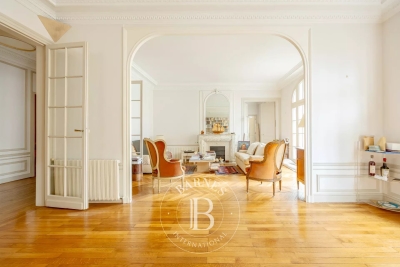
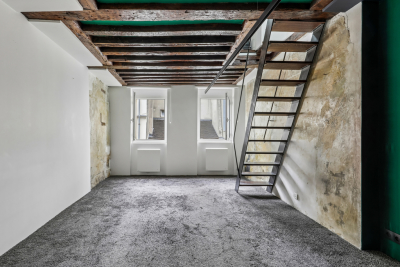
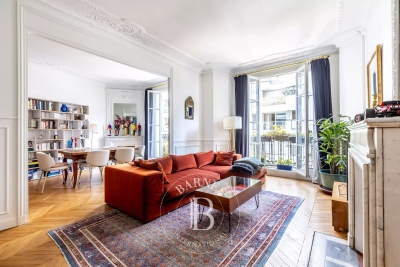
Between the Musée Rodin and Bon Marché department store, this 55.41 sq.m (596 sq ft) apartment (Carrez Law surface) faces two ways, offering fabulous views from the first floor of a charming 19th-century building with lift. The rooms include a lounge, a bedroom, a kitchen, a bathroom, a separate toilet, and cupboard space. The apartment faces west and east and is in good condition, as well as being close to all conveniences in a popular neighbourhood.

Ref. : 6582

AGENCE VARENNE PARIS 6E

PARIS 7EME3 900 000 €

Apartment for sale 4 bedrooms - 7 rooms - 180 m²

Paris 7th – Bac/Grenelle area – Private mansion with commercial usage rights – one level 20sqm walk-in terrace – 3 bedrooms – Rare

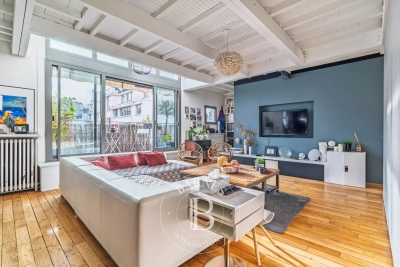
A 19th-century private townhouse spanning five levels (served by an elevator), with a total surface of 168.60 m² (Carrez law) / 180.37 m² (ground surface) and a 20.2 m² terrace. The layout across the levels is as follows: • Ground floor: a private entrance with a walk-in closet, and a reception area providing access to both the private elevator and the staircase. • 1st, 2nd, and 3rd floors: with a surface of 26 m² for each level, configured as a suite featuring a king-size bed, a dedicated full bathroom (bathtub, walk-in shower, separate toilet), built-in wardrobes, and a workspace. • 4th and top floor: spanning 65 m², this level comprises a very spacious 37 m² living room with a cathedral ceiling and exposed beams, opening directly onto a beautiful, lush 20 m² terrace; a separate, fully equipped kitchen leading to a lovely dual-aspect dining area (facing both Rue du Bac and the courtyard); and a guest toilet. • Basement: a 15 m² space shared between a 3 m² hammam, a large 9 m² laundry room, and a utility room housing—among other things—a chilled-water heat pump connected to the Paris district cooling system. This private mansion is in excellent condition and has been fully renovated using high-quality materials. Its layout is perfectly optimized to make the most of the available space, and it offers all the comforts of a high-end property: parquet flooring in all living areas, individual air conditioning and heating in every room, a private elevator serving all floors, and luxurious interior décor by Maison de la Chine et de l'Orient -all enhanced by optimized window placement that floods the property with natural light. An underground parking space nearby completes the offering. The property holds commercial status and is designated for use as a boutique hotel; the sale comprises 100% of the shares of the company owning the mansion, as well as the entire real estate asset (both the building itself and the business operations). The sale of the shares is inseparable from the sale of the real estate. The property is held in freehold ownership. 3,750,000 € Agency fees not included - Agency commission: 4%VAT included Agency fees payable by buyer

Ref. : 87195932

BARNES SAINT-GERMAIN-DES-PRES

PARIS 7EME1 230 000 €

Apartment for sale 4 bedrooms - 3 rooms - 79 m²

Paris 7 – Carré Vauban – 2 bedrooms – Quiet

Ideally situated in the heart of the 7th arrondissement, opposite Les Invalides, on the 5th floor (accessible by lift) of a luxury block of flats. We are offering this beautiful flat with a floor area of 79.38m² and a layout that makes the most of the space. Quietly situated overlooking the courtyard, it comprises a spacious 32m² living and dining room, a separate kitchen, two bedrooms and a bathroom with a toilet. A cellar completes this property. The property is subject to the co-ownership regime. Agency fees payable by vendor - Nombre de lots dans la copropriété: 167 - Montant moyen de la quote-part de charges courantes 3,652 €/yearly - Montant estimé des dépenses annuelles d'énergie pour un usage standard : 1770€ ~ 2440€ - Les informations sur les risques auxquels ce bien est exposé sont disponibles sur le site Géorisques : www.georisques.gouv.fr - Claire Lise DEPERRAZ - Agent commercial - EI - RSAC 877 602 615

Ref. : 87231174

BARNES PIED-À-TERRE SAINT-GERMAIN-DES-PRÉS

PARIS 7EME2 300 000 €

Apartment for sale 4 bedrooms - 7 rooms - 190 m²

Paris 7th – Saint-Dominique – Family Apartment – 4/5 Bedrooms

Ideally located on a sought-after address in Paris' prestigious 7th arrondissement, within an elegant late 19th-century building of excellent standing with a resident caretaker, this beautiful apartment offers a highly flexible floor plan. With a surface area of 191 sq.m (Carrez Law), the property comprises an entrance gallery, a double reception room overlooking the street, two adjoining bedrooms facing the street, a bathroom with WC, two further bedrooms overlooking the courtyard, a study (or fifth bedroom), a shower room with WC, and a spacious eat-in kitchen. A cellar in the basement is included, and a parking space is available at an additional cost. Offering significant potential, the apartment is situated on a charming street with an attractive outlook, just steps from the shops of Rue Saint-Dominique and Rue Cler, as well as some of the area's most renowned schools, including Lycée La Rochefoucauld. The property is part of a condominium association (co-ownership). 2,200,956.94 € Agency fees not included - Agency commission: 4.5%VAT included Agency fees payable by buyer - Nombre de lots dans la copropriété: 24 - Montant moyen de la quote-part de charges courantes 4,500 €/yearly - Montant estimé des dépenses annuelles d'énergie pour un usage standard, établi à partir des prix de l'énergie de l'année 2021 : 4330€ ~ 5870€

Ref. : 86990124

BARNES BAC-VARENNE

PARIS 6EME1 650 000 €

Apartment for sale 4 bedrooms - 4 rooms - 112 m²

Paris 6 - Monnaie - Top floor duplex apartment - 2 bedrooms

Rue Séguier Charming duplex apartment with a surface area of 97.81m² (1,053 sq ft) under the Carrez Law (112.39m²/1,210 sq ft) floor area) on the top floors of a perfectly maintained shared ownership building with a lift. The unique character and warm atmosphere of this apartment are sure to appeal. On the first level you will find a hall with storage leading to a sleeping area comprising a spacious bedroom with a bathroom and toilet and a second bedroom with a shower room and toilet. Upstairs, the property reveals a vast dual-aspect living room with a cathedral ceiling and a dining room area, separate kitchen, utility room and guest toilet. A staircase also leads to storage space under the eaves. Two cellars also included. This top-floor apartment with lift, combining period charm with wonderful volumes is a rare property, ideal as a pied-à-terre or main residence, for those who love atypical spaces with character. Fees payable by the seller - Number of lots in the building: 6 - Average amount of the share of charges €6,960/year - Estimated amount of annual energy costs for standard use based on 2021 energy costs: €1,670 ~ €2,270 - Information on the risks to which this property is exposed is available on the Géorisques website: www.georisques.gouv.fr - Jérôme Le Sidaner - Sales agent - EI - RSAC Agency fees payable by vendor - Nombre de lots dans la copropriété: 6 - Montant moyen de la quote-part de charges courantes 6,960 €/yearly - Montant estimé des dépenses annuelles d'énergie pour un usage standard, établi à partir des prix de l'énergie de l'année 2021 : 1670€ ~ 2270€ - Les informations sur les risques auxquels ce bien est exposé sont disponibles sur le site Géorisques : www.georisques.gouv.fr

Ref. : 87050291

BARNES SAINT-GERMAIN-DES-PRES

PARIS 6EME825 000 €

Apartment for sale 4 bedrooms - 2 rooms - 39 m²

Paris 6 – Odéon – Apartment renovated by an architect – Air conditioning – Quiet – Bright – Upper floor.

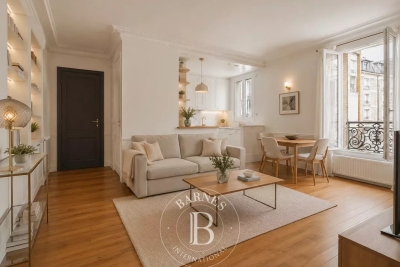
Barnes is listing a 39.67m² or 427 sq ft (Carrez Law surface) apartment, renovated by architect Tatiana Nicol, situated on the fifth floor of a 1928 building with a lift and with common areas in good condition, just a stone's throw from Marché Saint-Germain and Mabillon metro station. This optimised apartment has been fully renovated with high-quality materials and custom-built fittings. It features a 27m² (291 sq ft) living area composed of a lounge and a fully fitted and equipped open kitchen. This space benefits from plenty of built-in storage, a quiet setting overlooking a courtyards and plenty of natural light. Bedroom with custom-built cupboards, as well as a shower room fitted with a walk-in shower and a toilet. The property is air-conditioned and boasts a 2.70m (8.9ft) ceiling height. Located in the heart of Saint-Germain-des-Prés, this apartment is ideal as a main residence, a pied-à-terre or a property investment in one of the most sought-after neighbourhoods on the Left Bank. Fees payable by the seller - Number of lots in the building: 61 - Average amount of the share of charges €1,932/year - Estimated amount of annual energy costs for standard use: €730 ~ €1,050 - Information on the risks to which this property is exposed is available on the Géorisques website: www.georisques.gouv.fr - Peter Lawson - Sales agent - EI - RSAC 795 281 864 Agency fees payable by vendor - Nombre de lots dans la copropriété: 61 - Montant moyen de la quote-part de charges courantes 1,932 €/yearly - Montant estimé des dépenses annuelles d'énergie pour un usage standard : 730€ ~ 1050€ - Les informations sur les risques auxquels ce bien est exposé sont disponibles sur le site Géorisques : www.georisques.gouv.fr - Peter LAWSON - Agent commercial - EI - RSAC 795 281 864

Ref. : 87113285

BARNES PIED-À-TERRE SAINT-GERMAIN-DES-PRÉS

BAGNOLS-EN-FORÊT1 060 000 €

House for sale 4 bedrooms - 8 rooms - 250 m²

Elegant Property with Main Villa, Stone Mazet and Swimming Pool

EXCLUSIVE SALE Set in a peaceful and beautifully preserved natural setting, this elegant property offers a wonderful combination of comfort, privacy and quality. It comprises a 225 sqm main villa and an independent 50sqm stone mazet, set within flat over one hectare, enclosed and landscaped grounds, accessed via a paved driveway with two gates. The villa has been fully renovated using fine materials and high-quality finishes, offering generous living spaces and a refined, comfortable atmosphere. It features a spacious living area with several distinct spaces, a fully equipped high-end kitchen, a utility room/laundry room, and a summer kitchen with a covered terrace. The ground floor includes two spacious suites, one of which is a master suite with a dressing room and a luxurious spa-style bathroom. The upper floor offers two additional bedrooms, a shower room and a separate WC. The independent stone mazet comprises a kitchen with dining area, currently used as a painting studio, a living room, a WC and a separate office on the upper floor. The beautifully maintained grounds are designed for outdoor living and entertaining, featuring a 15 x 5 m saltwater swimming pool, generous terraces, a pergola, an illuminated pétanque court, three covered parking spaces and numerous additional parking areas. A separate 50sqm wooden building provides an ideal space for a workshop and storage. The property also benefits from reversible air conditioning and solar panels. A beautifully renovated and meticulously maintained property offering quality, comfort and privacy in an exceptional natural setting. For further information or to arrange a viewing, please do not hesitate to contact us. We would be delighted to assist you.

Ref. : 0277

AZUR EUROPEENNE REAL ESTATE

PARIS 15EME1 085 000 €

Apartment for sale 4 bedrooms - 3 rooms - 82 m²

Paris 15 - Felix Faure - 5th floor – 2 bedrooms – Haussmann-style – Full-length balcony – Air conditioning

82m² (883 sq ft) dual-aspect apartment on the 5th floor of a stunning period building, located close to the shops on Avenue Félix Faure. Comprising an entrance hall, a living room, a fitted and equipped separate kitchen, two bedrooms, each of which has air conditioning, a bathroom and a separate toilet. The generous proportions, fantastic ceiling height, herringbone parquet flooring and South-East orientation all give the property fantastic character. All this in addition to abundant natural light and an optimised layout. It is worth noting that there is the possibility of adding a further 130m² (1,399 sq ft) floor to the apartment (plans have already been drawn up). Very good EPC rating: D. A 10m² (108 sq ft) damp-free concrete cellar rounds off the property. Property subject to shared ownership status. Fees payable by the seller - Number of lots in the building: 25 - Average amount of the share of charges €3,022/year - Estimated amount of annual energy costs for standard use based on 2021 energy costs: €1,690 - €2,370 - Antoine DUCHAUSSOY - Sales agent - EI - RSAC 952060929 Agency fees payable by vendor - Nombre de lots dans la copropriété: 25 - Montant moyen de la quote-part de charges courantes 3,022 €/yearly - Montant estimé des dépenses annuelles d'énergie pour un usage standard, établi à partir des prix de l'énergie de l'année 2021 : 1690€ ~ 2370€ - Antoine DUCHAUSSOY - Agent commercial - EI - RSAC 952060929

Ref. : 87039071

BARNES CHAMP DE MARS

PARIS 15EME510 000 €

Apartment for sale 4 bedrooms - 3 rooms - 57 m²

Paris 15th - Parc Georges Brassens / Brancion - 3-room apartment - 3rd floor

Paris 15th - Rue Brancion / Parc Georges Brassens Located in a beautiful period building on the 3rd floor with an elevator, this 3-room apartment comprises an entrance hall, a spacious living room with an open-plan kitchen, two bedrooms, a shower room, and a separate toilet. Viewings by appointment.

Ref. : B311

Terreis real estate

SANARY-SUR-MER1 580 000 €

Apartment for sale 4 bedrooms - 4 rooms - 113 m²

For Sale - Apartment - Ocean View - Sanary

This contemporary 113-m² apartment offers an exceptional panoramic sea view of the Sanary-Bandol Bay. Its 70-m² terrace, extended by a bioclimatic loggia, creates a rare outdoor lifestyle. The bright, airy spaces are organized around a living room that opens onto a fully equipped kitchen, creating a seamless transition between indoors and outdoors. The sleeping area consists of three bedrooms, including a south-facing master suite with bathroom and direct access to the terrace, as well as a second bathroom. A closed garage and a private parking space round out the package. (A second parking space is available for purchase.) This luxury residence, with its well-maintained gardens, guarantees a serene atmosphere while remaining just a stone's throw from the shops and the port of Bandol. Agency fees payable by vendor - Nombre de lots dans la copropriété: 18 - Montant moyen de la quote-part de charges courantes 3,460 €/yearly - Montant estimé des dépenses annuelles d'énergie pour un usage standard, établi à partir des prix de l'énergie de l'année 2023 : 660€ ~ 970€

Ref. : 87320736

BARNES SANARY LUXURY REALTY

COGOLIN297 000 €

Apartment for sale 4 bedrooms - 3 rooms - 59 m²

New 2-bedroom apartment in the heart of the Gulf of Saint-Tropez. Experience the exceptional Private residence: 3-room apartments with high-end finishes. Area: 59 m² Terrace / garden of 47 m² Total private area: 106 m² Pool reserved for residents: intimate setting and complete relaxation Prime location: shops, restaurants, and beaches just minutes away Optimized investment: Jeanbrun law + zero-interest loan (PTZ) Notary fees 2% Enjoy luxury, tranquility, and authentic Provençal charm, all while benefiting from exclusive tax advantages. Phone: +33626019845

Ref. : 944V21A

Histoire De Pierres

LES GETS1 964 000 €

Apartment for sale 4 bedrooms - 3 rooms - 139 m²

NAGANO 307 - 2 bedrooms + cabin

Regent alps exclusivity - christie's international real estate an exceptional "ski-in ski-out" location on the snowfront les gets, in a premium and highly strategic location, directly at the foot of the slopes, on the main snowfront of the resort. This exceptional property offers immediate, smooth, and privileged access to the 650 km of pistes for all levels in the interconnected portes du soleil ski area, the largest in europe. The property also benefits from the exceptional summer vitality of the station, recognized worldwide for its high-end infrastructure and major events: 18-hole golf course facing mont-blanc, world mtb championships, equipped swimming lake, and its preserved historic village center. A rare and sought-after heritage investment in the heart of an idyllic alpine environment. A high-standard architectural signature with exquisite finishes a high-end residence completed in december 2024, the building stands out for the excellence of its traditional construction: authentic noble aged wood cladding on the facades, elegant dressings in local ashlar stone, and artisanal copper eaves. Located on the 3rd and top floor, a true "penthouse" of the residence, this 109 m² livable apartment (plus 30 m² under 1.80 M, for a total useful surface of 139 m²) offers generous volumes, grandeur, and an unparalleled warm atmosphere. From the entrance, a large fitted closet with mirrored facades sets the tone for the interior high standards. The space then opens onto a majestic and spacious living area with exposed old wood beams, fully bathed in natural light. The high-end, fully equipped, and customizable kitchen seamlessly extends the living room. This area provides direct access to a large south-facing private terrace, a true summer lounge overlooking the snowfront and offering an breathtaking panoramic view of the surrounding mountains. The particularly cozy night area includes a comfortable cabin bedroom with its private shower room, two additional large bedrooms including a superb master suite, a second contemporary shower room, and an ergonomic guest wc/laundry area. Here, you will find the spirit, prestige, and comfort of a true individual chalet, a signature of renowned local builders biotope and aspen immobilier, combining authenticity, timeless elegance, and modernity. Cutting-edge technologies and exceptional annexes high-end equipment: individual underfloor heating with remote domotic control, centralized electric shutters, connected electronic lock with remote control, all meeting the strictest energy performance standards and current environmental regulations. Annexes: a private cellar, a ski locker, and, exceptionally for the sector, 2 large secure enclosed garages. Legal information property under co-ownership status (32 main lots). Annual co-ownership charges: €1,715 (a perfectly controlled and optimized cost for such a large surface). No ongoing procedures. Ai virtual arrangement suggestion to illustrate decorating potential, scrupulously preserving architectural integrity and actual volumes. Information on the risks to which this property is exposed is available on the georisques website: www. Georisques. Gouv. Fr.

Ref. : NAG307

REGENT ALPS - Christie's International Real Estate

LES GETS850 000 €

House for sale 4 bedrooms - 5 rooms - 143 m²

4-bedroom chalet to renovate overlooking LES GETS on 3443m2 of land

4-bedroom chalet to renovate overlooking LES GETS on 3443m2 of land Located in the charming ski resort of Les Gets, the chalet is situated in the quiet area overlooking Les Gets: La Massouderie, with panoramic views over the valley and the famous Chavannes ski run. Chalet de la Massouderie is built on a 3,443m2 plot, 595m2 of which is zoned UH. With a total surface area of 143 sq.m., this chalet benefits from a highly sought-after location on the edge of the forest, ensuring a calm and rejuvenating environment, with direct and immediate access to the center of Les Gets and the ski slopes. It is also possible to demolish it and build the chalet of your dreams. For further information, please contact Morzine Immobilier The natural geographic risks to which the property is exposed can be consulted on the website www.georisques.gouv.fr.

Ref. : 4167

MORZINE IMMOBILIER

LES GETS3 390 000 €

House for sale 4 bedrooms - 6 rooms - 242 m²

BLACK MOON CHALET - 5 bedrooms - LES GETS

Exclusivity: regent alps - christie's international real estate nestled at the end of a quiet cul-de-sac in the heart of the la turche hamlet in les gets, chalet black moon enjoys a private and secluded location, free from overlooking, offering complete tranquility and the perfect vantage point to admire the sought-after sunsets over the mountains. This prestigious development stands out for its exceptional craftsmanship and materials: reclaimed wood cladding, natural stone, large openings, and meticulous attention to detail and finishes. The result is an authentic charm and a perfect harmony with the surrounding alpine landscape. A signature creation by local builders biotope and aspen immobilier. Chalet black moon features an entrance hall with built-in storage and a guest restroom. The living area, bathed in natural light and spanning over 57 sqm, includes a fully fitted and bespoke kitchen, opening onto a beautiful 56 sqm terrace, perfect for relaxing or entertaining while enjoying the surrounding scenery. A master suite with a dressing room and en suite shower room also benefits from direct access to the terrace. A double garage, a technical room, and a cellar opening onto the kitchen complete this level. Upstairs, you will find three spacious en-suite bedrooms with dressing rooms, as well as, under the eaves, a large dormitory / playroom of over 32 sqm with its own bathroom — ready to be fitted out according to your wishes. Every detail has been carefully designed to provide optimal comfort and an exceptional living experience. The generous, light-filled interiors are perfectly suited for use as a primary residence or an exclusive mountain retreat. Don't miss this rare opportunity to acquire an exceptional property that combines elegance, authenticity, and modern comfort. ?“the information on the risks to which this property is exposed is available on the georisques site: www. Georisques. Gouv. Fr”.

Ref. : BLACM02

REGENT ALPS - Christie's International Real Estate

LES GETS930 000 €

Apartment for sale 4 bedrooms - 4 rooms - 114 m²

4-room apartment on garden level - LES GETS

Hoani – Spacious Alpine Living in a Prime Les Gets Location REGENT ALPS EXCLUSIVITY – CHRISTIE'S INTERNATIONAL REAL ESTATE Located in the sought-after hamlet of La Turche, Hoani is a newly completed development by Biotope & Aspen Immobilier, offering a select collection of spacious apartments in one of Les Gets' most desirable settings. The residence provides immediate access to the Portes du Soleil ski area, just 50 metres from the ski slopes, while remaining within easy reach of the village centre, restaurants, shops and year-round amenities. Designed to complement its mountain surroundings, Hoani combines traditional Alpine architecture with contemporary construction and carefully selected materials. The result is a residence that offers both modern comfort and timeless appeal, making it an ideal choice for a family holiday home, a permanent mountain residence or a quality investment in the French Alps. Offering approximately 114 m² of living space, this beautifully designed apartment has been thoughtfully arranged to provide a natural separation between the living and sleeping areas, creating a practical layout for both everyday living and entertaining. A spacious entrance hall with built-in storage welcomes you into the apartment, leading through to the impressive open-plan living area of more than 45 m². The fully fitted Italian kitchen will be perfectly integrated into the space, creating a sociable setting for cooking, dining and relaxing with family and friends. Large glazed doors open directly onto the generous south-west-facing terrace, allowing the living area to extend outdoors while enjoying excellent afternoon sunshine and attractive views towards the surrounding mountains. The accommodation includes three well-proportioned double bedrooms, two of which benefit from their own en-suite shower rooms and WCs, providing privacy and comfort for family members or guests. A further shower room, separate guest WC and dedicated laundry room add to the apartment's practicality, offering valuable storage and convenience after a day on the slopes or mountain trails. The specification throughout reflects the quality of the Hoani development. Engineered wood flooring, underfloor heating with individual remote control, traditional timber finishes and carefully chosen materials create an interior that feels both contemporary and welcoming while remaining true to its Alpine setting. The apartment is sold with a private cellar, a secure underground parking space and a private garage, providing excellent storage for skis, bicycles and outdoor equipment as well as secure year-round parking. One of Chalet Hoani's greatest strengths is its location. The La Turche ski slopes are just moments from the residence, providing direct access to the vast Portes du Soleil ski area, while the centre of Les Gets is only a short distance away. During the warmer months, the same location offers immediate access to hiking trails, mountain biking and the many outdoor activities that make Les Gets one of the Alps' leading year-round destinations. With its generous proportions, carefully considered layout and exceptional location, this apartment presents an excellent opportunity to acquire a newly completed home in one of the French Alps' most established and sought-after resorts. Key Features: • Approximately 114 m² of living space • Newly completed apartment within the Hoani development • Prime location in La Turche, Les Gets • Ski slopes approximately 50 metres from the residence • Spacious 45 m² open-plan living and dining area • South-west-facing terrace with mountain views • Fully fitted Italian kitchen • Three double bedrooms, including two en-suite • Separate shower room, guest WC and dedicated laundry room • Underfloor heating with individual remote control • Private cellar, secure underground parking space and private garage • Ideal as a family home, second residence or investment property L

Ref. : HOANI001

REGENT ALPS - Christie's International Real Estate