OK
More than Less than
€  ok

Key-words : 4 bedrooms

Houses and Apartments, your real estate specialist magazine offers a selection of ads that match with the keyword 4 bedrooms. You can refine your search by specifying the area or price range in the navigation bar link Search for a House/Apartment.

NICE710 000 €

Apartment for sale 4 bedrooms - 2 rooms - 74 m²

Magnificent apartment of 73 m² renovated.

Magnificent renovated apartment with large volumes, LOFT spirit, located in a prestigious residence of Mont Boron a few minutes from the port of Nice and close to the shops of the Col de Villefranche. 76 m² apartment enjoying absolute calm and a panoramic view of the sea and the city of Nice, the port of Nice and the castle hill. This is a two-room apartment, located on the top floor, completely renovated with particularly luxurious appointments and latest-generation home automation. It is made up of a large living room of 50 m² with a fully equipped kitchen opening onto the corner terrace and benefiting from the view and a very good sunshine being exposed west. The bedroom is furnished with a large dressing room and its en-suite bathroom, a separate toilet, numerous storage cupboards. The apartment is fully air-conditioned - Wifi Secure garage, a swimming pool for residents

Ref. : 382V2619A

AZUR MÉDITERRANÉE

PARIS 16EME570 000 €

Apartment for sale 4 bedrooms - 2 rooms - 56 m²

Exclusive listing - Paris 16 - South Auteuil - 1-bed

This 56.3m² (606 sq ft) apartment, situated on the 4th floor of a very well-maintained, elegant shared ownership building dating from 1934 with a lift and concierge, offers a harmonious layout. Comprising an entrance hall, a living room, a fitted and equipped semi-open kitchen, a quiet bedroom, a bathroom, a separate toilet and plenty of storage space. Close to the Exelmans, Michel-Ange Molitor and Porte de Saint-Cloud metro stations (lines 9 and 10). Cellar also included. BARNES contact for further information and to arrange a viewing: Sophie GHAZAL 00 33 6 60 54 44 88 --------- Located on the 4th floor of an elegant, well-maintained 1934 building with a resident caretaker and lift, this 56.3m² (606 sq ft) apartment offers a well-balanced layout. It comprises an entrance hall, a living room, a semi-open fitted and equipped kitchen, a quiet bedroom, a bathroom, a separate toilet and plenty of storage space. Conveniently located near Exelmans, Michel-Ange Molitor and Porte de Saint-Cloud metro stations (Lines 9 and 10). A cellar completes the property. For further information or to arrange a viewing, please contact Barnes: Sophie GHAZAL +33 (0)6 60 54 44 88 Fees payable by the seller - Number of lots in the building: 66 - Average amount of the share of charges €3,500/year - Estimated amount of annual energy costs for standard use based on 2026 energy costs: €1,080 ~ €1,480 - Information on the risks to which this property is exposed is available on the Géorisques website: www.georisques.gouv.fr - Sophie GHAZAL - Sales agent - EI - RSAC 921525234 Agency fees payable by vendor - Nombre de lots dans la copropriété: 66 - Montant moyen de la quote-part de charges courantes 3,500 €/yearly - Montant estimé des dépenses annuelles d'énergie pour un usage standard, établi à partir des prix de l'énergie de l'année 2026 : 1080€ ~ 1480€ - Les informations sur les risques auxquels ce bien est exposé sont disponibles sur le site Géorisques : www.georisques.gouv.fr - Sophie GHAZAL - Agent commercial - EI - RSAC 921525234

Ref. : 87537020

BARNES PIED-A-TERRE AUTEUIL

DIVONNE-LES-BAINS2 490 000 €

House for sale 4 bedrooms - 7 rooms - 271 m²

Divonne-les-Bains: contemporary villa with indoor pool, Mont-Blanc view, near golf and town center

REGENT ALPS - CHRISTIE'S INTERNATIONAL REAL ESTATE presents this contemporary villa designed by AXE&D in 2012. It is located in a sought-after area of Divonne-les-Bains, just minutes from the Domaine de Divonne golf course and the town center. From the house, the view extends on one side to the Alps and Mont-Blanc, and on the other to the Jura and the surrounding woods. With 271.36 m² Carrez spread over three levels, it offers space for everyone, generous living areas and a true wellness corner. At the heart of the house, the living room opens through large glazed surfaces onto the alpine peaks and Mont-Blanc. On the forest and Jura side, the dining room extends the contemporary kitchen, fully equipped. On this same level are a guest bedroom with its own bathroom, a separate WC and an office which can become an additional bedroom if needed. The top floor houses the owners' suite. It includes a custom-made dressing room, a bathroom with shower and WC, and a private terrace facing Mont-Blanc. A library with a reading nook also occupies this floor. Two bedrooms, each with a mezzanine, share a bathroom with shower and WC. On the garden level, a heated indoor pool, with shower and WC, allows swimming regardless of the season. This level also includes the wine cellar, laundry room, technical area and a large integrated garage. Outside, the fenced and landscaped grounds allow you to enjoy the garden in complete tranquility. A second garage, separate from the house, houses two cars and has an electric charging station. It also lends itself to the creation of an independent studio. The house is fully air-conditioned and equipped with solar panels. Shops and Lake Divonne are a few minutes away, Geneva and its airport about twenty minutes. Les informations sur les risques auxquels ce bien est exposé sont disponibles sur le site Géorisques www.georisques.gouv.fr.

Ref. : DIV78

REGENT ALPS - Christie's International Real Estate

BAYONNE896 000 €

House for sale 4 bedrooms - 10 rooms - 380 m²

FERME BASQUE RENOVEE

Nestled on a hillside overlooking the Basque countryside, on approximately 1700 m² of land, this authentic 380 m² Labourd farmhouse has undergone a complete renovation (heating, electricity, plumbing, insulation, etc.) bringing true modern comfort while preserving the authentic character of this Basque farmhouse, including the fireplace, stone sink, sandblasted beams, oak doors, and parquet flooring. The east-facing entrance opens onto extraordinary, light-filled spaces. A second entrance on the west side is sheltered by a covered area featuring an authentic wood-fired oven. The upper floor, accessible at ground level, comprises five beautiful bedrooms with two bathrooms, and an independent loft apartment with a bedroom, a large living room, a kitchen, and a bathroom. This layout allows for the rental of part of the house, either the bedrooms or the apartment, while maintaining a private section. It also offers comfortable accommodation for friends, family, or loved ones. Easily accessible, just 25 minutes from Bayonne, the house has benefited from a distinctive and unspoiled landscape for 200 years.

Ref. : CB-1832-SV

PRESTANT Luxury Realty

BEAUSOLEIL449 000 €

Apartment for sale 4 bedrooms - 2 rooms - 41 m²

Beausoleil Moyen Corniche sector, Residence Beauséjour with swimming pool and 24/7 caretaker, 2-room apartment in perfect condition. Composed of an entrance, a kitchen semi-open to the bright living room, a beautiful bedroom with cupboard, a bathroom. A pleasant terrace without vis-à-vis completes this property. A secure parking space in the basement and a cellar.

Ref. : 519V900991A

AFIM France

LES GETS936 667 €

Apartment for sale 4 bedrooms - 4 rooms - 89 m²

KEYSTONE C101 - 3 bedrooms

EXCLUSIVE REGENT ALPS – CHRISTIE'S INTERNATIONAL REAL ESTATE New 4-room apartment of 89.26 m² with 11.72 m² outdoor space – KEYSTONE Residence – Center of Les Gets Discover this superb new 4-room apartment with an area of 89.26 m², benefiting from an outdoor space of 11.72 m², located on the first floor of the prestigious KEYSTONE residence, a new real estate development ideally located in the heart of the village of Les Gets, in Haute-Savoie. Offered at the price of €936,667 excluding tax, this high-end apartment benefits from a southwest exposure, offering particularly appreciated sunshine. Its generous volumes and private outdoor space allow you to fully enjoy the mountain setting. Its central location, in close proximity to ski slopes, shops, and restaurants, makes it a great opportunity for new real estate investment in Les Gets. KEYSTONE – A prestigious new residence in the heart of Les Gets Located in one of the most sought-after resorts in the French Alps, the KEYSTONE residence consists of 39 high-end new apartments with underground garages, within the famous Portes du Soleil ski area. Developed by BIOTOPE IMMOBILIER and ASPEN IMMOBILIER, this real estate project combines traditional alpine architecture, contemporary elegance, and high-end amenities. The façades stand out through the use of noble and authentic materials: old wood cladding, local natural stone, and copper gutters. This architectural blend gives KEYSTONE the charm of the finest Savoyard chalets while meeting the comfort requirements of new construction. A new apartment with high-end features Designed to offer an elegant and comfortable living environment, this apartment benefits from meticulous finishes and quality materials, in a warm atmosphere inspired by mountain architecture. With 89.26 m², this property offers a comfortable area for a new 4-room apartment in Les Gets. Its 11.72 m² outdoor space, southwest facing, is a true extension of the living areas, ideal for enjoying the alpine environment in all seasons. The KEYSTONE residence offers modern equipment and quality services, including: - Underfloor heating for optimal thermal comfort - Centralized electrical equipment - Electronic locks - Fully equipped kitchen and bathrooms - Fitted wardrobes with mirrored doors - Interior finishes in old wood - Wooden outdoor spaces depending on units - Private cellars and underground parking - Kitchen included in the price The whole has been designed to offer a balance between alpine authenticity, modern comfort, and architectural refinement. A privileged location in the center of the village of Les Gets Buying a new apartment in the KEYSTONE residence means benefiting from a sought-after address in the center of Les Gets, allowing easy access to shops, restaurants, services, and the many activities of the resort. The village belongs to the prestigious Franco-Swiss Portes du Soleil ski area, which offers about 600 km of pistes linking notably Les Gets, Morzine, Avoriaz, and several Swiss resorts. This location allows you to fully enjoy mountain pleasures all year round, in an authentic and dynamic alpine environment. Les Gets – An attractive resort both summer and winter A flagship destination of Haute-Savoie, Les Gets enchants with its Savoyard charm, friendly atmosphere, and tourism appeal throughout the year. In winter, the resort offers access to a vast ski area, with slopes for all levels and many winter activities. In summer, Les Gets becomes a must-visit destination for mountain biking, hiking, and golf enthusiasts, featuring notably its 18-hole course, the Lac des Écoles, and its many mountain trails. A real estate opportunity in the heart of the French Alps With its 89.26 m², its 11.72 m² outdoor space, its first-floor location, and its southwest exposure, this new 4-room apartment represents a real estate investment opportunity in Les Gets, within a tourist residence combining alpine charm, contemp

Ref. : KEYC101

REGENT ALPS - Christie's International Real Estate

ST-RAPHAËL530 000 €

Apartment for sale 4 bedrooms - 3 rooms - 81 m²

4 min from the beach, walk everywhere: renovated 3-room flat wit

The beach is a 4-minute walk away, while the market and TGV station are less than 10 minutes away: here, you can leave the car in the garage. If you are coming from Paris, the direct TGV drops you off just steps away. The apartment is on the first floor, with a lift, in a 2007 residence in town. It was carefully renovated in 2020 and has been very well maintained ever since. Two bedrooms, a shower room, a separate toilet and a fully equipped kitchen. The living room opens onto a west-facing terrace, sunny at the end of the day, with a slight glimpse of the sea. Air-conditioned by a recent reversible heat pump. An underground garage completes the property. The floor plan and full file (surveys, charges and co-ownership documents) are available on request.

Ref. : W-04B764

ENGEL & VÖLKERS

LES ISSAMBRES350 000 €

Apartment for sale 4 bedrooms - 4 rooms - 49 m²

Appartement en duplex, vue mer, résidence avec piscine

Les Issambres, in a residential complex with a swimming pool near the sea, a semi-detached house with a small garden offering sea views. It comprises an entrance hall with a separate toilet, a living room and an open-plan kitchen, all opening onto a terrace and garden. Upstairs, there are 3 bedrooms and a shower room with a toilet. Private parking space. The residential complex is not far from the town centre (1.5 km) and 250 metres from the seafront. Fees to be paid by the seller. In a condominium of 70 lots. No ongoing proceedings. Energy class C, Climate class A Estimated amount of annual energy expenditure for standard use: between 690.00 € and 990.00 € for the years 2021, 2022, and 2023 (including subscriptions). Information on the risks to which this property is exposed is available on the Geohazards website: www.georisques.gouv.fr.

Ref. : 260831-AD

SAN PEIRE IMMOBILIER

EZE5 250 000 €

House for sale 4 bedrooms - 5 rooms - 247 m²

Villa in Eze to Sell | Sea View | Near Monaco

Nestled in a peaceful residential setting just minutes from Monaco, this elegant contemporary villa in Eze of approximately 250 sqm immediately impresses with its striking architecture, generous proportions and beautifully designed living spaces. The property is centred around a spectacular light-filled entrance hall that creates an immediate sense of space and seamlessly connects the reception areas with the outdoor living spaces. A fully equipped semi-open kitchen blends perfectly into the main living area, offering both elegance and everyday practicality. The villa features four spacious en-suite bedrooms, each with its own private bathroom, ensuring comfort and privacy for family and guests alike. Set within approximately 1,650 sqm of landscaped, predominantly flat grounds, the outdoor areas have been thoughtfully designed for relaxed Mediterranean living, with generous terraces, beautifully maintained gardens and a large heated swimming pool perfectly integrated into the architecture. A fitness room, one-car garage and additional off-street parking complete the property. A refined contemporary residence combining architectural character, generous outdoor living and a prime location and offering an exceptional lifestyle on the Located just a few minutes from Monaco, this is one of the most sought-after locations on the Côte d'Azur. Eze Seaside offers proximity to the sea and attracts an international clientele in search of breathtaking panoramas.

Ref. : 87217745

AGENCE BRISTOL

MOUANS-SARTOUX899 000 €

House for sale 4 bedrooms - 5 rooms - 138 m²

In a quiet location within walking distance of the village of Mouans-Sartoux, this detached 5-room house offers 138 m² of living space on a beautiful flat 950 m² plot planted with fruit trees. The property features a lovely saltwater swimming pool, a summer kitchen with WC, a solar shower, and complete privacy with no overlooking neighbors. The ground floor comprises an entrance hall, a spacious 55 m² double living room with fireplace and a semi-open-plan kitchen, opening onto a large 20 m² terrace and the pool area. There is also a ground-floor bedroom with shower room, a pantry, and a laundry room. Upstairs, there are three bedrooms, two of which open onto a large terrace, as well as a shower room and a separate WC. The property also benefits from a double carport and additional outdoor parking spaces. Additional features include a wine cellar, a water softener, and a private borehole for garden irrigation. A bright, sun-filled home that has been impeccably maintained throughout.

Ref. : 3695

CENTURY 21 COAST & COUNTRY

GRASSE275 000 €

Apartment for sale 4 bedrooms - 3 rooms - 71 m²

Grasse - 3-room apartment with panoramic sea view, south-facing terrace, and parking

In the heart of Grasse, a symbolic town on the French Riviera and worldwide known as the perfume capital, discover this pleasant apartment located on the heights of the city, in a quiet and privileged environment. A town of character with Provencal charm, Grasse captivates with its picturesque alleys, historical heritage, renowned perfumeries, and Mediterranean lifestyle. Between the sea and the hinterland, it benefits from an ideal location, close to Cannes, Sophia Antipolis, and the authentic villages of the Grasse hinterland. It is in this sought-after setting, just a few minutes' walk from the city center and its shops, that this apartment offering a magnificent panoramic view of the Mediterranean is located. It consists of an entrance hall, a pleasant living area, an independent kitchen that can easily be opened onto the living room to create a beautiful convivial and bright living space. The sleeping area has two bedrooms, a shower room, and a dressing room. Outside, a large continuous terrace, facing south, will allow you to fully enjoy the sunshine and admire a superb unobstructed sea view. A private parking space completes the features of this property. An ideal apartment to fully enjoy the gentle lifestyle of Grasse, between Provencal charm, Mediterranean panorama, and city life, with all the advantages of a quiet location close to the city center.

Ref. : 1179

Agence Hamilton SelectionMed

PARIS 6EME2 780 000 €

Apartment for sale 4 bedrooms - 4 rooms - 108 m²

Off-Market - Paris VI – Luxembourg Gardens/Odéon - Apartment combining elegance with contemporary renovations - high floor - 2 bedrooms - air-conditioned

Just a short walk from the Luxembourg Gardens and the Odéon neighborhood, in a charming 16th-century building, on the fourth floor (accessible by elevator), an elegant apartment with a Carrez area of 105.80 m² and a floor area of 108.16 m², which underwent a complete renovation in 2026, carried out with particular attention to materials, finishes, and the functionality of the spaces. The apartment has successfully preserved its original features, harmoniously combined with contemporary comfort, and comprises: a light-filled double living area, punctuated by three windows and featuring a fireplace and custom-built storage, with separate living and dining areas, adjoining a spacious, fully equipped, and furnished kitchen (with a wine cellar). The spaciousness and views lend this area a particularly refined atmosphere. The sleeping area features a spacious master suite, designed as a truly private retreat, with a custom walk-in closet, a central island incorporating a bench, a terrazzo shower room, and a separate guest bathroom; and a second bedroom, also perfectly appointed, which boasts its own private bathroom and a custom walk-in closet. The layout, which is exceptionally well-designed, has been optimized down to the smallest detail, offering a seamless flow and ample storage space. A separate guest restroom, featuring an integrated laundry area, rounds out the apartment. The apartment thus combines the character of a historic property with Agency fees payable by vendor - Nombre de lots dans la copropriété: 31 - Montant moyen de la quote-part de charges courantes 4,304 €/yearly - Montant estimé des dépenses annuelles d'énergie pour un usage standard, établi à partir des prix de l'énergie de l'année 2021, 2022, 2023 : 2090€ ~ 2880€ - Les informations sur les risques auxquels ce bien est exposé sont disponibles sur le site Géorisques : www.georisques.gouv.fr

Ref. : 87380680

BARNES SAINT-GERMAIN-DES-PRES

NICE650 000 €

Apartment for sale 4 bedrooms - 3 rooms - 81 m²

NICE MONT BORON FOR SALE

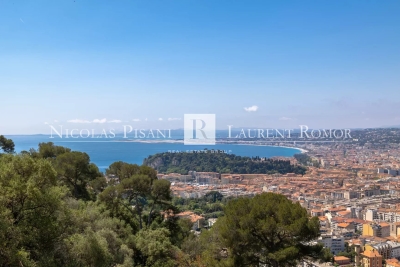
NICE MONT BORON FOR SALE – Three-room dual-aspect flat with terrace, panoramic views of the sea, town and hills. Set within a secure luxury residence, discover this superb three-room dual-aspect flat on the sixth floor, boasting breathtaking views of the hills, the sea and the town. The flat consists of an entrance hall with a walk-in wardrobe, a large, bright living room opening onto a spacious south-west facing terrace, ideal for enjoying plenty of sunshine and magnificent sunsets. The separate kitchen offers great potential for renovation, with the possibility of opening up and extending the living space to create a spacious open-plan kitchen and living room. The sleeping area opens onto two completely quiet bedrooms, each with a pleasant view of the surrounding greenery. A bathroom with a toilet and a shower room with a toilet complete this comfortable and functional property. Cellar and the option to purchase a garage separately for 49,000 € In the immediate proximity of shops, transport links and amenities, within a sought-after residential area. Property subject to co-ownership regulations. Agency fees due by the buyer.

Ref. : 86962163 VA P

NICOLAS PISANI & LAURENT ROMOR

LE CANNET8 900 000 €

House for sale 4 bedrooms - 6 rooms - 450 m²

Le Cannet – Magnificent Renovated Villa with Panoramic Sea Views

Ideally located in an elevated position in one of Cannes' most sought-after areas, this superb fully renovated villa enjoys exceptional panoramic views over the Bay of Cannes and the Mediterranean Sea. Offering approximately 450 sqm of living space, the property features generous, light-filled interiors. The impressive reception area combines a spacious living room, dining area and open-plan kitchen beneath a striking cathedral ceiling, with large openings designed to make the most of the views and outdoor spaces. The villa offers five en-suite bedrooms, including a remarkable principal suite occupying the top floor, complete with a large bathroom, dressing room and spacious covered terrace. A gym and laundry room complete the interior. Set within approximately 2,284 sqm of beautifully landscaped grounds, the property features a superb new infinity pool and an elegant pool house with a summer kitchen and separate TV lounge. A two-car garage and ample additional parking complete this beautifully appointed property, perfectly suited as both a family home and a place for entertaining.

Ref. : 2223 CD

Agence IMPACT

PARIS 16EME1 450 000 €

Apartment for sale 4 bedrooms - 6 rooms - 92 m²

Paris 16 - Auteuil - Triplex apartment - Rooftop terrace - 3 bedrooms

This magnificent 93m² (1,001 sq ft) triplex apartment, with the feel of a penthouse, is accessed via an external staircase and is located at the end of a quiet pedestrian no-through road, in the heart of the Village d'Auteuil. This atypical apartment has been completely redesigned and renovated by an architect. It currently comprises a beautiful 40m² (431 sq ft) dual-aspect living space with plenty of natural light, featuring a living/dining room with fireplace and an open kitchen. This level also leads to two bedrooms, a bathroom with a laundry area and a separate toilet, and provides access to a first 9m² (97 sq ft) terrace. The first floor has a third air-conditioned bedroom with shower room and toilet. The top floor, accessed via a staircase, has an exceptional 65m² (700 sq ft) rooftop terrace, equipped with a summer kitchen and affording unobstructed views. All necessary planning and permission from the co-owbers have been obtained for this 65m² (700 sq ft) rooftop and for a 20m² (215 sq ft) extension, which can be fitted out as required (master bedroom, two additional bedrooms or a reception area). Plans already drawn up. A rare and exclusive property, combining the feel of a house, an exceptional outdoor space and a prime location. Property subject to co-ownership regulations. Fees payable by the seller - Number of lots in the building: 3 - Average amount of the share of charges €2,240/year - Estimated amount of annual energy costs for standard use based on 2021 energy costs: €1,570 ~ €2,140 - Information on the risks to which this property is exposed is available on the Géorisques website: www.georisques.gouv.fr - Sophie Ghazal - Sales agent - EI - RSAC 921525234 Agency fees payable by vendor - Nombre de lots dans la copropriété: 3 - Montant moyen de la quote-part de charges courantes 2,240 €/yearly - Montant estimé des dépenses annuelles d'énergie pour un usage standard, établi à partir des prix de l'énergie de l'année 2021 : 1570€ ~ 2140€ - Les informations sur les risques auxquels ce bien est exposé sont disponibles sur le site Géorisques : www.georisques.gouv.fr - Sophie GHAZAL - Agent commercial - EI - RSAC 921525234

Ref. : 86692149

BARNES PIED-A-TERRE AUTEUIL