OK
More than Less than
€  ok

Key-words : 4 bedrooms

Houses and Apartments, your real estate specialist magazine offers a selection of ads that match with the keyword 4 bedrooms. You can refine your search by specifying the area or price range in the navigation bar link Search for a House/Apartment.

CANNES3 990 000 €

House for sale 4 bedrooms - 7 rooms - 253 m²

Co-Exclusive to Amanda Properties – Sea View Villa – 5 Bedrooms – Pool, Living Room & Master Suite on One Level

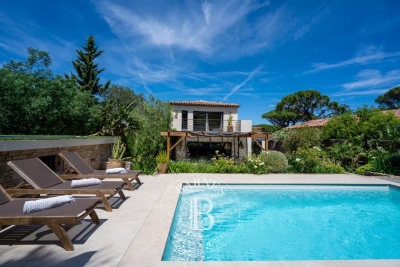
Amanda Properties is pleased to present this Co-exclusive listing: a stunning, fully renovated villa of approximately 253M2 and total350 sqm, ideally located in the prestigious residential hills of Cannes, nestled in the heart of a beautifully landscaped flat garden of 2,400 sqm. Bathed in natural light and offering a captivating sea view, this exceptional property combines timeless architectural elegance with the comfort of contemporary amenities. Generous volumes, refined materials, and meticulous attention to detail create a warm and sophisticated living environment. The villa features five bedrooms, several of which are en suite, offering privacy and comfort for both family and guests. The master suite, located on the ground floor, opens directly onto the garden and pool—an exceptional feature rarely found. At the heart of the home, a magnificent 130 sqm reception area flows seamlessly onto a large terrace with sea view, a stunning infinity pool, and outdoor spaces ideal for relaxation and entertaining. A spacious lower level, a garage for three cars, and ample additional parking complete this unique property—a rare opportunity in the Cannes real estate market.

Ref. : 010-5201VAC

AMANDA PROPERTIES

LA TESTE-DE-BUCH840 000 €

House for sale 4 bedrooms - 6 rooms - 180 m²

La Teste-de-Buch — Family House, Bassin d'Arcachon

The Michaël Zingraf agency, Bassin d'Arcachon, presents, in La Teste-de-Buch, a family house of 180 sqm of living space, built on a plot of 837 sqm. The property includes a swimming pool and an independent outbuilding. The house is arranged over two levels, with a clear distinction between reception areas and private spaces. On the ground floor, the entrance leads to a living room of approximately 44 sqm, opening onto the covered terrace and the pool. This room forms the heart of daily life, with direct access to the garden. The separate, fully equipped kitchen connects to an adjoining pantry. This level also includes the master suite, positioned away from the living room to preserve its privacy. It comprises a bedroom, a fitted dressing room, and a bathroom with a separate bathtub and shower. This ground-floor layout offers parents a complete, self-contained space, independent from the upstairs bedrooms — a practical asset for everyday family life. Upstairs is dedicated to the children. Three bedrooms, a shower room, and a separate WC. A dressing room completes this space and can, if needed, be converted into a second shower room. Two balconies and a solarium extend the bedrooms outward, with views over the garden and pool. Outside, the garden is arranged around the house and the pool. The spaces are distinct according to their use: relaxing by the pool, dining on the covered terrace, moving through the rest of the plot. The property also includes an independent building of approximately 82 sqm footprint. It currently houses a double garage and a workshop, offering additional space for parking, storage, or a future development project, subject to the necessary permits. In terms of location, the shops and market of La Teste-de-Buch are within a few minutes, while the beaches and the various leisure areas of the Bassin d'Arcachon remain close by. With its four bedrooms, including a ground-floor master suite, its pool, its 837 sqm plot, and its independent outbuilding, this house brings together the key features sought after for a family residence on the Bassin d'Arcachon.

Ref. : MZIBA1466

MICHAEL ZINGRAF BASSIN ARCACHON

CAVALAIRE-SUR-MER3 350 000 €

House for sale 4 bedrooms - 7 rooms - 250 m²

ULTRA-MODERN CONTEMPORARY PROPERTY FACING THE SEA IN A NATUR

Cavalaire - in a green, estate-stuffed estate - splendid contemporary architect-designed property in a location facing the sea, recently built in 2023 on a 1700m2 plot. It offers two levels with a very large living/dining room facing the sea, not far from the pool, and a suite. On the garden level: 3 beautiful en-suite bedrooms, a gym, and a cinema room. Outside: infinity pool, rooftop jacuzzi, and large sea-facing terrace. Landscaped grounds. Panoramic sea views!

Ref. : 1_V10008861

AGENCE AGNES MALECKI - GOLFE DE SAINT TROPEZ

LA SEYNE-SUR-MER162 000 €

Apartment for sale 4 bedrooms - 2 rooms - 45 m²

Bright T2 with terrace

In a secure residence, this apartment of approximately 45 m² offers a beautiful bright and functional living space. The spacious living room, extended by a large bay window, opens onto a large terrace. The apartment also includes a comfortable bedroom with built-in wardrobes, as well as a separate kitchen equipped with modern storage. The clever layout of the rooms optimizes every square meter for daily comfort. Ideally located close to amenities and transportation, this property is perfect for a first purchase or rental investment.

Ref. : 1257

Agence Hamilton SelectionMed

ST-TROPEZ3 600 000 €

House for sale 4 bedrooms - 5 rooms - 150 m²

SAINT-TROPEZ - PRIVATE ESTATE - 4-BED HOUSE WITH SWIMMING POOL

150m² (1,615 sq ft) house situated in the heart of a private estate, just a few minutes' walk from Les Salins beach, enjoying a peaceful setting and a landscaped garden with swimming pool. Laid out over two levels, it comprises an entrance hall, a bright living room opening onto a large terrace and garden, a fully fitted open kitchen with a central island and dining area, and a laundry room. The sleeping area comprises four bedrooms, including a single-level master bedroom with bathroom with toilet. This property also comes with a large garage.

Ref. : 87160340

BARNES SAINT-TROPEZ

STE-MAXIME251 000 €

Apartment for sale 4 bedrooms - 2 rooms - 50 m²

In a quiet residence, pleasant 1-bedroom apartment, featuring a bright living room with a fully equipped separate kitchen. A lovely terrace overlooking a wooded area. A spacious bedroom with a dressing room. A shower room, separate toilet. For your comfort, the apartment includes a parking space and a cellar. Ideal for a first purchase, second home, or rental investment. Must be seen quickly.

Ref. : 577V11632A

L'AGENCE MAYA

ST-PAUL-DE-VENCE2 750 000 €

House for sale 4 bedrooms - 8 rooms - 240 m²

Hauts de Saint-Paul: Charming Property with Panoramic View

Located within the prestigious gated estate of Les Hauts de Saint-Paul, one of the most sought-after areas of Saint-Paul-de-Vence, this approximately 240 sqm villa enjoys an exceptional setting, just minutes from the village and 20 minutes from Nice International Airport. Set in an elevated position on beautifully landscaped grounds of approximately 3,800 sqm, the property enjoys superb open views over the surrounding hills, the village of Saint-Paul-de-Vence and the Mediterranean Sea. The ground floor comprises an entrance hall, a spacious cathedral-ceilinged living room with fireplace opening onto a large terrace, a separate kitchen and three bedrooms, two of which benefit from their own bathrooms. The garden level features a second living area comprising a kitchen, laundry room, living room and three bedrooms, including one en suite, as well as a bathroom and a shower room. This layout offers a variety of possibilities, whether for hosting family and guests or creating a more independent living area. The landscaped grounds, enhanced by olive trees and traditional terraces, feature a 12 x 6 metre swimming pool with pool house and a pétanque court. Requiring renovation, the property offers considerable potential to create a characterful family residence within one of the most prestigious estates on the French Riviera.

Ref. : MZISP2035

Michaël Zingraf Christies International Real Estate SAINT-PAUL DE VENCE

ROQUEBRUNE-CAP-MARTIN699 000 €

House for sale 4 bedrooms - 4 rooms - 105 m²

Character Home Just a 2-Minute Walk from Monaco

105 sqm – 3 bedrooms – outdoor space – peaceful setting – Monaco just a 2-minute walk away Located in the sought-after Saint-Roman area, just a 2-minute walk from Monaco, discover this charming character home offering approximately 104 sqm of living space in a particularly peaceful setting. The property is arranged over two levels and offers a warm and distinctive atmosphere. On the main level, you will find a living area, a bedroom, as well as a pleasant veranda of approximately 20 sqm opening onto the outdoor space. Upstairs, the house offers two further bedrooms, a bathroom and a separate WC. Outside, the property benefits from a pleasant area ideal for relaxing, dining outdoors or enjoying a barbecue with family and friends. Its location is one of its major advantages: a quiet residential environment while being only a few minutes on foot from Monaco. For parking, several rental options are available nearby, including the covered municipal car park in Saint-Roman, subject to availability. Information on the risks to which this property is exposed is available on the Géorisques website: www.georisques.gouv.fr

Ref. : V10516

INTER IMMOBILIER

CANNES2 790 000 €

House for sale 4 bedrooms - 6 rooms - 427 m²

Mediterranean-style villa: Amazing sea view

Perched on the hills above Golfe Juan and close to major roads, this Mediterranean-style villa offers panoramic views of the sea and Cap d'Antibes. With a total area of approximately 420 m², it is laid out as follows: - Ground floor: entryway, guest restroom, living room with fireplace opening onto a terrace, dining room, and fully equipped separate kitchen with service entrance, master bedroom with en-suite bathroom, walk-in closet, and office, plus a guest bedroom with its own shower room. - First floor: living room, bedroom with its own shower room opening onto a terrace. - Pool level: large convertible space with a gym and storage rooms, showers and restrooms, and a sauna. Caretaker’s quarters of approximately 70 m² on two levels. Landscaped grounds of approximately 2,067 m² with a swimming pool, jacuzzi, garage for one car, and ample parking.

Ref. : 011-9861VAC

AMANDA PROPERTIES

PARIS 15EME1 260 000 €

Apartment for sale 4 bedrooms - 5 rooms - 109 m²

PARIS 15 - Pasteur Vaugirard - 3 bedrooms - Upper floor

109m² (1,173 sq ft) family apartment (Carrez Law surface) offering sky views and a view on the Lycée Buffon from the 5th floor of a high-end Haussmann-style shared ownership building with concierge and a large planted courtyard. Composed of an entrance hall leading to a double-sized living room, three bedrooms, one of which has a shower room, a fitted and equipped separate kitchen, a bathroom, a laundry room, and a separate toilet. A basement storage unit rounds off the amenities Apartment in very good condition. Bright with unobstructed views, good ceiling height and light-wood herringbone parquet flooring. Located close to Pasteur metro station and Montparnasse mainline station. Near shops, public transport services and schools. A maid's room not eligible to rent out is available on the 7th floor of the building for an additional €30,000 and a parking space nearby is for sale at €31,000. €1,246,390 Agency fees not included - Agency fees: 3.5% incl. tax - Fees payable by the buyer - Number of lots in the building: 56 - Average amount of the share of charges €3,800/year - Estimated amount of annual energy costs for standard use based on 2023 energy costs: €2,560 ~ €3,500 - Information on the risks to which this property is exposed is available on the Géorisques website: www.georisques.gouv.fr - Emmanuel Virton - Sales agent - EI - RSAC 430 223 529 1,217,400 € Agency fees not included - Agency commission: 3.5%VAT included Agency fees payable by buyer - Nombre de lots dans la copropriété: 56 - Montant moyen de la quote-part de charges courantes 3,800 €/yearly - Montant estimé des dépenses annuelles d'énergie pour un usage standard, établi à partir des prix de l'énergie de l'année 2023 : 2560€ ~ 3500€ - Les informations sur les risques auxquels ce bien est exposé sont disponibles sur le site Géorisques : www.georisques.gouv.fr - Emmanuel VIRTON - Agent commercial - EI - RSAC 430 223 529

Ref. : 87406361

BARNES CHAMP DE MARS

VILLEFRANCHE-SUR-MER635 000 €

Apartment for sale 4 bedrooms - 2 rooms - 63 m²

VILLEFRANCHE SUR MER - 1 BEDROOM APARTMENT OF 64 SQM FOR SALE - SUPERB SEA VIEW - LOT OF CHARM - CLOSE TO THE BEACH

Villefranche-sur-Mer - In the heart of the old town, just a few steps from Marinières Beach, the seafront, local shops and restaurants, this charming 63.8 sq m apartment stands out for its unique character and beautiful views over the sea and the Saint-Jean-Cap-Ferrat peninsula. Located on the top floor without lift of a typical building in the old town, this apartment is in perfect condition and fully air-conditioned. It features a charming balcony of nearly 4 sqm overlooking the sea, creating a true extension of the living space. The property consists of a bright and spacious living room opening onto the balcony, with a comfortable lounge area and a fully fitted open-plan kitchen. A generous sleeping area could easily be separated to create greater privacy. A shower room and separate WC complete the property. A garage located in a neighbouring residence is also available for purchase at an additional cost. A characterful property, ideal as a pied-à-terre on the French Riviera or as a rental investment, set in one of the most sought-after locations in Villefranche-sur-Mer.

Ref. : N-41424

Century 21 LAFAGE TRANSACTIONS Nice

MARSEILLE 8EME645 000 €

Apartment for sale 4 bedrooms - 3 rooms - 105 m²

SEA VIEW APARTMENT WITH TERRACE AND GARAGE, MARSEILLE 8, PORT DE LA MADRAGUE

SEA VIEW APARTMENT WITH TERRACE AND GARAGE, MARSEILLE 8, PORT DE LA MADRAGUE Exclusively with Barnes International, this beachfront apartment overlooks the picturesque port of La Madrague. Enjoying a peaceful setting, it offers lovely sea views and an ideal location to appreciate the Mediterranean landscape. LIVING AREA: An entrance hall with a beautiful skylight welcomes you and leads to a spacious living room with sea views and a separate, fully equipped kitchen. This opens onto a beautiful terrace, perfect for meals and relaxing while enjoying the sea and sunsets. SLEEPING AREA: One bedroom with storage and an en-suite shower room, and a second bedroom with storage and an en-suite bathroom. The apartment also includes a garage in the building's basement. This apartment is located in the heart of the village of La Madrague and its small port, which houses a diving center, a paddleboarding club, a few shops and restaurants. Bus 19 will take you back to the town center, to the Rond de Prado roundabout and Place Castellane. The La Madrague de Montredon primary school is also nearby. This location is ideal for lovers of the sea, hiking in nature, and exploring the Calanques. A holiday atmosphere is guaranteed year-round in a calm and unspoiled environment, making this a rare and sought-after property. Amenities: hardwood floors, double glazing, electric shutters, garage. Information on the risks to which this property is exposed is available on the Géorisques website: www.georisques.gouv.fr CONTACT: Sophie BOCOBZA +33(0)7 85 78 32 90 Sales Agent (RSAC 502 958 283) Agency fees payable by vendor - Montant moyen de la quote-part de charges courantes 1,200 €/yearly - Montant estimé des dépenses annuelles d'énergie pour un usage standard, établi à partir des prix de l'énergie de l'année 2021 : 1390€ ~ 1930€ - Sophie BOCOBZA - Agent commercial - EI - RSAC 502 958 283

Ref. : 86892345

BARNES MARSEILLE CASSIS LITTORAL

ARCACHON885 000 €

House for sale 4 bedrooms - 6 rooms - 130 m²

House to reimagine – Abatilles / Maydieu – Arcachon

The Michael Zingraf agency, Bassin d'Arcachon, presents a detached house set on a 580 sqm plot, located in a sought-after residential area between Abatilles and Place Maydieu, within immediate reach of the beaches, local shops and Arcachon town centre. The house has a footprint of approximately 80 sqm and is arranged over two levels, including a partial garden level. The structure is sound, the volumes clearly defined, and the positioning on the plot offers a balanced and readable overall layout. This configuration provides a solid base for a comprehensive renovation project, allowing the house to be reinterpreted in a contemporary manner while respecting its original scale. The garden level brings together the technical spaces and an independent unit. It includes a garage of around 20 sqm, an accessible crawl space that can be used for storage or as a cellar, and a studio of approximately 28 sqm. The studio comprises a living area with kitchenette and shower room, extended by a separate bedroom. With a ceiling height of around 2.15 m, this space lends itself to practical, autonomous use, whether as a home office, guest suite or occasional accommodation, clearly separated from the main living level. The upper floor forms the principal living area. It offers around 70 sqm, arranged around a living room, a separate kitchen, two bedrooms, a bathroom and separate WC. The current layout is clear and functional, allowing, as part of a renovation, the opening up of reception areas, improved circulation, or a reconfiguration aligned with contemporary living standards, while maintaining a domestic scale consistent with the surrounding context. At present, the house offers three bedrooms. The existing surfaces and layout make it possible, following restructuring, to envisage a residential programme of four to five bedrooms, with a clearer hierarchy between living spaces, sleeping areas and ancillary volumes. The potential for evolution is evident, both in the internal reorganisation and in the overall enhancement of the property. Positioned centrally on its plot, the house benefits from a garden that can be redesigned as a whole. The outdoor spaces, currently understated, provide a healthy base for a structured landscaping project in direct dialogue with the built volumes. The front part of the plot could, subject to current planning regulations, accommodate a swimming pool project without compromising the balance of the site. The area is characterised by its calm residential atmosphere and its immediate proximity to Pereire beach, Place Maydieu and the town centre amenities, all accessible on foot or by bicycle. This location, rare at such a distance from the shoreline, gives the property lasting appeal. Whether considered as a main residence or a holiday home, this property offers a clear, structured and flexible foundation for an ambitious renovation project in one of Arcachon's most desirable neighbourhoods.

Ref. : MZIBA1362

MICHAEL ZINGRAF BASSIN ARCACHON

BEAUSOLEIL1 240 000 €

Apartment for sale 4 bedrooms - 4 rooms - 81 m²

Border Monaco, garage, open sea view

Luxury 3-Bedroom Apartment with Panoramic Sea View and Terrace – Beausoleil, Border Monaco A Rare Riviera Apartment with a Grand Terrace Overlooking Monaco Just 300 metres from the Monte Carlo Casino, this 3-bedroom apartment combines elegance, light, and exceptional sea views from its 87 sqm private terrace. Located in a modern residence with private lift, it includes 83 sqm of living space, a double underground garage, cellar, and luxury amenities including air conditioning, video entry, and an alarm system. Elegant Comfort in a Prime Location The independent kitchen opens to a covered terrace area, while all three bedrooms enjoy terrace access and natural light. The apartment is south-facing and ideal for families working in Monaco or investors looking for prime rental potential.

Ref. : 525635

ISM-Property

LACANAU180 000 €

Apartment for sale 4 bedrooms - 2 rooms - 30 m²

T2 residence Le Domaine du Golf Lacanau

NEW ON THE MARKET? 1-BEDROOM APARTMENT WITH UNOBSTRUCTED FOREST VIEWS Come and discover this charming one-bedroom apartment located on the first floor , enjoying an unobstructed view of the forest . It consists of a bedroom , a bathroom and a separate toilet . You will also appreciate its bright living room with kitchenette , opening directly onto a balcony , ideal for fully enjoying the light and the view. On the practical side, the nearby cycle path allows you to reach the beach and the town centre with its many shops in just 15 minutes . A visit is essential to discover the full potential of this property!

Ref. : 2771

Agence immobilière Brussol immobilier Lacanau