OK
More than Less than
€  ok

Key-words : 36 5 5

Houses and Apartments, your real estate specialist magazine offers a selection of ads that match with the keyword 36 5 5. You can refine your search by specifying the area or price range in the navigation bar link Search for a House/Apartment.

CANNES860 000 €

Apartment for sale 36 5 5 - - 105 m²

For Sale: 3-Room Apartment in Cannes with Partial Sea View - Basse Californie

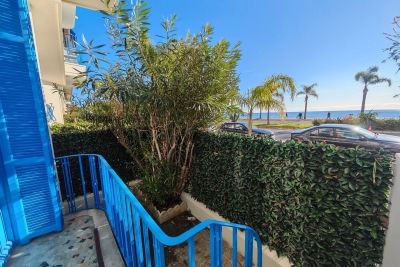
Ideally located in the highly sought-after Basse Californie neighborhood, in immediate proximity to shops and less than a 10-minute walk from the Croisette beaches. Situated on the 4th floor with an elevator, this bright, dual-aspect (South/North) apartment is in excellent condition. Offering 81.15 m² of living space, it features air conditioning, a beautiful partial sea view, and a pleasant, well-designed layout. It comprises an entrance hall, a spacious living room, and a separate fully equipped kitchen, both opening onto a 12.01 m² South-facing terrace with a lovely partial sea view. Two comfortable bedrooms opening onto a second North-facing terrace of 8.39 m² (ideal for staying cool in summer) One bathroom (bathtub + walk-in shower) A separate toilet with a washbasin, and a hallway with a large built-in storage closet Cellar and outdoor parking included Property Details: Property Tax: €1,590 Year Built: 1970 HOA Fees: €360/month (includes heating, hot and cold water) Co-ownership: 93 total lots (including 36 main residential lots) No ongoing legal proceedings within the co-ownership. Élodie Bréjon .

Ref. : 87446133

LACOUR

PARIS 10EME1 090 000 €

Apartment for sale 36 5 5 - 2 rooms - 80 m²

PARIS 10th - LANCRY - EXCEPTIONAL DUPLEX - LAST FLOOR

Set within a sought-after and exclusive residential complex in the 10th arrondissement, this turnkey flat with a floor area of X sq (Xm² sq) is situated on the 2nd and top floor (accessible by lift) of a converted former theatre. Spanning two levels, this apartment, with its generous proportions and numerous windows, has been tastefully renovated to a high standard. The bespoke fittings and striking design choices lend this space a unique atmosphere. The ground floor features an open-plan living area, complete with a fully fitted kitchen-diner, a seamlessly integrated home office, and a guest toilet. Upstairs, the sleeping area comprises a cosy bedroom with an en-suite shower room, a spacious walk-in wardrobe and a separate toilet. This turnkey property, luxuriously furnished and fully air-conditioned, offers a unique living environment. Translated with (free version) Agency fees payable by vendor - Nombre de lots dans la copropriété: 36 - Montant moyen de la quote-part de charges courantes 2,400 €/yearly - Montant estimé des dépenses annuelles d'énergie pour un usage standard, établi à partir des prix de l'énergie de l'année 2022 : 675€ ~ 913€ - Les informations sur les risques auxquels ce bien est exposé sont disponibles sur le site Géorisques : www.georisques.gouv.fr

Ref. : 87171300

BARNES PARIS 10/19

BIOT898 000 €

House for sale 36 5 5 - 6 rooms - 249 m²

BIOT - Saint-Julien ¦ Detached Mediterranean villa of approximately 250m² with independent apartment and tropical garden. Located in the sought-after Saint-Julien area of Biot, this early 2000s Mediterranean villa is impeccably maintained, surrounded by lush greenery and enjoying complete privacy. On the ground floor, there is a fully renovated 3-room independent apartment of 66.36 m², featuring its own tree-lined terrace. This level also includes a 56 m² garage with a workshop area, as well as an unusual cellar of over 19 m². The main part of the villa, measuring 107.28 m², offers a spacious living room with a fitted open kitchen, creating a 49 m² living space that opens onto the outdoors. It benefits from a shaded terrace and a meticulously maintained tropical garden, a vegetable patch, and a wood-fired oven, all with complete privacy. The sleeping area features a master suite with bathroom, two bedrooms over 13 m² with dressing rooms, and a shower room with WC. A villa with generous proportions, offering an independent apartment, plenty of outbuildings, and landscaped outdoor areas, located in a desirable residential area of Biot. A charming property not to be missed!

Ref. : 674V42M

NC IMMOBILIER

BREIL-SUR-ROYA349 000 €

House for sale 36 5 5 - 4 rooms - 153 m²

BREIL-SUR-ROYA AUTHENTIC HOUSE WITH CHARACTER

A haven of peace in the heart of a privileged natural environment Let yourself be seduced by this charming character house of 153 m2, nestled in a green setting on a magnificent 6,000 m2 terraced plot, offering calm, space and authenticity. It offers beautiful volumes and warm living spaces, including a vast vaulted living-dining room of 36 m2, complete with a fireplace, as well as a bright kitchen , ideal for sharing wonderful moments with family or friends. The ground floor also has a shower room and separate WC. Upstairs you will find three spacious bedrooms, a bathroom with WC and a laundry room. A 36 m2 cellar completes this property and offers additional storage space. In terms of comfort, the house benefits from electric heating via inertia radiators and 14 solar panels. Outside, the easily accessible 6,000 m2 terraced grounds invite you to fully enjoy a preserved natural environment. A large parking area with space for up to four vehicles completes the amenities. A peaceful and privileged living environment, just 10 minutes from the center of Breil-sur-Roya, 15 minutes from Italy and the sea. A house full of charm and authenticity, ideal for nature lovers looking for a unique place to live, between the mountains and the Mediterranean.

Ref. : 000000000000000

TIPHAINE IMMOBILIER

AIX-EN-PROVENCE1 890 000 €

House for sale 36 5 5 - 12 rooms - 380 m²

Aix en Provence – A peaceful architect-designed property

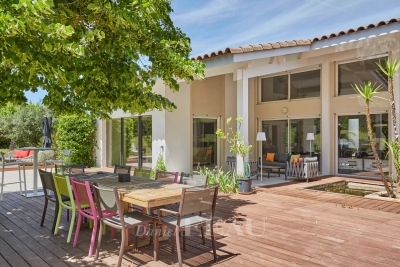
This 350 sqm architect-designed property dating from 1992 and renovated throughout in 2021 is located near the shops and schools in the heart of the residential Célony neighbourhood just 5-minutes north of the historic centre of Aix en Provence. Set in 4235 sqm of leafy grounds with a swimming pool, it includes a 70 sqm living/reception room and dining room bathed in sunshine, a luxuriously fitted and equipped 36 sqm kitchen with dining facilities, a 21 sqm utility room, a 30 sqm master suite with a bathroom and dressing room, and three further bedrooms each with a shower room. The upper floor includes a mezzanine comprising a home cinema and a fitness room, as well as an 88 sqm area benefiting from independent access currently fitted as office space and with a waiting room and a conference room. The garden level/basement comprises a 60 sqm garage with a workshop, technical premises and storage space, as well as two equipped self-contained studio apartments each with a kitchen, a bedroom and a shower room. Hot-air pump, air-conditioning. A superb property just 15 to 20 minutes from the TGV station and the international airport.

Ref. : 87014616

DANIEL FÉAU PROVENCE

ST-RAPHAËL525 000 €

Apartment for sale 36 5 5 - 3 rooms - 99 m²

Stunning 2-Bedroom Apartment for Sale in the Heart of St Raphael

Discover this beautiful 90 m² apartment located on the 7th floor of a 10-story building in the vibrant center of St Raphael, France. Priced at €525,000, this spacious property features 3 rooms, including 2 comfortable bedrooms and a large living area of 36 m², perfect for relaxation and entertaining. Enjoy the modern American kitchen, equipped and ready for your culinary adventures. The apartment boasts a northeast exposure, providing plenty of natural light and a serene view of the mountains. The property includes a 9 m² terrace, ideal for enjoying your morning coffee or evening sunsets. Additional amenities include air conditioning, a digicode for security, and an electric gate for convenience. The apartment also comes with a cellar and one balcony. Located in a prime area, you will find essential services nearby, including schools such as École maternelle La Lauve and Lycée Antoine de Saint-Exupéry, as well as various restaurants, bakeries, and supermarkets. Experience the charm of city living with the tranquility of a well-designed home. Don't miss out on this exceptional opportunity to own a piece of St Raphael with IMMOGOLF - Valescure.

Ref. : 9649

IMMOGOLF

NICE499 000 €

Apartment for sale 36 5 5 - 3 rooms - 93 m²

NICE PROMENADE DES ANGLAIS - GARDEN LEVEL DUPLEX FOR SALE 2 BEDROOMS OF 93 SQM - SEA VIEW - HIGH CEILINGS - END OF LEASE 11/2026

NICE - PROMENADE: Located in a beautiful, newly renovated building, this spacious 93.11 sqm three-room apartment features high ceilings. It comprises an entrance hall, a 43 sqm living room with an open-plan fitted kitchen and a balcony with sea views, a large bedroom, a shower room, and a second large bedroom on the mezzanine level. The apartment is rented furnished for €1,400 per month excluding charges. Lease expires in November 2026. A good investment on the Promenade des Anglais.

Ref. : D-36

Century 21 LAFAGE TRANSACTIONS - PROMENADE

CANNES990 000 €

Apartment for sale 36 5 5 - 2 rooms - 63 m²

CANNES - MOURE ROUGE - APPARTEMENT 2 PIECES - VUE MER

Situé à Cannes, idéalement dans le secteur du Moure Rouge, au 3ème étage avec ascenseur d'une résidence de standing, un appartement de 63,06 sqm Loi Carrez bénéficiant d'une exposition plein sud, d'une vue mer dégagée et d'une agréable terrasse de 18,81 sqm. La pièce de vie, d'environ 36 sqm, offre un bel espace réunissant séjour et cuisine dans un volume ouvert et lumineux. Elle s'ouvre de plain-pied sur la terrasse, offrant un cadre privilégié face à la mer. La chambre de 14,82 sqm dispose d'un placard aménagé. L'appartement comprend également une salle de bains/douche et avec WC, un cellier ainsi que plusieurs espaces de rangement. Sa distribution, sans couloir, permet de profiter pleinement de chaque mètre carré. La résidence Villa Rosalia, construite en 1968, se trouve au cœur d'un parc arboré composé notamment de pins parasols et de palmiers, descendant en direction du rivage. Cette implantation préserve le dégagement et la profondeur de la vue mer. La résidence dispose d'un ascenseur, d'un chauffage et d'une eau chaude collectifs, ainsi que de parties communes et d'espaces extérieurs régulièrement entretenus. Une cave et une place de stationnement couverte et privative complètent ce bien. Idéal pour une résidence principale, une résidence secondaire ou un pied-à-terre, ce bien séduit avant tout par son exposition plein sud, sa vue mer dégagée et sa vaste terrasse.

Ref. : 87366568

LILAMAND REAL ESTATE SAS

LA BARBEN1 150 000 €

House for sale 36 5 5 - 10 rooms - 293 m²

Family Villa with Swimming Pool and Outbuildings - La Barben (13330)

Abriculteurs is pleased to present, exclusively, this property offering 217 m² of living space and nearly 293 m² of fitted living areas in La Barben (13330). Set in a peaceful, secluded location at the end of a cul-de-sac, this detached house, built in 2005, sits on an enclosed, tree-lined plot of approximately 1,500 m². The property is arranged around a main residence, two outbuildings and several areas for entertaining and relaxation. On the ground floor, the house opens onto a 64 m² living area combining a lounge, dining room and kitchen. Large windows bring plenty of natural light into this space, which opens out to the garden. The first sleeping area comprises a master suite with a dressing room and shower room, facing outdoors. A laundry room and separate WC complete this floor. Upstairs, the second sleeping area comprises three bedrooms and a bathroom fitted with a shower, bathtub, double vanity and WC. The property has two independent studios, one of which is attached to the house. Each includes an 18 m² main room, a mezzanine and a shower room with WC. A separate, air-conditioned space is entirely dedicated to entertaining and relaxation. Facing the swimming pool, it comprises a reception room with a bar (sound system with integrated projector), a kitchen, a hammam, a shower room and WC. Outside, the property features a 150 m² terrace and a 12 × 6 m infinity pool with a submerged beach area and heat pump. The landscaped garden includes an area along the stream with a bridge and a small dock, as well as a 26 m² air-conditioned bioclimatic conservatory. A double carport, a 13 m² workshop and two garden sheds complete the property. In terms of equipment, the house has reversible underfloor heating and cooling powered by a heat pump, reversible air conditioning, a thermodynamic water heater and 36 photovoltaic panels. Property highlights: - Approx. 1,500 m² enclosed, tree-lined plot with automatic irrigation - Total built area of 371.75 m² - Living area of 63.68 m² - Two outbuildings - 12 x 6 m infinity pool with submerged beach area and heat pump - Dedicated entertaining area - 150 m² terrace and 26 m² bioclimatic conservatory - Double carport and workshop - Reversible underfloor heating and cooling powered by a heat pump, reversible air conditioning, thermodynamic water heater and 36 photovoltaic panels Please note: - Property condition: very good - Mains water - Mains drainage - Property tax: €2,525 / year - The property is not subject to co-ownership status Living area (house + studios): 217.31 m² Additional fitted living areas: - Fitted / air-conditioned pool house + hammam: 49.24 m² - Air-conditioned bioclimatic conservatory: 25.95 m² Total fitted living area: 292.50 m² (+ areas with a ceiling height below 1.80 m: 20 m²) Other outbuildings (workshop, carport, garden sheds, plant room): 59.25 m² Standard energy consumption (kWhEP/m²/year): 55 (A) Estimated emissions (kg CO2/m²/year): 2 (A) Estimated energy costs, min. / max.: between €1,140 and €1,610 / year Price reference years: 2021, 2022, 2023 Sale price: €1,150,000 incl. VAT (Abriculteurs fees payable by the seller). Listing prepared under the editorial responsibility of Mr Matthieu RICHIER, commercial agent (EI), registered with the RSAC of Salon-de-Provence under no. 850 335 530, not authorised to hold funds, acting on behalf of SARL Abriculteurs immobilier, with share capital of €5,000, registered under SIREN no. 837 704 584, holder of professional licence no. CPI 7501 2018 000 025 842 issued by the Paris Île-de-France Chamber of Commerce and Industry, whose legal representative is Mr Adrien PIOT, with registered office at 12 rue des Halles, 75001 Paris.

Ref. : YNBT5561_MR_0611_2

abriculteurs

PARIS 5EME1 950 000 €

Apartment for sale 36 5 5 - 4 rooms - 122 m²

Paris 5th arrondissement, Seine riverbanks: duplex to renovate, top floor of a listed building, spectacular views

Barnes Panthéon presents a beautiful, bright, dual-aspect apartment for renovation in the heart of the highly sought-after Quai de la Tournelle, opposite the Île Saint-Louis and just steps from Boulevard Saint-Germain. The apartment offers 103.12 sq m of living space (122.37 sq m of floor space) and boasts exceptional views of the Seine on one side and the Parisian rooftops and the Panthéon on the other. Located on the fourth floor (accessible by elevator), this duplex occupies the top floors of the Hôtel de Nesmond, one of the most remarkable private mansions on the Left Bank, a listed historical monument. Built in the 17th century and traditionally attributed to François Mansart, the Hôtel de Nesmond is organized around a majestic courtyard and a vast landscaped garden, offering a remarkably serene living environment in the heart of Paris. From the moment you enter, you're captivated by the remarkable Parisian views of the Seine and Île Saint-Louis. A warm, homey atmosphere pervades the beautiful, bright living room with its four windows and large fireplace. Ample storage leads to a kitchen and a separate guest toilet. Upstairs, accessible via a comfortable staircase, you'll find a spacious master bedroom with lovely views of the Panthéon and the Seine, a bathroom with a shower and bathtub, and a separate toilet. There is potential to create a second bedroom. Energy Performance Certificate (EPC) rating: D. Concierge service. Bicycle storage. Two cellars in the basement. As an option, in addition to the apartment price and only available with the purchase of the apartment, a large and attractive studio apartment of 36.07 sq m (Carrez law) on the ground floor of the same building, with a lovely view of the communal gardens, can be purchased separately for €590,000. An additional cellar will also be sold with the studio. Property subject to co-ownership regulations. Information on the risks to which this property is exposed is available on the Géorisques website: www.georisques.gouv.fr 1,857,143 € Agency fees not included - Agency commission: 5%VAT included Agency fees payable by buyer - Nombre de lots dans la copropriété: 28 - Montant moyen de la quote-part de charges courantes 8,160 €/yearly - Montant estimé des dépenses annuelles d'énergie pour un usage standard, établi à partir des prix de l'énergie de l'année 2026 : 2420€ ~ 3280€

Ref. : 87332649

BARNES PANTHEON

PARIS 15EME630 000 €

Apartment for sale 36 5 5 - 2 rooms - 59 m²

Paris 15th - Commerce - Large 1-bedroom flat - Pied-à-terre

Paris 15th – Commerce Just steps from Rue du Commerce, in the heart of one of the 15th arrondissement's liveliest and most sought-after neighborhoods, discover this charming 59 m² one-bedroom apartment, combining natural light and tranquility, located on the second floor of a well-maintained 1930s building. On entering, you will find a spacious 36 m² double living room with a fully equipped open-plan kitchen, perfect for entertaining. The generous 14 m² bedroom features original custom-designed built-in wall furniture, created by an architect and offering storage that is both functional and attractive. The shower room with WC, adjoining a laundry room/dressing room, adds a contemporary touch to this pleasant living space. A cellar completes the property. A live-in caretaker ensures a peaceful living environment. Possibility of renting a parking space in the neighboring building. Energy performance rating F / 389 kWh/m²/year CO2 emissions F / 86 kgCO2/m²/year. Estimated annual energy costs for the property: €1,840–€2,540 Condominium comprising 32 units – No proceedings pending Average annual charges: €3,052 Agency fees payable by the seller Information about the risks to which this property is exposed is available on the Géorisques website: www.georisques.gouv.fr The 15th arrondissement comprises a variety of neighbourhoods, each with its own character and atmosphere. The Village du Commerce is renowned for its quality of life, shops, transport links and schools at every level, including the Jeannine Manuel bilingual school and the Beaugrenelle Centre. It is as popular with young professionals, thanks to its proximity to the headquarters of major companies, as it is with less active residents, who appreciate its peaceful squares and practical amenities. Transport: Metro lines 10, 8 and 6 – 4 bus routes – RER C

Ref. : W-04BJU0

ENGEL & VÖLKERS

HYÈRES545 000 €

Apartment for sale 36 5 5 - 3 rooms - 79 m²

Appartement T3 de 80m² + Terrasse de 40m²

Exclusive – Hyères – In the heart of town, in a sought-after, quiet area with no overlooking neighbours. In a 2022 residence with lift, an 80 m² two-bedroom apartment with a terrace and a 40 m² small garden. Modern kitchen opening onto a large 36 m² living room, extended by a covered terrace. Two bedrooms, a shower room and 2 toilets. Double garage with window and electricity. Immaculate condition! Fees to be paid by the seller. In a condominium of 6 lots. No ongoing proceedings. Energy class A, Climate class A Estimated average amount of annual energy expenditure for standard use, based on the year's energy prices 2023: between 151.00 and 204.00 €. Information on the risks to which this property is exposed is available on the Geohazards website: www.georisques.gouv.fr.

Ref. : 131-LA GALERIE L'ART DE L'IMMOBILIER

LA GALERIE - L'Art de l'Immobilier

CAP-D'AIL6 450 000 €

House for sale 36 5 5 - 9 rooms - 368 m²

Cap d'Ail – Prestigious neo provençal villa with panoramic sea and Cap Ferrat views

In one of the most enchanting settings on the Riviera, just two kilometres from Monte Carlo, stands this magnificent detached villa in neo-Provençal style, completely renovated with top-quality materials around twenty years ago and designed to offer a living experience of exceptional refinement. The property enjoys full southern exposure and uninterrupted sea views extending to Cap Ferrat from every room, bathing each space in natural light and Mediterranean horizons. The main villa, measuring approximately 260 m² and offering potential for extension (residual COS), features a spacious and luminous living area and an elegant, well-designed night area. Living area The entrance opens onto a succession of refined rooms: a living room with fireplace, a main lounge, a second lounge dedicated to conviviality, a library, a study with alabaster-marble fireplace, a kitchen with dining area, and a marble bathroom with bathtub. The outdoor spaces include a 36 m² terrace, two additional marble terraces totalling over 150 m², and a covered loggia, creating a seamless flow between indoors and outdoors while enhancing the sea and Cap Ferrat views. Night area The night area comprises five bedrooms, three bathrooms finished with marble and mosaics, a dressing room, hallways, custom-made wardrobes, and Versailles parquet flooring. A staff accommodation with independent access is also included. Dépendance The dépendance, measuring approximately 100 m² in total, is divided into three fully independent areas: • An independent guest suite with private entrance, offering comfort and complete privacy, with bathroom and shower • A fully equipped summer kitchen with barbecue, ideal for outdoor lunches and dinners • A dedicated garden-tool storage room Swimming pool The property features a saltwater pool equipped with an electrolysis system, ensuring superior water quality and more natural maintenance. It is an infinity pool, heated and fitted with balneotherapy and counter-current swimming systems, overlooking the sea with views stretching to Cap Ferrat. The pool area includes: • a panoramic terrace of over 150 m², ideal for relaxation and entertaining • the technical room dedicated to the pool • a changing room Garden and outdoor areas The flat plot of approximately 1,400 m² hosts a beautifully maintained garden with century-old trees, English-style lawn, integrated lighting, and an automatic irrigation system. Access and parking Vehicle access is via a private driveway with automated gate, while a pedestrian path connects directly to the centre of Cap d'Ail. The property also offers a large parking area with three covered spaces and additional outdoor parking for several vehicles. A rare opportunity A residence that combines location, views, style, and an exceptional level of care—ideal for those seeking a charming property just minutes from Monaco, immersed in the tranquillity and beauty of the Côte d'Azur.

Ref. : VILLA LES LAVANDES

ITALGEST GROUP INTERNATIONAL REAL ESTATE

CANNES1 575 000 €

Apartment for sale 36 5 5 - 3 rooms - 78 m²

Cannes close to "Palais des Festivals" | Exceptional Top-Floor Apartment with Panoramic Sea Views

Top-floor penthouse – Panoramic sea view – Cannes city center 2 minutes from the Palais des Festivals and La Croisette, rare 78 sqm penthouse on the top floor. Dual south-facing exposure, very bright, fully renovated. 36 sqm living room opening onto two exceptional terraces of 46 sqm and 40 sqm with panoramic views over the sea and the Old Port. High-end kitchen, 2 en-suite bedrooms. Parking available for rent within the residence. Rare property, prime location, ideal as a pied-à-terre or investment. Property subject to co-ownership regulations – 46 lots. Average annual service charges: €3,358. AICI Agence de Cannes +33 0493392060 -

Ref. : 86717929

AGENCE A.I.C.I.

BEAUSOLEIL750 000 €

Apartment for sale 36 5 5 - 4 rooms - 83 m²

BEAUSOLEIL, MONACO BORDER – 3 BEDROOM FLAT – CELLAR AND GARAGE

On the doorstep of the Principality of Monaco, in Beausoleil, this lovely three-bedroom apartment offers 83 sqm of living space on the second floor and enjoys pleasant sea views. It comprises an entrance hall with a built-in cupboard, a living room, a kitchen and three bedrooms with fitted wardrobes. A shower room with WC and a separate WC complete the layout. The property also includes a cellar and a garage located just a few metres from the building. Situated in a sought-after area of Beausoleil, close to Monaco, this flat offers a convenient and privileged living environment, ideal as a main residence or an investment. Estate agent's fees are payable by the seller unless otherwise stipulated in the agency agreement. Estimated annual energy costs for standard usage: between €760 and €1,100. Average energy prices indexed to 2021. The property is subject to the co-ownership scheme, comprising a total of 36 units, including 12 residential units. The property is subject to a natural hazards and pollution risk assessment, which can be viewed on the Géorisques website:

Ref. : 87404693

VALERI AGENCY BY JM BAREI