OK
More than Less than
€  ok

Key-words : 33

Houses and Apartments, your real estate specialist magazine offers a selection of ads that match with the keyword 33. You can refine your search by specifying the area or price range in the navigation bar link Search for a House/Apartment.

NEUILLY SUR SEINE1 180 000 €

Apartment for sale 33 - 4 rooms - 106 m²

Exclusive listing - Neuilly - Fixed-price sale - 2 or 3-bed apartment - Parking space

107m² (1,152 sq ft) apartment on the third floor of a high-end building with renovated common areas, in a prime location near the Bois de Boulogne, Windsor Market, and the shops on Rue Ernest Deloison. Comprising an entrance hall, a living/dining room, and a separate kitchen. Separate toilet. Overlooking the shared ownership property's gardens are two bedrooms and two bathrooms, one of which has a toilet, as well as plenty of storage space. Modular floor plan with option to fit out a third bedroom in the current kitchen. A cellar, a bicycle storage room, and a parking space round off this property. To view comparable off market properties, contact the Barnes Neuilly-sur-Seine agency on +33 (0)1 55 61 92 90 Property subject to shared ownership status. €1,134,500 Agency fees not included - Agency fees: Fees at 4.01% incl. tax payable by the buyer - Number of lots in the building: 63 - Average amount of the share of charges €5,065/year - Alain Imbert - Sales agent - EI - RSAC 501209910 1,134,500 € Agency fees not included - Agency commission: 4.01%VAT included Agency fees payable by buyer - Nombre de lots dans la copropriété: 63 - Montant moyen de la quote-part de charges courantes 5,065 €/yearly - Sophie IMBERT - Agent commercial - EI - RSAC 501209910

Ref. : 86797197

BARNES NEUILLY

MARSEILLE 7EME1 960 000 €

House for sale 33 - 5 rooms - 216 m²

For sale - Villa - Vallon des Auffes - Sea view - Pool - Garden - Rooftop terrace - Double garage

BARNES is delighted to present, exclusively, this contemporary villa offering 216 sqm of living space, set on a 565 sqm plot in the highly sought-after Vallon des Auffes district. Ideally located just a three-minute walk from the picturesque harbour and only 30 metres from the sea, this exceptional property enjoys a peaceful setting with open views over the Mediterranean, the village, and the port. Its triple East, West and South exposure ensures abundant natural light throughout the day. Arranged over three levels, the villa features a spectacular light-filled living area enhanced by a glass roof and expansive floor-to-ceiling windows opening onto the outdoor spaces. The reception area extends seamlessly onto a terrace with a decorative plunge pool and leads, via an elegant staircase, to an impressive serviced rooftop terrace offering breathtaking panoramic views over the Mediterranean and the surrounding landscape. The main residence comprises two beautifully appointed en-suite bedrooms, each opening onto its own private terrace. The property also includes a fully independent apartment featuring a living room with an open-plan kitchen, one bedroom, and a shower room, providing exceptional flexibility for guests, extended family, or independent living. Outide, the landscaped garden offers several peaceful relaxation areas surrounded by Mediterranean vegetation. The villa is further complemented by a double garage and a full range of modern amenities, including air conditioning, a heat pump, sliding aluminium windows, fibre-optic internet, and a stylish plunge pool integrated into the main terrace. Built and fully renovated in 2026, the property is presented in immaculate, like-new condition. Its contemporary architecture, generous volumes, abundant natural light, and high-quality finishes create an exceptional living environment just moments from shops, public transport, schools, local amenities, and the seafront. Combining panoramic sea views, an outstanding rooftop terrace, landscaped gardens, a plunge pool, an independent apartment, a double garage, and a prime location in one of Marseille's most desirable neighbourhoods, this villa represents a rare opportunity in the Marseille luxury property market. A true favourite and a unique opportunity not to be missed. Contact : Maureen BERNARD Tél : +33 (0)6 27 33 31 27 Mail : Agent commercial EI (RSAC 912409299) Information regarding the potential risks to which this property is exposed is available on the Géorisques website: www.georisques.gouv.fr Agency fees payable by vendor - Montant estimé des dépenses annuelles d'énergie pour un usage standard, établi à partir des prix de l'énergie de l'année 2021 : 2090€ ~ 2840€ - Maureen BERNARD - Agent commercial - EI - RSAC 912 409 299

Ref. : 87058619

BARNES MARSEILLE CASSIS LITTORAL

ROQUEVAIRE1 075 000 €

House for sale 33 - 6 rooms - 300 m²

ROQUEVAIRE – ARCHITECT-DESIGNED HOUSE 230 M² – VIEW OF SAINTE-BAUME – SWIMMING POOL

Barnes International presents a superb, south-facing architect-designed home, built in 2016 and set in a location of absolute tranquility. Situated on a 4,000 m² plot—which includes 1,000 m² of woodland—the property boasts an exceptional panoramic view of the Sainte-Baume massif. The ground floor is designed for single-level living, featuring a spacious, light-filled living area (65 m²) with an open-plan, fully equipped kitchen that flows seamlessly onto the terraces, garden, and swimming pool. This level also includes a master suite with a walk-in closet and en-suite shower room, a second bedroom with its own en-suite shower room, and two separate WCs. On the garden level, you will find a third bedroom, as well as an independent one-bedroom apartment (T2) with its own private terrace—perfect for hosting guests or generating rental income. This level also includes a games or fitness room, a workshop, a laundry room, and ample storage space. The outdoor areas are beautifully landscaped, featuring multiple terraces, a summer kitchen, and an inviting swimming pool, all set within a garden planted with palm trees, oleanders, roses, and olive trees. For parking, the property offers several spaces, including a carport with room for two vehicles. The home is equipped with modern amenities, including a ducted reversible air-conditioning system, double glazing, and centralized electric roller shutters. Ideally located less than 5 minutes from the town center, this property is a dream for those who love the countryside and offers magnificent sunset views over the hills. Information regarding the risks to which this property is exposed is available on the Géorisques website: www.georisques.gouv.fr CONTACT: Sophie BOCOBZA +33(0)7 85 78 32 90 Commercial Agent (EI) (RSAC 502 958 283) Agency fees payable by vendor - Montant estimé des dépenses annuelles d'énergie pour un usage standard : 830€ ~ 1170€ - Sophie BOCOBZA - Agent commercial - EI - RSAC 502 958 283

Ref. : 87305531

BARNES MARSEILLE CASSIS LITTORAL

VILLEFRANCHE-SUR-MER6 430 000 €

House for sale 33 - 7 rooms - 294 m²

CO-EXCLUSIVE - Villa for Sale - Villefranche sur Mer

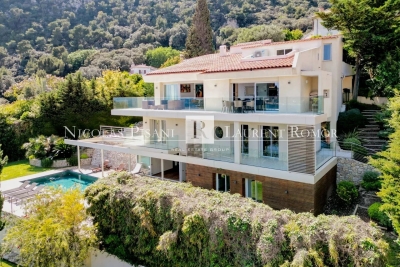
Ideally located between the lower and middle corniche, this outstanding property sits on a beautifully wooded plot of 1,200 m², offering complete privacy and tranquillity. With a total surface area of 351 m² (including 294 m² of living space), the villa was fully renovated in 2021 to the highest standards with refined, top-quality finishes. The main level includes an elegant entrance hall, a spacious living and dining area, and a fully fitted open-plan kitchen. This bright and airy living space of 96 m² opens onto a stunning terrace with breathtaking panoramic views over the Bay of Villefranche and Cap Ferrat. On the lower floor, you'll find a master bedroom with en-suite bathroom, WC, and walk-in wardrobe, along with three additional en-suite bedrooms, each with their own private shower room and toilet. On the garden level, a fitness room opens onto the terrace and the heated swimming pool – this space could also be converted into an independent apartment. The villa also boasts luxury features such as a magnificent wine cellar, a beautiful pool area with its summer kitchen, several custom-built wardrobes, a lift serving all floors, a spacious 33 m² garage with direct access to the villa, and multiple outdoor parking spaces. Agency fees borne by the seller.

Ref. : 85949660 VM B

NICOLAS PISANI & LAURENT ROMOR

LA CIOTAT1 390 000 €

House for sale 33 - 6 rooms - 160 m²

FOR SALE – 13600 – LA CIOTAT – CONTEMPORARY VILLA – PANORAMIC SEA VIEWS – SWIMMING POOL – GARDEN – TERRACES

EXLUSIVE LISTING - BARNES is delighted to present this cotemporary villa offering panoramic sea views, a swimming pool and two independent tudio apartments. Overlooking the Bay of La Ciotat, the the heart of a highly sought-after and secure residential setting, the elegant property offers approximately 160 sqm of living space with breathtaking views over the Meditterranean Sea, the Old Port, the Bay of La Ciotat and the rolling hills of the Var coastline? Just minutes from the beaches, the marina, local shops, the calanques of the Calanques National Park, and with easy access toe the motorways leading to Marseille, Aix-en-Provence and Toulon, this exeptional address perfectlu combines peace and privacy with convenient access to the region's most desirable destination along the Provençal Riviera. From the moment you enter, the generous volumes and abundant natural light create an immediate sense of space. The main living area, enhanced by expansive floor-to-ceiling windows, enjoys uninterrupted sea views throughout. The living room, dining area and contemporary kitchen flow seamlessy together, extending onto a spacious panoramic terrace that serves as a spectacular viewpoint overlooking the bay. The main sleeping quarters comprise two comfortable bedrooms together with modern shower rooms finished to a high standard. On the garden level, two fully independent studio apartments each benefit from their own private entrance. They provide an ideal solution for hosting family and friends in complete privacy or for developing a high-end seasonal rental business, a particularly attractive opportunity in this prime tourist destination. Outside, the beautifully designed grounds are dedicated to relaxation and outdoor living, featuring a contemporary swimming pool finished in natural stone, expansive sun-drenched terraces, meticulously landscaped gardens, several outdoor entertaining areas, and a private setting with no overlooking neighbours. A secure enclosed garage together with an additional parking space completes the amenities of this property, which is located within a private, gated residence. Rarely available on the market, this villa perfectly combines panoramic sea views, contemporary architecture, excellent rental potential and an outstanding quality of life in one of La Ciotat's most sought-after residential areas. Information regarding potential natural and technological risks affecting this property is available on the Géorisques website: www.georisques.gouv.fr Contact: Philippe MANNI – +33 (0)6 69 25 19 75 Agency fees payable by vendor - Montant estimé des dépenses annuelles d'énergie pour un usage standard : 1070€ ~ 1500€ - Les informations sur les risques auxquels ce bien est exposé sont disponibles sur le site Géorisques : www.georisques.gouv.fr

Ref. : 87251853

BARNES MARSEILLE CASSIS LITTORAL

RUEIL MALMAISON645 000 €

Apartment for sale 33 - 3 rooms - 83 m²

RUEIL-MALMAISON - TOP FLOOR - TERRACE - DOUBLE LOCK-UP GARAGE

BARNES is listing this very attractive 84m² (900 sq ft) apartment with parquet flooring throughout, located on the top floor of a recent 2018 residence, close to Rueil-Malmaison town centre. Bathed in light and entirely peaceful, this apartment offers a pleasant quality of life with an exterior. It comprises an entrance hall with cupboards and an elegant 34.12m² (370 sq ft) living room/kitchen, extended by a 10m² (107 sq ft) terrace, ideal for enjoying sunny days. Two large bedrooms with wardrobes, one 15.51 m² (170 sq ft) and the other 16.12 m² (170 sq ft), providing generous volumes and numerous layout possibilities. The apartment also has a bathroom, a shower room and two toilets, bringing everyday comfort and practicality. A cellar and a double lock-up garage with an electric vehicle charging point complete this property. Located near Place de la Croix de Lorraine, the apartment enjoys a sought-after location, a few minutes from the town centre with its shops, restaurants and services, while also benefiting from nearby transport links and schools. Recent 2018 residence - Top floor - Terrace - Double lock-up garage - Cellar - PRM access - EPC C / C. Property subject to shared ownership status. No ongoing proceedings. A bright family apartment combining location, comfort and quality of life in the heart of Rueil-Malmaison. Your Barnes contact: Patricia Porquet: +33 (0)6 61 85 65 93 Fees payable by the seller. Rueil-Malmaison lies just a few minutes from Paris and epitomises the perfect balance between sophistication, nature and the French art of living. A former imperial residence of Napoléon Bonaparte and Joséphine de Beauharnais, this is a town with prestigious heritage including the magnificent Château de Malmaison set in remarkable gardens. Between the peaceful banks of the River Seine, vast green spaces such as the Bois de Saint-Cucufa, and its broad avenues lined with elegant residences, Rueil-Malmaison is a rare haven of tranquillity. Its exclusive living environment has preserved, and yet it lies within easy reach of business districts such as La Défense and the heart of the capital via RER line A. With its high-quality shops, reputed schools, refined gastronomy and chic, village-like atmosphere, it offers everything a discerning clientèle in search of comfort and refinement could want. Fees payable by the seller - Average amount of the share of charges €2,920/year - Estimated amount of annual energy costs for standard use based on 2026 energy costs: €670 ~ €920 Agency fees payable by vendor - Montant moyen de la quote-part de charges courantes 2,920 €/yearly - Montant estimé des dépenses annuelles d'énergie pour un usage standard, établi à partir des prix de l'énergie de l'année 2026 : 670€ ~ 920€

Ref. : 87407270

BARNES HAUTS DE SEINE NORD

PARIS 4EME1 450 000 €

Apartment for sale 33 - 4 rooms - 80 m²

Apartment for sale - Paris 4 - Francs Bourgeois/Sévigné - 2 bedrooms - Fully renovated - Lift - Off market

This fully renovated apartment offering great period charm and a good ceiling height (2.90m or 9.5ft) is in a prime location in the heart of the Marais, just a short walk from Place des Vosges. The 80.54m² or 867 sq ft (Carrez Law surface) property comprises an entrance hall, a pleasant living room with a fitted and equipped open kitchen, two bedrooms, a shower room with toilet, a bathroom and a separate toilet. Smart apartment with home automation system. This vibrant central neighbourhood is filled with museums, shops, cafés, schools and transport services, all just a stone's throw away. An address blending charm, practicality and Parisian lifestyle. Sole agent: Caroline Baudry - +33 (0)6 84 01 09 10 Fees payable by the seller - Number of lots in the building: 19 - Average amount of the share of charges €3,000/year - Estimated amount of annual energy costs for standard use: €920 ~ €1,300 - Information on the risks to which this property is exposed is available on the Géorisques website: www.georisques.gouv.fr Agency fees payable by vendor - Nombre de lots dans la copropriété: 19 - Montant moyen de la quote-part de charges courantes 3,000 €/yearly - Montant estimé des dépenses annuelles d'énergie pour un usage standard : 920€ ~ 1300€ - Les informations sur les risques auxquels ce bien est exposé sont disponibles sur le site Géorisques : www.georisques.gouv.fr

Ref. : 86906703

BARNES LE MARAIS

PARIS 3EME945 000 €

Apartment for sale 33 - 4 rooms - 76 m²

Apartment for sale - Paris 3 - Turenne - Top floor - Two bedrooms

Ideally located in the heart of the Marais, this charming apartment offering 56.28m² (606 sq ft) of Carrez Law surface (76.38m² or 822 sq ft of living space) is set on the third and top floor of a well-maintained period building, in a quiet position overlooking the courtyard. Boasting a dual-aspect layout and triple exposure, it delights with its luminosity, its fabulous 3.77m (12.4ft) ceiling height and period charm, notably its exposed beams. Secluded and free from overlook, it offers a pleasant and privileged living environment. The apartment comprises a living room with dining area, a furnished and equipped kitchen, a bedroom, a bathroom with toilet, and a mezzanine that can accommodate an office area or sleeping area. Ample storage completes the property. The Marais district, particularly sought after for its historic heritage, art galleries, shops, restaurants and hidden gems, is a dynamic and authentic area. The immediate proximity of the Hôtel de Ville, Place des Vosges and public transport services allows you to make the most of Parisian life. An atypical and bright apartment combining period charm, generous volumes and a prime location. Cellar. Exclusive - Caroline Baudry - +33 6 84 01 09 10 Fees payable by the seller - Number of lots in the building: 23 - Average amount of the share of charges €1,600/year - Estimated amount of annual energy costs for standard use: €1,700 ~ €2,340 Agency fees payable by vendor - Nombre de lots dans la copropriété: 23 - Montant moyen de la quote-part de charges courantes 1,600 €/yearly - Montant estimé des dépenses annuelles d'énergie pour un usage standard : 1700€ ~ 2340€

Ref. : 87431245

BARNES LE MARAIS

COURBEVOIE1 350 000 €

House for sale 33 - 5 rooms - 135 m²

House Courbevoie Bécon-les-Bruyères – 3 bedrooms – Excellent condition

House Courbevoie Bécon-les-Bruyères – 3 bedrooms – Excellent condition This period house is located in the highly sought-after Bécon-les-Bruyères district, close to the Pont de Courbevoie. This 132m² (1,421 sq ft) family house, comprising a garden level and two upper floors, is set on a 236m² (2,540 sq ft) plot in a residential area. In a prime location on a sought-after street, this house offers, on the ground floor, an entrance hall with cupboards, a living room, a dining room, a fitted kitchen with a ‘workshop-style' glass partition, as well as a bedroom, a shower room and a toilet. On the upper floor, the master bedroom has a bathroom and a separate toilet. A large walk-in wardrobe completes this level. On the lower floor, there is a bedroom, a shower room, a separate toilet and a laundry/boiler room (7.44m² or 80 sq ft). . The outdoor areas include a charming shaded patio at the entrance to the house, on the street side. A lovely, sunny terrace for dining at the rear of the house. And a second terrace accessed from the master bedroom level, as well as garden planted with trees and a parking space. Bécon-les-Bruyères is a highly sought-after residential neighbourhood. Prized for its village atmosphere and tranquillity, it appeals to families with its tree-lined streets, Haussmann-style façades and charming houses. Local life centres on Bécon-les-Bruyères station which provides a quick link to Paris Saint-Lazare, making daily life easy for commuters. The neighbourhood offers a leafy setting thanks to Parc de Bécon, ideal for relaxing on the banks of the Seine. Excellent food shops and waterside facilities. Combining historic charm and a relaxed pace of life, this area is a true haven of peace at the gateway to the capital. Bécon-les-Bruyères has a vibrant school network, including nursery schools, primary schools (Armand Silvestre), and secondary schools (Les Bruyères and Montalembert). Contact: Frederic Chateau +33 (0)7 45 25 09 76 Fees payable by the seller - Estimated amount of annual energy costs for standard use: €2,110 ~ €2,910 - Information on the risks to which this property is exposed is available on the Géorisques website: www.georisques.gouv.fr Agency fees payable by vendor - Montant estimé des dépenses annuelles d'énergie pour un usage standard, établi à partir des prix de l'énergie de l'année 131,86 : 2110€ ~ 2910€ - Les informations sur les risques auxquels ce bien est exposé sont disponibles sur le site Géorisques : www.georisques.gouv.fr

Ref. : 87415188

BARNES HAUTS DE SEINE NORD

ST JULIEN SUR CALONNE4 650 000 €

House for sale 33 - 23 rooms - 528 m²

Equestrian property of 7.8 ha with castle, Pays d'Auge

Between Deauville and Pont-l'Évêque, 1900 castle on nearly 8 ha: 528 m², 7 bedrooms, 2 apartments, 9 stalls and meadows. In the heart of the Pays d'Auge, this characterful residence dating from 1900 is surrounded by a 7.86 hectare domain of garden and meadows. Pont-l'Évêque is a few minutes away, Deauville about twenty minutes, and the A13 allows easy access to Paris. Life is organized around a generous reception ground floor: three reception rooms and a dining room with fireplaces, as well as a fitted and equipped kitchen. On the upper floors, seven bedrooms and two offices are served by three bathrooms and two shower rooms. A gym and cellars in the basement, as well as an attic, complete the residence, which offers approximately 528 m² of living space. Riders will appreciate the stable with nine stalls, the tack room and the care room. The outbuilding also includes two apartments, a kitchen and a refectory. A golf course is located in the municipality. Price: €4,650,000 including fees, payable by the seller. Energy performance diagnosis (DPE): energy class D (211 kWh/m²/year) – climate class B (6 kg CO2/m²/year). Jean-Marc PETTE, Certified Real Estate Agent Vaneau RSAC 521613661 Nanterre-92 PHONE 06 83 35 39 60 (+ 33 6 83 35 39 60) Information on the risks to which this property is exposed is available on the Géorisques website: www.georisques.gouv.fr

Ref. : 87509488

VANEAU BOULOGNE

PARIS 16EME185 000 €

Apartment for sale 33 - Studio - 14 m²

Paris 16th - Ranelagh - Studio with balcony

Located on Rue du Ranelagh, this 14.22 sqm studio apartment is situated on the 2nd floor with elevator access of a superb high-end residence, within an elegant 1970s building. The studio comprises a living area of nearly 10 sqm opening onto a balcony running along the room, built-in storage, and a shower room with WC. Ideal as a pied-à-terre, primary residence, or rental investment. Property subject to co-ownership regulations. Contact BARNES : Julie Morel-Bonnard +33 6 83 60 87 20 170,000 € Agency fees not included - Agency commission: 8.82%VAT included Agency fees payable by buyer - Montant estimé des dépenses annuelles d'énergie pour un usage standard, établi à partir des prix de l'énergie de l'année 2025 : 420€ ~ 580€ - Les informations sur les risques auxquels ce bien est exposé sont disponibles sur le site Géorisques : www.georisques.gouv.fr

Ref. : 87431885

BARNES PIED-A-TERRE PASSY-LA MUETTE

PARIS 10EME350 000 €

Apartment for sale 33 - 2 rooms - 42 m²

PARIS 10 – RUE DES PETITES ECURIES – COMMERCIAL PREMISES / WORKSHOP

We are listing a 42.61m² or 459 sq ft (Carrez Law surface) commercial unit on the ground floor of a well-maintained 1830s shared ownership building and benefiting from great natural light from above, located in the heart of the bustling and sought-after Rue des Petites Ecuries neighbourhood. This property guarantees space, light and a contemporary atmosphere. Comprising an entrance hall, a large main room with motorised skylights, a shower room and a separate toilet. Underfloor heating, built-in sound system with amplifier, and plenty of bespoke storage space. Cellar also included. Contact Jordan Correia Vidal: +33 6 10 87 05 97 The property is zoned for non-residential use, currently used as a workshop, with a history of commercial use noted on the title deed. It is ideally located for a professional, craft or commercial activity, subject to obtaining the necessary permits according to the nature of the business. Fees payable by the seller - Number of lots in the building: 27 - Average amount of the share of charges €984/year - Information on the risks to which this property is exposed is available on the Géorisques website: www.georisques.gouv.fr - Jordan Correia Vidal - Sales agent - EI - RSAC 917 865 354 Agency fees payable by vendor - Nombre de lots dans la copropriété: 27 - Montant moyen de la quote-part de charges courantes 984 €/yearly - Les informations sur les risques auxquels ce bien est exposé sont disponibles sur le site Géorisques : www.georisques.gouv.fr - Jordan CORREIA VIDAL - Agent commercial - EI - RSAC 917 865 354

Ref. : 87157897

BARNES PARIS 10/19

VIROFLAY1 196 000 €

House for sale 33 - 6 rooms - 127 m²

VIROFLAY RIVE GAUCHE - Town centre - 4-bedroom family house with terrace - 3-minute walk from Rive Gauche station - 162m² (1,744 sq ft) floor area

Family house with 127m² (1,367 sq ft) of living space (162m² (1,744 sq ft) floor area) over three levels, in the heart of Viroflay. A former barn built of dressed stone and rubble stone, fully renovated in 2023. Garden level: entrance hall with storage, double-sized living room with a Flamme Verte-certified closed fireplace, open-plan fitted kitchen, direct access to the 40m² (430 sq ft) private west-facing terrace, cupboards, toilet. First floor: bedroom with wardrobe, bathroom, bedroom, toilet. Second floor: 2 attic bedrooms and a shower room with toilet. Plenty of cupboard space. Features: programmable electric inertia radiators, air-to-air heat pump air conditioning, controlled mechanical ventilation, reinforced double-glazed wooden windows, electric roller shutters, fibre optic broadband. West-facing living areas, average ceiling height of 2.55m (8.36ft). Wall and roof insulation rated as very good. Drainage system inspected and found compliant in September 2026. Quiet, leafy surroundings. Schools, shops and station within walking distance: Viroflay Rive Gauche railway station, served by RER line C and Transilien line N to Paris-Montparnasse, is a 3-minute walk away. Viroflay Rive Droite station, on line L to Paris-Saint-Lazare with a direct connection to La Défense in 17 minutes, is 13 minutes on foot. Price: €1,196,000 including fees, of which 4% incl. VAT agency fees payable by the buyer. €1,150,000 net to the seller. EPC C (111 kWh/m²/year), GHG A (4 kg CO2/m²/year). Annual energy costs estimated between €1,210 and €1,710 (2021, 2022, 2023 indexed prices). Your BARNES contact: Frédérique Meinnier +33 (0)7 82 80 15 21 €1,150,000 Agency fees not included - Agency fees: 4% incl. VAT Fees payable by the buyer - Estimated amount of annual energy costs for standard use based on 2021 energy costs: €1,210 ~ €1,710 - Information on the risks to which this property is exposed is available on the Géorisques website: www.georisques.gouv.fr - Frédérique Meinnier - Sales agent - EI - RSAC Versailles 520 416 108 1,150,000 € Agency fees not included - Agency commission: 4%VAT included Agency fees payable by buyer - Montant estimé des dépenses annuelles d'énergie pour un usage standard, établi à partir des prix de l'énergie de l'année 2021 : 1210€ ~ 1710€ - Les informations sur les risques auxquels ce bien est exposé sont disponibles sur le site Géorisques : www.georisques.gouv.fr - Frédérique MEINNIER - Agent commercial - EI - RSAC Versailles 520 416 108

Ref. : 87209583

BARNES YVELINES

CANNES499 000 €

Apartment for sale 33 - 2 rooms - 44 m²

CANNES. STEPS FROM THE BEACHES. BEAUTIFUL ONE-BEDROOM APARTMENT WITH A 45 SQM TERRACE

Just a short walk from the beaches and within easy reach of the main roads. discover this **charming 44 sqm one-bedroom apartment**. presented in excellent condition. An ideal choice for a holiday home in Cannes or a rental investment. The apartment features an entrance hall with built-in storage. a bright living room with a contemporary open-plan kitchen. a bedroom with fitted wardrobes. a shower room and a separate guest toilet. Its standout feature is the exceptional 45 sqm terrace**. a true extension of the living space. perfect for outdoor dining. relaxing and enjoying the Mediterranean climate. Set within a beautifully maintained residence with a caretaker and video surveillance. the property offers a pleasant and secure living environment. A private cellar completes the property. Optional garage available for an additional €50.000**. located in a neighbouring residence just 70 metres away. A rare opportunity offering exceptional outdoor space. not to be missed! AICI Agence de Cannes +33 0493392060 -

Ref. : 87486062

AGENCE A.I.C.I.

ST CLOUD2 190 000 €

House for sale 33 - 7 rooms - 239 m²

Exclusive - Saint-Cloud - Recent house with south-facing garden in Montretout

Former farmhouse, fully renovated and extended in 2021 to a contemporary design and set on a 500m² (5,382 sq ft) south-facing plot, located in the sought-after Montretout Plateau neighbourhood of Saint-Cloud, just 10 minutes from Paris. The entrance hall, with guest closet and access to the garage, leads to a family room, a cellar and a wine cellar. On the garden level, the living area comprises a bright lounge extending into a kitchen with a breakfast bar and a dining area, opening onto the terrace and garden. A bedroom with a wardrobe, a shower room and a terrace complete this level. Upstairs, a bedroom and an office (or small child's bedroom) share a shower room, and a master suite with bathroom features a large fitted wardrobe and two terraces overlooking the garden. In immaculate condition and close to local shops and the area's reputable schools (Passy-Buzenval, American School of Paris, German School), this property boasts a well-maintained outdoor area with a jacuzzi and enjoys great natural light. Large enclosed garage with charging points and a very good EPC rating (class C). Barnes contact Marta Perez-Embid: +33 (0)6 42 07 58 37 Fees payable by the seller - Estimated amount of annual energy costs for standard use based on 2025 energy costs: €2,300 ~ €3,120 Agency fees payable by vendor - Montant estimé des dépenses annuelles d'énergie pour un usage standard, établi à partir des prix de l'énergie de l'année 2025 : 2300€ ~ 3120€

Ref. : 87221153

BARNES HAUTS DE SEINE SUD/OUEST