OK
More than Less than
€  ok

Key-words : 33

Houses and Apartments, your real estate specialist magazine offers a selection of ads that match with the keyword 33. You can refine your search by specifying the area or price range in the navigation bar link Search for a House/Apartment.

AIX-EN-PROVENCE470 000 €

Apartment for sale 33 - 3 rooms - 94 m²

Bright and Flexible 3-Room Apartment for Sale - Le Chambord Residence, La Torse District, Aix-en-Pro

Abriculteurs is pleased to present this spacious 94 m² apartment, located in the sought-after Le Chambord residence, in the heart of the highly desirable La Torse district of Aix-en-Provence. This attractive 3-room apartment benefits from dual exposure, ensuring natural light throughout the day. As you enter, you will discover a spacious 34 m² living room, filled with light thanks to large picture windows that open onto an 11 m² wraparound balcony. This generous outdoor space is ideal for setting up garden furniture, enjoying the warmer days or taking in the unobstructed view over the residence's peaceful gardens. The separate, functional kitchen offers plenty of storage and can be adapted to suit your plans. To tailor the property further, it is possible to create an open-plan kitchen connected to the living room (layout plans available), or convert the existing kitchen into a third bedroom with a shower room or an office, depending on your needs. The sleeping area comprises two large, comfortable bedrooms with built-in wardrobes, offering generous proportions. A bathroom, separate toilet and ample storage complete this space, making everyday life easier for a family or a couple seeking comfort. The flexible layout means the property can be adapted to your wishes and needs: a home office for remote working, or an additional bedroom. Within the secure residence, a motorised gate and keypads help ensure residents' peace of mind. A private cellar provides convenient storage for belongings, bicycles or sports equipment. You also have access to unallocated parking within the condominium grounds. For added convenience, a garage can be purchased separately for €25,000. Le Chambord residence is appealing for its exceptional surroundings: Parc de la Torse, a well-known green space in Aix-en-Provence, is just a one-minute walk away. It is ideal for walks, sports activities and family time. Families will appreciate the immediate proximity of well-regarded educational establishments, including the private La Nativité school, as well as a nursery and Rocher du Dragon middle school. Local shops and several bus routes are also nearby. The city centre is about a 15-minute walk away or easily reached by public transport, making everyday life more convenient. **Key features:** - High-standard, secure residence with green spaces - Spacious, bright living room opening onto an 11 m² south-facing balcony - Numerous options for reconfiguration: an additional bedroom or office, or an open-plan kitchen - Private cellar and the option to purchase a garage separately - Unallocated parking within the residence grounds - Parc de la Torse just a short walk away - Shops, schools and public transport in the immediate vicinity **Additional information:** - Property tax: €1,161 per year - Annual service charges: €3,100 (water and heating included) - Communal gas heating (estimated annual cost between €1,070 and €1,450) - Apartment condition: requires modernisation - Condominium of 80 lots; ownership share: 123/10,000 - No ongoing legal proceedings - EPC: 185 kWh/m²/year (D); GHG emissions: 40 kg CO2/m²/year (D) - Estimated annual energy costs: between €1,610 and €2,210 - Option to purchase a garage for €25,000 Sale price: €470,000 including tax (Abriculteurs' fees payable by the seller). Don't miss the chance to discover this rare property with its many possibilities, ideally located in a sought-after setting in Aix-en-Provence! Listing prepared under the editorial responsibility of Ms Sophie Maucotel, commercial agent (EI), registered with the Avignon Trade and Companies Register (RSAC) under number 928034008, who does not hold any funds and is acting on behalf of SARL Abriculteurs immobilier. For further information or to arrange a viewing, contact Sophie Maucotel on +33 6 31 89 50 90 or by email at . Virtual tour available on request.

Ref. : UPTN7939_SM_2310_7

abriculteurs

NICE2 990 000 €

Property for sale 33 - 11 rooms - 248 m²

NICE - PROMENADE DES ANGLAIS: 3-LEVEL BUILDING OF 250sqm

NICE - PROMENADE DES ANGLAIS - 250 SQM PROPERTY ON 3 LEVELS - TERRACE, BALCONIES, AND PARKING SPACES. Ground floor: a 2-bedroom apartment. Garden level: a 2-bedroom apartment with an office. First floor: a 2-bedroom apartment with a terrace and balconies. Completely renovated with high-quality materials and top-of-the-range amenities, the apartments offer modern comfort and meticulous finishes. Air conditioning, double glazing, and quality fixtures: everything has been designed to provide an elegant and comfortable living environment. A perfect blend of old-world charm and contemporary refinement! A RARE FIND ON THE PROMENADE DES ANGLAIS! Contact our real estate agency, Nice Era Gambetta, specialists in Nice real estate, for more information (sales, purchases, appraisals, real estate advice, etc.). Contact us at 33 4 92 07 87 52!

Ref. : n1048

ERA GAMBETTA

PARIS 14EME1 075 000 €

Apartment for sale 33 - 2 rooms - 69 m²

New in Paris XIV Vavin: an exceptional artist's studio

On the edge of the 6th arrondissement, near the Vavin metro station, this rare artist's studio faces southwest. Located on the third floor (with elevator) of a listed 1926 building, it enjoys perfect tranquility while benefiting from its prime location in the heart of the sought-after Raspail-Montparnasse artistic district. Its 67.67 sq m (Carrez law) interior offers comfortable living on two levels: on the ground floor, a large living room with a working fireplace and a separate fitted kitchen area with a window opening onto a dining space. Upstairs, there is a lovely bedroom with a study area, a landing with ample storage, a bathroom with a window, and a separate toilet. The feeling of spaciousness is enhanced by the unobstructed views through a beautiful period glass roof spanning both levels and a ceiling height of nearly 5 meters. In this desirable neighborhood, this type of artist's studio, redesigned into a comfortable, light-filled residence, is particularly rare on the market. Also noteworthy is its undeniable charm, its tranquility amidst the hustle and bustle, and its south-facing orientation with unobstructed views. Furthermore, being a co-owner of a building listed as a Historic Monument (ISMH) offers several advantages. This property is presented exclusively by Nicolas Watrin: + 33 6 10 30 36 34. Information on the risks to which this property is exposed is available on the Géorisques website: www.georisques.gouv.fr 1,028,708 € Agency fees not included - Agency commission: 4.5%VAT included Agency fees payable by buyer - Montant moyen de la quote-part de charges courantes 5,400 €/yearly - Montant estimé des dépenses annuelles d'énergie pour un usage standard, établi à partir des prix de l'énergie de l'année 2021,2022,2023 : 1970€ ~ 2710€

Ref. : 87303845

BARNES PANTHEON

PARIS 7EME1 710 000 €

Apartment for sale 33 - 4 rooms - 94 m²

Exclusive listing - Paris VII - Ecole Militaire- 1 or 2-bedroom apartment

Delightful and light-filled apartment spanning 94m² (1,012 sq ft) on the 3rd floor of a beautiful 1920s building with well-maintained common areas. Optimised layout with no wasted space, and high-quality materials. Philippe Hurel woodwork, bathroom: Fornasetti and Boffi kitchen. The entrance hall with closet and guest toilet leads to a large lounge/dining room totalling 38m² (409 sq ft) with the addition of a wide full-length balcony, and a fitted and equipped kitchen with a pocket door connecting it to the lounge/dining room. The fabulous master suite has a walk-in wardrobe and bathroom with toilet A quiet apartment with a peaceful ambiance thanks to its volumes, natural light and elegant decor A 2nd bedroom can easily be fitted out by reducing the lounge and entrance spaces. Fees payable by the seller - Number of lots in the building: 33 - Average amount of the share of charges €3,760/year - Estimated amount of annual energy costs for standard use: €1,550 ~ €2,140 - Information on the risks to which this property is exposed is available on the Géorisques website: www.georisques.gouv.fr Agency fees payable by vendor - Nombre de lots dans la copropriété: 33 - Montant moyen de la quote-part de charges courantes 3,760 €/yearly - Montant estimé des dépenses annuelles d'énergie pour un usage standard : 1550€ ~ 2140€ - Les informations sur les risques auxquels ce bien est exposé sont disponibles sur le site Géorisques : www.georisques.gouv.fr

Ref. : 87444764

BARNES BAC-VARENNE

BAGNOLET925 000 €

House for sale 33 - 8 rooms - 228 m²

Family home - Jean Moulin-les-Guilands Park - Quiet location with garden

This 228m² (2,454 sq ft) family home with an outbuilding, garden and garage is located in a quiet residential neighbourhood. The ground floor comprises a large living room with a fitted and equipped open kitchen, a dining room, a double-sized living room opening onto the garden, and a shower room with toilet. Upstairs are 3 bedrooms, including a master bedroom (with the possibility of a private shower room), a bathroom with toilet, and a relaxation area. An additional unfinished 83m² (893 sq ft) level to convert according to your needs. Contact: Florian Bou +33 (0)762672242 Fees payable by the sellers Agency fees payable by vendor

Ref. : 86400259

BARNES PARIS 10/19

NICE2 990 000 €

House for sale 33 - 11 rooms - 248 m²

NICE - PROMENADE DES ANGLAIS: 3-LEVEL HOUSE OF 250sqm

NICE - PROMENADE DES ANGLAIS: 250 SQM PROPERTY ON 3 LEVELS, TERRACE, BALCONIES AND PARKING. On the ground floor: a 2-bedroom apartment. On the garden level: a 2-bedroom apartment with an office. On the 1st floor: a 2-bedroom apartment with a terrace and balconies. Completely renovated with high-quality materials and top-of-the-range amenities, the apartments offer modern comfort and meticulous finishes. Air conditioning, double glazing, quality fixtures: everything has been designed to offer an elegant and comfortable living environment. A perfect blend of old-world charm and contemporary refinement! A RARE FIND ON THE PROMENADE DES ANGLAIS! Contact our real estate agency, Nice Era Gambetta, specialists in Nice real estate, for more information (sales, purchases, appraisals, real estate advice...). Contact us at 33 4 92 07 87 52!

Ref. : n1048-BIS

ERA GAMBETTA

FRÉJUS655 000 €

House for sale 33 - 4 rooms - 94 m²

TOUR DE MARE DISTRICT - ABSOLUTELY QUIET - SINGLE-STOREY VILLA - 93sqm

Located in a sought-after area of La Tour de Mare in Fréjus, in a completely peaceful setting, this charming single-story villa comprises an entrance hall with storage, a living room with a wood-burning stove, an open-plan kitchen/living room, three bedrooms with built-in wardrobes, a bathroom, and a separate WC. All this is set on a 900sqm plot of land landscaped with a swimming pool and several terraces. A garage and a garden shed are also included. Parking for four vehicles is available on the property. Don't hesitate to contact the Immogolf agency at 33 4 94 82 48 38.

Ref. : 9888

IMMOGOLF

NEUILLY SUR SEINE1 365 000 €

Apartment for sale 33 - 6 rooms - 117 m²

Neuilly – 4-bed apartment – View of a wooded park – Pasteur school sector

Exclusive listing – This bright 117m² (1,259 sq ft) apartment is situated in a semi-recent, high-quality building with a lift, in a prime location in a peaceful, leafy setting in the heart of Neuilly-sur-Seine, within easy reach of shops, transport services and schools. Enjoying complete peace and quiet and no overlook, it offers unobstructed views of a wooded park from its southwest-facing living room, which features a balcony. Its optimised floor plan, perfectly suited to family life, comprises an entrance hall, a living room opening onto the balcony, a separate kitchen, four bedrooms, a shower room and a bathroom. Cellar and parking space on the basement level also included. Ecole Madeleine Michelis lower school and Pasteur secondary school sector Contact: Carole Pimor +33 (0)6 14 14 70 70 Property subject to shared ownership status. For sale in Neuilly sur Seine Barnes International Luxury Real Estate. €1,306,000 Agency fees not included – Agency fees: Fees at 4.52% incl. tax payable by the buyer - Number of lots in the building: 132 - Average amount of the share of charges €6,850/year - Estimated amount of annual energy costs for standard use based on 2023 energy costs: €1,280 ~ €1,760 - Information on the risks to which this property is exposed is available on the Géorisques website: www.georisques.gouv.fr 1,306,000 € Agency fees not included - Agency commission: 4.52%VAT included Agency fees payable by buyer - Nombre de lots dans la copropriété: 132 - Montant moyen de la quote-part de charges courantes 6,850 €/yearly - Montant estimé des dépenses annuelles d'énergie pour un usage standard, établi à partir des prix de l'énergie de l'année 2023 : 1280€ ~ 1760€ - Les informations sur les risques auxquels ce bien est exposé sont disponibles sur le site Géorisques : www.georisques.gouv.fr

Ref. : 87335869

BARNES NEUILLY

SCEAUX2 600 000 €

House for sale 33 - 9 rooms - 293 m²

SCEAUX, contemporary family home with garden and rooftop terrace

Less than a 10-minute walk from the pedestrianised centre of Sceaux and the RER B station, this exceptional property, built in 2024, offers the rare opportunity to enjoy a newly built home with generous proportions and high-end finishes in a sought-after residential setting. Set on a 516 sqm plot, the property offers 293 sqm of living space, with contemporary architecture designed to combine comfort, natural light and modern family living. Elevated above street level, the house extends over four levels, providing versatile spaces to suit a variety of lifestyles. The entrance level features a spacious hallway, a double garage and flexible areas that could accommodate a gym, home cinema or playroom. An independent studio with direct street access offers multiple possibilities, including a home office, artist's studio or guest accommodation. Provision has also been made for the future installation of a lift serving all levels. Opening directly onto the garden, the main living floor reveals an impressive 70 sqm reception area, flooded with natural light through expansive southwest-facing windows. The living spaces flow seamlessly onto the terrace and garden, creating an ideal setting for indoor and outdoor living. A separate kitchen, a home office with garden access and a greenhouse complete this level. Upstairs, four bedrooms include a spacious principal suite with a walk-in dressing room and an en-suite bathroom with a separate shower. Two bedrooms share a shower room, while a second bathroom with a shower is accessible from both the landing and the fourth bedroom, ensuring comfort and privacy for all. The highlight of the property is its beautifully landscaped 94 sqm rooftop terrace, designed as a suspended garden and offering an exceptional private setting for relaxation or entertaining. Energy rating A, heat pump, underfloor heating, reversible air conditioning, contemporary finishes and construction warranties complete this rare property. Your BARNES property consultant: Priscilla Tchen (+33 7 85 82 69 71 or ) Agency fees payable by vendor - Montant estimé des dépenses annuelles d'énergie pour un usage standard, établi à partir des prix de l'énergie de l'année 2021 2022 2023 : 700€ ~ 990€ - Les informations sur les risques auxquels ce bien est exposé sont disponibles sur le site Géorisques : www.georisques.gouv.fr - Priscilla TCHEN - Agent commercial - EI - RSAC 952 922 821

Ref. : 87169526

BARNES HAUTS DE SEINE SUD/OUEST

LEVALLOIS PERRET590 000 €

Apartment for sale 33 - 3 rooms - 57 m²

Exclusive listing - Levallois Village-Mairie - Superb old-build - 2-bed apartment - Near shops and Metro line 3

In a quiet part of the highly sought-after Levallois area, next to public transport services and shops, this dual-aspect 57m² (614 sq ft) apartment is situated on the third floor of a high-end building without lift access, and combines period charm with a beautiful and elegant contemporary decoration. The property comprises an entrance hall, a living room with fully fitted and equipped partially open kitchen, two bedrooms, a shower room with toilet, and plenty of storage space. Cellar also included. Sought-after neighbourhood - Light - Optimised layout with no wasted space - Period charm - Elegant contemporary decor - Good general condition - Close to shops and public transport services (Metro line 3) Contact: Caroline Lezy +33 (0)6 43 21 66 58 Property subject to co-ownership status €615,385 Agency fees not included - Agency fees: 4% incl. tax Fees payable by the buyer - Number of lots in the building: 13 - Average amount of the share of charges €1,960/year - Estimated amount of annual energy costs for standard use: €1,450 ~ €2,000 - Caroline Lezy - Sales agent - EI - RSAC 897485215 567,308 € Agency fees not included - Agency commission: 4%VAT included Agency fees payable by buyer - Nombre de lots dans la copropriété: 13 - Montant moyen de la quote-part de charges courantes 1,960 €/yearly - Montant estimé des dépenses annuelles d'énergie pour un usage standard, établi à partir des prix de l'énergie de l'année 2026 : 1470€ ~ 2000€ - Les informations sur les risques auxquels ce bien est exposé sont disponibles sur le site Géorisques : www.georisques.gouv.fr - Caroline LEZY - Agent commercial - EI - RSAC 897485215

Ref. : 87009192

BARNES PIED-A-TERRE NEUILLY

MONTFAVET525 000 €

House for sale 33 - 7 rooms - 175 m²

Montfavet, residential neighborhood, beautiful traditionally b

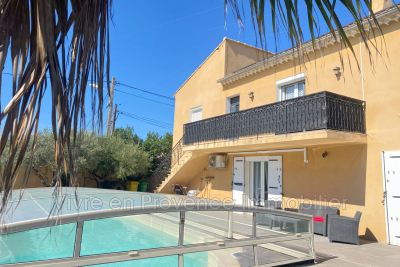
Montfavet, residential neighborhood, beautiful traditionally built villa, with 175 m² of living space, ground floor + 1, plus an independent adjoining one-bedroom apartment of 33 m² rented. It consists on the ground floor of a 70 m² apartment, with a fully equipped kitchen, living room, shower room, toilet, and two bedrooms. Terrace, Upstairs, accessed by a separate entrance, there is a 45 m² living area, 1 lounge, 1 dining room with a fireplace and insert, 1 fully equipped independent kitchen, 3 bedrooms with built-in closets, toilet, bathroom and Italian-style shower, heating and air conditioning. Garage, saltwater 8x4 pool with a dome, large terrace surrounding it, pergola, photovoltaic panels, self-consumption energy production. An adjoining one-bedroom apartment, rented: 1 living room, 1 open kitchen, 1 bedroom, shower room, toilet. Terrace, rented for €550 per month. Ideal for a large family, a professional practice, or an investor. .

Ref. : 1004V35M

VIVRE EN PROVENCE IMMOBILIER

MOUGINS999 000 €

House for sale 33 - 4 rooms - 102 m²

Mougins Modern House For Sale

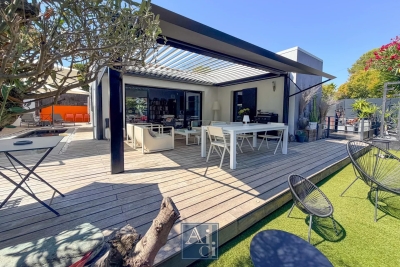
Nestled in one of Mougins' most sought-after residential areas, this contemporary single-storey detached villa offers a peaceful lifestyle and is presented in impeccable condition. South-facing, the property features a bright and airy living room flooded with natural light, three bedrooms, and opens onto a beautifully landscaped, lush garden. Designed for outdoor living, the garden boasts a spacious teak terrace, a swimming pool, and a bioclimatic pergola with a barbecue area, all perfectly integrated into the landscaped surroundings. Set in a quiet environment, the property also benefits from ample parking, including a covered carport. A bright, functional villa, ideal for enjoying the exceptional lifestyle and Mediterranean charm of Mougins. AICI Agence de Cannes +33 0493392060 -

Ref. : 87168933

AGENCE A.I.C.I.

MARSEILLE 8EME970 000 €

House for sale 33 - 6 rooms - 218 m²

FOR SALE – MARSEILLE 8 – FAMILY HOME – 218 SQM – HOUSE TO RENOVATE – 571 SQM PLOT – 4 BEDROOMS – GARAGE – INDEPENDENT STUDIO

BARNES presents: Located in a sought-after area of Marseille's 8th arrondissement, this house offers approximately 218 sqm of total floor area, including 163 sqm of living space, and presents excellent renovation potential. Set on a 571 sqm plot, the property currently comprises a living room, a semi-open-plan kitchen, four bedrooms, a veranda and a pleasant rooftop terrace. The house is semi-detached on one side, with an important distinction: the two properties are separated by two separate and independent walls, forming a double-wall structure. This configuration significantly limits noise disturbance and provides a good level of privacy and independence between the two homes. Outside, the garden offers the possibility of creating a swimming pool, making it possible to design a peaceful Mediterranean-style outdoor living area while remaining in the heart of Marseille, with all amenities close at hand. The property also includes an independent studio, ideal for accommodating guests or generating additional rental income, as well as a garage of approximately 50 sqm. A generously proportioned family home offering considerable potential, ready to be fully redesigned and renovated according to the future owner's wishes, in one of Marseille's most desirable residential areas. Presented by Ms Valentine DUMIN Tel.: +33 (0)6 66 18 89 04 Email: Independent sales agent – EI – RSAC 898 307 921 Information on the risks to which this property is exposed is available on the Géorisques website: www.georisques.gouv.fr Agency fees payable by vendor - Montant moyen de la quote-part de charges courantes 300 €/yearly - Montant estimé des dépenses annuelles d'énergie pour un usage standard, établi à partir des prix de l'énergie de l'année 2026 : 3140€ ~ 4260€ - Valentine DUMIN - Agent commercial - EI - RSAC Toulon 898307921

Ref. : 87300378

BARNES MARSEILLE CASSIS LITTORAL

GASSIN2 250 000 €

House for sale 33 - 5 rooms - 136 m²

GASSIN! PRIVATE AND COVETED ESTATE!

On the outskirts of St. Tropez, a 10-minute walk from the beach, within a private estate, this charming single-story villa, ripe for renovation, sits on a flat, enclosed plot of 1704m2. It offers excellent potential for renovation and extension up to 350m2 of living space and a 6. 5-meter ceiling height. The villa features a living room with a fireplace opening onto a terrace, a separate kitchen, three bedrooms with access to the outside, and two bathrooms. The land is suitable for a swimming pool and can be subdivided, offering peace and privacy. A rare find, this property has the potential to become a superb residence in the future! Contact Eddy PARON: Tel: +33 6 61 21 61 15, email: . Registered in Fréjus under number 809868243 (EI). Information on the risks to which this property is exposed is available on the Géorisques website: www.georisques.gouv.fr

Ref. : VVI150002766

Riviera Immobilier Real Estate

LES LOGES EN JOSAS1 200 000 €

House for sale 33 - 8 rooms - 317 m²

LES LOGES-EN-JOSAS - HISTORIC OLD TOWN - House at the far end of a no-through road, greenery and full basement - 5 bedrooms

A Barnes Versailles listing: At the heart of the historic old town of Les Loges-en-Josas, this 201m² (2,163 sq ft) house (317m² - 3,412 sq ft in total) is set at the far end of a quiet no-through road, surrounded by vegetation. The garden (1,200m² - 12,917 sq ft plot) affords a fabulous view over the valley. Built around 1984 and still in good condition, the house is bright thanks to its east/west orientation, which fills it with light from morning to evening. It spans four levels from the full basement to the attic, with the 100m² (1,076 sq ft) basement providing an additional usable space. All set in an unspoilt village with shops nearby. The ground floor entrance hall leads to a conservatory living room and dining room. These rooms open onto a terrace on each side, to the west, on the pool side, and to the east. The equipped kitchen has a utility room and a dining area. This level is air conditioned and a lift serves the upper floors. On the first floor, the landing leads to two bedrooms, one of which has a shower room, a home office, a dressing room, and a bathroom. Two further bedrooms are found on the second floor under the eaves, along with a shower room. The layout has been divided into separate sleeping spaces and reception spaces. The full basement comprises a double garage, a wine cellar, a laundry room and a workshop space. The recently built swimming pool faces west, while the garden surrounds the house. The garden itself affords views over the valley, and is free from direct overlook from the no-through road. The nearby village centre provides access to shops, schools and forest paths. Your BARNES contact: Nicolas Moirignot: +33 (0)6 63 26 32 32 or by email at “Information on the risks to which this property is exposed is available on the Géorisques website: www.georisques.gouv.fr” €1,160,000 Agency fees not included - Agency fees: 3.45% incl. tax Fees payable by the buyer - Estimated amount of annual energy costs for standard use based on 2026 energy costs: €3,730 ~ €5,050 - Information on the risks to which this property is exposed is available on the Géorisques website: www.georisques.gouv.fr 1,160,000 € Agency fees not included - Agency commission: 3.45%VAT included Agency fees payable by buyer - Montant estimé des dépenses annuelles d'énergie pour un usage standard, établi à partir des prix de l'énergie de l'année 2026 : 3730€ ~ 5050€ - Les informations sur les risques auxquels ce bien est exposé sont disponibles sur le site Géorisques : www.georisques.gouv.fr

Ref. : 87314189

BARNES YVELINES