OK
More than Less than
€  ok

Key-words : 3 6

Houses and Apartments, your real estate specialist magazine offers a selection of ads that match with the keyword 3 6. You can refine your search by specifying the area or price range in the navigation bar link Search for a House/Apartment.

VILLEFRANCHE-SUR-MER1 390 000 €

Apartment for sale 3 6 - 3 rooms - 79 m²

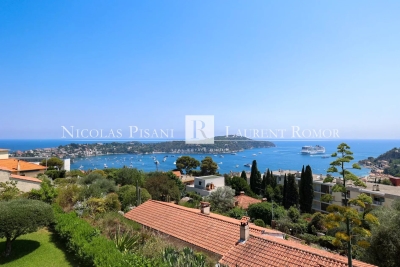
EXCLUSIVE - Villefranche-sur-mer - Top floor with roof terrace and panoramic sea view

Located on the top floor of a small residence comprising only six apartments, this dual-aspect two-bedroom apartment offers approximately 79 sqm of total floor area, including 70 sqm under the Carrez Law, together with beautiful views over the Bay of Villefranche and Saint-Jean-Cap-Ferrat. Fully renovated, it features a bright living room with an open-plan fitted kitchen, two bedrooms, two bathrooms, a dressing room and a utility room. The apartment also benefits from two large terraces. On the upper level, a private roof terrace of approximately 80 sqm has been fitted out with a dining area, barbecue and outdoor lounge overlooking the sea. Two covered parking spaces and a large cellar complete the property.

Ref. : 87222021 VAP

NICOLAS PISANI & LAURENT ROMOR

MEGÈVE989 000 €

Apartment for sale 3 6 - 4 rooms - 83 m²

Megève center - 3bedrooms - Fireplace

Just 150 metres from the pedestrian area, very close to the lively heart of Megève, this 83.10 m² F4 apartment offers the true Megève way of life: everything is within walking distance, from morning coffee to shops and the slopes. The apartment is built around a large living room of 33 m², with a fireplace — the real chalet spirit — and opening onto a balcony, perfect for enjoying the fresh mountain air. The equipped kitchen completes this warm and friendly living space. The night area has three bedrooms, two of them with fitted wardrobes, all reached from a hallway with storage space. There are also two bathrooms — one with a bath and one with a shower — plus two separate toilets, giving great comfort for everyday life, with family or friends. The apartment is sold furnished, with an outdoor parking space and a private ski locker. It is ready to live in right away, or to rent out for seasonal holidays without any waiting. Location highlights: Pedestrian area and village center at 150 m Bus station 200 m away Sports Palace at 250 m Please note: facade work and renovation of the common areas are planned, fully paid by the seller — good news and peace of mind for the buyer. With its cobbled streets, gourmet restaurants, and exceptional ski area in the Mont-Blanc region, Megève has a charm of its own. This property, perfect as a second home or a rental investment, combines a top location, generous space, and great potential. Estimated yearly energy costs: between €2,320 and €3,150.

Ref. : 87340121

L'AGENCE MEGEVE

PARIS 8EME1 260 000 €

Apartment for sale 3 6 - 3 rooms - 103 m²

Paris 8th – Europe / Saint-Augustin – 3rd-floor apartment – 2 bedrooms – Excellent condition

Paris 8th – Europe / Saint-Augustin – 3rd-floor apartment – 2 bedrooms – Excellent condition Ideally located close to Saint-Augustin and Miromesnil, this 103 sqm apartment (Carrez law) in excellent condition is situated on the 3rd floor of a south-facing Haussmann-style building and enjoys open views. It comprises a living/dining room with small balconies, an open-plan kitchen, two bedrooms overlooking the courtyard, including one with its own bathroom, shower and toilet, a shower room with toilet, as well as a separate guest toilet. A cellar completes this property. Concierge in the building. Between Saint-Augustin and Saint-Lazare, this Haussmannian area of ??the 8th arrondissement combines residential elegance with exceptional transport links. The Saint-Augustin metro station (line 9) is 220 meters away, Miromesnil (lines 9 and 13) is 290 meters away, and the Saint-Lazare transport hub, with lines 3, 12, 13, and 14 and its main train station, is less than 550 meters away. Families appreciate the proximity of the Roquépine and Bienfaisance public schools, as well as the Fénelon Sainte-Marie school complex, all within 250 meters. The Square Louis XVI offers a verdant setting around the Chapelle Expiatoire, a historical monument from the Restoration period. Department stores, the boutiques of the Madeleine district, the Tristan Bernard and Madeleine theaters, and numerous restaurants enliven daily life. The neighborhood is dominated by the Saint-Augustin church, built by Victor Baltard between 1860 and 1871, a pioneer of religious metal architecture. An exceptional living environment, typical of Second Empire Paris. Agency fees payable by vendor - Montant moyen de la quote-part de charges courantes 7,200 €/yearly - Montant estimé des dépenses annuelles d'énergie pour un usage standard, établi à partir des prix de l'énergie de l'année 2021 : 1690€ ~ 2300€ - Les informations sur les risques auxquels ce bien est exposé sont disponibles sur le site Géorisques : www.georisques.gouv.fr - Hervé ZELLER - Agent commercial - EI - RSAC Paris 990527202

Ref. : 86837839

BARNES SAINT-HONORE

LE PLAN-DE-LA-TOUR630 000 €

House for sale 3 6 - 6 rooms - 176 m²

Village house for sale in Le Plan de la Tour. In the heart of the village, just steps from schools, shops, and parking, discover this beautiful home blending old-world charm with modern comfort. It features a spacious, bright living room with exposed beams, a fully equipped open kitchen, a master suite with a bathroom, a separate toilet, and a large mezzanine. On the ground floor: three bedrooms, a shower room, a toilet, and a laundry room. A pleasant terrace and an adjacent storage room of about 20 m² complete this property.

Ref. : 489V1197M

STIL IMMOBILIER

CARROS425 000 €

Apartment for sale 3 6 - 3 rooms - 67 m²

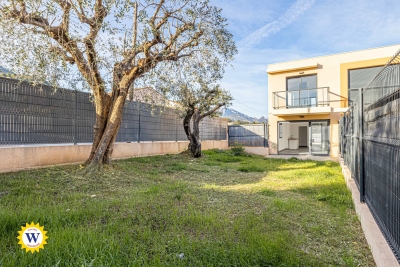
Carros Les Plans - The spirit of a home and the gentle charm of a sunlit garden in Carros

Winter Immobilier presents, in exclusivity, this duplex with the atmosphere of a private home, nestled in the heart of the Plans de Carros, where every detail seems designed to offer an uncommon sense of serenity. From the very first steps into the 106 sqm garden, a feeling of quiet retreat emerges, enhanced by southern light that settles from morning to evening, flooding the terrace in a warm, peaceful glow. Surrounded by greenery and sheltered from noise, the outdoor space creates an intimate setting that invites you to enjoy each season fully. The neighbourhood is modern and residential, offering a practical and pleasant lifestyle. Schools, daycare and local shops are only a short walk away, while major roads connect quickly to the motorway and the airport within minutes. Despite this accessibility, the area preserves a calm, leafy and secure atmosphere, perfect for families seeking balance between nature and convenience. Built in 2021, the residence meets the latest energy standards. Certified as a low-energy building and still covered by the ten-year warranty, it blends harmoniously into its surroundings. Its landscaped areas are maintained by a gardener, and no works are planned within the co-ownership. This discreet modernity enhances comfort without disturbing the tranquillity of the setting. The 67 sqm duplex unfolds like a small villa. On the garden level, the living room opens outdoors and enjoys generous natural light. The kitchen is completed by a pantry and laundry room, designed to simplify daily routines, while a first WC completes this level. The upper floor hosts two peaceful bedrooms, a contemporary shower room and a second WC. Storage spaces are thoughtfully integrated on both levels. Thermal comfort is ensured by double glazing, a thermodynamic water heater, dual-flow ventilation and individual central heating with inertia radiators for a stable, gentle warmth throughout the year. A cellar and a double underground parking space complete this property, which gracefully combines modernity, comfort and intimacy. Its garden, soft atmosphere and “house spirit” make it a rare opportunity in Carros, perfect for those seeking space, freedom and quiet living. More information on our website, including full presentation file and virtual tour.

Ref. : 01015PB

Agence Winter immobilier

PARIS 14EME770 000 €

Apartment for sale 3 6 - 3 rooms - 57 m²

Paris 14th (bordering the 6th) - Montparnasse - 3 rooms - Carefully renovated

Close to Jardin du Luxembourg and Montparnasse station, this beautiful and fully renovated apartment offers a floor area of ??57.49sqm (55.88sqm under the Carrez law). It is situated on the 5th floor (accessible via stairs) of an 1880 stone building with an on-site caretaker. Occupying the entire floor, the apartment features a dual-aspect layout comprising an entrance hall, a double living room, a fitted kitchen, a bedroom with a walk-in closet, and a shower room with a toilet. A second bedroom could be created by converting the double living room. Two cellar storage units are included. With its sought-after address, top-floor position, meticulous renovation that preserves the original period charm, quiet atmosphere and abundant natural light, this is a high-quality property. - The neighborhood perfectly blends a refined lifestyle with everyday convenience. The Jardin du Luxembourg and the Observatory are within walking distance, as are the historic cafés, cinemas, and theaters of Montparnasse. Local food shops and the markets on Boulevard Raspail and Edgar Quinet are also nearby. Excellent transport links are close at hand, including the Vavin (line 4) and Raspail (lines 4 and 6) metro stations, the Port-Royal RER B station, and Montparnasse station. There are also highly regarded schools in the area. An ideal choice for a Parisian pied-à-terre, a first-time purchase, or an investment, located in the heart of one of the most desirable neighborhoods on the Left Bank. Property subject to co-ownership regulations. Information regarding the risks to which this property is exposed is available on the Géorisques website: www.georisques.gouv.fr Agency fees payable by vendor - Nombre de lots dans la copropriété: 41 - Montant moyen de la quote-part de charges courantes 2,596 €/yearly - Les informations sur les risques auxquels ce bien est exposé sont disponibles sur le site Géorisques : www.georisques.gouv.fr - Baptiste JACQUELIN - Agent commercial - EI - RSAC 901307611

Ref. : 87499561

BARNES PANTHEON

CANNES990 000 €

Apartment for sale 3 6 - 3 rooms - 86 m²

Exclusive – Rare: 2-bedroom sea-view apartment with corner terra

In an intimate residence set in an elevated position, this dual-aspect, south-east-facing two-bedroom apartment offers an exceptional lifestyle: a 180° sea view over Cannes Bay, the Lérins Islands and the Esterel mountains, with no overlooking neighbours and absolute tranquillity. The living room opens onto a large 52 m² corner terrace and enjoys abundant natural light throughout the day. Both bedrooms, including a master suite with a bath and separate WC, also open onto the terrace. The 100 m² fitted roof terrace completes the property: a genuine outdoor living space with panoramic sea views, offering the possibility of installing a jacuzzi. A basement garage, parking space and cellar are included in the price. Intimate two-storey residence with swimming pool, grounds, lift and caretaker. 10–15 minutes' walk from the beach and the first shops, close to Cannes city centre, with a bus stop in front of the residence. Energy Performance Certificate: 224 – D Greenhouse Gas Emissions: 38 – D Estimated annual energy costs for the property: €1,850–€2,550. Co-ownership comprising 88 lots; average annual charges for the lots: €6854. Proceedings pending: no. Transaction fees, including VAT, payable by the seller. Information about the risks to which this property is exposed is available at: www.georisques.gouv.fr The luxury property market on the French Riviera is one of the most attractive in the Mediterranean region. Holiday homes and second residences on the French Riviera offer not only incomparable style and quality of life, but also, given the international economic situation, a secure investment and a smart retirement plan, particularly at premium addresses. La Croix des Gardes is one of Cannes' most exclusive residential areas. It is characterised by prestigious residences with parks, swimming pools and villas. This area is both close to La Croisette, its beaches, restaurants and luxury shops, while retaining peace and tranquillity.

Ref. : W-04BTDT

ENGEL & VÖLKERS

JOUY EN JOSAS2 450 000 €

House for sale 3 6 - 20 rooms - 790 m²

Old stone farmhouse set on a 5,495m² (59,148 sq ft) plot, Jouy-en-Josas

This historic property, built entirely of stone, delights with its authenticity and the elegance of its volumes. It opens onto a beautifully landscaped 5,495m² (59,148 sq ft) garden and offers 790m² (8,503 sq ft) of above-ground floor space, plus a separate caretaker's house. The interior feels more like a mansion. It features a succession of living areas with an exceptional 3.50m (11ft) ceiling height and stone fireplaces in the reception rooms. The layout is of a high standard, and the property is very bright. The original materials have been preserved: stone floor slabs with black marble inlays, antique stone slabs, mouldings and original fireplaces. The upper floors house the sleeping spaces and also offer great volume. The independent caretaker's cottage completes the property and is ideal for accommodating close family or guests. Having long been used for community purposes, the property requires complete renovation, paving the way for a custom project. An enclosed paved courtyard, a garden, a garage and a former tennis court complete the property. Jouy-en-Josas station and the shopping centre are a 12-minute walk away. 12-min walk to Jouy train station, easy access by car to Versailles and Paris (15 minutes from La Défense and 20 minutes from Pont de Sèvres) and the main roads to the Île-de-France and the provinces (N118, A10, A11, Orly, etc.). Numerous renowned schools nearby such as the Lycée Franco-Allemand and the Ecole des Hautes Études Commerciales de Paris (HEC). BARNES contact: Nicolas Moirignot, +33 (0)6 63 26 32 32. €2,356,000 Agency fees not included - Agency fees: 3.99% incl. tax Fees payable by the buyer 2,356,000 € Agency fees not included - Agency commission: 3.99%VAT included Agency fees payable by buyer

Ref. : 87458704

BARNES YVELINES

EZE22 000 000 €

House for sale 3 6 - - 558 m²

Eze sur Mer - Italian style villa facing the sea

Welcome to Èze-sur-Mer, a small hill between Nice and Monaco, facing the sea, where this stunning 18th-century Italian-style villa offers absolute privacy. This Home is a true haven of inspiration and creativity. A renowned artist called this place home for over 20 years, carefully preserving its soul while making it his own. The main villa spans over 400 sqm, while the guest villa offers 150 sqm. Step inside, and you're immediately drawn to its charm: a warm and inviting living room with a grand old fireplace, exposed wooden beams, and Venetian mosaic tiles. Every detail tells a story. Outside, the beautifully landscaped garden with its, fountain, columns, cobblestones, chapel and centuries-old trees, is a true paradise. A stunning pool with a pool house, shaded areas to relax… and always, the sea as a backdrop. The beach? Just a short stroll away. But more than just a house, this is a home with a big H made for sharing, for hosting, for creating. A one-of-a-kind villa, just like its owner.

Ref. : MZISJ2186

MICHAËL ZINGRAF CHRISTIE'S INTERNATIONAL REAL ESTATE SAINT-JEAN CAP FERRAT

ST-SATURNIN-LÈS-AVIGNON399 000 €

House for sale 3 6 -

Saint Saturnin Les Avignon, in a residential subdivision, char

Saint Saturnin Les Avignon, located in a residential subdivision, beautiful single-story villa of approximately 120 H m²; it features a 50 m² living room with a fireplace and insert, an independent fitted and equipped kitchen, 4 bedrooms with wardrobes, two bathrooms, two toilets, a terrace, electric inertia heating, a garage with laundry room, and an above-ground pool. Upstairs, an additional room used as a spare bedroom. Land of 760 m².

Ref. : 1004V78M

VIVRE EN PROVENCE IMMOBILIER

RUEIL MALMAISON1 690 000 €

House for sale 3 6 - 11 rooms - 271 m²

RUEIL - MONT VALÉRIEN - 247m² (2,659 sq ft) HOUSE - 6 BEDROOMS

At the heart of the highly sought-after Mont-Valérien area, on the edge of Suresnes, this elegant 247m² (2,659 sq ft) family home was renovated throughout in 2022 using high-quality materials and is set on a magnificent landscaped plot spanning 825m² (8,880 sq ft), free from overlook and with the possibility of installing a swimming pool. Built around a light-drenched central patio, the house boasts generous volumes and a family oriented floor plan. The main level has a vast reception room totalling 60m² (646 sq ft) with an open kitchen and dining room, a lounge with a stove, an office below, ample cupboard space and a guest toilet. The master suite on the garden level has custom-made wardrobes, a bathroom with shower, and a separate toilet. A second bedroom, currently fitted out as a living room, rounds off this level. Both bedrooms open onto the terrace and garden without steps. Upstairs are three large bedrooms with cupboards, two of which have a mezzanine and access to a terrace overlooking the garden. The bedrooms share a spacious bathroom with shower, triple washbasin and separate toilet. The semi-sunken basement level contains a home gym, a bedroom, a large games room or home cinema, a laundry room, a shower room with toilet, and plenty of storage space. The landscaped garden, complete with terrace and two sheds, creates a peaceful setting guaranteeing privacy. Two parking spaces, including a carport, round off the amenities. Dual-aspect property bathed in light thanks to its southwest/northeast orientation. VIP location close to shops, Caron marketplace, public transport services (tramway T2, overground lines L and U) and Passy Buzenval and Daniélou schools, as well as the Arsenal eco-district and the future Grand Paris Express rail network. Barnes contact - Valérie Prigent - +33 (0)6 83 94 66 29 Fees payable by the seller - Estimated amount of annual energy costs for standard use based on 2021 energy costs: €4,070 ~ €5,520 - Information on the risks to which this property is exposed is available on the Géorisques website: www.georisques.gouv.fr Agency fees payable by vendor - Montant estimé des dépenses annuelles d'énergie pour un usage standard, établi à partir des prix de l'énergie de l'année 2021 : 4070€ ~ 5520€ - Les informations sur les risques auxquels ce bien est exposé sont disponibles sur le site Géorisques : www.georisques.gouv.fr - Valérie PRIGENT - Agent commercial - EI - RSAC NANTERRE 509889077

Ref. : 87155745

BARNES HAUTS DE SEINE NORD

BAYONNE1 890 000 €

House for sale 3 6 - 8 rooms - 272 m²

Bayonne, Saint-Léon district: a renovated 1920 character house with mature garden and swimming pool, a short walk from shops, schools and activities.

Everything here is within walking distance, a rarity in this sought-after area. The renovation kept what mattered: oak staircase with curved banister, small-paned windows, exposed roof timbers, south-facing light. Floors, bathrooms, heating and air conditioning have been entirely redesigned. Energy rating A for both energy and climate. 228 sq m of living space over three levels, over 270 sq m of usable space: 72 sq m through living room with kitchen opening onto the garden, four bedrooms including two suites, two studies. Outside, over 1,300 sq m of grounds shaded by old trees, 10 x 4 m pool, 73 sq m of terraces and a carport. Period charm, contemporary comfort: a rare address in Bayonne. PRESTANT Luxury Realty - Diane De Karajan - +333 (0)6 70 05 62 39 - Plus d'informations sur (réf. 640254414). Les informations sur les risques auxquels ce bien est exposé sont disponibles sur le site Géorisques : www.georisques.gouv.fr.

Ref. : CB-2108-DDKCH

PRESTANT Luxury Realty

MARSEILLE 2EME1 102 400 €

Apartment for sale 3 6 - 3 rooms - 84 m²

FOR SALE – MARSEILLE OLD PORT – POUILLON – AN EXCLUSIVE HIDDEN GEM OVERLOOKING THE MEDITERRANEAN

BARNES is delighted to present exclusively a truly rare address, an exceptional apartment nestled on the top floor of the iconic and highly sought-after Les Pouillons building. A privileged setting where Marseille unfolds in all its splendour, between sky and sea, offering breathtaking panoramic views encompassing Notre-Dame de la Garde, the Old Port and the Mediterranean. Offering 82 sqm of living space, this exceptional property opens onto a truly remarkable outdoor area: a 51 sqm wraparound terrace extending around the entire apartment. A natural extension of every room, it benefits from three different orientations, allowing residents to enjoy ever-changing panoramic views throughout the day. A rare and exclusive privilege, enhanced by its south-facing exposure and abundant natural light. Fully renovated and elegantly redesigned, the apartment seamlessly combines character, comfort and sophistication. From the moment you enter, the generous proportions impress, while the high ceilings enhance the property's distinctive charm and the magnificent wooden flooring brings warmth and timeless elegance throughout. The light-filled reception room opens generously onto the terrace, inviting residents to fully embrace the exceptional surroundings. A separate kitchen, two bedrooms and an elegant bathroom featuring a Jacuzzi-style whirlpool bathtub and a shower complete this harmonious and functional living space. With its dual-aspect layout, exceptional natural light and direct outdoor access from every room, this apartment offers a highly desirable lifestyle: experiencing Marseille in harmony with the changing light, seasons and Mediterranean atmosphere. Just steps away from local shops, in the heart of a vibrant and sought-after neighbourhood, the property also benefits from convenient access to major motorway connections. Everything needed for everyday living is within walking distance. A cellar and the possibility of renting a parking space further enhance the property's appeal. More than an apartment, a true architectural statement. An exceptional address, breathtaking views, a magnificent terrace and a sense of freedom that only a select few properties can offer. A rare opportunity for those who love Marseille and the Mediterranean, seeking a truly distinctive and extraordinary place to call home. Information on the risks to which this property is exposed is available on the Géorisques website: www.georisques.gouv.fr CONTACT – Laura LEVY +33 (0)6 98 61 21 21 Honoraires partagés - Nombre de lots dans la copropriété: 67 - Montant moyen de la quote-part de charges courantes 3,600 €/yearly - Montant estimé des dépenses annuelles d'énergie pour un usage standard : 1560€ ~ 2160€ - Laura LEVY - Agent commercial - EI - RSAC 904 934 908

Ref. : 87544521

BARNES MARSEILLE CASSIS LITTORAL

LE CANNET2 490 000 €

House for sale 3 6 - 6 rooms - 282 m²

PRIVATE ESTATE – VILLA FOR SALE WITH EXTENSION POTENTIAL

CO-EXCLUSIVE LISTING Located within a sought-after private gated estate just ten minutes from Cannes, this elegant Provençal family villa enjoys a tranquil, leafy setting and offers over 280 sqm of living space on approximately 2,400 sqm of beautifully landscaped, level gardens. Bright and full of character, it provides an exceptional lifestyle combining privacy, space and authenticity. Designed predominantly on one level, this characterful Provençal villa offers a harmonious layout with generous living spaces, perfectly suited to family life. It also benefits from excellent potential for an extension of approximately 100 sqm, with the opportunity to create sea views, subject to the necessary planning permission. GROUND FLOOR Entrance hall opening onto a delightful patio Spacious living room opening onto the terrace, garden and swimming pool area with summer kitchen Bright principal bedroom with dressing room and bathroom, opening directly onto the terrace, garden and pool Dining room and kitchen opening onto the patio, creating a warm and inviting space for everyday living GARDEN LEVEL Three en-suite bedrooms, each with a private bathroom Laundry room Cellar A large swimming pool area with a welcoming summer kitchen is surrounded by spacious terraces and a flat garden. Double garage and two separate gated entrances. Some updating would enhance the property’s full potential. The villa could be extended and an upper floor added, offering sea views, subject to the necessary planning permission. Further information is available upon request. Property subject to co-ownership status. Information regarding potential risks to which this property is exposed is available on the Géorisques website: georisques.gouv.fr.

Ref. : 139LG F

SCC VENDÔME