OK
More than Less than
€  ok

Key-words : 2

Houses and Apartments, your real estate specialist magazine offers a selection of ads that match with the keyword 2. You can refine your search by specifying the area or price range in the navigation bar link Search for a House/Apartment.

CANNES895 000 €

Apartment for sale 2 - 3 rooms - 70 m²

Penthouse – Cannes – Croix des Gardes

Located on the top floor of a luxury residence in the highly sought-after Croix des Gardes neighborhood, which features a swimming pool and tennis courts, this superb dual-aspect penthouse of approximately 70 m² captivates with its impeccable condition and exceptional panoramic views of the Mediterranean, stretching from the Lérins Islands to the Estérel Mountains. Absolute calm, bathed in sunlight thanks to its south-facing orientation, it offers a privileged living environment, combining natural light, serenity, and breathtaking ocean views. Translated with (free version)

Ref. : MZICA7583

Michaël Zingraf Christies International Real Estate CANNES CROISETTE

PARIS 11EME565 000 €

Apartment for sale 2 - 2 rooms - 45 m²

Sainte Marguerite – One-bed corner apartment – Renovated – Upper floor

Barnes Paris Est is listing this magnificent 45.65m² or 491 sq ft apartment (Carrez Law surface) situated on the 5th floor of a shared ownership building dating from 1890 with stair access, in the sought-after Sainte-Marguerite district, a stone's throw from the Rue des Boulets metro station. Boasting a pleasant corner position and dual south/west and north/west exposure, this apartment delights with its natural light and optimised layout. It comprises a spacious living room with a fully fitted kitchen, a bedroom with custom-built cupboards and an adjoining shower room, as well as a separate toilet. Renovated in 2022, this turnkey property features high-quality fittings, including elegant herringbone parquet flooring, double glazing, wall insulation and plenty of built-in storage, offering comfort and practicality. Cellar also included. Bicycle storage in the building. The Sainte-Marguerite neighbourhood offers a particularly pleasant living environment, residential yet vibrant and authentically Parisian. Just a short walk from Rue des Boulets, you can make the most of the wonderful variety of local shops, restaurants, cafés and welcoming venues. The area also benefits from proximity to Rue de Charonne, Place de la Nation and many green spaces, while offering excellent transport services including Metro lines 9 and 1 and several bus routes. A sought-after location, allowing you to make the most of local life while also benefiting from rapid access to the various arrondissements of Paris. An elegant, bright and functional apartment in a prime location, at the heart of the 11th arrondissement. Contact: Louisa Hammadi +33 (0)6 35 19 70 86 BARNES Paris Est Fees payable by the seller - Number of lots in the building: 15 - Average amount of the share of charges €1,512/year - Estimated amount of annual energy costs for standard use based on 2023 energy costs: €1,241 ~ €1,679 - Information on the risks to which this property is exposed is available on the Géorisques website: www.georisques.gouv.fr Agency fees payable by vendor - Nombre de lots dans la copropriété: 15 - Montant moyen de la quote-part de charges courantes 1,512 €/yearly - Montant estimé des dépenses annuelles d'énergie pour un usage standard, établi à partir des prix de l'énergie de l'année 2023 : 1241€ ~ 1679€ - Les informations sur les risques auxquels ce bien est exposé sont disponibles sur le site Géorisques : www.georisques.gouv.fr

Ref. : 87444512

BARNES PARIS EST

NICE599 000 €

Apartment for sale 2 - 3 rooms - 189 m²

NICE – LAST FLOOR – TERRACE 85 M² – PANORAMIC SEA & CITY VIEW

In a sought-after residential environment, within the Les Philippines residence, discover this bright crossing 3-room apartment on the top floor, benefiting from a dominant position and an breathtaking panoramic view of Nice and the Mediterranean. The 32.50 m² living room with fireplace opens through large bay windows onto an exceptional 85 m² terrace, a true outdoor living space facing the sea. The apartment includes a separate kitchen, two bedrooms, a bathroom with WC, and a shower room with WC. A 17 m² veranda provides additional space and lovely potential for development. Secured with a concierge and video surveillance, the residence offers numerous amenities for the whole family: swimming pool, tennis court, basketball court, and lush outdoor areas. A private covered garage and a cellar complete this property, along with free parking reserved for residents. Close to schools, transport, and main roads, with quick access to the highway. To renovate, this apartment offers remarkable potential for appreciation in a rare setting in Nice, where terrace, light, and sea view are the real assets of the property.

Ref. : 87448271

Immo Café

LE LAVANDOU2 500 000 €

House for sale 2 - 6 rooms - 165 m²

LE LAVANDOU – CAP NÈGRE – 165 sqm VILLA – PANORAMIC SEA VIEW – SWIMMING POOL

Set within a private, secure estate, this villa of approximately 165 sqm stands on a landscaped plot of 1,200 sqm and enjoys panoramic sea views. The ground floor comprises a spacious living room with a fireplace, a dining room and an open-plan kitchen opening onto a large terrace facing the sea, as well as two bedrooms and a bathroom. Upstairs, two bedrooms with en-suite shower rooms each have a terrace with sea views, including a master suite with a walk-in wardrobe. The grounds feature an infinity pool, a large garage and several parking spaces. A fifth bedroom can be created if required. This property is located in an area subject to mandatory brush-clearing regulations. Information regarding the risks to which this property is exposed is available on the Géorisques website: www.georisques.gouv.fr Agency fees payable by vendor - Montant estimé des dépenses annuelles d'énergie pour un usage standard, établi à partir des prix de l'énergie de l'année 2025 : 7860€ ~ 10650€ - Les informations sur les risques auxquels ce bien est exposé sont disponibles sur le site Géorisques : www.georisques.gouv.fr

Ref. : 87288694

BARNES SANARY LUXURY REALTY

COLOMARS1 450 000 €

House for sale 2 - 9 rooms - 331 m²

COLOMARS - 331 SQM FAMILY - POOL AND 2,262 SQM GARDEN

Located in a peaceful residential area of Colomars, just a few minutes from Nice, this property, built in 2010, offers approximately 331 sq.m. of living space and open views over the surrounding hills and mountains. Set on landscaped grounds of 2,262 sq.m. with a swimming pool, it comprises two independent living areas, each arranged over two levels. The main residence features an entrance hall, a living room of nearly 50 sq.m., a fitted kitchen, a utility room and a terrace on the ground floor. Upstairs are three bedrooms, a bathroom, a dressing room and a landing overlooking the living room. Two terraces, including a sun terrace, extend this living space. The second section comprises, on the garden level, a living room with an open-plan kitchen extended by a 23 sq.m. conservatory, a bedroom, a bathroom, a dressing room and a utility room. The upper level features a second bedroom, a shower room and a terrace. The property also offers potential for further development: an extension of approximately 20 sq.m. has been approved to create an additional room, which could be used as a bedroom, home office or gym, depending on requirements. A further 15 sq.m. of space could also be created by removing a partition wall. Outside, the 10.5 × 5.5 m swimming pool, numerous terraces and landscaped garden provide a pleasant setting for year-round family living. Several private parking spaces complete the property. The various outdoor areas allow residents to enjoy the garden and swimming pool at different times of the day. The property's layout also offers several possibilities for organising the spaces to suit individual needs, in a peaceful residential environment. Close to shops, schools and major roads, with easy access to Nice and the airport, this property is equally suited to a family home or a multigenerational living arrangement. Information regarding the risks to which this property is exposed is available on the Géorisques website: www.georisques.gouv.fr Eliza TORBICZ - Consultant - Agent commercial E.I RSAC : 790 569 107 Agency fees payable by vendor - Montant estimé des dépenses annuelles d'énergie pour un usage standard : 800€ ~ 1160€ - Eliza TORBICZ - Agent commercial - EI - RSAC 790 569 107

Ref. : 87314490

BARNES Nice Beaulieu | Cap-Ferrat

TOURRETTE-LEVENS295 000 €

House for sale 2 - 4 rooms - 82 m²

TOURRETTE-LEVENS – CAMP SOUBRAN | HOUSE TO RENOVATE IN A GREEN HAVEN

Only 20 minutes from Nice, in the heart of the peaceful hamlet of Camp Soubran, discover a rare place, a true haven of peace surrounded by nature. Situated on a beautiful land of about 2,000 m², this house benefits from a privileged environment, without noise disturbance and shielded from view. About 800 m² of land are easily exploitable, while the rest of the property extends into a natural slope, amidst Mediterranean vegetation including olive trees and fruit trees. With a surface area of about 95 m² spread over two levels, the house currently offers several living rooms, three bedrooms, and a pleasant covered terrace directly overlooking the greenery. A cellar and various outbuildings complete the property. The south exposure and unobstructed view further enhance the potential of the place. Fully to renovate, this house presents a great opportunity to create a main residence or a charming holiday home, in an exceptional natural setting. The existing volumes, the terrace, auxiliary spaces, and the exploitable part of the land allow for a real family project, with different relaxation and outdoor living spaces. An authentic property for lovers of peace, nature, and timeless places, while remaining in the immediate vicinity of Nice. Quickly discover to fully appreciate the unique atmosphere of this property. Fees are charged to the seller. Information on the risks to which this property is exposed is available on the GeoRisques website: www.georisques.gouv.fr

Ref. : 87265528

Reussite Immo Nice

THÉOULE-SUR-MER3 750 000 €

House for sale 2 - 6 rooms - 254 m²

THEOULE-SUR-MER: CONTEMPORARY VILLA WITH PANORAMIC SEA VIEW

Théoule-sur-Mer: Contemporary villa featuring a spacious living area with a fully equipped kitchen and a wine cellar. Five en-suite bedrooms spread across the villa's various levels. A swimming pool, a garden, and three private parking spaces round out this property. Théoule-sur-Mer is a true gem nestled between the sea and the mountains, combining unspoiled nature, understated prestige, and an exceptional quality of life. It is a sought-after destination for those who wish to enjoy the French Riviera in a more intimate, authentic, and exclusive setting than the larger neighboring resorts. A village blending authenticity and elegance A compact town center featuring a harbor, restaurants, and small boutiques. A chic and peaceful coastal village atmosphere. A strong maritime identity with several harbors and direct access to the sea. A prime location Just a few minutes from Mandelieu-la-Napoule and Cannes. Quick access to the A8 highway. Close to Nice International Airport (about 40 minutes). Easy access to the entire French Riviera. Our BARNES office in Théoule-sur-Mer is a leader in luxury real estate on the French Riviera. Thanks to its local expertise and the strength of its international network, the agency assists a discerning clientele with the sale, purchase, and rental of exceptional properties between Mandelieu, Théoule-sur-Mer, and Saint-Raphaël. Agency fees payable by vendor - Montant estimé des dépenses annuelles d'énergie pour un usage standard, établi à partir des prix de l'énergie de l'année 2021 : 1420€ ~ 1930€

Ref. : 87146037

BARNES THÉOULE-SUR-MER

ROQUEBRUNE-CAP-MARTIN2 690 000 €

House for sale 2 - 7 rooms - 242 m²

ROQUEBRUNE-CAP-MARTIN - NEXT TO CAP MARTIN - 242 SQM CONTEMPORARY VILLA - SEA VIEWS, POOL AND INDEPENDENT APARTMENT

Near Cap Martin, just a few steps from Parc des Oliviers, this contemporary villa of approximately 242 sq m is arranged over three levels, set within approximately 506 sq m of landscaped grounds with a swimming pool. Its layout across three levels allows for a distinct separation between the reception areas, bedrooms and independent apartment. The spacious, light-filled reception areas open onto the terraces and garden. This seamless connection between indoor and outdoor spaces lends itself equally well to relaxation and entertaining. The sleeping area comprises a principal suite with a dressing room, bathroom and balcony, as well as two bedrooms sharing a bathroom. On the top level, a rooftop terrace offers an open-air space for relaxation, with views of the sea. It provides an additional outdoor area, elevated above the garden and extending the living space of the house. On the garden level, an independent apartment with a private entrance and sea views completes the property. It comprises a living room with an open-plan kitchen, a bedroom, a dressing room, a shower room and a laundry room, making it suitable for accommodating guests or live-in household staff. Its independent access allows occupants to enjoy greater privacy and autonomy. The landscaped garden features a private swimming pool, which could potentially be enlarged. The property also offers three parking spaces and secure pedestrian and vehicle access, making arrivals and everyday access convenient. The beaches, seafront promenade, shops and restaurants are all within a few minutes' walk. Monaco is less than five minutes away. This location combines the convenience of walking to the amenities of Cap Martin with the tranquillity of a residential neighbourhood, close to the main attractions of the coastline. Information on the risks to which this property is exposed is available on the Géorisques website: www.georisques.gouv.fr. Eliza TORBICZ - Consultant - Self-employed Commercial Agent (E.I.) - RSAC No. 790 569 107 Agency fees payable by vendor - Montant estimé des dépenses annuelles d'énergie pour un usage standard, établi à partir des prix de l'énergie de l'année 2021 : 1110€ ~ 1520€ - Eliza TORBICZ - Agent commercial - EI - RSAC 790 569 107

Ref. : 87119051

BARNES Nice Beaulieu | Cap-Ferrat

PARIS 16EME2 840 000 €

Apartment for sale 2 - 7 rooms - 301 m²

PARIS - 16TH - LA MUETTE - TOP FLOOR - 63 SQM LANDSCAPED TERRACE - BALCONIES - 3 OR 4 BEDROOMS

Set on the 4th and 5th floors, the top two levels of a modern building with a caretaker and lift, this apartment of approximately 193 sqm (2,077 sq ft) extends onto nearly 108 sqm (1,162 sq ft) of landscaped terraces and balconies. As the only apartment on its floor and with no buildings opposite, it enjoys open views over the Bois de Boulogne, the Auteuil racecourse and La Défense. Its excellent orientation and numerous skylights fill it with natural light. The main level has a warm Art Deco atmosphere. To the west, the entrance hall leads to a spacious double living room, flooded with light through large bay windows that open onto a wide balcony overlooking the surrounding greenery. Wood-panelled storage, a hidden bar and a working fireplace make this room both comfortable and welcoming. To the east, a large dining room beneath a glass roof receives light from above throughout the day and opens onto a generous, recently renovated kitchen. Fully fitted and very bright, the kitchen offers a pleasant dining area and has balconies on either side. Out of sight, a good-sized back kitchen and laundry room has a lift giving direct access to the building's car park. The sleeping quarters are arranged in two separate areas. The quiet master suite has a balcony, ample storage and a large bathroom with bathtub, shower and double basin. Separately, two children's bedrooms share a recently renovated shower room. A staircase from the living-room balcony leads up to the second level and a 63 sqm (678 sq ft) planted roof terrace, with open views over the neighbourhood rooftops and the surrounding greenery. The terrace also has a glazed garden room, ideal as a study, studio or home gym. The apartment is in good condition but would benefit from some refreshing to suit the new owner's taste. A large, fitted concrete cellar completes the property. A parking space on the first basement level, directly accessible by lift from the apartment, is available in addition to the price (€50,000). Excellent public transport: bus lines 32, 70 and PC 180 metres away, and Ranelagh metro station (line 9) 570 metres away. Agency fees payable by vendor - Nombre de lots dans la copropriété: 5 - Montant moyen de la quote-part de charges courantes 15,868 €/yearly - Montant estimé des dépenses annuelles d'énergie pour un usage standard, établi à partir des prix de l'énergie de l'année 2023 : 600€ ~ 3500€ - Juliette CHAVANE - Agent commercial - EI - RSAC 538 737 354

Ref. : 86721008

BARNES AUTEUIL

MENTON258 000 €

Apartment for sale 2 - 2 rooms - 57 m²

MENTON APARTMENT 2/3 ROOMS

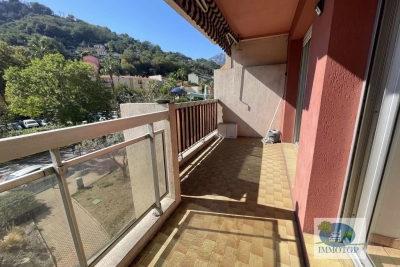
Menton sector carei apartment crossing 2/3 rooms of 57m ² on the 2nd floor. Entrance. Stay-kitchen equipped overlooking a terrace expo west with view degagee. Bedroom with dressing room overlooking a veranda and garden expo east. An extra room (6m²). Bathroom. Separate toilet. Possibility to acquire in addition a large garage/ cellar. To refresh. Close shops/ schools/ city center. Contact alain alain fournier +33611552003

Ref. : 1334

IMMOTOP

VERSAILLES320 000 €

Apartment for sale 2 - 2 rooms - 38 m²

Versailles Notre-Dame - Old-build apartment, 38m² (409 sq ft)

Barnes Versailles is listing this beautiful 1-bed apartment totalling 37.65m² (405 sq ft) of Carrez Law surface and 38.40m² (413 sq ft) of floor surface on the ground floor of an 18th-century building at the heart of the coveted Château/Notre-Dame district of Versailles, a district steeped in history and elegance. The entrance hall with cupboards leads to a light-filled living room with working marble fireplace. Period parquet flooring, original mouldings and high ceilings emphasise the property's character and the building's history. The separate kitchen is fully equipped with quality appliances (oven, induction hobs, extractor hood, dishwasher) and rounds off the reception rooms in an authentic and functional style. The bedroom also has a working fireplace and matching mouldings, creating a peaceful and chic space. A shower room with shower column with massage effect rounds off the amenities. A cellar unit and attic, ideal for storage, are included in the lot. The apartment is in excellent general condition with no work needed, allowing you to move right in. The window frames, floors and two fireplaces have been carefully preserved, creating complementary mix of period features and modern comfort. The apartment is bathed in light throughout the day thanks to its southern orientation. Ideal as a main residence, rental investment or pied-à-terre. Property subject to shared ownership status, 42 lots, 16 of which are for residential use. Individual electric heating and hot water. No ongoing proceedings. Annual charges €970 (ALUR works fund included). Property tax €793 EPC E / GHG C Price: €320,000 incl. agency fees. Fees payable by the sellers. “Information on the risks to which this property is exposed is available on the Géorisques website: www.georisques.gouv.fr” Your Barnes contact: Lina Gordievskaya Tel.: +33 (0)6 47 19 94 64 Email: Fees payable by the seller - Average amount of the share of charges €970/year - Estimated amount of annual energy costs for standard use based on 2026 energy costs: €1,180 ~ €1,630 - Lina Gordievskaya - Sales agent - EI - RSAC Versailles 842592818 Agency fees payable by vendor - Montant moyen de la quote-part de charges courantes 970 €/yearly - Montant estimé des dépenses annuelles d'énergie pour un usage standard, établi à partir des prix de l'énergie de l'année 2026 : 1180€ ~ 1630€ - Lina GORDIEVSKAYA - Agent commercial - EI - RSAC Versailles 842592818

Ref. : 87180455

BARNES YVELINES

VENCE430 000 €

Apartment for sale 2 - 2 rooms - 69 m²

Vence - 2-room apartment of 69.2 m2, terraces of 22 m2 - Sea

Located in a prestigious, secure residence with a swimming pool. Unobstructed views of nature and the sea. Magnificent 2-room apartment of 69.2 m2, with 22 m2 of terraces. Living room with fully equipped kitchen, bedroom with dressing room and shower room, office. Cellar and garage. Annual charges: 4,200 euros - Condominium, number of main units: 89 Information on the risks to which this property is exposed is available on the Géorisques website: www.georisques.gouv.fr

Ref. : 4271

AGENCE REAL IMMOBILIER

GRIMAUD1 550 000 €

House for sale 2 - - 162 m²

VILLA - GRIMAUD - SWIMMING POOL

Located in Grimaud, this home enjoys a peaceful setting. Its spacious layout and abundant natural light give the entire home a warm and contemporary feel. The ground floor is centered around a bright living room that flows into an open, fully equipped kitchen. A separate laundry room complements this living space and makes daily life easier. A bedroom with an en suite shower room is also located on the ground floor. Upstairs, three bedrooms each feature their own en suite shower room, providing a private and functional space. One of them opens onto a terrace. An office area completes this floor. Outside, the house features a swimming pool and a closed garage, ensuring convenience and security for vehicles. The landscaped, lush setting, completely secluded from neighbors, adds greatly to the charm of this property. Translated with (free version) Agency fees payable by vendor - Montant estimé des dépenses annuelles d'énergie pour un usage standard : 950€ ~ 1360€ - Franck RENAUX-MOULY - Agent commercial - EI - RSAC PARIS 527573133

Ref. : 87245317

BARNES Sainte-Maxime

MENTON290 000 €

Apartment for sale 2 - 2 rooms - 43 m²

MENTON – TERRES CHAUDES: 2-room flat with panoramic sea views – GARAGE and CELLAR

Terres Chaudes neighbourhood: In a very well-maintained block of flats with a lift, our agency is offering for sale a pleasant two-room flat with a Carrez area of 43.14 m², laid out as follows: entrance hall, bathroom with toilet, separate kitchen with balcony, bedroom with walk-in wardrobe, south-facing living room with balcony. The flat is in good overall condition and is situated in a very quiet location, enjoying panoramic views of the sea, the town and the surrounding mountains. North/south-facing. Excellent sunlight. Sold with a large cellar of approximately 6 m² and a ground-floor garage of approximately 13.5 m². Block of flats comprising 55 units; monthly service charges €244. All this is just about two minutes from the town centre and all amenities. A wonderful opportunity! Estate agent's fees payable by the seller.

Ref. : L17222

AGENCE MARTINI

PARIS 14EME639 000 €

Apartment for sale 2 - 4 rooms - 79 m²

Paris 14eme Apt 3P Cave GarageParc Montsouris

**EXCLUSIVE LISTING – PARIS 14TH – 79 SQM TWO-BEDROOM APARTMENT WITH BALCONIES, GARAGE (in addition) AND CELLAR** Ideally located just a short distance from the highly sought-after **Parc Montsouris**, this pleasant **79 sqm apartment** is situated on the **7th floor of an nine-storey residence with a lift and caretaker**. The apartment comprises an entrance hall, a bright living room, a separate kitchen, two bedrooms, a bathroom and a separate WC. Thanks to its high-floor position, the property benefits from excellent natural light. It also features **two balconies measuring 3 sqm and 5 sqm**, providing valuable private outdoor spaces. The well-maintained residence offers a resident caretaker, communal heating, a lift and a recently renovated roof. A private **cellar** and **garage (additional cost)** complete the property, both highly sought-after features in this area.

Ref. : 87124567

AGENCE DU VIEIL ANTIBES