OK
More than Less than
€  ok

Key-words : 250

Houses and Apartments, your real estate specialist magazine offers a selection of ads that match with the keyword 250. You can refine your search by specifying the area or price range in the navigation bar link Search for a House/Apartment.

CASSIS3 700 000 €

House for sale 250 - 8 rooms - 375 m²

SALE – CASSIS CENTER – HOUSE – POOL – 7 BEDROOMS

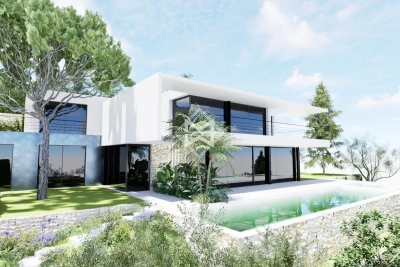
BARNES Cassis is proud to present this exceptional contemporary property, ideally located in Cassis, just a few minutes' walk from the town center, offering breathtaking views of the sea and the majestic Cap Canaille. This property comprises a main villa of over 250 sqm and two independent apartments. Its sleek, modern design, combined with large bay windows, floods the interiors with natural light and provides stunning panoramic views. The main villa features a spacious open-plan living area including a generous lounge, an elegant dining room, and a contemporary high-end kitchen with a central island, complemented by a superb wine cellar designed for the three wine colors. These living spaces open onto a large sunny terrace and a magnificent infinity pool. On the ground floor, a master suite of approximately 30 sqm with en-suite shower room, dressing room, kitchenette, and private WC completes the space, along with a separate guest WC. Upstairs, three further suites each benefit from their own dressing room, en-suite shower room, and private balcony, ensuring comfort and privacy. On the garden level, you will also find a games room, laundry/storage room, shower room, and WC. The two apartments, perfectly integrated into the property while remaining completely independent, guarantee total privacy. Each includes two bedrooms, an open-plan kitchen leading to a bright living room, a stylish shower room, as well as private outdoor areas and parking. The landscaped grounds are fully enclosed and feature multiple parking spaces. An ideal location, just 5 minutes from the port and local shops, for a truly exceptional property that combines elegance, modernity, and comfort. Contact : Maureen BERNARD Tél : +33 (0)6 27 33 31 27 Mail : Agent commercial EI (RSAC 912409299) Les informations relatives aux risques auxquels ce bien est exposé sont disponibles sur le site Géorisques : www.georisques.gouv.fr Agency fees payable by vendor - Montant estimé des dépenses annuelles d'énergie pour un usage standard : 2000€ ~ 2770€ - Les informations sur les risques auxquels ce bien est exposé sont disponibles sur le site Géorisques : www.georisques.gouv.fr - Maureen BERNARD - Agent commercial - EI - RSAC 912 409 299

Ref. : 86136930
BARNES MARSEILLE CASSIS LITTORAL

CANNES2 950 000 €

Property for sale 250 - - 250 m²

Entire income-producing building — Cannes city centre, steps from La Croisette

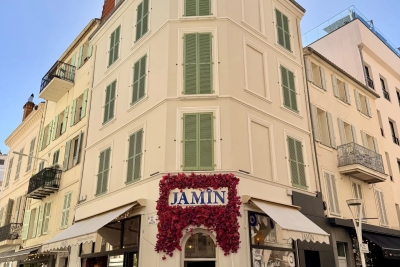
Rare opportunity to acquire a freehold income-producing building in full ownership, right in the heart of Cannes, just steps from La Croisette and the Palais des Festivals. The building, of pre-1949 character, comprises a ground floor (restaurant) plus four upper floors (currently a short-term rental apartment building), totaling approximately 250 sqm of overall usable area, including 160 sqm of living space split across four independent units. Ground floor + cellar: commercial premises operated as a restaurant, under a 9-year commercial lease (May 2021 to May 2030). 1st floor (~36 sqm): two bedrooms (8.4 and 7.4 sqm), kitchen/entrance (5.8 sqm), two bathrooms (2.3 and 3.0 sqm). 2nd floor (~37 sqm): two bedrooms (9.2 and 8.5 sqm), kitchen/entrance (5.5 sqm), two bathrooms (2.3 and 3.0 sqm). 3rd floor (~36 sqm): two bedrooms (8.5 and 6.4 sqm), kitchen/entrance (5.8 sqm), two bathrooms (3.0 and 2.3 sqm). 4th floor (~36 sqm): living room with kitchen (16.9 sqm), bedroom (8.5 sqm), bathroom (3.3 sqm). Floors 1 through 4 are vacant and free of any occupancy upon sale. Estimated total gross income: €178,000/year (commercial rent plus short-term rental income, 2023-2025 average). Gross yield: approximately 6%. Full freehold ownership, no co-ownership structure, no management fees. Energy performance rating (DPE): E/B Information on the risks to which this property is exposed is available on the Géorisques website: www.georisques.gouv.fr Agency fees payable by the seller.

Ref. : 86902075

AGT LA BELLE PIERRE IMMO

EZE2 120 000 €

House for sale 250 - 7 rooms - 250 m²

EZE - Next to Monaco - Villa with sea views and amazing pool area. Extension and renovation project granted

EZE - This exceptional property with great development potential is located in the upper part of Eze and just 15 minutes drive from Monaco, surrounded by nature with a beautiful sea view, on a plot of land of 1500 m2. Currently this villa of 250 m2 consist of 3 bedrooms, a studio, four bathrooms, a living room with access to the dining room, a fully equipped kitchen, a separate guest toilet and a summer kitchen. There are several terraces with magnificent views, 2 swimming pools (one heated) and a jacuzzi. The villa is a in a good condition, but comes with a renovation opportunity thanks to the building permit that was applied for and recently granted by the Town-Hall. The renovation project has contemporary designs developed by a renowned architect and provides for an extension of the house to 450 m2 (+ 200 m²), adding 2 bedrooms, a gym combined with a SPA and sauna. Once renovated, it will undoubtedly become one of the most modern and striking villas in the area. The projected budget for the renovation comes at an additional cost of € 1.2 million. A potential buyer is given the opportunity to personalise the choices of materials and finishing which in turn can influence the final cost-frame. The location is ideal for those who want to be close to Monaco and yet surrounded by nature and tranquility. Do not hesitate to contact us for additional information or a visit. We can provide full details of the projected renovation with plans, visuals etc.

Ref. : ARB-1171-MEZ

AAA RIVIERA

LORGUES1 050 000 €

House for sale 250 - 10 rooms - 300 m²

HOUSE 15 MIN FROM LORGUES 7 ROOMS TENNIS

If you are looking for a paradise-like place to leave your mark, this property is made for you!Nestled just five minutes from the historic village of Entrecasteaux and its 12th-century castle, halfway between the iconic villages of Lorgues and Cotignac, and 40 minutes from Mediterranean beaches, this authentic Provençal property is set in an exceptional natural setting. Built on nearly 3 hectares of wooded land with large terraces, it offers a rare living environment, combining absolute tranquility and breathtaking panoramic views of the Bresque valley and the Gros Bessillon massif. From the forest road entrance, magic happens: a wrought-iron gate opens onto a winding driveway through nature, leading to the main house of approximately 250 sqm, built in 1980. Almost entirely on one level, it exudes timeless charm thanks to its exposed beams, tiled floors, and elegant decorated terracotta tiles signed by renowned ceramist Alain Vagh. The house offers two entrances: one through a glass roof on the courtyard side, the other opening directly onto a large sunny terrace with views of the pool. The living space consists of a generous living room with stone fireplace and library, a large equipped kitchen, and an office. A corridor serves three bedrooms, each with a private bathroom. A separate space, accessible from an open-air patio, completes the property with a lounge, a bedroom, a shower room, and a veranda, perfect for welcoming family and friends in complete privacy. Away from the main house, an old caretaker's house of about 55 sqm now hosts a warm apartment including a living room with fireplace, an open kitchen, two bedrooms, and a shower room, as well as an independent studio of about 35 sqm. From the stone-covered terrace, the view overlooks an elegant 12 x 6 m pool above a terrace, surrounded by a large tiled deck. Below, a pool house with summer kitchen and barbecue invites enjoying long sunny days. Numerous relaxation areas around the house allow everyone to enjoy moments of tranquility. Modern amenities (tennis court, pétanque court, fiber optic, garage, automatic watering system, double glazing, outdoor parking) blend harmoniously, preserving the authenticity and Provençal soul of the place. The location is ideal: close to lively and picturesque villages, and within short distances of emblematic sites such as the Gorges du Verdon, Saint-Tropez, many wineries, Mediterranean beaches, or ski resorts. The TGV station of Les Arcs is accessible in 30 minutes, Nice airport in just over an hour. A rare property, offering multiple possibilities: character family residence, rental project, or event venue, in the heart of an authentic and preserved Provence.']}]}1690 01 01T00:00:00.000Z

Ref. : 86893131

AGENCE BIRD

ST-RÉMY-DE-PROVENCE1 272 000 €

Apartment for sale 250 - - 250 m²

Charming 3-Bed Village House in Saint-Rémy-de-Provence

Discover this exceptional 250 m² village house for sale in the heart of Saint-Rémy-de-Provence, offering a harmonious blend of authentic charm and modern comfort. The property features three spacious bedrooms, a stylish living room with a cozy fireplace, and a bright, contemporary kitchen designed for both everyday living and entertaining guests. High ceilings, exposed beams, and quality finishes create a welcoming and refined atmosphere throughout the home. Enjoy year-round comfort thanks to air-conditioning and stay connected with high-speed internet. The house is equipped with a state-of-the-art alarm system, providing peace of mind and security. Outdoor living is a highlight, with a private terrace boasting beautiful views of the Alpilles, perfect for relaxing or hosting barbecues with family and friends. This property is ideal for those seeking an authentic Provençal lifestyle, just steps from local shops, restaurants, and cultural attractions. Whether as a primary residence or a splendid holiday retreat, this village house combines timeless character with modern amenities in one of Provence's most sought-after locations.

Ref. : VP904

Von Peerc Real Estate

ST-TROPEZ5 800 000 €

House for sale 250 - 7 rooms - 230 m²

New villa within walking distance of the beach

Just 250 meters from the beaches and 2 km from the center of Saint-Tropez, this stunning contemporary villa, fully renovated in 2025, boasts a prime location, high-end amenities, and an unobstructed view of the sea and hills from its rooftop terrace. Set on a landscaped plot of 1,083 m², the villa offers approximately 230 m² of living space spread over two levels. It includes 5 bedrooms, 3 of which are en suite, and features 3 terraces, including a spectacular 100 m² rooftop terrace, perfect for watching sunsets. The spacious and bright living areas open onto the exterior through large glass windows. An elegant open-plan kitchen, a living room with a fireplace, a laundry room, and a ground-floor suite complete the main level. Upstairs, the master bedroom and additional bedrooms provide comfort and privacy. This architect-designed villa, renovated with high-quality materials and tastefully furnished, offers high-end features that combine functionality and comfort: reversible air conditioning, home automation, alarm system, video surveillance, carport for 2 vehicles, heated saltwater pool, pétanque court, and summer kitchen. A turnkey villa, just steps from the beaches and the vibrant life of Saint-Tropez. An exclusive address to enjoy the best of the French Riviera on foot.

Ref. : 83315

MAGREY&SONS SAINT-TROPEZ

AGAY795 000 €

Apartment for sale 250 - 4 rooms - 102 m²

Charming Sea-View Apartment in Agay – French Riviera

Nestled in the heart of the sought-after Canto Cigalo estate in Agay (Saint-Raphaël), along the scenic Esterel road and its iconic red rocks, this beautiful ground-floor apartment offers an exceptional living environment combining tranquility, comfort, and Mediterranean charm. Prime Location – Everything Within Walking Distance Just 100 meters from the beach, tennis club, local shops, restaurants, and public transport, the property also benefits from close proximity to a sailing center (500 m), as well as the port, train station, shuttle boats, and hiking trails (within 1 km). Two renowned 18-hole golf courses are located approximately 6 km away. Bright & Spacious Living Areas with Sea Views The apartment features three elegant living spaces, all south-facing with stunning sea views: a fully equipped kitchen with dining area, a spacious living room, and a veranda. The property enjoys dual East–West exposure, offering natural light throughout the day and views of the Esterel’s famous red rocks. Ample built-in storage is provided throughout. Comfortable Accommodation Three bedrooms are ??????? at the rear of the apartment, each with windows, storage, and access to either a bathroom or shower room with WC, ensuring privacy and comfort. Outdoor Living at Its Finest Set on an elevated garden level, accessible via stairs, the property boasts approximately 250 m² of terraces and a beautifully landscaped Mediterranean garden. With three independent street accesses and sun exposure from east, south, and west, the outdoor spaces are perfect for relaxing or entertaining all day long. Additional Features • Fully renovated in 2015 • Individual LPG boiler (hot water and heating) with radiators • Connected to the main sewer system • Small co-ownership of 4 units in a two-storey building (built in 1957) Price: €795,000 (including garage) – Fully furnished and ready to move in

Ref. : 042958

ASCOTE & ASSOCIES

CANNES475 000 €

House for sale 250 - 4 rooms - 62 m²

Le Cannet residential villa 62 m2

Le Cannet Europe quiet totally renovated house of 62 m2 land 250 m2 It includes, a living room, an equipped kitchen, 2 bedrooms on the ground floor and a shower room with toilet, storage spaces. Upstairs a mezzanine bedroom. Parking for 2 vehicles inside. Laundry room. Sought-after area near the shops

Ref. : 86358275

ESTATE SERVICE

LE CANNET1 190 000 €

Building plot for sale 250 - 6 rooms - 1190 m²

LE CANNET RESIDENTIAL - LAND WITH PERMIT GRANTED AND PURGED

In a highly sought-after residential neighborhood of Le Cannet, just steps from Cannes, discover a plot of approximately 1,200 m² with a building permit that is free of any appeal. The project is secure and ready to start, with no waiting and no administrative uncertainty. The setting is peaceful and green, while remaining close to shops, schools and the beaches of Cannes. The contemporary villa of approximately 250 m² is designed around light and flowing spaces, with large openings onto the garden. On the upper floor: four en-suite bedrooms, each with its own private bathroom. On the garden level: a large living room with open kitchen, a master suite opening directly onto the outdoor areas, a covered terrace and a summer kitchen. The swimming pool is included in the project and extends the living spaces, allowing you to fully enjoy the Côte d'Azur climate. A rare opportunity to build your primary residence, your family home, or to make a high-end property investment. Ideally located on the heights of Cannes, Le Cannet charms with its residential elegance, Provençal atmosphere and sought-after quality of life. Highly appreciated for its leafy neighborhoods, its open views over the Bay of Cannes and its immediate proximity to the Croisette, Le Cannet offers a privileged living environment combining tranquility, refinement and quick access to the amenities of the Côte d'Azur. Renowned worldwide for its elegance and art of living, Cannes captivates with its iconic beaches, the Croisette, renowned restaurants and luxury boutiques. Considered the world's best destination for hosting festivals and events, the city welcomes prestigious gatherings every year at the Palais des Festivals, such as the Cannes Film Festival, MIPIM and the Cannes Lions. Ideally located between Monaco and Saint-Tropez, close to Nice international airport and Cannes-Mandelieu airfield, Cannes offers an exclusive living environment in the heart of the Côte d'Azur. A major player in luxury real estate and ambassador of the French art de vivre, Maison BARNES operates an integrated network of 159 offices in 21 countries and 75 destinations, supporting its clients in all their life projects. Agency fees payable by vendor

Ref. : 83168633

BARNES Cannes

LE BIOT660 000 €

House for sale 250 - 11 rooms - 249 m²

Welcome to Paradise A rare and truly unique property on the market Nestled in a genuine natural haven, in the heart of the preserved hamlet of Gys, within the commune of Le Biot, this superb fully renovated semi-detached farmhouse is offered exclusively. Set on a beautifully landscaped plot of 1,640 sqm, it enjoys an exceptional living environment with optimal sunlight and breathtaking panoramic views of the surrounding mountains. With over 250 sqm of living space spread across three levels, the property elegantly combines the authentic charm of traditional Alpine architecture with modern comfort, while offering multiple usage possibilities (family residence, guest accommodation, or rental income). Property layout Ground floor: A welcoming entrance with a boot room, a wine cellar, a shower room, a boiler room, a separate WC, a hallway with built-in storage, a pantry, a beautiful and convivial dining room, a warm living room featuring a pellet stove, and a separate kitchen opening directly onto the terrace and garden. First floor: Four comfortable bedrooms, along with a dressing room / office, ideal for remote working or a flexible additional space to suit your needs. Converted barn: An independent duplex apartment comprising two bedrooms, a kitchen, a living room, a bathroom with shower, bathtub and WC, a dressing room, an additional sleeping area, and a large private terrace. An ideal space for hosting family and friends or developing a rental project. Outdoor areas and outbuildings: A terrace, a spacious garden, an orchard, a former cowshed and adjoining fields complete this exceptional property, enhancing its authentic character and strong potential. A privileged setting Le Biot charms visitors with its well-preserved Savoyard soul, notably embodied by its iconic central market hall with a remarkable timber frame, a testament to the village's rich commercial history. Its strategic location, halfway between Morzine and the Abondance Valley, provides quick access to the Portes du Soleil ski area, while allowing you to enjoy the authentic heritage and unspoilt landscapes of the region. Easily accessible, the village is located approximately one hour's drive from Geneva International Airport. Its local shops (bakery, delicatessen, post office, bar, restaurant, etc.), gathered around the village square, contribute to its growing appeal and highly sought-after quality of life. Legal Mentions (in French) : Honoraires à la charge du vendeur. Les informations sur les risques auxquels ce bien est exposé sont disponibles sur le site Géorisques : www.georisques.gouv.fr .

Ref. : 58

LACOUTETE IMMOBILIER

ST-JEANNET863 000 €

House for sale 250 - 8 rooms - 250 m²

BRUN IMMO SOLEIL 7BD Kennedy cagnes sur mer 04.97.10.09.09 www

STONE HOUSE IN SAINT JEANNET nestled in a rural setting. This home, with a living area of 250 m², features a spacious 54 m² living room flooded with natural light thanks to its south-facing orientation. The total ground area measures 445 m². The house also includes four bedrooms, a bathroom, a shower room, three toilets, and a separate fitted kitchen. You will enjoy two beautiful, private terraces, a swimming pool, all set on a plot of 1800 m². There are four parking spaces, a large 65 m² garage, and a 130 m² outbuilding. A potential layout for this villa Design created by a professional using AI-generated images (for a budget between 250,000 and 300,000 euros) following the expert's assessment

Ref. : 929V38M

Brun Immo Soleil

ROQUEBRUNE-CAP-MARTIN3 200 000 €

House for sale 250 - 7 rooms - 250 m²

Renovation Project for Contemporary Villa with Panoramic Sea View

This property, covering approximately 250 m², is offered for sale with a validated and cleared building permit for the construction of a contemporary flat-roof villa of around 350 m², spread over two levels: ground floor and first floor. Additionally, there is an 84 m² basement designed to include a wellness area with a SPA, a cinema room and/or a gym, as well as a spacious 138 m² garage, bringing the total usable area to 572 m². All three levels of the house are accessible via an elevator. The permit also includes plans for an 18-meter infinity pool at the front of the villa, along with a garage that can accommodate up to five vehicles.The property enjoys an exceptional setting with breathtaking panoramic sea views, in a quiet and very private environment. It is fully south-facing, ensuring optimal sunlight throughout the day. Agency fees payable by vendor

Ref. : 9623

MAGREY AND SONS

PARIS 8EME2 000 000 €

Parking/Garage for sale 250 - - 186 m²

Private parking lot for 11 cars - Champs Elysées

Ideal for investors, collectors and showrooms. Polo Properties offers you this grouped private parking space with 11 spaces; 3 double and 5 single, in the 1st basement of a building in the 8th arrondissement of Paris, a stone's throw from the Champs-Elysées. Controlled metal shutters, central vacuum extraction and electric car terminals. DPE : E (250 kWh/m²/an ) Greenhouse gas emissions : 24.5 kg CO²/m²/an Estimated annual energy costs : between €500 and €650 Transaction fees incl. VAT to be paid by seller. Information on the risks to which this property is exposed is available on the Géorisques website: www.georisques.gouv.fr

Ref. : 86504992

Polo Properties

CABRIS2 150 000 €

House for sale 250 - 6 rooms - 298 m²

Charming Provençal villa with fantastic panoramic views

An elegant driveway leads to this charming 2,864 sq.m Provencal property, from which you can enjoy beautiful views over the picturesque village of Cabris and the surrounding hills. This light-filled, single-storey villa of 250 sq.m of living space offers maximum living comfort! The large living/dining room and pretty Provencal kitchen open out through large sliding bay windows onto a huge, partly covered terrace and a big swimming pool with fully-fitted pool house. There is also a master suite with dressing room, two bedrooms, a bathroom and a large study that could easily be converted into a fourth bedroom with en suite shower room. A studio flat with terrace and private garden surrounded by magnificent olive trees adjoins a large converted basement with cellar, various storage rooms and a cellar giving direct access to a double garage. A charming workshop also offers plenty of scope for conversion. The incomparable atmosphere of the village of Cabris, with its charming restaurants and renowned golf course, is considered by Côte d'Azur insiders to be "a magical and authentic place", just 45 minutes from Nice airport and Cannes.

Ref. : V3140VA

JOHN TAYLOR VALBONNE

MANDELIEU-LA-NAPOULE1 490 000 €

House for sale 250 - 8 rooms - 250 m²

VILLA 5BR - PANORAMIC VIEW ESTÉREL

MANDELIEU - Situated in a residential area with panoramic views of the Estérel hills, close to beaches and amenities, this 250 m², two-storey, renovated villa in absolute calm is built on a 1600 m² plot with pool and pool house. The villa features a large living room, open-plan fitted kitchen, 5 bedrooms, 4 bathrooms and numerous terraces. An independent 2-room apartment with separate entrance and gym. Additional features: 1 garage and numerous parking spaces. « Informations on the risks to which this property is exposed is available on the Géorisques website : www.georisques.gouv.fr »

Ref. : 85289941

Luximmo