OK
More than Less than
€  ok

Key-words : 20

Houses and Apartments, your real estate specialist magazine offers a selection of ads that match with the keyword 20. You can refine your search by specifying the area or price range in the navigation bar link Search for a House/Apartment.

MORZINE539 000 €

Apartment for sale 20 - 3 rooms - 54 m²

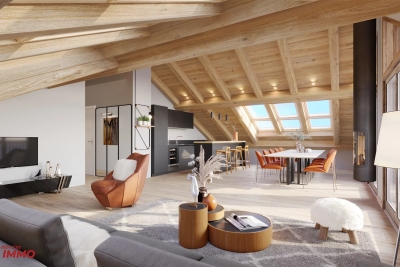
PRIME Location - New build 2 bedroom apartment in the centre of Morzine

PRIME Location - New build 2 bedroom apartment in the centre of Morzine Les Gourmets, is a high-end residence situated in the centre of Morzine with mountain DNA and contemporary lines. This new residence will be built on three levels, each serving apartments from 1 to 5 bedrooms. Apartment A001 on the ground floor will offer one bedroom, a bunk room and one bathroom for a total area of 54.65 sqm. Each apartment is designed to maximise modern comforts with large living areas and a spacious balcony or terrace. The architecture will respect mountain tradition with a modern edge. The exterior will be clad in aged larch wood and stone. There are a wide range of high quality finishes and design aspects that each purchaser can choose to add their own personal touch and individuality to the apartment. A parking space, a private cellar and a ski boot room are also included in the price. For those seeking a rental return, these apartments will perform exceptionally well given their prime location in the centre of Morzine. Purchasers can reclaim 20% of the purchase price shown below through the VAT scheme. We would be happy to discuss this further with you. For more information, don't hesitate to get in touch with us. The natural geographic risks that the property is exposed to can be found on the website www.georisques.gouv.fr

Ref. : A001
MORZINE IMMOBILIER

VALBERG6 500 000 €

House for sale 20 - 10 rooms - 1080 m²

Exceptional luxury villa - By the slopes and village center

This exceptional luxury chalet offers approximately 1,080 sqm of living space, ideally situated at the foot of the slopes and within easy reach of the centre of Valberg. Designed around generous volumes and impressive entertaining spaces, the property features a vast reception area with a beautiful stone fireplace, complemented by an elegant dining room with expansive floor-to-ceiling windows framing panoramic mountain views. The chalet offers eight generously proportioned bedrooms and can comfortably accommodate more than 20 guests, making it particularly well suited to large families and entertaining. Dedicated to relaxation and leisure, the property includes an extensive wellness area with Jacuzzi, hammam and gym, together with a games room and wine cellar. A dedicated luggage lift provides additional convenience. Two further bedrooms are reserved for staff accommodation, while underfloor heating throughout ensures excellent comfort during the winter months. A covered parking area accommodates four vehicles, with additional exterior parking for up to ten cars. An exceptional mountain residence combining impressive proportions, extensive leisure facilities and a privileged location close to both the ski slopes and the centre of Valberg.

Ref. : HR2877

Hermitage Riviera

PERPIGNAN292 000 €

Apartment for sale 20 - 3 rooms - 65 m²

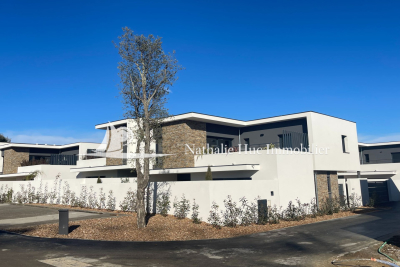
66000 PERPIGNAN - NEW APARTMENT - ONLY 1 Apartment LEFT. First floor - 3 rooms with 65.81 m² of living space, a living area with an open kitchen of 34.80 m², 2 bedrooms with closets, a shower room, a separate toilet, a 20 m² terrace, parking spaces and a garage. Prices do not include painting, kitchen, or exterior fittings. Immediate delivery.

Ref. : 433V1864A

Nathalie Huc Immobilier

CANNES2 380 000 €

Apartment for sale 20 - 4 rooms - 107 m²

CANNES, CALIFORNIA - 3-BEDROOM APARTMENT - TERRACE - PANORAMIC OCEAN VIEW

Cannes, California: Located in a prestigious, gated community with a caretaker, a swimming pool, and a tennis court set within a park spanning approximately 3 hectares, this 107-square-meter, three-bedroom apartment offers panoramic ocean views. It comprises an entryway, a kitchen open to the living room leading onto a terrace of approximately 20 m², a master bedroom with a bathroom and shower, and a second en-suite bedroom with a shower room. A cellar and a garage complete this exceptional property. Located in the Californie neighborhood, this property benefits from a sought-after residential setting among iconic villas, Belle Époque mansions, and lush greenery. Renowned for its tranquility and panoramic views of the Bay of Cannes and the Estérel Mountains, the area captivates with its refined, residential lifestyle. Renowned worldwide for its elegance and art de vivre, Cannes captivates with its iconic beaches, the Croisette, its renowned restaurants, and its luxury boutiques. Considered the world's premier destination for hosting festivals and events, the city welcomes prestigious gatherings each year at the Palais des Festivals, such as the Cannes Film Festival, MIPIM, and the Cannes Lions. Ideally situated between Monaco and Saint-Tropez, close to Nice International Airport and the Cannes-Mandelieu Airport, Cannes offers an exclusive lifestyle in the heart of the French Riviera. A major player in the luxury real estate sector and an ambassador for the French art of living, BARNES operates an integrated network of 159 agencies across 21 countries and 75 destinations, supporting its clients in all their life projects. Agency fees payable by vendor - Montant moyen de la quote-part de charges courantes 9,200 €/yearly - Montant estimé des dépenses annuelles d'énergie pour un usage standard, établi à partir des prix de l'énergie de l'année 2021 : 844€ ~ 1144€ - Candice MARIDET - Agent commercial - EI - RSAC 497569814

Ref. : 84051455

BARNES Cannes

FIGANIÈRES450 500 €

House for sale 20 - 5 rooms - 135 m²

Very pretty house in Figanière, ideally located close to the v

Very beautiful house in Figanière, ideally located just steps from the village and schools. This modern home, built in 2013, sits on a 606 m² plot. With 135 m² of living space spread over 5 rooms, it offers exceptional comfort for the whole family. On the ground floor, you will find a master suite with an attached shower room, a separate WC with window and sink, a practical office, and a spacious bright living room of 55 m² opening onto a fully equipped kitchen with a pantry, all leading to the garage. The garage is fully tiled and includes a mezzanine for additional storage; it measures 20 m². Upstairs, two bedrooms, each over 12 m², open onto a large shower room, while a generous 8 m² walk-in closet provides plenty of storage space. Completing the upper floor is a separate WC and a closet in the hallway. Enjoy an outdoor pool, numerous parking spaces, all set in a green and peaceful environment. The house is fully air-conditioned, and a recent pellet stove has been installed. No work needed, this home is ready to welcome its new owners in absolute comfort. Don't miss this unique opportunity! Contact Laetitia at 06. 08 94 29. 68. VIDEO AVAILABLE ON OUR WEBSITE

Ref. : 718V1941M

Agence du coin GM

ST-RÉMY-DE-PROVENCE3 600 000 €

House for sale 20 - 7 rooms - 298 m²

Saint Rémy de Provence - in the heart of the Alpilles

SITUATION: This property is located in an enchanting environment along the Canal des Alpines with an unobstructed view of olive fields and the mountains. It is accessed via a small road, the Old Path of Arles, which runs along the Alpilles, 4 km from the center of Saint-Rémy-de-Provence. The TGV train station in Avignon is 30 minutes away, and Marseille Airport is 60 minutes away. DESCRIPTION: This house, built in the 1960s, is atypical in Provence with its architectural style inspired by the mid-century Palm Springs era. Nestled on a hillside, it commands its surroundings.Access to the house level is via an elevator located in a large heated garage that can accommodate 3 cars. The elevator opens onto a 30 m2 winter garden, a climate-controlled space that serves as a pool house in summer. The house includes 7 bedrooms, with independent showers and toilets distributed as follows:The main house has 4 bedrooms arranged around a charming patio shaded by olive and Florentine cypress trees:- A master bedroom of 37.50 m2 opening with its private terrace and patio which includes an Italian shower, a bathtub, a double sink, and an independent toilet - A courtyard bedroom of 26 m2 with an Italian shower and double sink.- Guest toilets with a sink- Two independent guest bedrooms of 20 m2, each with an Italian shower, a sink, and independent toilets. A spacious living room of 67 m2 with a lounge and fireplace, alongside a dining area in front of an open kitchen of 17.5 m2 and a back kitchen of 2 m2.- Under the terrace, a 5th independent bedroom with a shower room and toilet.- A 36 m2 caretaker's studio under the pool terrace comprising a kitchen, shower, toilet, and living area. In the park, the old garages of 54 m2 have been converted into a workshop and guest room All buildings benefit from reversible air conditioning via ducts and splits. Oak parquet flooring, Terrazzo, and travertine.200 m2 terrace in IP surrounding a heated 12 x 6 m pool with a curtain. LAND: The property is surrounded by 3.23 hectares of park, olive fields, and meadows. Irrigation is provided by a well and a connection to the canal with a reservoir.

Ref. : 846001

Charme et Provence

ROQUEFORT-LES-PINS4 750 000 €

House for sale 20 - 6 rooms - 570 m²

Roquefort-les-Pins - Contemporary villa with large sea views

Contemporary villa of 570 m², built in 2018 and located in a sought after residential area in the heights of Roquefort-les-Pins. The property is set on 1.6 hectares of landscaped grounds, including an olive grove and fig trees, with large sea and forest views. The main living area comprises an open-plan living, dining and kitchen space of approximately 175 m². There are four bedrooms ranging from 20 m² to 40 m², each with a bathroom or shower room and a private terrace. The lower ground floor includes a 100 m² room currently configured for sports and cinema use. An independent 65m² apartment on the garden level comprises a kitchenette, living room, bedroom, two bathrooms and a private terrace. The exterior features a 13 x 5 metre heated saltwater infinity pool, a pool house with summer kitchen, an independent covered terrace, a 60 m² garage and parking for several vehicles. The villa is equipped with reversible underfloor heating and cooling, ducted air conditioning and a heat pump. Additional equipment includes a water softener and centralised vacuum system.

Ref. : V2900VA

JOHN TAYLOR VALBONNE

VILLEFRANCHE-SUR-MER14 900 000 €

House for sale 20 - 6 rooms - 363 m²

Domaine du Castelet, Exceptional villa overlooking the bay

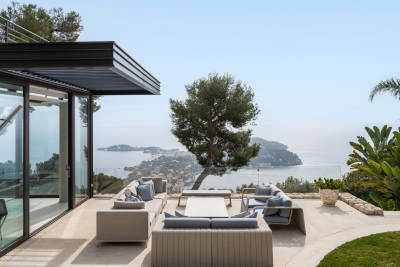
SOLD!!! Contact us to have access to our OFF MARKET catalog or if you have a similar property to put up for sale. Discover the pinnacle of Mediterranean luxury at Villa Casa Azul, an exceptional residence on the prestigious French Riviera. Majestically situated on the side of a hill, this holiday villa offers refined architecture that seems to merge harmoniously with the rock itself. A unique combination of rough stone and polished glass creates a residence without equal in its category. Notable features of Villa Casa Azul include: The magnificent terraces offer breathtaking views of Mediterranean gems such as Villefranche and Saint Jean Cap Ferrat. A breathtaking view that extends far beyond the horizon. Inside, a carved staircase leads to a lush roof garden, providing a tranquil relaxation space at the heart of the villa. The interior spaces are bright and extravagant, designed for quiet contemplation or impressive entertaining, all imbued with spectacular views. A 12m x 4m swimming pool, a pool house and 6 terraces and balconies at different levels, all offering stunning views over the bay. The five bedrooms, spread between the ground floor and the garden level, offer absolute luxury. Master bedroom and two double bedrooms on one level, two additional double bedrooms on the garden level. All have en-suite bathrooms, high-end electronics and air conditioning. Most rooms have direct access to the terraces. Overlooking the bay from its secluded hillside location, Villa Casa Azul is located in the exclusive Domaine du Castellet area , just minutes from the centre of Villefranche and Beaulieu. 15/20 minutes from Monaco. This is a rare opportunity to acquire an exceptional property on the French Riviera. For lovers of luxury and breathtaking views, Villa Casa Azul offers an incomparable Mediterranean experience. Contact us today to arrange a viewing and experience luxury at its peak. Full file and more photos on request

Ref. : DSVPR40000362

Dray and Partners