OK
More than Less than
€  ok

Key-words : 20 38

Houses and Apartments, your real estate specialist magazine offers a selection of ads that match with the keyword 20 38. You can refine your search by specifying the area or price range in the navigation bar link Search for a House/Apartment.

CAVAILLON299 000 €

House for sale 20 38 - 4 rooms - 100 m²

Charming Townhouse with Pool, Garden and Terrace in Cavaillon

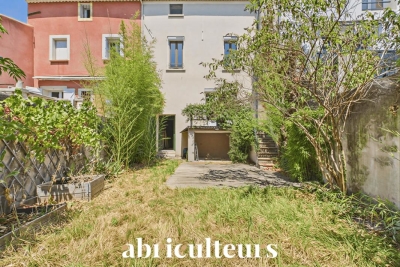
Abriculteurs PAYS D'AIX & LITTORAL is offering this townhouse for sale, located in the centre of Cavaillon (84300). With an area of approximately 100 m², the property opens onto a bright, dual-aspect living area. It includes a living room with a fireplace, a dining room and a fitted, practical open-plan kitchen. The living area opens onto a 30 m² south-facing covered terrace. This outdoor space extends to a private, secure swimming pool with no overlooking neighbours. The enclosed 300 m² plot offers a private setting, and a private parking space in front of the house makes everyday life easier. Upstairs, the house has three bright bedrooms, including a principal suite with its own shower room. The other two bedrooms share a second shower room with a toilet. A laundry room completes this level. The property is equipped with reversible air conditioning, double glazing and photovoltaic panels. No major renovation work is required. The house is close to shops, schools, sports facilities and services. Located in a residential cul-de-sac, it enjoys a peaceful setting while providing convenient access to local amenities. Several bus stops and Cavaillon train station, with services to Avignon taking less than 20 minutes, make getting around easy. The Calavon cycle route, the banks of the Durance and hiking trails are also nearby. **Property highlights:** - House with a swimming pool in the town centre - 30 m² south-facing covered terrace - Enclosed 300 m² plot - Private parking - Reversible air conditioning, double glazing and photovoltaic panels - Fireplace - Bright, well-laid-out rooms - Laundry room - Close to amenities, schools, public transport and natural areas **Additional information:** - Property tax: €1,400 per year - No annual ongoing charges - Individual electric heating via reversible air conditioning - Overall condition: good; no major renovation work required - Connected to the mains sewer system - Borehole **Energy performance ratings:** - Standard energy consumption: 113 kWhEP/m²/year (class C) - Emissions: 4 kg CO2/m²/year (class A) - Estimated annual energy costs available on request - Reference year: 2021 **Sale price: €299,000 including VAT** (agency fees payable by the seller) Listing prepared under the editorial responsibility of Ms Sophie MAUCOTEL, sales agent (EI), registered with the Salon-de-Provence Trade and Companies Register (RSAC) under no. 849 483 358, acting on behalf of SARL Abriculteurs Immobilier, with share capital of €5,000, SIREN no. 837 704 584, holder of professional licence no. CPI 7501 2018 000 025 842 issued by the Paris Île-de-France Chamber of Commerce and Industry, whose registered office is at 12 rue des Halles, 75001 Paris. For further information, to access the virtual tour or to arrange an in-person viewing, contact us on +33 9 71 00 58 38 or by email at .

Ref. : KSRO0667_SM_2310_7
abriculteurs

ROQUEFORT-LES-PINS24 000 000 €

House for sale 20 38 - 14 rooms - 700 m²

Between Cannes and Monaco - Unique equestrian property 23 hectares with stone bastide

Located between Cannes and Monaco, this magnificent property nestled in a green setting is a haven of peace for riders and their mounts. This private residence and its equestrian property are surrounded by all the facilities necessary for training, the horses well being and for peaceful rides on a land of more than 23 hectares adjacent to an immense forest park. These stables are made up of all the elements necessary for the training and the well being of horses, such as : - A property in very good condition and well maintained - A fully fenced forest with many riding trails adjacent to another forest with many trails - Electric gate at the entrance of the property - Security cameras around the house and the stables - A 6,500 sqm sandy quarry of excellent quality, with training quarry and obstacle courses - Small grass quarry under construction - Automatic watering system - A shelter for the obstacles. - A covered quarry of 40 X 20 m, sandy floor with security on the edges. Automatic watering. (Possibility to enlarge the quarry) - 38 horse boxes with rubber mats on the floor, size of the boxes 3,80 x 3,5 m and 3,5 x 3,5 m - 4 paddock boxes - 4 shelters - 14 grass and sand paddocks - Possibility of adding many more boxes and paddocks - Two paved yards with fountain - 8 showers and grooming rooms for horses with infrared lamp - 5 beautiful and spacious tack rooms - A gallop track of about 400 ml in sand - A sandy round pen - A sandy 'Havrincourt' pen - An electric walker for 6 horses - Parking for lorries, vans and cars - A storage shed for hay and shavings - A laundry - A workshop - A closed shed - A grain store - A 60 sqm club house - An office - Paved roads and sand or dirt tracks - A perimeter fence - A 40 sqm studio - A 35 sqm studio - A spring (borehole) with reservoir - 4 wells well supplied with water all year-round - A pond under construction - A half tennis court under construction. - Large stone bastide (totaling approx. 700 sqm) - Heated swimming pool 15 m X 5 m - Overflow Jacuzzi on the pool - Pool house with summer kitchen - Outdoor living and dining area - A sunny office with views on the gardens and the quarry - An artist's studio with a panoramic terrace - A triple living room - A dining room with a large bay window - A gym - 5 en suite bedrooms - 2 apartments of one bedroom each, kitchen, bathroom - Garages for 3 cars - Numerous parking spaces for cars - Fenced and secured garden for children with its small farm of pets (goats, chickens and rabbits) - Security cameras and alarm. Energy class : B – Climat class : A / estimated annual costs for standard use : between €3,630 and 4,930€ (ref year 2021) Information on the risks to which this property is exposed is available on the Geohazards website : www.georisques.gouv.fr Property located in an area subject to compulsory brush clearance. Represented by Caroline METOUT, acting in his capacity as authorized service provider, with full powers for the purposes hereof. Agency fees payable by vendor - Montant estimé des dépenses annuelles d'énergie pour un usage standard, établi à partir des prix de l'énergie de l'année 2021 : 3630€ ~ 4930€

Ref. : 3604633

Barnes Valbonne

ST-CANNAT420 000 €

House for sale 20 38 - 4 rooms - 127 m²

Village House with Garden, Garage, Cellar and Convertible Attic in Saint-Cannat

Abriculteurs is pleased to present this village house offering approximately 127 m² of living space, located in the heart of Saint-Cannat, close to local amenities. Built over three levels, this period house offers a practical layout and spacious rooms. On the ground floor, the entrance leads to a separate kitchen, a bathroom with WC, and a living room of over 25 m² featuring a wood-burning insert. The living area opens directly onto a terrace, which extends into a south-facing garden. Upstairs, a landing leads to three generously sized bedrooms (15.5 m², 19.9 m² and 23 m²), a shower room with WC, and a utility room. The property also offers numerous additional spaces: a 38.5 m² vaulted cellar in the basement, a closed garage of approximately 20 m² with a storage room, and an unfinished attic offering approximately 79 m² of floor space, with potential for conversion to suit your plans (subject to the necessary approvals). The house has double-glazed windows, a recently installed insulated front door, electric heating supplemented by a wood-burning insert, and a roof whose ridge has recently been repaired. Modernisation work would bring the interiors up to date. This house is ideal for buyers seeking spacious rooms, additional storage areas and a property with conversion potential in the heart of Saint-Cannat. Highlights: - South-facing garden and terrace - Closed garage and cellar - Attic offering approximately 79 m² of floor space, with potential for conversion - Village centre within walking distance Please note: - Overall condition: modernisation work required - Drainage: mains sewer - Property tax: €1,057 / year - Property not subject to co-ownership regulations Standard energy consumption (kWhEP/m²/year): 131 (C) Estimated emissions (kg CO2/m²/year): 4 (A) Estimated energy costs, min. / max.: €1,100 and €1,540 / year Reference year for energy prices: 2021 Sale price: €400,000 (excluding agency fees). Fees payable by the buyer: €20,000 incl. VAT, bringing the total to €420,000 incl. VAT (agency fees included), i.e. 5% of the sale price. Listing prepared under the editorial responsibility of Matthieu Richier, sales agent (EI), registered with the Salon-de-Provence Trade and Companies Register (RSAC) under no. 850 335 530, who does not hold funds and acts on behalf of SARL Abriculteurs immobilier, with share capital of €5,000, registered under SIREN no. 837 704 584, holder of professional licence no. CPI 7501 2018 000 025 842 issued by the Paris Île-de-France Chamber of Commerce and Industry, whose legal representative is Adrien Piot, with registered office at 12 rue des Halles, 75001 Paris.

Ref. : FBWA2762_MR_2610_4

abriculteurs

MANDELIEU-LA-NAPOULE219 000 €

Apartment for sale 20 38 - 2 rooms - 38 m²

MANDELIEU, RIVIERA RESORT, 1-BEDROOM APARTMENT 38 SQM WITH TERRACE AND POOL

Area: Mandelieu, Riviera Resort In Mandelieu, within the Riviera Resort residence, this spacious 1-bedroom apartment of 38 sqm represents a great opportunity for an investor looking for an easy-to-manage property, in a pleasant setting with controlled costs. Free from any management contract, the apartment can be rented seasonally directly, with no contract imposed by the residence. Highlights: * Spacious 1-bedroom apartment of 38 sqm * Tourism residence free from any management contract * Direct seasonal rental possible * Very large terrace with lake view * Functional and air-conditioned apartment * Swimming pool, tennis court and lake within the residence * Charges including water, electricity and common expenses The apartment, very functional and air-conditioned, offers a large living room with open-plan kitchen of over 20 sqm. It opens onto a very large terrace with a peaceful view over the lake. Riviera Resort offers a very pleasant setting with a large swimming pool, a tennis court and a beautiful lake. Despite its facilities, the residence remains calm and enjoyable, thanks to its low-density architecture made up of small buildings of only one or two floors. The charges are approximately €300 per month, including water, electricity and common expenses, allowing better control of the budget. A turnkey solution for an investor wishing to operate a seasonal rental property, with no imposed contract, while keeping control of costs.

Ref. : 1290

Cannisimmo Théoule Mandelieu

ROQUEBRUNE-SUR-ARGENS825 000 €

Apartment for sale 20 38 - 4 rooms - 87 m²

Les Issambres – a little slice of the Mediterranean just for you

As if suspended between sky and sea, this magnificent 86 m² apartment offers the rare feeling of boarding your own boat every day. From the moment you enter, your gaze is irresistibly drawn to the endless blue of the Mediterranean. Light floods the living areas thanks to a due-south exposure, while the terrace becomes a true private deck open to the horizon. Within a discreet residence of only four apartments, this unique property combines elegance, serenity, and the Mediterranean art of living. The spacious living room of nearly 30 m² opens generously onto the terrace through large sliding glass doors, creating a natural continuity between indoors and outdoors. Every moment here invites you to contemplate the ever-changing reflections of the sea, from sunrise to the soft evening light. The large separate kitchen of over 23 m² offers a welcoming space to share the flavors of the South after a day at the beach. The sleeping area includes two comfortable bedrooms, including a superb bedroom with built-in closets and its own balcony overlooking the sea. Waking up here means starting the day facing the sparkling waters of the Mediterranean. Just a few minutes' walk is all it takes to reach the beach and enjoy a morning swim or a stroll with your feet in the sand. Shops and the lively atmosphere of downtown San Peïre remain easily accessible while preserving the tranquility of the setting. A closed 20.53 m² garage as well as a private parking space complete this rare property. More than an apartment, it is a ??????? invitation to travel, a bright haven between land and sea, where each window frames a living picture of the Mediterranean. A discreet address for those who dream of a lifestyle with their feet in the water. Energy performance diagnostic (DPE): 187 – D Greenhouse gas emissions: 38 - D Estimated annual energy costs for the dwelling: 1600-2210 euros. Condominium of X lots, average annual charges for the lots: 651 euros. Ongoing proceedings: no. Transaction fees of 6% incl. VAT payable by the buyer. Net seller price: 778,302 euros. Information on the risks to which this property is exposed is available on the Géorisques website: www.georisques.gouv.fr A prime address in the heart of the Gulf of Saint-Tropez Located in one of the most sought-after areas of Les Issambres, this apartment enjoys an exceptional setting between the sea and the gentle Mediterranean way of life. Just a few minutes' walk from the fine sandy beaches, the San Peïre marina and the seafront restaurants, it offers a daily life paced by the Mediterranean. Lively terraces, Provençal markets and local shops add to the authentic and elegant atmosphere of this popular seaside resort. At the gateway to the Gulf of Saint-Tropez, Les Issambres charm with their preserved surroundings, secluded coves and sun-drenched coastline all year round. From the port, ferry shuttles make it easy to reach Saint-Tropez and enjoy its famous harbor, boutiques and iconic addresses. Perfectly connected, the property is about 30 minutes from the Saint-Raphaël TGV station and offers quick access to the main airports on the French Riviera, including Nice Côte d'Azur, making stays as a primary or secondary residence easy. A discreet destination combining elegance, unspoiled nature and the pleasures of the sea, to fully enjoy the art of living of the French Riviera.

Ref. : W-04A52Z

ENGEL & VÖLKERS

LA GARDE-FREINET560 000 €

House for sale 20 38 - 4 rooms - 120 m²

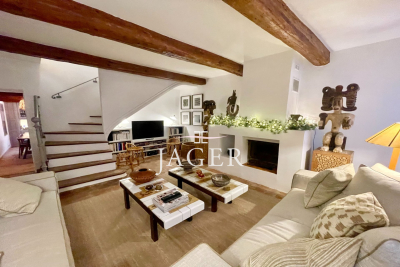
Beautiful village house fully renovated, approximately 120 m², right in the heart of La Garde Freinet All shops within walking distance and just 20 minutes from the beach Lovely cozy living room with wood-burning fireplace, large dining room with fully equipped open kitchen. Upstairs, 2 very spacious bedrooms with wardrobes, including one en suite with its own shower room, a second shower room, and 2 toilets. On the top floor, an exceptional 38 m² terrace with a fully outfitted summer kitchen including sink, stove, fridge, and plancha. On the ground floor, a large garage and a laundry room A true gem to discover as soon as possible

Ref. : 394V3167M

JAGER IMMOBILIER

MORZINE1 208 000 €

Apartment for sale 20 38 - 4 rooms - 113 m²

Three-Bedroom + Large Bunk Area Apartment - Morzine Town Centre

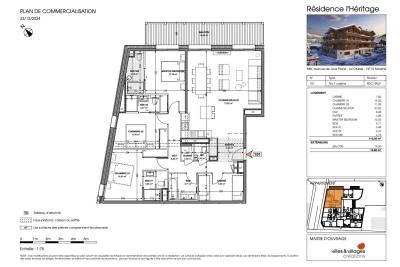
Three-Bedroom + Large Bunk Area Apartment - Morzine Town Centre Located in the very centre of Morzine (hypercentre), this location provides access to all amenities right on your doorstep! Its sunlight exposure and orientation offer a panoramic view of Le Pléney and La Pointe de Nyon. Everything the resort has to offer is within easy reach. For those seeking a prime central location and effortless access to the slopes, this is the ideal opportunity. Apartment 101 is located on the upper ground floor and will comprise 3 bedrooms and a bunk area (sleeping 12 possible), a superb and spacious living room/kitchen of 38 m², and 4 bathrooms for a total surface area of 113.30 m². The living area also features a lovely 15 m² terrace, allowing you to enjoy the view of the surrounding mountains. This high-specification apartment will benefit from high-quality fittings and finishes. The apartment is sold with a cellar, an indoor garage, and access to the residence's private gym. You can personalise your apartment according to an available catalogue of finishes and create a home to your own taste. Features include: - Reduced notary fees (2.2%) - VAT recovery (20%) - Large cellar - Underfloor heating - Sold with ten-year building guarantees - Optimal thermal and acoustic insulation - Low energy consumption - Two covered parking spaces available upon request Please note: the photos are intended to demonstrate the quality and style of construction of the developer's previous projects. The property is covered by the co-ownership regulations. A rare opportunity to purchase into the project. Please contact us with details of your requirements, and we will offer apartments that match your criteria. Information on the risks to which this property is exposed is available on the Géorisques website

Ref. : Héritage

MORZINE IMMOBILIER