OK
More than Less than
€  ok

Key-words : 2 toilets

Houses and Apartments, your real estate specialist magazine offers a selection of ads that match with the keyword 2 toilets. You can refine your search by specifying the area or price range in the navigation bar link Search for a House/Apartment.

NICE875 000 €

Apartment for sale 2 toilets - 3 rooms - 82 m²

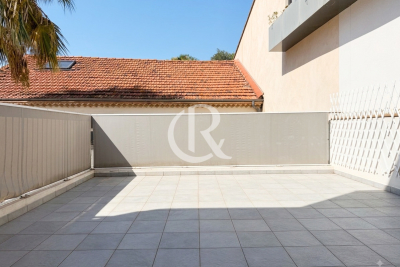
Nice Carré d'or : 2 bedrooms apartment with Terrace on top floor.

NICE – GOLDEN SQUARE: In the heart of the highly sought-after Carré d'Or, on the top floor of a prestigious, perfectly maintained residence with a concierge, this beautiful three-room apartment combines generous proportions, abundant natural light and a delightful open-air terrace. The apartment features a spacious 30 sqm living room, opening onto a 15 sqm south-facing terrace, creating a wonderful outdoor living space in the heart of the city. It also comprises a separate kitchen, two quiet bedrooms overlooking the courtyard, a bathroom and a separate toilet. In need of some refreshing, the apartment offers excellent potential for personalisation, allowing its qualities to be fully enhanced and transformed into an elegant, contemporary interior, while preserving its generous volumes and existing layout. A rare property thanks to its top-floor position, generous outdoor space and prime location in the heart of the Carré d'Or. A cellar completes the property.

Ref. : 87415204

MASSENA IMMOBILIER

STE-MAXIME3 300 000 €

House for sale 2 toilets - 6 rooms

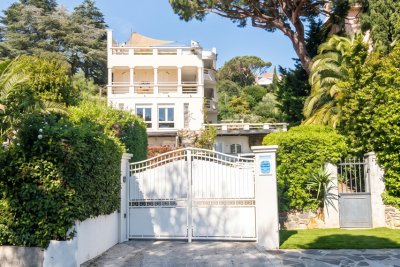
Timeless elegance where the sea, light, and the art of living come together - Sainte-Maxime

Just a short stroll from the heart of Sainte-Maxime, in a highly sought-after residential setting where peace, privacy and refinement prevail, this magnificent fully renovated villa perfectly blends contemporary elegance, absolute comfort and the incomparable lifestyle of the French Riviera. Rare thanks to its exceptional location, the property offers the privilege of walking to the town centre, the marina and the beaches, while enjoying a tranquil environment and superb open views over the Mediterranean Sea and the surrounding hills. Facing south-west, the villa enjoys optimal sunshine throughout the day. From the first morning light to the spectacular colours of sunset, every room is bathed in natural light, enhancing the generous volumes and the noble materials carefully selected during its complete renovation. Behind its elegant architecture lies a residence where every detail has been thoughtfully designed to satisfy the expectations of the most discerning buyers. Upon entering, a spacious entrance hall with cloakroom and guest facilities immediately reveals the refined character of the property. The reception areas offer impressive volumes and an inviting atmosphere. The elegant living room, centred around a beautiful fireplace, opens seamlessly onto the terraces and landscaped gardens, creating a perfect harmony between indoor and outdoor living. The dining room naturally extends this convivial space, while the fully equipped open-plan kitchen, appointed with premium finishes and top-quality appliances, forms the true heart of the home. A spacious pantry and a separate laundry room provide exceptional everyday convenience. The ground-floor principal suite offers an intimate private retreat, combining elegance, comfort and serenity. Complete with its own luxurious bathroom, it provides the perfect sanctuary for its owners. Upstairs, three beautiful suites, each with its own shower room and separate toilet, welcome family and guests in complete comfort. One of them opens onto a charming private balcony, offering delightful views over the sea and the rolling green hills beyond. On the garden level, an elegant independent one-bedroom apartment further enhances the property's appeal. Featuring a bright living room, a comfortable bedroom, a shower room and separate toilet, it is ideal for welcoming family and friends, accommodating staff or providing complete independence for guests. Outside, the villa reveals an enchanting Mediterranean garden, beautifully landscaped and meticulously maintained thanks to an automatic irrigation system. At its centre, the magnificent swimming pool invites moments of relaxation beneath the Riviera sun, while the spacious terraces become privileged settings for entertaining or simply admiring the ever-changing colours of the sky and the sea. The technical features are worthy of a luxury residence: double glazing, electric roller shutters, fireplace, ground-floor bedroom, excellent interior condition, high-quality renovation throughout, a large cellar and a spacious double garage providing generous storage and parking facilities. More than simply a villa, this remarkable property is an invitation to embrace the very finest Mediterranean lifestyle. A confidential address where luxury is expressed with elegance and discretion, where every moment is enhanced by natural light, breathtaking views and absolute tranquillity, creating an exceptional residence in one of Sainte-Maxime's most desirable locations. Some photos are for illustrative purposes only and are non-contractual.

Ref. : MZIST1959

MICHAËL ZINGRAF CHRISTIE'S INTERNATIONAL REAL ESTATE SAINT-TROPEZ

CANNES760 000 €

Apartment for sale 2 toilets - 3 rooms - 75 m²

Cannes Basse Californie Apartment for sale

Close to all amenities and the famous Croisette and beaches, in a high standing residence with caretaker, on the 3rd floor, spacious flat with a living area of 75 sqm with a clear view on the park and a sea view. This flat has been completely renovated and has very nice fittings. This flat includes an entrance hall, a large bright living room with dining room, an open plan fully equipped kitchen, two bedrooms with two shower rooms, two toilets. Large south-facing terrace with superb views of the park and sea. A garage in the basement and a cellar complete this property.

Ref. : 1663 AD

Agence IMPACT

LE CANNET849 000 €

House for sale 2 toilets - 6 rooms - 223 m²

LE CANNET – PINÈDE MONT JOLI | CHARMING VILLA WITH POOL

LE CANNET – PINÈDE MONT JOLI | CHARMING VILLA WITH POOL AND HIGH POTENTIAL In one of the sought-after residential neighborhoods of Le Cannet, just minutes from amenities, this elegant detached villa offers a privileged living environment, calm and sheltered from view. Built in 1971 and situated in the center of a beautiful enclosed and wooded garden of 1,353 m², the property has a total area of 223 m², including 151,79 m² of living space. From the entrance, the volumes impress with their generosity and luminosity. The villa is organized around a large living room with a fireplace, largely open to outdoor spaces and the terrace, offering a pleasant continuity between interior and garden. The equipped kitchen extends into a charming veranda, a real additional living space, ideal for enjoying the garden in all seasons. The sleeping area includes three large bedrooms of 21.73 m², 13.24 m², and 12.40 m², complemented by a bathroom with shower, a shower room, and two separate toilets. A real asset completes this property: a separate bedroom of 19.16 m², arranged as a studio with its own shower room and toilets. A space perfectly suited for hosting family and friends or offering more independence. The villa also benefits from a 15.17 m² loggia, several terraces, and a laundry room. Particularly interesting development potential Beyond its current qualities, the property benefits from strong development potential thanks to the possibilities offered by the PLU. Subject to applicable urban planning regulations and obtaining necessary permits, the land allows for the creation of an additional structure, which could include an independent apartment, a space for a liberal profession, or another professional activity. A rare opportunity to imagine an evolving property, suitable for both family and professional or patrimonial projects. Outside, the enclosed and wooded garden invites you to fully enjoy the Mediterranean lifestyle. The pool harmoniously integrates into this green environment, providing a privileged space for relaxing moments and beautiful summer days. A 27 m² double garage and approximately 23 m² of annexes and cellars complement the whole advantageously. In terms of comfort, the property has air conditioning and city gas heating. An address, a way of life, a potential Calm, privacy, pool, garden, generous volumes, and development possibilities characterize this property located in Le Cannet, in the highly sought-after sector of Pinède Mont Joli. A villa with timeless Côte d'Azur charm, offering a remarkable quality of life today and, depending on your project, many options for enhancement tomorrow. To discover without delay.

Ref. : 87299161

AGENCIA

CANNES2 150 000 €

Apartment for sale 2 toilets - 3 rooms - 82 m²

Renovated 2 bedrooms apartment with sea view for sale - Cannes Croisette

Rare apartment with sea and park views : Located in the gardens of the Grand Hôtel on the Croisette, this beautiful, fully renovated 82 sqm 2 bedrooms apartment with a south exposed with sea views and an 8 sqm terrace. It composed of : Entrance hall with cupboards. Large living room opening onto the south-facing terrace with lovely park and sea views, and an open-plan fitted kitchen. Two bedrooms, each with built-in cupboards and an en-suite shower room. Guest toilet. One cellar in the basement. Excellent seasonal rental potential. High-end residence with concierge, night watchmen, security cameras, and a 5-star hotel restaurant.

Ref. : 2162 AD

Agence IMPACT

PARIS 16EME395 000 €

Apartment for sale 2 toilets - 2 rooms - 40 m²

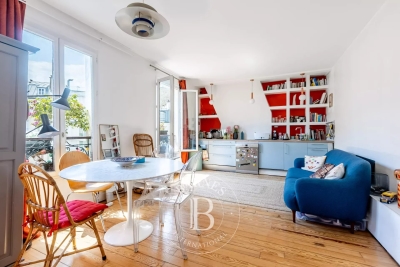
Paris 16 - South Auteuil - 1-bedroom apartment - Top floor

Situated on the 5th and top floor of a 1900 period building without a lift, a dual-aspect apartment overlooking a courtyard in good condition, comprising a hall, a living room with a furnished and equipped open kitchen, a bedroom, a shower room and a separate toilet. Its perfectly optimised layout, period charm (solid oak flooring, high ceilings) and location, close to shops and transport services, make this apartment ideal for first-time buyers, as a pied-à-terre or as a rental investment. Cellar also included. Property subject to the co-ownership regime. Fees payable by the seller - Average amount of the share of charges €3,600/year - Estimated amount of annual energy costs for standard use based on 2021 energy costs: €1,420 ~ €1,940 Agency fees payable by vendor - Montant moyen de la quote-part de charges courantes 3,600 €/yearly - Montant estimé des dépenses annuelles d'énergie pour un usage standard, établi à partir des prix de l'énergie de l'année 2021 : 1420€ ~ 1940€

Ref. : 87043934

BARNES PIED-A-TERRE AUTEUIL

TOURRETTES-SUR-LOUP530 000 €

House for sale 2 toilets - 4 rooms - 90 m²

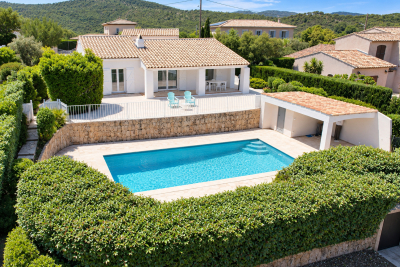
Recently built contemporary house Landscaped lot suitable

Let yourself be seduced by this recent (2018) detached house in traditional style, developing 90 m2 of living space, nestled on a plot, enclosed, suitable for a swimming pool and wooded, of 1,400 m2, offering a green living environment. Upon entering, you'll discover a bright and welcoming living space, comprising a spacious living room with an open-plan kitchen, perfectly oriented and extending onto a pleasant terrace overlooking the garden. A laundry/pantry and a separate toilet complete this level for optimal everyday comfort. Upstairs, the sleeping area offers three bedrooms, including a master suite with a private terrace, as well as a modern shower room with double sinks. Key features: - Recent construction using red cellular bricks: excellent insulation, lasting comfort and earthquake resistance standards - High-quality interior finishes, no work required - Carefully landscaped exterior: automated gate with video intercom, paved driveway and parking spaces - Reversible air conditioning in the bedrooms for comfort in both summer and winter - Land suitable for a swimming pool, offering numerous development possibilities - Compliant individual sanitation system An opportunity not to be missed: contact us for more information or a private visit.

Ref. : 1386-1

TOURRETTES SUR LOUP IMMOBILIER

PARIS 8EME3 950 000 €

Apartment for sale 2 toilets - 6 rooms - 206 m²

Paris – 8th Arrondissement – Golden Triangle – Exceptional Apart

Located in the heart of the highly sought-after Golden Triangle, this elegant 203 sq m corner apartment enjoys a prime location on a quiet street, just steps from Avenue Montaigne and in the immediate vicinity of Alma-Marceau and Franklin D. Roosevelt metro stations. Set in a superb, fully secured Haussmannian building dating from 1880, with prestigious communal areas, this rare property occupies the entire landing and offers a setting that is both prestigious and intimate. A live-in caretaker ensures residents' comfort and security. This family apartment immediately charms with its perfectly preserved period features: herringbone parquet flooring, mouldings, fireplaces—including a working fireplace in the living room—and an impressive ceiling height of 3.15 metres. The generous proportions, triple exposure and dual-aspect layout provide exceptional natural light throughout the day. The reception area is arranged around an elegant entrance gallery leading to a magnificent corner living room, flooded with light through its three large windows. A separate dining room harmoniously extends the living spaces, while the spacious eat-in kitchen perfectly meets the needs of family life and entertaining. The sleeping area comprises three or four bedrooms, depending on the desired layout, including a superb principal suite with a dressing room and a beautiful shower room. Two shower rooms with toilets and a guest WC complete the property. The apartment is equipped with double glazing, communal heating and air conditioning, ensuring optimum comfort in every season. A cellar completes this exceptional property. An exceptional property combining an iconic address, quality features and all the charm of Haussmannian architecture, ideal for a family seeking a reception apartment in the heart of one of Paris's most prestigious neighbourhoods. Energy performance rating: E/269 Greenhouse gas emissions: C/63 Estimated annual energy costs for the property: between €4,530 and €6,180 per year. Condominium comprising 42 lots Average annual charges: €3,411 Legal proceedings underway: NO Property tax: €4,382/year Transaction fees of 3.95% incl. VAT payable by the purchaser. Net seller price: €3,600,000. Information concerning the risks to which this property is exposed is available on the Géorisques website: www.georisques.gouv.fr. Exceptional address in the heart of the Golden Triangle Located in Paris's highly sought-after 8th arrondissement, just steps from Avenue Montaigne, the Champs-Élysées and the Seine, Rue de La Trémoille embodies the elegance and refinement of the Golden Triangle. This discreet, secure street offers a prestigious lifestyle, valued for its high standing, privacy and central location. Largely comprising prestigious Haussmannian buildings and high-end residences, the street appeals with the quality of its dressed-stone façades, meticulously maintained common areas and peaceful surroundings, despite its immediate proximity to the capital's most iconic avenues. Close to numerous transport links Alma-Marceau 317m away Franklin-D. Roosevelt 482m away

Ref. : W-04AG9K

ENGEL & VÖLKERS

PORT-GRIMAUD395 000 €

House for sale 2 toilets - 3 rooms - 61 m²

Semi-detached house in a secured residence

Semi-detached house of 61sqm located in a secured residence in the immediate vicinity of Port Grimaud. This house on two levels comprises: At the ground floor: Entry – Opening kitchen – Living room opening onto terrace. At the first floor: two bedrooms incl. one with balcony – Bathroom – Independent toilet. Private parking in front of the house.

Ref. : A312-1195

NEW PLACE Immobilier

PARIS 15EME565 000 €

Apartment for sale 2 toilets - 3 rooms - 54 m²

Paris 15th - Félix Faure/Commerce - Charming renovated 54 m² two

Engel & Völkers exclusively offers this charming 54 sq m apartment on the third floor, accessible by stairs, in an 1880 building in the Félix Faure district, just a few minutes' walk from Rue du Commerce. The apartment is in very good condition and features contemporary décor. Bright and dual-aspect, it comprises a lovely entrance hall providing access to each room. Its layout is practical and optimised. The south-east-facing living area includes a lounge and a beautiful fully equipped open-plan kitchen with ample storage and a breakfast bar. The two spacious bedrooms, one south-east-facing and the other north-west-facing, share a large bathroom with a utility area and toilet. The toilet could be separated. The condominium is well maintained, and the common areas are impeccable. A cellar completes the property. Liberal professions are authorised by the condominium. Heating and hot water are individually gas-powered. Energy performance rating: E / 235; greenhouse gas emissions: E / 51 Estimated annual energy costs for the property: €1,190–€1,670 Condominium comprising 25 lots, including 15 residential lots Average annual charges: €2,748 Ongoing proceedings: none Property tax: €1,148 Transaction fees, including VAT, payable by the seller Information on the risks to which this property is exposed is available at: www.georisques.gouv.fr W-04APPW Near the Félix Faure and Commerce districts, this property enjoys a lively yet residential setting. You will benefit from numerous local shops and excellent transport links: Félix Faure, Boucicaut and Commerce stations are just a few minutes' walk away, providing a convenient and highly sought-after lifestyle. School district: Camille Sée secondary school.

Ref. : W-04APPW

ENGEL & VÖLKERS

PARIS 16EME1 950 000 €

Apartment for sale 2 toilets - 7 rooms - 187 m²

Exclusive listing - Paris 16 - Family apartment - 4 bedrooms - great volume

Dual-aspect apartment offering a surface area of 187m² (2,013 sq ft), boasting a fantastic ceiling height (3m or 9.8ft) and a working fireplace, located on the 4th floor of a 1930s building with a lift. The apartment opens onto an entrance hall leading to: a triple-sized, west-facing living room offering unobstructed views; an office or bedroom; and a dining room leading to a fitted and equipped kitchen. The sleeping area comprises: three bedrooms, two of which overlook the courtyard, and one with a wide balcony (5m² or 54 sq ft); a shower room, a bathroom with toilet and a separate toilet. The apartment is in perfect condition and has plenty of custom-built storage space. Large cellar also included (9m² or 97 sq ft). Large storage room for bikes and pushchairs. Property subject to the co-ownership regulations. JB SAY school sector Fees payable by the seller - Number of lots in the building: 10 - Average amount of the share of charges €8,832/year - Estimated amount of annual energy costs for standard use based on 2021 energy costs: €2,110 ~ €2,900 - Juliette CHAVANE - Sales agent - EI - RSAC 538 737 354 Agency fees payable by vendor - Nombre de lots dans la copropriété: 10 - Montant moyen de la quote-part de charges courantes 8,832 €/yearly - Montant estimé des dépenses annuelles d'énergie pour un usage standard, établi à partir des prix de l'énergie de l'année 2021 : 2110€ ~ 2900€ - Juliette CHAVANE - Agent commercial - EI - RSAC 538 737 354

Ref. : 86748655

BARNES AUTEUIL

CANNES1 395 000 €

Apartment for sale 2 toilets - 3 rooms - 84 m²

CANNES CALIFORNIE – 2-BEDROOM APARTMENT | 84 SQM | PANORAMIC SEA VIEWS

Located in the Californie district, within a secure residence with 24/7 security, landscaped gardens, a swimming pool, tennis courts and a fitness room, this 83.65 sqm two-bedroom apartment is situated on a high floor. The apartment benefits from a beautiful panoramic sea view, a peaceful setting and no overlooking neighbours. It comprises an entrance hall with storage, guest toilets, a bright living room opening onto a large terrace with sea views, and a fully fitted open-plan kitchen. The sleeping area includes two en-suite bedrooms. The apartment has been fully renovated using quality materials and offers plenty of storage space as well as several bespoke features. A basement garage and a cellar complete the property. The residence is conveniently located close to La Croisette, the beaches and local amenities.

Ref. : OS9726V1

AMANDA PROPERTIES

PARIS 16EME1 100 000 €

Apartment for sale 2 toilets - 3 rooms - 77 m²

Paris 16 - Flandrin / Henri Martin - 2 bedrooms - Balcony

This 77m² (829 sq ft) dual-aspect apartment, located on the 2nd floor of a secure, semi-recent building with concierge, benefits from an optimised floor plan and a sought-after address. Comprising an entrance hall, a large living room, a fitted and equipped separate kitchen, two bedrooms, a bathroom, a separate toilet and a balcony. Ideal as a main residence, a rental investment or a pied-à-terre, this property is a stone's throw from all amenities. Janson de Sailly upper secondary school sector. Cellar also included with this property. Property subject to the co-ownership regime. BARNES contact: Alexandre JABER- +33 (0)6 15 97 45 81 €1,076,923 Agency fees not included – Agency fees: 4% incl. tax Fees payable by the buyer - Number of lots in the building: 6 - Average amount of the share of charges €4,200/year - Estimated amount of annual energy costs for standard use based on 2021 energy costs: €820 ~ €1,120 - Information on the risks to which this property is exposed is available on the Géorisques website: www.georisques.gouv.fr 1,057,692 € Agency fees not included - Agency commission: 4%VAT included Agency fees payable by buyer - Nombre de lots dans la copropriété: 6 - Montant moyen de la quote-part de charges courantes 4,200 €/yearly - Montant estimé des dépenses annuelles d'énergie pour un usage standard, établi à partir des prix de l'énergie de l'année 2021 : 820€ ~ 1120€ - Les informations sur les risques auxquels ce bien est exposé sont disponibles sur le site Géorisques : www.georisques.gouv.fr

Ref. : 87142038

BARNES PIED-A-TERRE TROCADERO

ROQUEFORT-LES-PINS1 395 000 €

House for sale 2 toilets - 11 rooms - 289 m²

Spacious Provençal villa with a view, heated pool in a private estate - Roquefort-les-Pins

Nestled within a highly sought-after private estate, this spacious Provençal villa enjoys an exceptional location, just a short walk from the center of the village of Roquefort-les-Pins and the Collège César. Thanks to its elevated position, the property benefits from an unobstructed, south-facing view over the hills and forests. The villa is spread over three levels, offering generous and flexible living spaces. On the garden level, there is a bedroom with its own bathroom, a study/library with its own bathroom, a dressing room, a laundry room, a small cellar as well as a wine cellar, an independent studio with kitchenette and shower room, and a separate kitchen that opens directly onto a covered summer terrace providing easy access to the pool. On the first floor, which forms the main living level, a welcoming entrance leads to a spacious living room with a wood-burning fireplace and a dining area, both opening onto a balcony that fully enjoys the view, as well as an enclosed veranda. This floor also includes a separate kitchen, a bedroom with bathroom, a study/library, an additional shower room, and a guest toilet. On the second floor, there is a bedroom with its own bathroom, along with a converted attic space comprising three additional bedrooms, a shower room, and a TV room, offering a lovely space for family life and time spent together. Finally, the property also has two enclosed garages for 2 to 3 cars, a large Klafs sauna, as well as a covered heated pool of approximately 55 m², usable year-round. The property requires some renovation work. The property is part of a development managed by an Association Syndicale Autorisée (approved joint property association) — Number of lots: 51 — Average annual share of routine charges: €315 — No ongoing proceedings.

Ref. : V3750VA

JOHN TAYLOR VALBONNE

NEUILLY SUR SEINE2 980 000 €

Apartment for sale 2 toilets - 6 rooms - 163 m²

Neuilly - Inkermann - Duplex apartment with terraces - 2 bedrooms and office

This south-facing 163m² (1,755 sq ft) duplex apartment, located on the top two floors of a recent building dating from 2006, has two fitted terraces (40m² or 431 sq ft and 150m² or 1,615 sq ft) planted with trees. This property, in immaculate condition throughout, comprises: an entrance hall with guest toilet, a wardrobe, a dumb waiter serving the terrace, a large living room opening onto a south-facing terrace, a master suite with balcony, bathroom, shower, separate toilet and large wardrobes, a second bedroom with shower room and toilet, a large Veneta Cucine kitchen with central island opening onto the terrace. Upstairs there is a 13m² (140 sq ft) recreation room opening onto a beautifully landscaped, 150m² open-air terrace. The property also has a cellar and two parking spaces. Pasteur secondary school sector. Bright and peaceful. 2 terraces. Property subject to shared ownership status. €3,269,000 agency fees not included - Agency fees: 4.01% incl. tax Fees payable by the buyer - Average amount of the share of charges €8,970/year - Estimated amount of annual energy costs for standard use based on 2023 energy costs: €2,672 ~ €3,616 2,865,000 € Agency fees not included - Agency commission: 4.01%VAT included Agency fees payable by buyer - Montant moyen de la quote-part de charges courantes 8,970 €/yearly - Montant estimé des dépenses annuelles d'énergie pour un usage standard, établi à partir des prix de l'énergie de l'année 2023 : 2672€ ~ 3616€

Ref. : 87323116

BARNES NEUILLY