OK
More than Less than
€  ok

Key-words : 2 floor

Houses and Apartments, your real estate specialist magazine offers a selection of ads that match with the keyword 2 floor. You can refine your search by specifying the area or price range in the navigation bar link Search for a House/Apartment.

CAVALAIRE-SUR-MER190 000 €

Apartment for sale 2 floor - 2 rooms - 32 m²

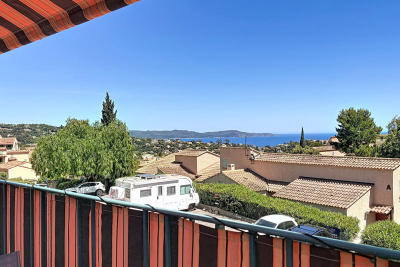
Duplex cottage with sea and hill views, terrace and parking in Cavalaire-sur-Mer

EUR190,000 In the hills above Cavalaire-sur-Mer, in a quiet residence with a swimming pool and green spaces, discover this 32 sq m duplex cottage, located on the top floor. Facing south, it offers abundant natural light and unobstructed sea views. In good condition and requiring no work, it comprises a living room with a recently fitted kitchen, a sleeping alcove at the entrance, and a mezzanine bedroom. A private parking space completes the property. Beaches, the port, shops, and the town center are all within easy reach.

Ref. : 362

EURL CAP NEGRE IMMOBILIER

TOURRETTES-SUR-LOUP1 290 000 €

House for sale 2 floor - 4 rooms - 165 m²

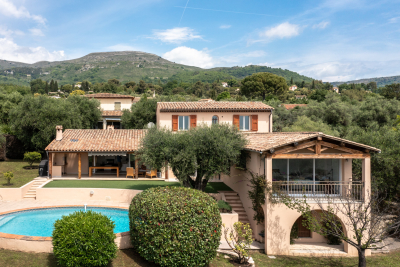
EXCLUSIVE: Villa with sea view and swimming pool in Tourrett

Just a few minutes' walk from the village of Tourrettes-sur-Loup, this villa is located in a highly sought-after area. This magnificent 165m2 villa sits on a 1550m2 plot and is laid out as follows: - Ground floor: A welcoming entrance hall with a guest WC, a master suite of approximately 40m2 with a balcony, a beautiful kitchen with a dining area, and a living room with a fireplace. All rooms open onto the garden and offer lovely sea views. This level also includes a laundry room and direct access to the garage from the kitchen. - First floor: Two bedrooms with a bathroom and WC. The villa also features a large garage, a utility room that could be converted, ample parking, a pétanque court, a swimming pool, and attractive terraces. The agency's opinion: 'Located in a sought-after area and just a few minutes' walk from the village of Tourrettes-sur-Loup, the new owners will appreciate the tranquility of this setting, the sea view, the spaciousness of the villa, and the quality of the renovation. We would be proud to offer this property for sale.'

Ref. : 1329-3

TOURRETTES SUR LOUP IMMOBILIER

PERPIGNAN119 000 €

Apartment for sale 2 floor - 3 rooms - 60 m²

66000 PERPIGNAN, Very good address in the historic center of the city, a 50 m² apartment located on the 3rd floor without elevator, consisting of an entrance, a separate toilet, a shower room, a bedroom, a living area with open equipped kitchen, a mezzanine that can be used as a second bedroom or office. 2 attics. Ideal for investors or first-time buyers.

Ref. : 433V2278A

Nathalie Huc Immobilier

CANNES2 120 000 €

Apartment for sale 2 floor - - 72 m²

Penthouse for sale in Cannes

Cannes Croisette – Top Floor, 2 Bedrooms and Rooftop Terrace For sale in the heart of Cannes, within an iconic Art Deco building on the Croisette, an elegant top-floor apartment boasting an exceptional location. The apartment comprises two bedrooms, two shower rooms, and a stunning cathedralceilinged living room opening onto a delightful 30 sq m open-air terrace, offering a true outdoor space in the city center. Completely renovated in a contemporary style, this property elegantly combines period charm with modern comfort. Its prime location allows you to fully enjoy Cannes life, in close proximity to the Croisette, beaches, shops, and restaurants. This property is particularly well-suited as a second home, a pied-à-terre on the French Riviera, or a rental investment, especially for seasonal rentals and conference periods. AICI Agence de Cannes +33 0493392060 -

Ref. : 87445460

AGENCE A.I.C.I.

PARIS 6EME1 450 000 €

Apartment for sale 2 floor - 4 rooms - 72 m²

Family Apartment & Maid's Room – Alsacienne School

Engel & Völkers presents, just steps from the prestigious École Alsacienne, a fully renovated 4-room apartment offering 65.59 m² of Carrez floor area (72.23 m² total floor area), located on the 2nd floor of a charming Parisian building. Period character meets contemporary comfort. Upon entering, the 25 m² south-facing living room impresses with its brightness. It includes a fully equipped open-plan kitchen, naturally integrated into the space, and opens onto a balcony offering unobstructed views over the Observatory Gardens. The apartment comprises two bedrooms: a 15.04 m² primary bedroom with a private toilet, and a second bedroom measuring 10.65 m². A shower room on the north-eastern side and two separate toilets complete this functional layout. The property also includes a staff room on the 6th floor, with a balcony offering views of Les Invalides, as well as an approximately 9 m² cellar in the basement. Individual electric heating, air conditioning in every room and a ceiling height of 2.69 metres provide genuine everyday comfort in every season. A sought-after location, immediately near one of the capital's most prestigious schools, for this apartment offering significant potential. Additional information - No proceedings currently underway. - Annual co-ownership charges: €3,500 - Property tax: €1,810 - Number of lots: 35 Energy performance - Energy performance diagnosis (DPE): D – 239 kWh/m²/year. - Greenhouse gas emissions (GES): B – 9 kg CO2/m²/year. - Estimated annual energy costs: between €1,470 and €2,030. Transaction fees payable by the buyer: 3.5%. Net seller price: €1,400,966 Information on the risks to which this property is exposed is available on the Géorisques website: www.georisques.gouv.fr Ideally located in the 6th arrondissement, between the Luxembourg Gardens and the Observatory Gardens, this sought-after Left Bank neighborhood combines residential tranquility with a lively community atmosphere. Just steps from the prestigious École Alsacienne, it appeals to families seeking an exceptional quality of life, close to shops, cafés and public transport (RER B and bus routes), while remaining near Paris's major cultural landmarks.

Ref. : W-04BDYW

ENGEL & VÖLKERS

LE ROURET339 200 €

House for sale 2 floor - 4 rooms - 105 m²

PURCHASE - LE ROURET - Old house to renovate located in a quiet hamlet - 15 minutes from SOPHIA ANTIPOLIS - 30 minutes from NICE and CANNES - a ''real favorite'' with its walled garden made of dry stone and enhanced by a koi pond. It is situated in a peaceful area while being close to the village center, shops, buses, schools, and a middle school. Built on three levels, offering a total area of 115 m². It consists of 4 rooms: living room with fireplace, separate kitchen with dining area, equipped and furnished, 3 bedrooms, guest toilet, a bathroom, and a shower room with WC. Renovated a few years ago, it still requires some interior and facade refreshing: terracotta floors, beams, woodwork, French-style ceiling, plastered walls, etc... Attic for storage. Charm guaranteed! **Information about the risks to which this property is exposed is available on the Géorisques website: www.georisques.gouv.fr**. Fees are the responsibility of the seller.

Ref. : 561V7458M

opio-rouret-immobilier

PARIS 12EME1 585 000 €

Apartment for sale 2 floor - 5 rooms - 145 m²

Family apartment – Great volume – Period charm – Bright

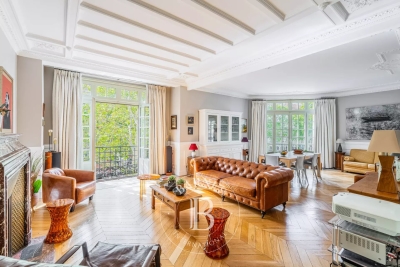
Barnes Paris Est is listing this 144m² (1,550 sq ft) family apartment in a stunning, secure shared ownership building with a lift, located between Gare de Lyon and the Marché d'Aligre. The entrance hall opens onto a magnificent, very bright, 46m² (495 sq ft) double-sized corner living room with a good ceiling height and period charm in the form of mouldings, parquet flooring and a marble fireplace. A large separate kitchen rounds off this living space. A hallway leads to the sleeping area, comprising three bedrooms including a suite with shower room and toilet, and another overlooking the courtyard offering complete peace and quiet. A bathroom, a separate toilet, a walk-in wardrobe and a laundry room complete this space. Two maid's rooms - a rare asset - and a cellar round off this property. Apartment in the heart of a bustling neighbourhood, combining charm, character and great volume. Fees payable by the seller - Number of lots in the building: 33 - Average amount of the share of charges €3,360/year - Estimated amount of annual energy costs for standard use based on 2026 energy costs: €2,590 ~ €3,520 - Information on the risks to which this property is exposed is available on the Géorisques website: www.georisques.gouv.fr Agency fees payable by vendor - Nombre de lots dans la copropriété: 33 - Montant moyen de la quote-part de charges courantes 3,360 €/yearly - Montant estimé des dépenses annuelles d'énergie pour un usage standard, établi à partir des prix de l'énergie de l'année 2026 : 2590€ ~ 3520€ - Les informations sur les risques auxquels ce bien est exposé sont disponibles sur le site Géorisques : www.georisques.gouv.fr

Ref. : 87298980

BARNES PARIS EST

CANNES2 300 000 €

Apartment for sale 2 floor - 6 rooms - 195 m²

SOLE AGENT - Penthouse sea view in Cannes for sale

Sole agent : Set within a recent high-end residence with swimming pool, in an exceptionally peaceful setting while remaining within easy reach of Cannes city centre, this superb five-room penthouse occupies the top floor and enjoys complete privacy with no overlooking neighbours. Offering 195 sqm, the apartment opens onto an exceptional landscaped corner terrace of nearly 145 sqm, enjoying beautiful views over the sea and the surrounding area. Presented in good overall condition, the property benefits from direct access via a private lift and comprises an entrance hall, a spacious reception room opening extensively onto the terrace, a fully equipped separate kitchen, four bedrooms including a master suite, as well as a laundry room and a wine cellar. A true extension of the apartment, the outdoor areas have been thoughtfully designed and landscaped. They feature a pergola with summer kitchen, several lounge and entertaining areas, as well as a Jacuzzi, providing the perfect setting in which to fully enjoy the terrace and its privileged surroundings. With its generous proportions, exceptional outdoor spaces, top-floor position and peaceful setting, this penthouse represents a particularly rare opportunity on the Cannes property market. Three garages and two cellars.

Ref. : 2303 RF4

Agence IMPACT

THÉOULE-SUR-MER2 000 000 €

House for sale 2 floor - 7 rooms - 180 m²

Villa with pool at walking distance from beaches in Théoule

This recently built villa, totaling approximately 180m² (main villa and 1-bedroom apartment), is located opposite the beaches of La Figueirette in Théoule-sur-Mer, and boasts magnificent views of the sea and harbor. The beaches and restaurants are easily accessible on foot, and the villa enjoys year-round sunshine thanks to its south-facing exposure. The main villa is built on two levels and comprises, on the ground floor, an entrance leading to the living room with a fireplace opening onto the partially covered terrace, a fully equipped open-plan kitchen, and a master bedroom with a bathroom, WC, and dressing room. The lower level, on the same level as the pool, consists of two bedrooms, one of which is a suite with a shower and WC, an office that can be used as a bedroom, a shower room, a WC, a cellar, and a large laundry room. All rooms open onto the exterior and enjoy the sea view. An apartment with independent access consisting of a living room with kitchen, a bedroom, and a shower room with WC completes the property. Covered parking within the property (garage possible), garden and pétanque area, easy access on each level, easy-to-maintain villa, perfect for vacations or year-round living.

Ref. : 7604195

SOLARI PROPERTIES

NICE1 795 000 €

Apartment for sale 2 floor - 3 rooms - 130 m²

NICE PORT – 3-ROOM APARTMENT 130m² – PANORAMIC VIEW OF LYMPIA PORT

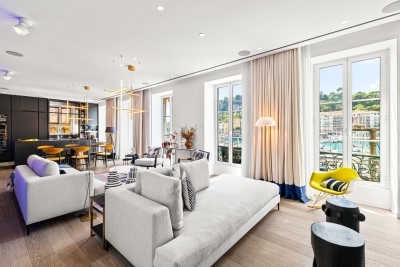
// Nice - The Port // In the heart of Lympia Port, fully renovated reception apartment, occupying the entire floor and benefiting from a remarkable view of the port. In one of the most sought-after locations in the Port district, close to the quays and the lively Nice area, this elegant approximately 130 m² apartment stands out for its generous volumes, contemporary renovation, and exceptional environment. Located within a character building, the property has been completely renovated with a true architectural approach. The spaces have been designed with particular attention to proportions, lines, and circulation, creating an interior that is both sophisticated and warm. The entrance leads to a remarkable reception room, widely open to the outside through five large openings. The view of Lympia Port naturally accompanies the living spaces and offers a particularly attractive panorama. The west orientation also allows for enjoying beautiful light at the end of the day, enhanced by a home automation system allowing to modulate the ambiance. Signed AFFINE DESIGN decor, punctuated with touches of Klein blue, gives a unique identity to the whole while echoing the Mediterranean atmosphere and Nice's identity. The open kitchen, perfectly integrated with the reception areas, combines aesthetics and functionality. It benefits from Miele equipment, an integrated griddle, a wine cellar, and numerous fittings to hide the technical elements when desired. The sleeping area consists of two en-suite bedrooms, including a beautiful master bedroom with a custom-made dressing room and a carefully arranged bathroom. An independent laundry room completes the comfort of the apartment. To enhance the experience, a Bose integrated audio system allows for playing different sound environments according to the spaces. A PRIVILEGED LOCATION A true extension of the city center towards the sea, Lympia Port captivates with its unique atmosphere, heritage, lively quays, and diverse shops and addresses. Old Nice, the Promenade des Anglais, and the main city attractions are quickly accessible. A rare apartment due to its location, renovation level, and especially its relationship with the Port. Property subject to co-ownership status Co-ownership charges: €1,800/year Fees payable by the seller No ongoing procedures The ERRIAL report on the risks this property may be exposed to is available by clicking on the following link:

Ref. : 87354889

MAISON CINO Real Estate

PARIS 16EME349 000 €

Apartment for sale 2 floor - Studio - 29 m²

Paris 16th - Auteuil - Spacious studio with private garden

Located on rue Chardon-Lagache, in the heart of the Auteuil district, this 29 sqm property is situated on the ground floor of a beautiful, well-maintained building dating from the 1910s. This spacious studio comprises a living area of over 20 sqm, a separate fitted and equipped kitchen, a shower room with WC, as well as a private garden with no overlooking neighbours. Currently used as an office, the property is suitable for both professional use and residential use. Its south-east exposure provides excellent natural light. Property subject to co-ownership regulations. BARNES contact: Julie Morel-Bonnard +33 6 83 60 87 20 Agency fees payable by vendor - Nombre de lots dans la copropriété: 63 - Montant moyen de la quote-part de charges courantes 1,168 €/yearly - Montant estimé des dépenses annuelles d'énergie pour un usage standard, établi à partir des prix de l'énergie de l'année 2024 : 750€ ~ 1030€ - Les informations sur les risques auxquels ce bien est exposé sont disponibles sur le site Géorisques : www.georisques.gouv.fr

Ref. : 87350574

BARNES PIED-A-TERRE AUTEUIL

LA CROIX-VALMER1 850 000 €

House for sale 2 floor - 10 rooms - 300 m²

Property consisting of 3 apartments with sea views!

On a 1497m2 plot with sea view and swimming pool! Property of approximately 300m2 comprising 3 apartments... A 4-room apartment of approximately 129m2 on the raised ground floor, offering an entrance hall, loggia with office area, open-plan fitted kitchen with dining area opening onto a veranda, living room with staircase leading to the upper floor comprising a landing with built-in wardrobes, walk-in shower room with double vanity and small window, separate WC, a hallway leading to 2 bedrooms opening onto a terrace, dressing room and access hatch to the attic - A 3-room apartment of approximately 85m2 with entrance via the kitchen/pantry, living/dining room opening onto a terrace, shower room with separate WC, loggia with office area, 1 bedroom with built-in wardrobes and access to the loggia - Another 3-room apartment of approximately 85m2 on the upper floor with entrance leading to a hallway, living room with fireplace and covered terrace enjoying sea views, kitchen opening onto a dining room and veranda, 1 bedroom with adjoining shower room, 1 bedroom, Shower room, toilet with sink and double vanity! Garage! Garden shed... Terrace... Swimming pool... Sea view!! Information on the risks to which this property is exposed is available on the Georisques website: www.georisques.gouv.fr

Ref. : VVI10002736

Riviera Immobilier Real Estate

NICE420 000 €

Apartment for sale 2 floor - 3 rooms - 75 m²

Nice - Bas Riquier Near

Nice - Riquier / Near the Port? Beautiful 2-bedroom apartment of over 75 sq m with outdoor space. Located near the Port of Nice, on the third floor of a prestigious building with an elevator, your Laforêt agency offers this 2-bedroom apartment of over 75 sq m. It comprises an entrance hall leading to a pleasant living room opening onto a balcony terrace, perfect for al fresco dining. The large, separate kitchen also benefits from its own balcony overlooking the courtyard. Separate from the living area, the sleeping area includes two bedrooms with built-in wardrobes, one of which opens onto a quiet balcony overlooking the courtyard, a shower room, and a separate WC. Its generous proportions, various outdoor spaces, and functional layout are the main advantages of this apartment. A large garage with an adjoining cellar is available for purchase separately. Highly sought-after location, close to shops, public transport, and just minutes from the Port of Nice.

Ref. : 5510

Agence Laforêt Nice Centre

NICE1 795 000 €

Apartment for sale 2 floor - 3 rooms - 117 m²

NICE PORT – 3-ROOM FLAT (117 m²) FOR SALE – PANORAMIC VIEW OF PORT LYMPIA – FULLY RENOVATED – BRIGHT – CELLAR

NICE PORT — Exceptional 3-room residence, architect-designed with panoramic views of Port Lympia, fully renovated. Ideally situated in the most iconic section of Nice's port—facing the traditional *pointu* boats and the timeless elegance of the quays—this exceptional apartment (approx. 117 m²) occupies the entire floor, offering a rare lifestyle in an iconic setting. Nestled within a building of character, the property has undergone a complete renovation by the prestigious architectural firm AFFINE DESIGN, internationally renowned for its high-end projects. The result is a bold architectural statement that combines precision, meticulous attention to detail, and contemporary aesthetics. From the moment you enter—a space designed to create a dramatic, welcoming impression—the atmosphere is striking: generous volumes, fluid circulation, and expertly managed sightlines highlight the refined, bespoke layout. The spectacular living area opens onto five large windows offering a breathtaking panorama of the Port Lympia basin. Its western exposure bathes the space in warm late-afternoon light, enhanced by a home automation system that allows for customizable lighting moods. The bold choice of "Klein Blue"—a recurring theme and visual signature of the project—echoes the Mediterranean identity and lends the space a unique artistic dimension. Conceived as an architectural work of art in its own right, the kitchen blends high-tech functionality with clean lines: integrated Miele appliances, a built-in griddle, a wine cellar, and retractable features ensure seamless visual continuity with the reception areas. The sleeping quarters comprise two private suites, including a majestic master suite with a custom dressing room and a refined bathroom. A discreetly integrated, independent laundry room adds the final touch of everyday convenience. For a fully immersive sensory and visual experience, the apartment features a multi-zone Bose audio system that allows for the creation of personalized soundscapes. A cellar completes this exceptional property.

Ref. : P-11097

Century 21 LAFAGE TRANSACTIONS - LE PORT

STE-MAXIME6 500 000 €

House for sale 2 floor - 12 rooms

Exceptional Property from 1930 Sea View

Mythic Art Deco property from the 1930s to renovate, extraordinary sea view and Gulf of Saint-Tropez on a land of about 4,530 m² beautifully planted with a heated pool. On the Garden level are two suites each with their private terrace. On the upper level, you will find the living rooms opening onto a large south-facing terrace with the bay of Saint-Tropez as a backdrop, the kitchen, a bedroom, and an office. On the first floor: 1 Master bedroom with Dressing, large bathroom and office, private terrace, 2 bedrooms, 1 bathroom. On the top floor a penthouse suite, large private terrace. An outdoor kitchen, a 30 m² dependance with a fireplace corner, 2 small apartments for staff.

Ref. : V1792ST

JOHN TAYLOR SAINT TROPEZ