OK
More than Less than
€  ok

Key-words : 2 floor

Houses and Apartments, your real estate specialist magazine offers a selection of ads that match with the keyword 2 floor. You can refine your search by specifying the area or price range in the navigation bar link Search for a House/Apartment.

BRIGNOLES164 000 €

Apartment for sale 2 floor - 2 rooms

One Bedroom apartment with a Terrace

Beautifully renovated apartment in the heart of Brignoles – Close to the cinema, hospital and all amenities Located in a condominium comprising 7 apartments First floor, no elevator Carrez Law floor area: 50.41 m² + 46.13 m² terrace One bedroom with large built-in wardrobes Kitchen/living room opening onto the terrace

Ref. : 87452063

COTIGNAC IMMOBILIER

ANTIBES320 000 €

Apartment for sale 2 floor - 2 rooms - 52 m²

ANTIBES CENTER ALBERT 1ER

Bright 2-room crossing of 52 m² in a quiet location, located on the 5th and penultimate floor of a building on a street perpendicular to Albert 1er Boulevard. It consists of a living room opening onto a south-east facing balcony, an independent kitchen, a bedroom with a closet, a shower room, and toilets. An electric ground-floor garage and a cellar complete this property. The information on the risks to which this property is exposed is available at

Ref. : 87452117

RIVIERA REALISATION ANTIBES

NICE1 435 000 €

Apartment for sale 2 floor - 6 rooms - 206 m²

NICE PORT – GARIBALDI SQUARE LAST FLOOR – LARGE TERRACE – 200 M² HABITABLES

A few steps from the port and Garibaldi Square, in a sought-after area of Nice, discover this rare 200 m² apartment, including 175 m² Carrez, located on the top floor and the only apartment on the landing. It consists of six rooms, including three large bedrooms, and benefits from spacious volumes as well as good brightness. The apartment has a large terrace and a balcony, with an integrated barbecue on the terrace. Renovations are to be expected, offering the possibility to rethink the spaces and fully personalize the property. There is also the possibility to create an independent studio with its own entrance, offering additional potential that is particularly interesting. A rare property because of its volume, its top floor, its outdoor spaces, and its prime location between the port and Garibaldi Square. Cellar VIZCAYA, l'agence immobilière du Port de Nice

Ref. : 6632

Agence Immobilière VIZCAYA

NICE360 000 €

Apartment for sale 2 floor - 2 rooms - 44 m²

Nice Port, one bedroom apartment with spacious terrace near Place Garibaldi

In the heart of Nice's Port district, on Rue Papon, this 44 sqm one bedroom apartment occupies the third floor of a modern building constructed in 2017. Presented in excellent condition, the property offers a comfortable layout and a particularly desirable feature for a centrally located apartment: a spacious terrace, directly accessible from the living room. The interior comprises a welcoming reception area opening onto the terrace, a comfortable bedroom with storage, a shower room and a separate toilet. Additional storage and air conditioning contribute to the property's practicality and everyday comfort. The terrace provides a natural extension of the living space, offering an attractive outdoor setting in which to enjoy the French Riviera's Mediterranean climate. A sought after address in Nice's Port district Rue Papon enjoys a central location within walking distance of Rue Bonaparte, Place du Pin and Place Garibaldi. The Port of Nice, centred around Port Lympia, is one of the city's most distinctive neighbourhoods. Its colourful façades, lively squares, restaurants and independent shops create an appealing combination of authentic Niçois character and contemporary urban living. The surrounding area offers a wide choice of everyday amenities and public transport connections, making it possible to enjoy much of central Nice without relying on a car. With its 44 sqm of interior space, spacious terrace, excellent condition and location within a building completed in 2017, this apartment offers an attractive opportunity for buyers seeking a primary residence, a Mediterranean pied à terre or an investment property in Nice. Côte d'Azur Sotheby's International Realty provides expert guidance for property purchases in Nice and throughout the French Riviera. Contact our Nice agency for further information or to arrange a private viewing.

Ref. : CA14-864

COTE D'AZUR SOTHEBY'S INTERNATIONAL REALTY

NICE370 000 €

Apartment for sale 2 floor - Studio - 43 m²

Loft-style apartment with sea view – Nice Gairaut

Nestled in absolute calm on the penultimate floor of a high-end residence built in 2017 with a swimming pool, this superb apartment, originally designed as a 1-bedroom, has been transformed into a spacious 43 sqm loft-style residence. Completely renovated throughout with high-spec finishes, it offers the flexibility to easily recreate a separate bedroom if desired. The interior layout comprises an entrance hall, a living room with a fully equipped open-plan kitchen, a sleeping alcove, a shower room, and a separate toilet. The main living space opens directly onto a wide 13 sqm terrace boasting panoramic views over the sea and the city. Features & Amenities: Bathed in sunlight thanks to an optimal South/West exposure Double glazing, electric roller shutters, and an electric outdoor awning Reversible air conditioning system Storage & Parking: Sold complete with a private storage cellar and a spacious handicap-accessible garage (PMR). The residence also benefits from a secure underground two-wheeler storage room (for motorbikes, bicycles, etc.). Property subject to co-ownership regulations: Total number of lots: 107 Ongoing legal proceedings: NO Annual service charges: €2,935 Energy rating: B (88 kWh/m²/year) – Climate rating: A (2 kg CO2/m²/year) / Estimated annual energy costs for standard use: between €240 and €370. Average energy prices indexed to 2021. Information on the risks to which this property is exposed is available on the Géorisques website: www.georisques.gouv.fr

Ref. : SJB0480

BEAUCHAMP ESTATES

ESPARRON-DE-VERDON849 000 €

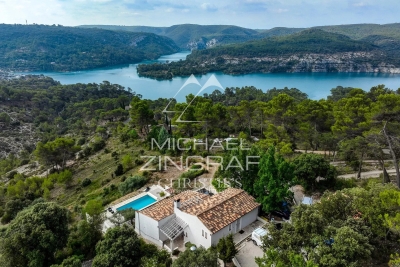
House for sale 2 floor - 9 rooms - 255 m²

Exceptional panoramic view of Lake Esparron – In the heart of the Verdon Gorges

In one of Provence's most beautiful natural settings, in the heart of the majestic Verdon Gorges, just a few kilometers from Esparron-de-Verdon and a short walk from the turquoise waters of the lake, discover this rare property offering an absolutely exceptional living environment. With 228 m² of living space (255 m² of total floor area), this residence is cleverly organized into three independent living areas, offering numerous possibilities: primary residence, family home, hospitality business, or rental investment. Bathed in light, the house boasts breathtaking panoramic views of Lake Esparron. It comprises a spacious living room with a kitchen, 5 bedrooms, 2 shower rooms, 1 bathroom, as well as an independent studio ideal for hosting family and friends or generating additional income. Outside, numerous terraces offer breathtaking panoramic views at any time of day, while the swimming pool blends seamlessly into this pristine natural setting. A truly unique property where nature, tranquility, and exceptional views combine perfectly. A rare find on the market, ideal for those who appreciate the magnificent landscapes of the Verdon Gorge.

Ref. : MZIAX0803

Michaël Zingraf Christies International Real Estate AIX-EN-PROVENCE

PARIS 16EME1 190 000 €

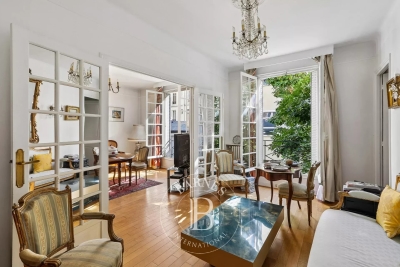
Apartment for sale 2 floor - 5 rooms - 130 m²

Paris 16 - Family apartment - 3 bedrooms - Period charm

This apartment to renovate is situated in a beautiful 1930s building with a lift and comprises a good-sized entrance hall leading to a double-sized living room and office overlooking the street, two bedrooms overlooking the planted courtyard, as well as a separate kitchen, a shower room, toilet and a room with a washbasin. Apartment to renovate with a floor plan allowing for various optimisation options. Period charm (parquet flooring, mouldings, fireplaces). A shared guest toilet used as a storage room and a large cellar complete this property. Available at an additional cost: (i) a maid's room on the 8th floor of the building at a price of €80,000 (agency fees included) and (ii) a parking space nearby at a price of €35,000 (agency fees included). Property subject to shared ownership status. JB SAY school sector €1,190,4770 Agency fees not included - Agency fees: 5% incl. tax Fees payable by the buyer - Number of lots in the building: 20 - Average amount of the share of charges €7,076/year - Estimated amount of annual energy costs for standard use based on 2026 energy costs: €2,020 ~ €2,750 - Information on the risks to which this property is exposed is available on the Géorisques website: www.georisques.gouv.fr - Juliette Chavane - Sales agent - EI - RSAC 538 737 354 1,133,333 € Agency fees not included - Agency commission: 5%VAT included Agency fees payable by buyer - Nombre de lots dans la copropriété: 20 - Montant moyen de la quote-part de charges courantes 7,076 €/yearly - Montant estimé des dépenses annuelles d'énergie pour un usage standard, établi à partir des prix de l'énergie de l'année 2026 : 2020€ ~ 2750€ - Les informations sur les risques auxquels ce bien est exposé sont disponibles sur le site Géorisques : www.georisques.gouv.fr - Juliette CHAVANE - Agent commercial - EI - RSAC 538 737 354

Ref. : 87316122

BARNES AUTEUIL

OLLIOULES990 000 €

House for sale 2 floor - 12 rooms - 400 m²

For sale - Ollioules - Villa - Swimming pool

Located close to the heart of the village of Ollioules, this property offers over 400 m² of living space on 9,035 m² of flat, fully enclosed, wooded land. The main residence, which has been carefully renovated, offers approximately 330 m² of living space. It opens onto a large 1,300 sq ft reception room with an open kitchen, a ground-floor master suite, a laundry room, and a toilet. Upstairs, you will find two additional bedrooms, a shower room with toilet, a library lounge, and a second master suite with a bathroom and dressing room. A separate 650 sq ft apartment adjoining the house completes the property with its living room and two bedrooms. There is also a large garage of almost 550 sq ft, along with a 750 sq ft space converted into accommodation, ideal for a caretaker or additional lodgings. Outside, there is a 53x33 ft swimming pool and several terraces on a large flat plot of land. Information on the risks to which this property is exposed is available on the Géorisques website: www.georisques.gouv.fr Agency fees payable by vendor - Martin SABIN - Agent commercial - EI - RSAC 879 704 690

Ref. : 86342337

BARNES SANARY LUXURY REALTY

PARIS 16EME819 000 €

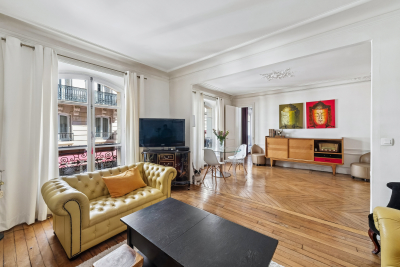
Apartment for sale 2 floor - 3 rooms - 73 m²

Paris 16 - Village de Passy - 2 bedrooms possible

This dual-aspect apartment is situated on the first floor of a secure building with a lift, accessible via a quiet, leafy lane, in the heart of the village of Passy. This 73.86m² (795 sq ft) property to renovate currently comprises a large entrance hall, a spacious double-sized living room, a separate kitchen, a large bedroom, a wardrobe and a bathroom. The apartment offers a modular floor plan, allowing a second bedroom to be fitted out. Highly sought-after location right next to the shops on Rue de Passy. Property subject to shared ownership status. €39,000 agency fees included, i.e. 5% incl. VAT of the sale price payable by the buyer. Property price excluding fees: €780,000. €780,000 Agency fees not included - Agency fees: Fees at 5% incl. tax payable by the buyer - Number of lots in the building: 31 - Average amount of the share of charges €4,568/year - Estimated amount of annual energy costs for standard use based on 2026 energy costs: €2,940 ~ €3,990 780,000 € Agency fees not included - Agency commission: 5%VAT included Agency fees payable by buyer - Nombre de lots dans la copropriété: 31 - Montant moyen de la quote-part de charges courantes 4,568 €/yearly - Montant estimé des dépenses annuelles d'énergie pour un usage standard, établi à partir des prix de l'énergie de l'année 2026 : 2940€ ~ 3990€

Ref. : 87366612

BARNES PIED-A-TERRE PASSY-LA MUETTE

PARIS 16EME1 000 000 €

Apartment for sale 2 floor - 4 rooms - 70 m²

Paris 16th / Victor Hugo – 70.30 sq m apartment – 4 rooms – 2 be

Ideally located on a very busy shopping street, near the Trocadéro and the Arc de Triomphe. In a well-maintained, recently renovated stone building, Engel & Völkers presents this 70.30 sq m apartment, located on the 1st floor with a lift. This four-room apartment comprises a living room, dining room, two bedrooms, one with a dressing room, a kitchen and a bathroom with toilet. A cellar completes the property. Joint ownership of 35 lots Pending proceeding : no Average annual charges: €2,632 ECD: E (235) - GGE: E (51) Estimated annual housing energy costs : €1,500–€2,080 Transaction fees to be paid by the seller Information about the risks to which this property is exposed is available on the Géorisques website: www.georisques.gouv.fr Highly sought-after location in Paris's 16th arrondissement. An elegant, quiet and secure residential area in the immediate vicinity of Avenue Victor Hugo and Place de Mexico. You will be charmed by the many shops right at the foot of the building. Victor Hugo station on Line 2 is just a few minutes' walk away, providing quick access to Place Charles de Gaulle–Étoile and the Champs-Élysées. The area is also served by several bus routes, notably routes 72, 52 and 123. For families, the location is particularly attractive due to its proximity to Belles Feuilles comprehensive school, Gerson School (primary, middle and high school), and Janson de Sailly school complex, which includes middle and high schools and preparatory classes.

Ref. : W-04AUBO

ENGEL & VÖLKERS

NÎMES139 000 €

Apartment for sale 2 floor - 3 rooms - 73 m²

Large 3-room apartment rented, terrace, cellar, parking

In the immediate vicinity of the CLINIQUE des FRANCISCAINES in Nîmes. Pleasant and quiet environment in a cul-de-sac. For sale, rented 73m2 two-bedroom apartment, not overlooked, on the 3rd floor of 4. Large living room opening onto a covered terrace. Separate kitchen, hallway leading to two beautiful bedrooms, a shower room and a toilet. A cellar, new gas boiler, a parking space, open and pleasant living space in a residential and family area close to shops, transport and schools. The historic center is a 4-minute drive away.

Ref. : 56

Diaz IMMOBILIER

GOLFE JUAN1 490 000 €

Apartment for sale 2 floor - 3 rooms - 81 m²

Corner three-room apartment on the top floor, panoramic sea view

In the prestigious Cannes Eden district, extending towards La Californie, discover this superb top-floor corner apartment, offering exceptional panoramic views over the Mediterranean and Cap d'Antibes. Located in a secure, high-end residence with a caretaker, landscaped grounds, swimming pool and tennis court, this 81.44 m² Carrez Law property enjoys a privileged setting combining peace, greenery and quality amenities. In excellent condition, the apartment is appealing for its brightness, generous proportions and harmonious layout. The approximately 42 m² living room, with its contemporary, fully equipped open-plan kitchen, opens onto a pleasant corner terrace offering magnificent sea views. The sleeping area comprises two en-suite bedrooms, each with its own shower room, providing both comfort and welcome privacy. One of the property's main assets is its 118 m² of terraces, including a remarkable 80 m² rooftop terrace with independent access. Equipped with a covered summer kitchen, a relaxation area and a solar-heated shower, this solarium is a true extension of the apartment, ideal for enjoying sunny days, entertaining guests or admiring Mediterranean sunsets. On the top floor and not overlooked, this apartment enjoys abundant natural light and a particularly pleasant living environment in the heart of a sought-after residence. A cellar and a lock-up garage complete this property. A rare apartment combining a privileged location, panoramic sea views and generous outdoor spaces, ideal as a primary or secondary residence on the French Riviera. Energy Performance Certificate: 203 – D Greenhouse gas emissions: 7 – B Estimated annual energy costs for the property: €1,250–€1,740. Co-ownership comprising 129 lots; average annual charges for the lots: €9,444. Proceedings: currently under review. Transaction fees, including tax, payable by the seller. Information concerning the risks to which this property is exposed is available on the Géorisques website: www.georisques.gouv.fr The luxury real estate market on the French Riviera is one of the most attractive in the Mediterranean region. Holiday homes and second residences on the French Riviera offer not only incomparable style and quality of life, but also, given the international economic climate, a secure investment and a smart retirement plan, particularly at premium addresses. Vallauris Golfe-Juan is located on the seafront between Cannes and Antibes. The capital of artistic ceramics and pottery, the town lies at the heart of the French Riviera and has welcomed Napoleon, Picasso and Jean Marais. A town steeped in tradition, with fine sandy beaches and marinas.

Ref. : W-04BT2D

ENGEL & VÖLKERS

CAP-D'AIL6 450 000 €

House for sale 2 floor - 9 rooms - 368 m²

Cap d'Ail – Prestigious neo provençal villa with panoramic sea and Cap Ferrat views

In one of the most enchanting settings on the Riviera, just two kilometres from Monte Carlo, stands this magnificent detached villa in neo-Provençal style, completely renovated with top-quality materials around twenty years ago and designed to offer a living experience of exceptional refinement. The property enjoys full southern exposure and uninterrupted sea views extending to Cap Ferrat from every room, bathing each space in natural light and Mediterranean horizons. The main villa, measuring approximately 260 m² and offering potential for extension (residual COS), features a spacious and luminous living area and an elegant, well-designed night area. Living area The entrance opens onto a succession of refined rooms: a living room with fireplace, a main lounge, a second lounge dedicated to conviviality, a library, a study with alabaster-marble fireplace, a kitchen with dining area, and a marble bathroom with bathtub. The outdoor spaces include a 36 m² terrace, two additional marble terraces totalling over 150 m², and a covered loggia, creating a seamless flow between indoors and outdoors while enhancing the sea and Cap Ferrat views. Night area The night area comprises five bedrooms, three bathrooms finished with marble and mosaics, a dressing room, hallways, custom-made wardrobes, and Versailles parquet flooring. A staff accommodation with independent access is also included. Dépendance The dépendance, measuring approximately 100 m² in total, is divided into three fully independent areas: • An independent guest suite with private entrance, offering comfort and complete privacy, with bathroom and shower • A fully equipped summer kitchen with barbecue, ideal for outdoor lunches and dinners • A dedicated garden-tool storage room Swimming pool The property features a saltwater pool equipped with an electrolysis system, ensuring superior water quality and more natural maintenance. It is an infinity pool, heated and fitted with balneotherapy and counter-current swimming systems, overlooking the sea with views stretching to Cap Ferrat. The pool area includes: • a panoramic terrace of over 150 m², ideal for relaxation and entertaining • the technical room dedicated to the pool • a changing room Garden and outdoor areas The flat plot of approximately 1,400 m² hosts a beautifully maintained garden with century-old trees, English-style lawn, integrated lighting, and an automatic irrigation system. Access and parking Vehicle access is via a private driveway with automated gate, while a pedestrian path connects directly to the centre of Cap d'Ail. The property also offers a large parking area with three covered spaces and additional outdoor parking for several vehicles. A rare opportunity A residence that combines location, views, style, and an exceptional level of care—ideal for those seeking a charming property just minutes from Monaco, immersed in the tranquillity and beauty of the Côte d'Azur.

Ref. : VILLA LES LAVANDES

ITALGEST GROUP INTERNATIONAL REAL ESTATE

CANNES3 990 000 €

House for sale 2 floor - 8 rooms - 350 m²

Co-Exclusive to Amanda Properties – Sea View Villa – 5 Bedrooms – Pool, Living Room & Master Suite on One Level

Amanda Properties is pleased to present this Co-exclusive listing: a stunning, fully renovated villa of approximately 253M2 and total350 sqm, ideally located in the prestigious residential hills of Cannes, nestled in the heart of a beautifully landscaped flat garden of 2,400 sqm. Bathed in natural light and offering a captivating sea view, this exceptional property combines timeless architectural elegance with the comfort of contemporary amenities. Generous volumes, refined materials, and meticulous attention to detail create a warm and sophisticated living environment. The villa features five bedrooms, several of which are en suite, offering privacy and comfort for both family and guests. The master suite, located on the ground floor, opens directly onto the garden and pool—an exceptional feature rarely found. At the heart of the home, a magnificent 130 sqm reception area flows seamlessly onto a large terrace with sea view, a stunning infinity pool, and outdoor spaces ideal for relaxation and entertaining. A spacious lower level, a garage for three cars, and ample additional parking complete this unique property—a rare opportunity in the Cannes real estate market.

Ref. : 10-5201VFF

AMANDA PROPERTIES

LA CADIÈRE-D'AZUR2 600 000 €

House for sale 2 floor - 6 rooms - 300 m²

For Sale - La Cadière-d'Azur - Exceptional Villa - Sea and country views

Nestled in over one hectare of greenery, this exceptional property in La Cadière d'Azur offers a rare blend of elegance, comfort and nature. Offering breathtaking views of the sea and surrounding countryside, the villa is distinguished by its refined architecture and top-of-the-range amenities. On the first floor, a beautiful single-storey suite ensures optimal living comfort. Upstairs, three bedrooms await you, including a suite with shower room and dressing room, ideal for entertaining family and guests. On the garden level, a sumptuous master suite will seduce you with its two dressing rooms and intimate atmosphere. You'll also find a relaxation area with sauna, as well as a wine cellar for connoisseurs of fine wines. The exteriors are just as remarkable: a saltwater swimming pool blends harmoniously into the landscape, a bowling green completes the southern ambience, and a carport completes the practical amenities of this rare property. A unique property combining nature, views and quality features, waiting to be discovered. Property located in an area subject to mandatory brush clearing. Agency fees payable by vendor - Montant estimé des dépenses annuelles d'énergie pour un usage standard : 1640€ ~ 2270€ - Rebecca NOBILE - Agent commercial - EI - RSAC 921 523 411

Ref. : 86003026

BARNES SANARY LUXURY REALTY