OK
More than Less than
€  ok

Key-words : 2 car garage

Houses and Apartments, your real estate specialist magazine offers a selection of ads that match with the keyword 2 car garage. You can refine your search by specifying the area or price range in the navigation bar link Search for a House/Apartment.

ST REMY LES CHEVREUSE1 049 000 €

House for sale 2 car garage - 6 rooms - 200 m²

Family home – 4 bedrooms – caretaker's cottage – garage – enclosed garden of 1,800 m²

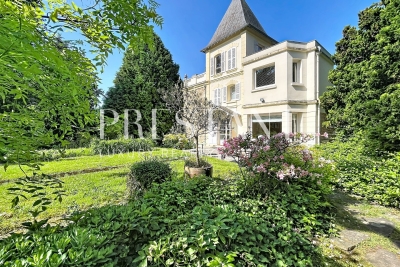
Dating from the late 19th century, this charming character residence is set on a beautifully landscaped 1,800 m² plot, fully enclosed and completely private, in one of the most sought-after villages of the Chevreuse Valley. The main house of approximately 200 m² of living space offers a fine balance between period charm and modern comfort: a reception room with an Art Deco fireplace and original parquet flooring, dining room, eat-in kitchen with pantry, three bedrooms including a master suite with en-suite shower room, and a converted attic arranged as a self-contained apartment. Full basement with cellar, utility rooms and gas heating. The mature, well-maintained garden features an automatic irrigation system, a private gazebo for outdoor entertaining, and potential for a swimming pool. An independent caretaker's cottage of approximately 71 m² includes a furnished studio currently rented out and a separate upper-floor apartment — ideal for rental income or hosting family and friends. Enclosed double garage. Prime location: shops, secondary school and transport links (RER B train, bus lines) within easy reach.

Ref. : 1958

PRESTANT Luxury Realty

COURBEVOIE1 145 000 €

Apartment for sale 2 car garage - 7 rooms - 197 m²

COURBEVOIE TOWNHOUSE WITH GARDEN AND TERRACES

Barnes exclusive: Ideally located in the town centre, close to Courbevoie station, the tramway and shops, this recent family house is well proportioned. Entrance hall, eat-in kitchen and lounge on the ground floor opening directly onto a terrace and garden free from overlook and facing East/South/West. Two bedrooms and a bathroom with laundry area on the 1st floor. Third bedroom on the second floor, along with a shower room and an office/library or TV lounge or spare bedroom, opening directly onto a quiet terrace free from overlook. The 3rd floor has been fitted out as a master suite with walk-in wardrobe and bathroom. Plenty of built-in cupboards and quality fittings, excellent general condition, and very peaceful at the far end of a lane. The house also has a lock-up garage and parking space. Contact: +33 (0)6 03 84 60 34 Fees payable by the seller - Number of lots in the shared ownership complex: 9 - Average amount of the share of charges €2,400/year - Estimated amount of annual energy costs for standard use: €1,187 ~ €1,607 Agency fees payable by vendor - Nombre de lots dans la copropriété: 9 - Montant moyen de la quote-part de charges courantes 2,400 €/yearly - Montant estimé des dépenses annuelles d'énergie pour un usage standard : 1187€ ~ 1607€

Ref. : 87116358

BARNES HAUTS DE SEINE NORD

PARIS 16EME2 800 000 €

House for sale 2 car garage - 6 rooms - 170 m²

Paris 16 - FOCH - TOWNHOUSE -3 bedrooms

Just moments from the Arc de Triomphe, BARNES presents this elegant townhouse of approximately 163 sq.m., set within a prestigious Haussmann-style building with a concierge. Accessed from Avenue Foch, the property enjoys a particularly rare setting: entirely private and secluded, overlooking a landscaped courtyard and offering absolute peace and quiet. Arranged over four floors, this contemporary residence has been fully renovated and is presented in perfect condition, offering an elegant and refined family environment. The property comprises: Ground floor: an entrance hall, an independent bedroom with shower room and toilet, a spacious laundry room with wine cellar, and a garage accessible from Rue Chalgrin. First floor: a reception room with fireplace opening onto a terrace, together with a fully fitted and equipped kitchen/dining room. Second floor: a bedroom with shower room and toilet, as well as a TV room and office area. Third floor: an elegant air-conditioned master bedroom with a private balcony-terrace, complemented by a bathroom with shower, bathtub and toilet. Through-plan and filled with natural light, the property offers a particularly peaceful and private lifestyle, while enjoying the exceptional prestige of Avenue Foch. Garage. Water softener. Excellent school catchment area, including Lycée Janson de Sailly. Liberal professions permitted. Property subject to co-ownership regulations. Agency fees payable by vendor - Nombre de lots dans la copropriété: 80 - Montant moyen de la quote-part de charges courantes 9,000 €/yearly - Montant estimé des dépenses annuelles d'énergie pour un usage standard, établi à partir des prix de l'énergie de l'année 2025 : 5060€ ~ 6860€ - Les informations sur les risques auxquels ce bien est exposé sont disponibles sur le site Géorisques : www.georisques.gouv.fr - Leslie MORCET - Agent commercial - EI - RSAC 980 233 126

Ref. : 87320823

BARNES TROCADERO

PARIS 16EME10 000 000 €

House for sale 2 car garage - 10 rooms - 480 m²

TOWN HOUSE - PARIS 16 - FOCH - PRIVATE ROAD

PARIS XVI - VILLA DUPONT - Amidst the calm of a privileged private road, a magnificent around 500 m² 1910s family mansion. Presented over 4 levels and service by an elevator it comprises a south facing double living reception of 45m², kitchen, office. The first floor features the master bedroom with dressing and en suite bathroom and a 40m² terrace. There are 3 further bedrooms, with bathrooms on the second floor. A large basement with gymnasium, laundry, hammam, laundry and 2 car garage. The property has been renovated to a high standard. Etoile, La Defence and bois Boulogne are directly accessible. Agency fees payable by vendor - Montant estimé des dépenses annuelles d'énergie pour un usage standard : 4010€ ~ 5510€ - Les informations sur les risques auxquels ce bien est exposé sont disponibles sur le site Géorisques : www.georisques.gouv.fr

Ref. : 87145688

BARNES PASSY-LA MUETTE

NEUILLY SUR SEINE1 590 000 €

Apartment for sale 2 car garage - 5 rooms - 135 m²

Neuilly-Chézy-Perronet - 4-bed apartment - Bright and Quiet

135m² (1,453 sq ft) dual-aspect apartment with balcony on the first floor of a semi-recent shared ownership building with a lift, in a prime location in the heart of “Village Chézy”, within walking distance of shops and transport services. The property consists of an entrance hall, a double-sized living room opening onto a balcony, a fitted and equipped separate kitchen and pantry, four bedrooms, a bathroom with toilet, a separate toilet, a shower room and plenty of storage space. Cellar and lock-up garage included in the sale. Sought-after neighbourhood - Bright - Quiet and leafy surroundings - Smooth-flowing and modular floor plan - Double glazing - Pasteur upper and lower secondary school sector - Close to shops and public transport services. Property subject to shared ownership status. €1,620,000 Agency fees not included - Agency fees: Fees at 4.32% incl. tax payable by the buyer - Number of lots in the building: 16 - Average amount of the share of charges €10,000/year - Candice Gautier de Bonneval - Sales agent - EI - RSAC 899338958 1,525,000 € Agency fees not included - Agency commission: 4.26%VAT included Agency fees payable by buyer - Nombre de lots dans la copropriété: 16 - Montant moyen de la quote-part de charges courantes 10,000 €/yearly - Candice GAUTIER DE BONNEVAL - Agent commercial - EI - RSAC 899338958

Ref. : 87085256

BARNES NEUILLY

BÉZIERS285 000 €

House for sale 2 car garage - 4 rooms - 106 m²

"Quartier des Peintres", excellent address for this villa with large garden and above-ground swimming pool. The spacious living room opens onto a large wooden terrace and the swimming pool, the separate kitchen is fitted and equipped (hob, extractor hood, oven), utility room, WC Upstairs, a beautiful master suite with large bathroom and 2 cupboards, 2 bedrooms, dressing room, bathroom, WC. A garage of more than 29m2 completes this property. Several vehicles or campers can park on the plot. Gas central heating + air conditioning.

Ref. : 344271121

TERRE ET MER DU SUD IMMOBILIER

LES GETS4 970 000 €

House for sale 2 car garage - 6 rooms - 323 m²

CHALET GREENWOOD - 5 bedrooms

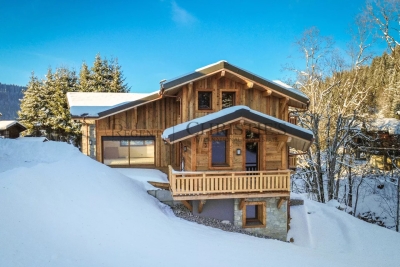
Regent alps exclusivity - christie's international real estate rare and exceptional new chalet on the slopes delivery a rare property, at the pinnacle of excellence ideally located in close proximity to the slopes, in the highly sought-after chavannes sector of les gets, chalet greenwood is set in a protected environment, facing mont chéry, just a short walk from the folliets piste and its ski lift. Here, nature reigns, and luxury discreetly integrates: high-quality traditional construction, blending stone, old wood, and the latest technologies (home automation, intelligent heating management, connected amenities). Spanning over 320 m² and 4 levels with an elevator, the chalet offers generous volumes: 5 master suites, a spacious dormitory with bathrooms, a living room with fireplace, a 65 m² living area extended by an 85 m² south-facing terrace, a garden, an indoor pool, a sauna, a gym, and a ski room. Every detail has been designed to meet the highest standards: custom kitchen, noble materials, private access to garages, premium finishes. An exceptional chalet where spectacular volumes and high-end amenities blend into a striking natural setting. Easily accessible from geneva, lyon, and the a40 and a41 motorways. "information on the risks this property is exposed to is available on the géorisques website: www. Georisques. Gouv. Fr"

Ref. : GREEN

REGENT ALPS - Christie's International Real Estate

CHAMONIX-MONT-BLANC1 100 000 €

Apartment for sale 2 car garage - 4 rooms - 77 m²

CHAMONIX - 3-bedroom duplex apartment in the centre of town

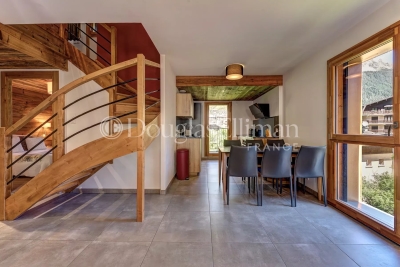
Apartment Espoir is a stylish 3-bedroom duplex apartment located in the very heart of Chamonix, with central convenience, modern comfort and strong rental potential. The property, built in 2018 has a contemporary design, excellent finishes and the benefit of a private closed garage and ski/bike cellar. The apartment is across two levels, with generous living area opening onto a large balcony with exceptional views towards the Brévent ski area. Sold fully furnished, Apartment Espoir is a turnkey alpine home or ready-to-go rental investment, with a proven rental history. Key features - 3-bedroom duplex apartment in the centre of Chamonix - Prime central location within walking distance of shops, restaurants, ski lifts and amenities - Large balcony with stunning views towards Brévent with afternoon sun - Modern residence built only 8 years ago - Sold fully furnished and ready to move into - Private closed garage and separate cellar - Proven rental income with excellent investment potential Our opinion Apartment Espoir is an exciting option due to its central position, recent construction and generous outdoor space, alongside essential practical features like a private garage and cellar. The duplex layout offers a spacious feel, making it well-suited as a family holiday home, permanent residence, or a strong rental investment. Complete with panoramic Brévent views and an established rental history, the apartment is in walk-in condition. Location Apartment Espoir is located just around the corner from the Aiguille du Midi lift in central Chamonix. Shops, cafés, restaurants, and the main town square are all within a three-minute walk, while ski areas, hiking trails, and year-round mountain activities are easily accessible. This central position makes the property an ideal base for both lifestyle and investment.

Ref. : Espoir

Douglas Elliman France

MORZINE2 450 000 €

House for sale 2 car garage - 9 rooms - 312 m²

Stunning LUXURY 6 bedroom chalet in Morzine

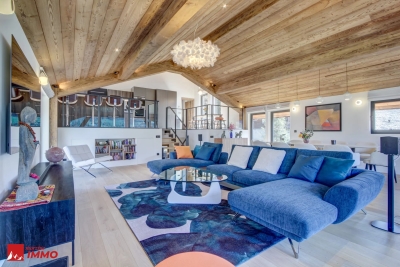
A fabulous brand new chalet just completed in a great area of Morzine. RARE to the market do we have a chalet that has just been completed and is ready for occupation. Generally clients need to wait for 2 years whilst the chalet is built. This high spec chalet is ready to enjoy now! Recently built to a high standard and benefitting the most recent building regulations in terms of heating and insulation this chalet is to be admired. Built mainly over 3 levels the chalet boasts 260sqm of habitable area. There is a fabulous vaulted open plan living area opening onto great terrace area. Its elevated position offers superb views over the village and the Pléney slopes. Its southwest orientation guarantees excellent sunshine and stunning sunsets from its terrace and garden. There are some fantastic architectural details as you wander through the chalet. In total there are 6 double bedrooms with ensuite bathrooms. As well as the large front terraces off the living areas and bedrooms there is a great sized garden to the rear of the property. This has been decked in wood and is a usperb communal space. This area also houses the sauna and hot tub. The chalet comprises of : Ground floor: - A double garage - Bike room - Ski room - Entrance hall - Cinema room - Laundry and utility room - Double bedroom with ensuite bathroom 1st floor: - 4 double bedrooms with ensuite bathrooms and terrace access 2nd floor: - Superb open living room / dining room with panoramic views opening onto a terrace of 20 sqm - Vaulted ceiling with central fireplace - Fully equipped kitchen - Master bedroom with ensuite bathroom with a balcony on the side It is a unique chalet on the market and available right now. For more information, please don't hesitate to contact us at Morzine Immobilier. The natural geographic risks that the property is exposed to can be found on the website www.georisques.gouv.fr

Ref. : 3918

MORZINE IMMOBILIER

CASSIS1 690 000 €

House for sale 2 car garage - 6 rooms - 178 m²

FOR SALE - CASSIS - PRESQU'ÎLE - HOUSE WITH SWIMMING POOL

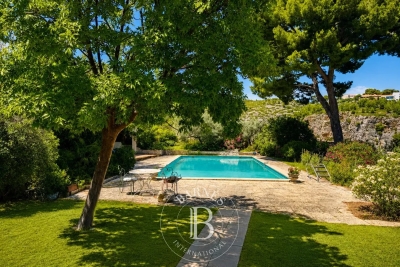
Just a few minutes from the port of Cassis, in the heart of one of the area's most sought-after residential neighborhoods, this 178.51 sqm property is set on a beautifully landscaped 1,615 sqm plot, where Mediterranean pine trees,a bundant natural light and breathtaking views over Cap Canaille and the sea create an exceptional living environment. Sheltered from view, the garden offers a peaceful atmosphere, enhanced y generous outdoor living spaces and an elegant 6 x 12-metre swimming pool with a natural surroungings. A true extension of the home, the garden is designed to make the most of the Mediterranean lifestyle throughout the year. Arranged over two main levels, with a garden level dedicated to ancillary spaces, the house features a harmonious and functional layout. The reception rooms enjoy abundant natural light and open seamlessly onto the terraces and landscaped garden. The sleeping quarters comprise four bedrooms, including a principal suite with a walk-in dressing room, a study, three shower rooms, and one bathroom aquipped with both a whirlpool bathtub and a walk-in shower. A garage and a laundry room/pantry complete the property. The home also benefits from high-quality technical features, including heat pump heating, air conditioning, a 9 kWp photovoltaic solar system, a solar water heater; and an excellent energy performance rating. Located just minutes from the beached, the harbour, local shops, and the renowned Calanques National Park hiking trails, this address perfectly combines the tranquility of an exclusive residential setting with the unique lifestyle for which Cassis is renowned. A property offering excellent potential for long-term value appreciation in one of the commune's most desirable locations. Contact: Mrs. Claude Leonetti +33 (0)6 82 90 66 62 BARNES Marseille – Cassis Ambassador Information regarding the natural and technological risks to which this property may be exposed is available on the Géorisques website: www.georisques.gouv.fr Agency fees payable by the seller. Agency fees payable by vendor - Montant estimé des dépenses annuelles d'énergie pour un usage standard, établi à partir des prix de l'énergie de l'année 2021 : 1580€ ~ 2150€ - Les informations sur les risques auxquels ce bien est exposé sont disponibles sur le site Géorisques : www.georisques.gouv.fr

Ref. : 87186822

BARNES MARSEILLE CASSIS LITTORAL

MARSEILLE 9EME1 260 000 €

House for sale 2 car garage - 5 rooms - 168 m²

MAZARGUES HOUSE FOR SALE – MARSEILLE 13009 – 170 SQM – SWIMMING POOL – GARDEN

Located in the highly sought-after 9th district of Marseille, near the charming village of Mazargues, this beautiful family home of approximately 170 sqm offers an exceptional living environment combining peace, comfort, and quality features. Set on a plot of approximately 400 sqm, this fully renovated property stands out for its generous volumes, abundant natural light, and complete privacy. From the moment you enter, you are welcomed into a warm and elegant atmosphere. The spacious living area, flooded with natural light through large openings, seamlessly extends onto a superb terrace and the outdoor spaces, creating a perfect indoor-outdoor flow. The house features four well-appointed bedrooms, ideal for family living, as well as three modern bathrooms designed for everyday comfort and convenience. Outside, the landscaped garden provides the perfect setting for relaxation and entertaining. The swimming pool is a real asset, allowing you to fully enjoy Marseille's sunny climate. The various outdoor areas are ideal for hosting family and friends in a peaceful and privileged environment. The property also benefits from a rare parking capacity for the area, with space for up to six vehicles within the grounds, in addition to a closed garage. Ideally located, this home offers a quiet residential setting while remaining close to shops, schools, public transport, and all the amenities of Mazargues village. The Prado beaches, the Calanques National Park, and major road connections are also easily accessible. This character-filled property represents a rare opportunity on the Marseille real estate market. It will appeal to buyers seeking a bright and tastefully renovated family home in a highly desirable environment. For further information or to arrange a viewing, please contact Laura LEVY at +33 (0)6 98 61 21 21 or by email at . Agency fees payable by vendor - Montant estimé des dépenses annuelles d'énergie pour un usage standard : 1880€ ~ 2610€ - Laura LEVY - Agent commercial - EI - RSAC 904 934 908

Ref. : 87044378

BARNES MARSEILLE CASSIS LITTORAL

MARSEILLE 7EME More than 2 300 000 €

Apartment for sale 2 car garage - 6 rooms - 605 m²

LUXURY PROPERTY FOR SALE – MARSEILLE 7TH – 336 SQ M PENTHOUSE WITH PANORAMIC SEA VIEWS

**LUXURY PROPERTY FOR SALE – MARSEILLE 7TH – 336 SQ M PENTHOUSE WITH PANORAMIC SEA VIEWS** Set within the highly exclusive Domaine des Alpilles, a secure residence with 24-hour guards, private landscaped grounds and a swimming pool, this penthouse occupies the entire top floor. Facing the Mediterranean, it offers approximately 336 sq m of living space and nearly 330 sq m of panoramic terraces: a contemporary villa suspended between sky and sea. Expansive floor-to-ceiling windows blur the boundaries between indoor and outdoor living, revealing spectacular views over the Bay of Marseille, the Frioul Islands, Château d'If, Notre-Dame de la Garde and the Côte Bleue. Generous volumes and carefully designed perspectives bring the sea into the very heart of the reception areas. Completely redesigned by a renowned architect, the apartment combines contemporary lines, noble materials and exceptional finishes, including marble, solid wood, natural stone, bespoke joinery and sophisticated lighting. The impressive living room opens directly onto the terrace, while the dining room provides an elegant and serene setting for entertaining. The fully bespoke kitchen is a true work of interior architecture. Premium appliances, a full-height wine cellar and a separate pantry create a space that is both refined and highly functional. The night area comprises four suites, each opening onto a private terrace. The exceptional principal suite features a dedicated dressing room, a bathroom, a shower room and private outdoor spaces. Home automation, underfloor heating, reversible air conditioning, electric blinds and shutters, a complete security system, reinforced door, video intercom, fibre-optic internet and extensive built-in storage ensure absolute comfort. Three secure garages, including a double garage, and two cellars complete this rare property, undoubtedly one of Marseille's most exclusive residential addresses. Information regarding the risks to which this property is exposed is available at [www.georisques.gouv.fr] Contact: Ms Claude Leonetti, BARNES Ambassador +33 (0)6 82 90 66 62 – [] Agency fees payable by vendor - Nombre de lots dans la copropriété: 235 - Montant estimé des dépenses annuelles d'énergie pour un usage standard, établi à partir des prix de l'énergie de l'année 2021 : 4930€ ~ 6680€

Ref. : 86054948

BARNES MARSEILLE CASSIS LITTORAL

ARCACHON850 000 €

House for sale 2 car garage - 4 rooms - 126 m²

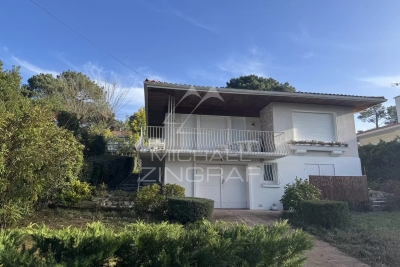
The Michael Zingraf agency invites you to discover this beautiful house located in the sought-after neighborhood of Les Abatilles. Thanks to its excellent exposure, this property enjoys natural light throughout the day. It has three bedrooms, with the possibility of converting a fourth, offering additional space for your family or guests. Enjoy unobstructed views that will bring you serenity and tranquility. With its great potential, this house is ideal for those who want to create the space of their dreams. A garage completes this property, guaranteeing you a calm and pleasant living environment. Don't miss this rare opportunity in a highly sought-after area.

Ref. : MZIBA1462

MICHAEL ZINGRAF BASSIN ARCACHON

DRAGUIGNAN830 000 €

House for sale 2 car garage - 8 rooms - 210 m²

Draguignan - Property of 210 sqm (70 sqm living space) on 5300 sqm in a dominant position

In a privileged and peaceful setting, discover this beautiful property built in 2006, offering high-quality features and an exceptional living environment. From the moment you enter, you'll be captivated by a spacious, light-filled living room that opens onto the outdoors, as well as a functional and inviting semi-open kitchen. The 210 sq m (2,260 sq ft) house boasts an ideal layout, with a first sleeping area comprising three bedrooms and a shower room. Upstairs, a superb master suite awaits, complete with a private shower room and access to a rooftop terrace, perfect for enjoying the view in complete privacy. An independent 70 sq m (753 sq ft) apartment, converted from a former garage, adds to the living space. Comprising a living room, a bedroom, and a shower room, it's ideal for hosting family and friends or generating rental income. In addition, a large basement offers ample space: a laundry room, workshops of approximately 120 sqm, and a 40 sqm garage, totaling around 160 sqm of additional space. Situated on a 5,330 sqm plot, the property boasts a meticulously landscaped exterior with a 12.5 x 6 m swimming pool equipped with a reinforced liner and heated by a heat pump, perfect for enjoying sunny days. For added comfort, the house features underfloor heating/cooling via an air-to-water heat pump, ensuring pleasant cooling in the summer. A true haven of peace with unobstructed views, not to be missed! A guaranteed favorite!

Ref. : T5214

Briel & Partners

BIOT450 000 €

House for sale 2 car garage - 4 rooms - 97 m²

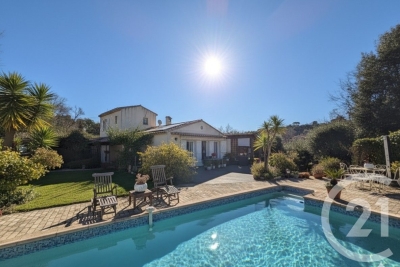
BIOT Viager occupé Nestled in lush greenery and quiet, this house offers comfort and tranquility. It is organized as follows: a spacious entrance, a living room with dining room, an open kitchen equipped and furnished, three beautiful bedrooms including one en suite, a shower room, a veranda overlooking the garden, a reading area that can be converted into an office, two toilets, as well as a garage. The house is discreetly twinned by the garage, equipped with solar panels and secured by an alarm system. The whole is built on a wooded plot of about 1,400 m 2, with a nice pool area and parking spaces. LIFE ANNUITY OCCUPIED on one head (Ms. aged 83). Bouquet: 450,000 € Pension: 1,500 € Market value: 800,000 €

Ref. : 799

CENTURY 21 Visa Immobilier