OK
More than Less than
€  ok

Key-words : 2 car garage

Houses and Apartments, your real estate specialist magazine offers a selection of ads that match with the keyword 2 car garage. You can refine your search by specifying the area or price range in the navigation bar link Search for a House/Apartment.

CAP-D'AIL885 000 €

House for sale 2 car garage - 5 rooms - 110 m²

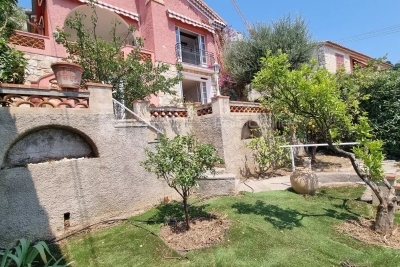
SEA VIEW VILLA TO RENOVATE IN CAP D'AIL

Rare villa close to the center of Cap D'Ail. Planning permission granted for extension and creation of a double garage. Renovation includes on 1ème? level: living room, dining room, separate kitchen, bedroom with shower room and, guest toilet; on garden level, two bedrooms opening onto terrace, two shower rooms and Wc, dressing room. possibility extension. Surface area possibly 110 sqm. The 300 sq. m. plot offers a lovely garden with trees. Agency fees payable by vendor - Montant estimé des dépenses annuelles d'énergie pour un usage standard, établi à partir des prix de l'énergie de l'année 2021 : 1377€ ~ 1863€ - Les informations sur les risques auxquels ce bien est exposé sont disponibles sur le site Géorisques : www.georisques.gouv.fr

Ref. : MIV01624

MENDES IMMOBILIER

LES ISSAMBRES850 000 €

House for sale 2 car garage - 6 rooms - 145 m²

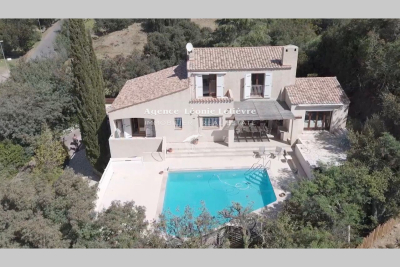
In Les Issambres, a 10-minute walk from the beaches and shops, located in a quiet area on a 1645 m² plot, this charming 145 m² single-story house features: An entrance with WC, a spacious living area with an open, fully equipped kitchen, and a separate TV lounge opening onto a covered terrace that extends to the pool area. One bedroom with a closet opening onto a solarium, an office or additional bedroom, a small kitchen, and a shower room with WC. Upstairs, two bedrooms including one with a solarium and partial sea view, plus a full bathroom. The basement houses a double garage, a boiler room, and three cellars. The irregularly shaped pool with a terrace completes this property.

Ref. : 152V3426M

SAS MALUWI AGENCE LEONIE LELIEVRE

LES ISSAMBRES1 350 000 €

House for sale 2 car garage - 7 rooms - 330 m²

Sea view house in a quiet area Les Issambres

Nestled in a privileged environment in Les Issambres, this exceptional property of about 190 m² is charming with its panoramic sea view and its setting of absolute tranquility, completely preserved from any overlooking. Built on a beautiful landscaped land of 4,000 m² with Mediterranean species, it offers a rare way of living between elegance, light, and privacy. On one level, the sun-drenched reception areas open harmoniously onto a large south-southwest facing terrace inviting contemplation of the horizon. The fully equipped kitchen with a professional back kitchen extends the comfort of living. The bright veranda is a true relaxation lounge facing the sea. The sleeping area offers a master bedroom with its bathroom and walk-in shower and dressing room, three other refined bedrooms, and two shower rooms. An elegant mezzanine provides an ideal space for an office or an additional bedroom, while on the ground floor, an independent bedroom with a shower room welcomes family or guests in complete privacy. The property also has a large basement and a double garage. Outside, a traditional salt-treated infinity pool enhances this secluded place, where absolute calm and high-end amenities come together to offer a remarkable standard of living.

Ref. : 86774686

AGENCE BIRD

LORGUES892 000 €

House for sale 2 car garage - 7 rooms - 230 m²

Provencal house in a quiet setting Lorgues

Dominating with elegance a landscape bathed in light, this exceptional property reveals a rare view of Provence, where every gaze is lost in a breathtaking panorama. Here, silence is only disturbed by the discreet breath of nature, offering a setting of absolute serenity, sought after by aesthetes in search of authenticity. From the entrance, the villa reveals generous volumes and a perfect harmony between contemporary comfort and Mediterranean lifestyle. The kitchen, entirely redesigned and carefully equipped, opens onto a bright living space where the living room and dining room naturally extend their lines towards large sun-drenched terraces. Three welcoming bedrooms make up this level, conceived as intimate refuges conducive to rest. Upstairs, the master suite stands out as a true private sanctuary. Its suspended balcony over the surrounding countryside offers a daily spectacle, changing with the seasons, where the southern light enhances every moment. Outside, the enclosed and delicately olive-tree wooded land embodies all the poetry of Provence. The heated pool, equipped with a counter-current swimming system, invites relaxation in a preserved setting where time seems suspended. The amenities perfect this ensemble with discretion and rigor: a large basement, an independent studio, two garages, and a workshop offer rare freedom of use, ideal for receiving or creating. Designed for absolute comfort year-round, the property benefits from modern equipment that blends seamlessly into this exceptional natural environment. More than a villa, it is an experience, a place to live fully, where the soul of Provence is revealed in all its splendor, between elegance, calm, and light.

Ref. : 86874519

AGENCE BIRD

MANDELIEU-LA-NAPOULE4 995 000 €

House for sale 2 car garage - - 290 m²

Beautiful villa with a panoramic view

For lovers of the south of France and the chic, modern Provençal style, this villa is perfect and will win you over. Located in one of the most beautiful areas of Mandelieu La Napoule, this villa has been renovated in a modern Provencal style. Quality materials have been used and the finishes are of high standards. The villa is fully furnished and equipped. It comprises an entrance hall, bright living room with fireplace, dining room, spacious kitchen, utility/laundry room, study, bedroom with en-suite bathroom, dressing room, guest toilet. First floor: mezzanine lounge, two bedrooms with en-suite bathrooms, wine cellar with cigar room in the basement. An independent two-bedroom flat with the same luxurious facilities is located on the garden level, with living room, kitchen, large bedroom and bathroom and terrace. The landscaped garden is of rare beauty and the swimming pool with its waterfall and summer kitchen let you enjoy a real haven of peace. Garage. The two golf courses Barbossi and Old Course are 5 minutes away, tennis and paddle club 5 minutes, beaches and seaside restaurants just a few minutes away. Cannes and the Croisette are 10 minutes away and Nice airport 30 minutes.

Ref. : 85149394

VON POLL REAL ESTATE

PARIS 6EME28 000 €

Parking/Garage for sale 2 car garage - - 6 m²

PARIS VI - Parking garage Rue de Vaugirard

The Vaneau Group is offering this storage unit of approximately 11.8 m² located on the second basement level of a 19th-century building, unit number 120. Dimensions: 2.2 m (L) x 5.4 m (W). Long-term lease until February 22, 2042, with 16 years remaining. Within a beautiful historic condominium designed by architect Henri Sauvage, a 14.35 m² garage (2.76 m x 5.20 m) located in the courtyard. Easy access via a secure electric gate. ZEPLUG charging service available in the condominium Long-term lease expiring on February 22, 2042, with 16 years remaining. ALUR Law: Simple Mandate No. 2055 - Price 28,000 euros (including agency fees). Agency fees of 9% payable by the seller - Condominium comprising 80 units. Annual share of the projected budget: approximately 145 euros No proceedings are currently underway based on Articles 29-1 A and 29-1 of Law No. 65.557 of July 10, 1965, and Article L. 615-6 of the CCH. Information on the risks to which this property is exposed is available on the Géorisques website: www.georisques.gouv.fr.Détails. For our pricing, visit

Ref. : 86884791

VANEAU BAC - SAINT-GERMAIN

EZE1 500 000 €

Apartment for sale 2 car garage - 4 rooms - 107 m²

4 room apartment for sale near Monaco

An exceptional location located in the heart of the commune of Eze. In a wooded and private domain, find this rare and sought-after small residence “for only 9 privileged people”. Very beautiful corner 4-room apartment of 107 m2 located on the first floor with sea and mountain views. Large terrace of 28 m2. 2 large garages included with the apartment. A quiet address, close to the beaches and at the gates of the principality of Monaco. Find a development with modern, high-end architecture, multiplying outdoor spaces and for some a view of the sea. Discover the selection of apartments from two to four rooms with the know-how of a quality developer who has signed a exceptional achievement in Eze.

Ref. : VBAIA

Sud Azur Properties

CANNES4 450 000 €

House for sale 2 car garage - 6 rooms - 250 m²

Villa for Sale Cannes Californie panoramic sea view, Art Deco

Perched in the highly sought-after hills of La Californie, just 300m from the Mediterranean shoreline, this luxury Art Deco villa dating from the late 1920s perfectly embodies the timeless elegance of the French Riviera. Combining historic charm with modern comfort, it offers exceptional outdoor spaces reminiscent of a private resort, complete with panoramic sea views. Built on 3 levels, this prestigious property gracefully blends the character of its period architecture with high-end finishes. The main level is designed for entertaining, featuring a fully equipped open-plan kitchen that flows into the dining area, and a spacious, light-filled living room with breathtaking views of the sea and landscaped gardens. This floor also includes a cloakroom and guest WC. On the upper level, the luxurious master suite offers an intimate and elegant setting, complete with a walk-in wardrobe, a bright home office, and a refined marble bathroom featuring a bathtub, walk-in shower, double vanity, bidet, and heated towel rails. A second en-suite bedroom, also facing the Mediterranean, completes this floor. The garden level is ideal for hosting family or guests, comprising two additional bedrooms, a shared bathroom, a secondary living room, and a spectacular oak wine cellar capable of storing several hundred bottles. Outside, this villa with infinity pool truly captures the essence of the Côte d'Azur lifestyle. From the landscaped gardens and expansive terraces, the panoramic view stretches across the Lérins Islands, Palm Beach, and the Cap d'Antibes. The covered pool house offers a flexible space for relaxing or entertaining, equipped with a shower and WC, while the fully equipped summer kitchen (with built-in gas barbecue, deep fryer, stone countertops, and a large dining table under a retractable awning) is perfect for stylish outdoor gatherings. The property also benefits from two secure garages — one double and one single — offering ample parking. This prime Cannes address in the prestigious Californie district places you just minutes from the beaches, Palm Beach, the ports of Golfe-Juan, and approximately 20 minutes from Nice International Airport, providing swift access to international destinations. With elegant interiors, spectacular sea views, and exceptional outdoor amenities, this prestige villa for sale in Cannes is a rare opportunity to acquire a unique residence in the heart of the high-end French Riviera real estate market.

Ref. : 85620295

FINE AND COUNTRY

EZE8 500 000 €

House for sale 2 car garage - - 1045 m²

SEAVIEW VILLA PANORAMIC - POOLS - GARAGES - 7 BEDROOMS - INDEPENDENT APARTMENT - CONSTRUCTION OF A SECOND VILLA

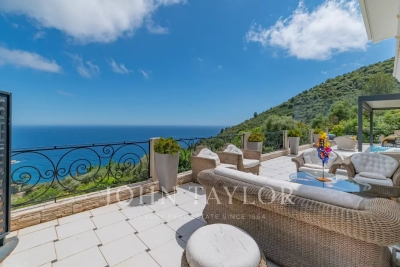
Close to Monaco, overlooking the Mediterranean, this rare property offers nearly 1,000 sqm of living space on a 3,500 sqm land, with a spectacular sea view and absolute privacy. The villa is appealing with its spacious volumes, its omnipresent light, and its entire floor dedicated to well-being: indoor and outdoor pools connected by large glass doors, jacuzzi, relaxation area, fitness room open to the outside, and a 45 sqm hammam to be converted into a private Mediterranean spa. The sleeping areas include 7 bedrooms, 6 bathrooms/showers, including two suites of 70 sqm with private terraces, another bedroom with sea view, and an independent apartment with a private entrance. Thanks to its double entrance, this unique property combines prestige, comfort, and heritage potential, ideal for a prestigious residential project or strategic real estate investment. To complete this exceptional property, many outdoor spaces, a lush garden with various lounges, a large enclosed garage capable of accommodating at least 7 vehicles, and parking spaces.

Ref. : V1915SJ

JOHN TAYLOR Cap Ferrat

LA SEYNE-SUR-MER1 150 000 €

House for sale 2 car garage - 5 rooms - 81 m²

Waterfront Residence with Stunning Port and Sea Views

Between Toulon and Sanary-sur-Mer, a house with exceptional potential on the portfront and facing the sea. Overlooking the Port of "Saint-Elme" and just steps from "Sablettes" beach, this fully renovated 1950s former fisherman's house enjoys a privileged position facing the port and the sea, with the Mediterranean and the majestic "Deux Frères" as its horizon. Spanning approximately 80 sqm, the house currently offers a bright living room opening onto a large terrace overlooking the port, a welcoming contemporary kitchen, three bedrooms, and an elegant bathroom. Beyond its immediate charm, the property presents remarkable potential: the possibility of a vertical extension to double the living space and create a panoramic rooftop facing the sea, offering spectacular views of the sunsets. The double garage of approximately 40 sqm can accommodate a boat, with launching just 10 meters away. Beaches, coves, restaurants, and shops are all within walking distance, and the Toulon boat-bus can be reached in just 5 minutes on foot, completing this exclusive seaside lifestyle. A confidential address, combining authenticity with exceptional potential for value enhancement on the waterfront.

Ref. : 83423

MAGREY&SONS SAINT-TROPEZ

TOURRETTES4 500 000 €

House for sale 2 car garage - 5 rooms - 320 m²

Exceptional contemporary villa

Set within a privileged environment, this elegant property combines contemporary architecture with subtle neo-Provençal influences, offering a refined lifestyle defined by generous volumes, natural light and quality amenities. With approximately 300 sqm of living space, the residence is nestled within beautifully landscaped grounds of 3,300 sqm, creating a private and tranquil setting. The ground floor features spacious reception areas bathed in natural light, where harmonious proportions and flowing interiors create a warm and welcoming atmosphere. An open-plan kitchen blends seamlessly with the dining area and reception room, providing an inviting space for entertaining and everyday living. A separate television lounge and a laundry room complete this level, combining comfort with practicality. Upstairs, a dedicated study area leads to four bedrooms, each benefiting from its own private bathroom. This thoughtfully designed layout ensures privacy and comfort for residents and guests alike, making the property particularly well suited to family living and entertaining. The lower level is devoted to leisure and relaxation, featuring a billiards room and a private home cinema. These dedicated entertainment spaces offer the perfect setting for enjoying convivial moments with family and friends in an intimate atmosphere. Outside, the landscaped gardens provide an exceptional setting for relaxation and outdoor living. A magnificent infinity swimming pool blends seamlessly into the surrounding landscape, complemented by a pool house that invites leisurely afternoons and summer entertaining. Three garages further enhance the property's amenities. A particularly sought-after feature is the property's direct access to the golf course, offering golf enthusiasts a rare opportunity to enjoy their passion just moments from home, in an environment where nature, sport and tranquillity come together. Combining generous living spaces, refined architecture and an outstanding outdoor setting, this exceptional residence offers a privileged lifestyle for those seeking privacy, comfort and understated elegance in a highly desirable setting.

Ref. : VAL260153

Savills Valbonne

ARCACHON934 000 €

House for sale 2 car garage - 4 rooms - 66 m²

ABATILLES - VILLA TO REINVENT

In the highly sought-after Abatilles district, in the heart of the pine trees, we propose a 96m² villa to be completely renovated, offering great potential. Ground floor: 66m² comprising living room with fireplace, separate kitchen, two bedrooms and bathroom. On the lower floor, a 30m² studio with kitchenette, living room, bedroom and shower room. On the same level, a 16m² garage and a 14m² cellar complete the ensemble on a 580m² plot. The setting is calm and verdant. The golf course is 5 minutes away. To be discovered without delay.

Ref. : 86679298

Signature M

CANNES1 490 000 €

Apartment for sale 2 car garage - 3 rooms - 61 m²

CANNES CROISETTE TERRACE SEA VIEW

CANNES CROISETTE GRAND HOTEL SEA AND PARK VIEW On the emblematic Croisette, overlooking the Parc de l'Hôtel Mondrian, in a quiet, guarded luxury residence with a sea-view terrace, we present a totally renovated 3-room apartment. Excellent location, ideal for seasonal rental, this rare property comprises a beautiful entrance hall, a living room opening onto an east-facing terrace, a dining area with fully equipped kitchen, two bedrooms with storage and shower room. Sold with a cellar and the possibility of purchasing an additional garage in the residence. Information on the risks to which this property is exposed is available on the Géorisques website:

Ref. : AP6334

MARCLÉ Real Estate Cannes

CASSIS3 100 000 €

House for sale 2 car garage - 16 rooms - 505 m²

FOR SALE – CASSIS – HERITAGE PROPERTY

Barnes International Realty presents this remarkable residence of approximately 440 m² offering exceptional potential, at the crossroads of history, art and nature. Nestled in a lush setting in the heart of the Cassis countryside and its vineyards, this elegant property, built in 1870, captivates with its authenticity. It is set within more than 1.5 hectares of land, offering a rare and preserved environment. The ground floor reveals a bright entrance hall with decorative cement tiles featuring floral motifs, a refined testimony to the architectural style of the period. The left wing hosts a large living room with fireplace, while the right wing accommodates a spacious dining room, also enhanced by an imposing fireplace. This level also includes an original kitchen, a second light-filled kitchen (formerly the pantry), and guest toilets with shower. A cellar in the basement completes this floor. A mezzanine level provides access to a laundry room and toilets. On the first floor, a hallway leads to five bedrooms with storage, as well as a private chapel with its sacristy. This rare and spiritual space creates a unique atmosphere, ideal for contemplation and reflection. Another intermediate level features a bathroom, a shower room and toilets. The second floor offers six additional bedrooms, a study, a small dressing room and access to the attic. The property also includes a habitable greenhouse extended by a traditional washhouse, forming a comfortable 74 m² guest house, ideal for hosting guests, accommodating a caretaker or creating an artist's studio. Outside, an old stone basin, a small hunters' cabin and a chalet-style garage complete the estate. This inspiring property enjoys panoramic views over the Couronne de Charlemagne hills, the surrounding vineyards, Cap Canaille and a glimpse of the sea. It offers a peaceful and inspiring lifestyle, perfectly suited for a family residence or for exceptional gatherings, just a few minutes from the village. écouvert par Madame Claude Léonetti, Ambassadrice BARNES Présenté par Marie-Mathilde Delahaye du Courtieux +33 (0)6 34 41 29 27 Consultante BARNES Marseille/Cassis Agent commercial RSAC 504460981 Deputy Director – Barnes International Realty Marseille Cassis Information regarding potential risks to which this property is exposed is available on the Géorisques website: www.georisques.gouv.fr . Barnes International Realty presents this remarkable residence of approximately 440 m² offering exceptional potential, at the crossroads of history, art and nature. Nestled in a lush setting in the heart of the Cassis countryside and its vineyards, this elegant property, built in 1870, captivates with its authenticity. It is set within more than 1.5 hectares of land, offering a rare and preserved environment. The ground floor reveals a bright entrance hall with decorative cement tiles featuring floral motifs, a refined testimony to the architectural style of the period. The left wing hosts a large living room with fireplace, while the right wing accommodates a spacious dining room, also enhanced by an imposing fireplace. This level also includes an original kitchen, a second light-filled kitchen (formerly the pantry), and guest toilets with shower. A cellar in the basement completes this floor. A mezzanine level provides access to a laundry room and toilets. On the first floor, a hallway leads to five bedrooms with storage, as well as a private chapel with its sacristy. This rare and spiritual space creates a unique atmosphere, ideal for contemplation and reflection. Another intermediate level features a bathroom, a shower room and toilets. The second floor offers six additional bedrooms, a study, a small dressing room and access to the attic. The property also includes a habitable greenhouse extended by a traditional washhouse, forming a comfortable 74 m² guest house, ideal for hosting guests, accommodating a caretaker or creating an artist's

Ref. : 85758678

BARNES MARSEILLE CASSIS LITTORAL

TOURRETTES1 995 000 €

House for sale 2 car garage - 10 rooms - 372 m²

Pays de Fayence – Provençal farmhouse to renovate

Nestled within a preserved natural environment, this former agricultural estate extends over nearly five hectares of open plains, offering absolute tranquillity and wide, unobstructed horizons. Rich in authenticity, the property reveals rare and highly sought-after potential. The estate is centred around a main farmhouse of approximately 257 sq m, distinguished by its generous volumes and warm atmosphere. The house features four spacious bedrooms, two bathrooms with WC, and a vast light-filled living room enhanced by a central fireplace. It also includes an independent kitchen, complemented by a utility room and a pantry. An independent guest house of approximately 115 sqm completes the property, providing an ideal space to host family and guests in complete privacy, with two bedrooms and a bathroom. Numerous outbuildings — including an attic, barn, wine cellar, agricultural shelters and a garage — further enhance the authentic character of the estate while offering a variety of development possibilities. This property will appeal to those seeking a character-filled setting and an ambitious project, whether as a prestigious family residence, an equestrian estate, a hospitality venture, or an exceptional second home. A rare property where space, nature and elegance blend harmoniously.

Ref. : 4032

MAGREY & SONS VALBONNE