OK
More than Less than
€  ok

Key-words : 2 car garage

Houses and Apartments, your real estate specialist magazine offers a selection of ads that match with the keyword 2 car garage. You can refine your search by specifying the area or price range in the navigation bar link Search for a House/Apartment.

RUEIL MALMAISON998 000 €

House for sale 2 car garage - 5 rooms - 126 m²

RUEIL-MALMAISON - COTEAUX - CHARMING FAMILY HOUSE

This 126m² or 1,356 sq ft (142m² or 1,528 sq ft including the garage) custom-built house is set on a 334m² (3,595 sq ft) plot with no overlook and is located in the sought-after Côteaux area, a 10-minute walk from the town centre and the future Metro Line 15. On the ground floor, as you enter, discover a pleasant view over the living area below, lending the property real architectural character and a very welcome sense of space. A bedroom, a bathroom and a separate toilet complete this level. Two additional bright bedrooms share a shower room on the first floor. On the garden level, the house features a superb 46m² (495 sq ft) living area with open kitchen. The impressive ceiling height and large picture windows provide excellent natural light. The space opens on the same level onto a 56m² (603 sq ft) terrace and a carefully landscaped garden, where every corner has been optimised. This level also includes a separate toilet, an office ideal for working from home, and a cellar. The house also features a large 16m² (172 sq ft) garage with two parking spaces and an electric charging point. This space also offers great potential for conversion into an extra bedroom, studio apartment or living area, depending on your needs. All bedrooms are air-conditioned and the living room has underfloor heating. Your contact - Valérie PRIGENT - +33 (0)6 83 94 66 29 Fees payable by the seller - Estimated amount of annual energy costs for standard use based on 2021 energy costs: €2,260 ~ €3,070 - Information on the risks to which this property is exposed is available on the Géorisques website: www.georisques.gouv.fr Agency fees payable by vendor - Montant estimé des dépenses annuelles d'énergie pour un usage standard, établi à partir des prix de l'énergie de l'année 2021 : 2260€ ~ 3070€ - Les informations sur les risques auxquels ce bien est exposé sont disponibles sur le site Géorisques : www.georisques.gouv.fr - Valérie PRIGENT - Agent commercial - EI - RSAC NANTERRE 509889077

Ref. : 86974119
BARNES HAUTS DE SEINE NORD

MANDELIEU-LA-NAPOULE725 000 €

Apartment for sale 2 car garage - 3 rooms - 110 m²

Exceptional Top-Floor Apartment with Panoramic Rooftop, Estérel Views & Sea Glimpse

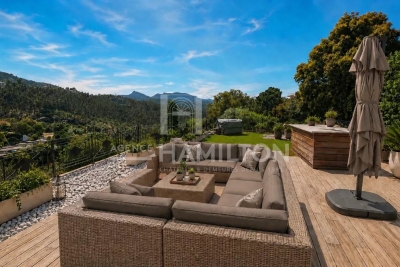
In the heart of Mandelieu-La Napoule, just moments from the sea, discover this stunning top-floor apartment offering an exceptional lifestyle within walking distance of the beaches, marina, and local shops. The property features a bright and spacious living area with a fireplace, a fully equipped open-plan kitchen, two bedrooms including a beautiful master suite with dressing room and en-suite shower room, as well as a home office and a laundry room. The outdoor spaces are a true highlight, with several sun-drenched terraces and an impressive 120 sqm rooftop terrace accessible via private elevator. Fully furnished and featuring a jacuzzi, it offers open views over the Estérel hills with a glimpse of the Mediterranean Sea. High-end amenities include reversible air conditioning, a contemporary fireplace, a secure garage, a covered parking box, and two additional parking spaces. A rare property combining comfort, elegance, and the Mediterranean art of living.

Ref. : 1219

Agence Hamilton SelectionMed

PARIS 16EME2 970 000 €

House for sale 2 car garage - 7 rooms - 227 m²

Paris 16th – Auteuil – Elegant Private Mansion with Outdoor Space - 4/5 bedrooms – Parking spaces

Located close to the Village d'Auteuil, this elegant private mansion, dating back to 1870, overlooks the prestigious private road of Villa de la Réunion. Offering approximately 228 sqm of total floor area across four levels, the property also benefits from a delightful landscaped outdoor area of approximately 42 sqm. On the raised ground floor, accessed via a beautiful stone staircase, a first light-filled reception room boasts an impressive ceiling height of 3.05 metres and extends into a study opening onto the outdoor area. A bedroom and a shower room with WC complete this level. The first floor features a dual-aspect reception area opening onto a balcony with unobstructed views over the surrounding gardens. It comprises a living room with a bar area and a dining room. A fully fitted kitchen with a central island opens onto the dining area. The second floor is home to a beautiful principal suite overlooking the gardens of the private road, complete with a dressing room and a shower room with WC. A second spacious bedroom, which could easily be divided into two separate bedrooms, also benefits from its own shower room with WC. On the lower ground floor, a spacious, fully fitted studio with a shower room and WC enjoys direct access to the garden. A laundry room, boiler room, wine cellar, garage equipped with an electric vehicle charging point, and converted attic space providing ample storage further enhance the property's appeal. Tastefully renovated throughout in 2015 using high-quality materials, this exceptional private mansion combines generous proportions, preserved period charm and contemporary amenities. Features include air conditioning and an enhanced security alarm system covering both the interior and exterior areas. An additional parking space, included in the asking price, completes this ideal family home, ideally located close to shops, public transport and schools. The property falls within the catchment area of the prestigious Jean-Baptiste Say school. Agency fees of €114,231, inclusive of VAT (4% of the sale price), payable by the purchaser. Sale price excluding agency fees: €2,855,769. 2,855,769 € Agency fees not included - Agency commission: 4%VAT included Agency fees payable by buyer - Montant estimé des dépenses annuelles d'énergie pour un usage standard, établi à partir des prix de l'énergie de l'année 2024 : 1830€ ~ 2490€ - Les informations sur les risques auxquels ce bien est exposé sont disponibles sur le site Géorisques : www.georisques.gouv.fr - Jean-Baptiste CHAZAL - Agent commercial - EI - RSAC 792 792 749

Ref. : 87450156

BARNES AUTEUIL

ANTIBES820 000 €

House for sale 2 car garage - 4 rooms - 130 m²

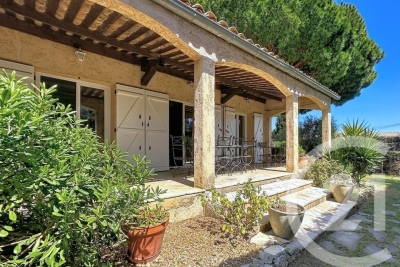
Antibes Les Groules Nestled at the end of a quiet cul-de-sac, this detached villa of approximately 130 sqm offers a peaceful setting while remaining just a few minutes' drive from shops and everyday amenities. Arranged on a single level, the property features an entrance hall leading to a spacious double living room with fireplace, as well as a separate kitchen with adjoining utility room. The sleeping area comprises three bedrooms, each benefiting from its own bathroom or shower room, ensuring comfort and privacy for all occupants. Set on approximately 750 sqm of land, the property offers several landscaped garden areas, a terrace, multiple parking spaces, a garage, and a basement. Perfectly maintained and fully air-conditioned, this home is ideally suited for family living and offers a comfortable lifestyle in a peaceful residential environment.

Ref. : 3685

CENTURY 21 COAST & COUNTRY

LES GETS836 667 €

Apartment for sale 2 car garage - 3 rooms - 80 m²

KEYSTONE B106 - 2 bedrooms + cabin

EXCLUSIVITY REGENT ALPS – CHRISTIE'S INTERNATIONAL REAL ESTATE New 3-room apartment of 80.29 m² – KEYSTONE Residence – Center of Les Gets Discover this superb new 3-room apartment with an area of 80.29 m², located on the first floor of the prestigious KEYSTONE residence, a new real estate development ideally situated in the heart of the village of Les Gets, in Haute-Savoie. Offered at the price of €836,667 excluding VAT, this high-end apartment benefits from a southeast exposure, offering particularly appreciable brightness. Its generous volumes and central location, close to ski slopes, shops, and restaurants, make it a great opportunity for a new real estate investment in Les Gets. KEYSTONE – A prestigious new residence in the heart of Les Gets Located in one of the most sought-after resorts in the French Alps, the KEYSTONE residence consists of 39 high-end new apartments with underground garages, within the famous Portes du Soleil ski area. Developed by BIOTOPE IMMOBILIER and ASPEN IMMOBILIER, this real estate program combines traditional alpine architecture, contemporary elegance, and high-end services. The facades are distinguished by the use of noble and authentic materials: old wood cladding, local natural stone, and copper gutters. This architectural alliance gives KEYSTONE the charm of the most beautiful Savoyard chalets, while meeting the comfort requirements of new construction. A new apartment with high-end amenities Designed to offer an elegant and comfortable living environment, this apartment benefits from careful finishes and quality materials, in a warm atmosphere inspired by mountain architecture. With its 80.29 m², this property offers a particularly comfortable area for a new 3-room apartment in Les Gets, allowing you to enjoy beautiful living spaces in a high-standard residential environment. The KEYSTONE residence offers modern equipment and quality services, including: - Underfloor heating for optimal thermal comfort - Centralized electrical equipment - Electronic locks - Fully equipped kitchen and bathroom - Fitted closets with mirror doors - Interior finishes in old wood - Outdoor wooden spaces depending on the apartments - Private cellars and underground parking - Equipped kitchen included in the price The whole has been designed to offer a balance between alpine authenticity, modern comfort, and architectural refinement. A privileged location in the center of the village of Les Gets Buying a new apartment in the KEYSTONE residence means benefiting from a sought-after address in the center of Les Gets, allowing easy access to shops, restaurants, services, and numerous resort activities. The village belongs to the prestigious Franco-Swiss Portes du Soleil ski area, which offers about 600 km of slopes connecting Les Gets, Morzine, Avoriaz, and several Swiss resorts. This location allows you to fully enjoy mountain pleasures all year round, in an authentic and dynamic alpine environment. Les Gets – An attractive resort both summer and winter An emblematic destination of Haute-Savoie, Les Gets seduces with its Savoyard charm, friendly atmosphere, and year-round tourist appeal. In winter, the resort offers access to a vast ski area, with slopes adapted to all levels and many winter activities. In summer, Les Gets becomes a must-visit destination for mountain biking, hiking, and golf enthusiasts, with notably its 18-hole course, the Lac des Écoles, and numerous mountain trails. A real estate opportunity in the heart of the French Alps With its 80.29 m², its first-floor location, and its southeast exposure, this new 3-room apartment is a real estate investment opportunity in Les Gets, within a tourist residence combining alpine charm, contemporary comfort, and central location. Well located within a tourist residence. Price shown excluding taxes (excl. VAT). Information on risks to which this property is exposed is available on the Géorisques website: www.geo

Ref. : KEYB106

REGENT ALPS - Christie's International Real Estate

LES GETS466 667 €

Apartment for sale 2 car garage - 2 rooms - 50 m²

KEYSTONE B103 - 1 bedroom + cabin

EXCLUSIVITY REGENT ALPS – CHRISTIE'S INTERNATIONAL REAL ESTATE New 2-room apartment of 50.67 m² – KEYSTONE Residence – Center of Les Gets Discover this superb new 2-room apartment with a surface area of 50.67 m², located on the first floor of the prestigious KEYSTONE residence, a new real estate development ideally located in the heart of the village of Les Gets, in Haute-Savoie. Offered at the price of €466,667 excluding tax, this high-end apartment benefits from a northeast exposure and a view of the surrounding mountains. Its central location, in close proximity to ski slopes, shops and restaurants, makes it a great opportunity for new real estate investment in Les Gets. KEYSTONE – A prestigious new residence in the heart of Les Gets Located in one of the most sought-after resorts in the French Alps, the KEYSTONE residence consists of 39 high-end new apartments with underground garages, within the famous Portes du Soleil ski area. Developed by BIOTOPE IMMOBILIER and ASPEN IMMOBILIER, this development combines traditional alpine architecture, contemporary elegance, and high-end amenities. The facades stand out through the use of noble and authentic materials: cladding in old wood, local natural stone, and copper gutters. This architectural blend gives KEYSTONE the charm of the finest Savoyard chalets while meeting the comfort requirements of a new build. A new apartment with high-end features Designed to offer an elegant and comfortable living environment, this apartment benefits from careful finishes and quality materials, in a warm atmosphere inspired by mountain architecture. The KEYSTONE residence offers modern equipment and quality features, including: - Underfloor heating for optimal thermal comfort - Centralized electrical equipment - Electronic locks - Fully equipped kitchen and bathroom - Fitted wardrobes with mirrored doors - Interior finishes in old wood - Wooden outdoor spaces depending on the apartments - Private cellars and underground parking - Equipped kitchen included in the price The whole has been designed to offer a balance between alpine authenticity, modern comfort, and architectural refinement. A privileged location in the center of the village of Les Gets Buying a new apartment in the KEYSTONE residence means benefiting from a sought-after address in the center of Les Gets, allowing easy access to shops, restaurants, services, and many activities of the resort. The village is part of the prestigious Franco-Swiss Portes du Soleil ski area, which offers about 600 km of slopes linking notably Les Gets, Morzine, Avoriaz, and several Swiss resorts. This location allows you to fully enjoy mountain pleasures in all seasons, in an authentic and dynamic alpine environment. Les Gets – An attractive resort both summer and winter An emblematic destination of Haute-Savoie, Les Gets charms with its Savoyard character, friendly atmosphere, and year-round tourism appeal. In winter, the resort offers access to a vast ski domain, with slopes suited to all levels and numerous winter activities. In summer, Les Gets becomes a must-visit destination for mountain biking, hiking, and golf enthusiasts, with notably its 18-hole course, the Lac des Écoles, and many mountain trails. A real estate opportunity in the heart of the French Alps With its 50.67 m², its location on the first floor, northeast exposure, and mountain view, this new 2-room apartment is an investment opportunity in Les Gets within a tourist residence combining alpine charm, contemporary comfort, and central location. Well located within a tourist residence. Price shown excluding taxes (excl. VAT). Information on risks to which this property is exposed is available on the Géorisques website: www.georisques.gouv.fr.

Ref. : KEYB103

REGENT ALPS - Christie's International Real Estate

LE CANNET850 000 €

Apartment for sale 2 car garage - 3 rooms - 98 m²

PANORAMIC SEA VIEWS – LE CANNET – VICTORIA

Located close to Le Vieux-Cannet, within an elegant residence featuring a swimming pool and landscaped gardens with Mediterranean planting, this stylish 98 sqm apartment offers an exceptional lifestyle, enhanced by remarkable views over the Mediterranean Sea and the Estérel hills. From the moment you enter, generous proportions and abundant natural light create a refined and welcoming atmosphere. The living room opens onto a terrace boasting exceptional panoramic views. The sleeping area comprises two en-suite bedrooms, including a principal suite with direct access to the terrace and sea views. The second en-suite bedroom enjoys a discreet lightwell courtyard, offering peace and privacy. The separate kitchen also benefits from its own terrace. Air conditioning, electric shutters and electric blinds provide additional comfort. A spacious cellar and a garage complete this property. Just a few minute walk from the authentic charm of Le Vieux-Cannet, with its inviting restaurants and local shops, this property perfectly combines elegance, tranquillity and the Mediterranean art of living.

Ref. : 87542805

Consultants Immobilier

MOUGINS599 000 €

Apartment for sale 2 car garage - 4 rooms - 90 m²

Saint-Basile, close to the Mougins International School and the Cannes - Mougins Golf. Beautiful 4-room apartment with a living area of 105 m², currently arranged as 3 rooms. Located on the first and top floor, it features high-quality finishes and is in perfect condition. Reversible air conditioning in every room, fitted and equipped kitchen. Superb double garage of 30 m² in the basement with an automatic door, cellar. Pleasant sunny veranda offering a picturesque view of the village of Mougins. Small secure and quiet residence at the gates of Sophia-Antipolis and close to main roads.

Ref. : 403V472A

AZUR CONTACT IMMOBILIER

MOUGINS1 325 000 €

House for sale 2 car garage - 4 rooms - 155 m²

Located in a residential area, within a small gated estate comprising only three villas, this brand-new contemporary villa offers 143 sqm of living space on a 1,133 sqm plot with a swimming pool. The property features an entrance hall with a guest WC and cloakroom, a spacious 65 sqm south-facing living area, and a designated space for a wine cellar. A staircase as well as a lift provide access to the upper floor, which includes a master suite (bedroom, walk-in wardrobe, shower room and terrace), while two additional bedrooms share a bathroom. High-quality fittings throughout, including ducted air conditioning, thermodynamic hot water system, heated tiling in the bathrooms, centralized shutters, aluminum sliding bay windows, including pocket sliding doors on the ground floor. A 20 sqm garage and outdoor parking for several vehicles complete the property. The villa is sold with warranties valid until 2035, RE 2020 energy standards, and reduced notary fees.

Ref. : 3700

CENTURY 21 COAST & COUNTRY

CANNES2 495 000 €

Apartment for sale 2 car garage - 4 rooms - 95 m²

Cannes Croisette

On the Croisette, facing Canto port and Bijou plage, in a residence with caretaker, 4-room apartment comprising: entrance hall, living-room with an equipped open plan kitchen, 3 bedrooms, bathroom, shower room, guests' restroom, terrace, cellar and garage.

Ref. : 1-4688VA

MARLY PRIVILEGE CANNES CROISETTE

RAYOL-CANADEL-SUR-MER2 580 000 €

House for sale 2 car garage - 6 rooms - 200 m²

RAYOL-CANADEL - CHARMING 200 SQM HOUSE - SEA VIEW - SWIMMING POOL- GARAGE

Only 4 minutes walking distance from the beach and completely renovated, this typical Rayol-style house of approximately 200 m² enjoys a south-facing aspect and sea views. The ground floor comprises a spacious living-dining room opening onto a terrace, a fitted kitchen with a central island, and a pantry/laundry room. Upstairs, there are three bedrooms, each with its own en-suite bathroom, two of which have sea views. On the garden level, a self-contained flat comprises a kitchen, a bedroom, a bathroom and a living room opening onto the terrace and the swimming pool. A landscaped garden with a boules court, a garage and two parking spaces complete the property. This property is located in an area subject to mandatory brush-clearing regulations. Information regarding the risks to which this property is exposed is available on the Géorisques website: www.georisques.gouv.fr Agency fees payable by vendor - Montant estimé des dépenses annuelles d'énergie pour un usage standard, établi à partir des prix de l'énergie de l'année 2026 : 2040€ ~ 2780€ - Carl DUVERGER - Agent commercial - EI - RSAC Toulon 888783834

Ref. : 87494729

BARNES SANARY LUXURY REALTY

TOURRETTES6 500 000 €

House for sale 2 car garage - - 491 m²

An Exceptional Tuscan Retreat in the Heart of Terre Blanche

Set within one of the most exclusive residential environments on the French Riviera, this distinctive villa enjoys an exceptional landscaped setting in the prestigious Terre Blanche estate. Set on over 4,200 sqm of grounds, the property offers approximately 491 sqm of living space and stands out for its Tuscan-inspired architecture, warm atmosphere and generous proportions. The reception areas form the heart of the home. The living spaces are centred around a spacious sitting room with a fireplace, flowing into a dining area opening onto the outdoor terraces. A separate fully equipped kitchen, study and bar area complete this welcoming living space. The principal suite enjoys a particularly privileged setting, featuring its own fireplace, dressing room and bathroom. A three-car garage completes this level. Upstairs, the sleeping quarters comprise four bedrooms, two bathrooms and a television room, providing comfort and privacy for family and guests alike. The lower level is dedicated to wellbeing and leisure, with a sauna, fitness room and climate-controlled wine cellar creating a private retreat designed for relaxation. A laundry room and technical areas complete this level. Outside, the enclosed grounds form a beautifully landscaped setting. An infinity pool is complemented by a jacuzzi and a separate children's pool. Flower-filled terraces, fountains and a lily pond inhabited by fish create a succession of picturesque garden scenes, further enhancing the property's unique character. A rare villa conceived as an exceptional holiday residence, where architecture, privacy and the Mediterranean art of living come together in an outstanding setting.

Ref. : VAL260200

Savills Valbonne

CANET EN ROUSSILLON399 000 €

House for sale 2 car garage - 5 rooms - 134 m²

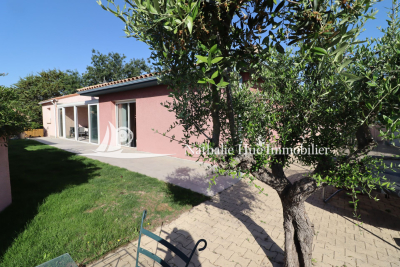
66140 Canet en Roussillon, detached single-story house with 134 m² of living space on a 590 m² garden. Entrance with closet, large living area featuring an open equipped kitchen and a utility room. A spacious east-facing veranda. 3 bedrooms, including a master suite with dressing room and private shower room. A bathroom. An outbuilding of 20 m² with bedroom and mezzanine, shower room. Summer kitchen, possible to install a pool. A garage, driveway for several cars or RV. Close to downtown and all amenities.

Ref. : 433V2509M

Nathalie Huc Immobilier

CANNES2 490 000 €

Apartment for sale 2 car garage - 3 rooms - 111 m²

Sole agent - Magnificent apartment Sea and park view

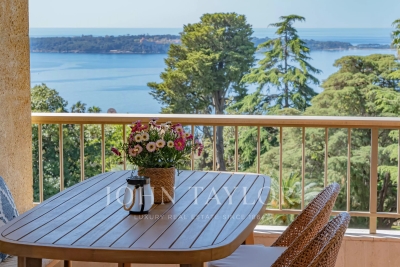
Located on the 2nd floor of a prestigious residence in the highly sought-after Californie district, in absolute tranquility and surrounded by lush greenery, this elegant apartment of approximately 110 sqm opens onto a 20 sqm terrace offering pleasant, unobstructed views of the sea and the park. Fully renovated by a renowned architect, the property stands out for the exceptional quality of its finishes and carefully selected high-end materials. It exudes a refined and contemporary atmosphere, combining elegance with comfort. The apartment comprises an entrance hall, a bright living room opening onto the terrace, a separate kitchenfully fitted and equipped kitchen with Gaggenau appliances with dining area, a master bedroom with en-suite shower room, dressing room and separate toilet, as well as a second bedroom with its own shower room. Guest toilet. The residence, meticulously maintained and highly secure, offers an exclusive lifestyle with 24/7 concierge service, a swimming pool, tennis court, and fitness room. A garage equipped with an electric vehicle charging station and a cellar complete this exceptional property, ideally located just 10 minutes from the city center.

Ref. : V6964CA

JOHN TAYLOR Cannes

MANDELIEU-LA-NAPOULE1 295 000 €

House for sale 2 car garage - 7 rooms - 175 m²

Villa with swimming pool close to amenities

Located in a sought-after residential area of Mandelieu-la-Napoule, in the quiet of a cul-de-sac, this 4-bedroom villa with swimming pool/jacuzzi offers unobstructed views of the sea, hills, and mountains. Its privileged location allows walking to shops, schools, and transport, while enjoying a peaceful and green environment. Bathed in sunlight and surrounded by numerous terraces, the villa extends over two levels offering comfortable and flexible living spaces. The main level features a bright living room with open kitchen and dining area. The sleeping area includes two bedrooms, one of which is spacious, as well as a bathroom and guest toilet. The lower level offers a second living space with kitchen, ideal for setting up a playroom, TV lounge, or an independent space to host family and friends. It also includes two bedrooms and a shower room with toilet. Outside, a large west-facing terrace allows full enjoyment of panoramic views and sunsets. A relaxation area features a swimming pool equipped with a counter-current swimming system and jets, which can be covered to create a generous teak terrace. The landscaped garden and its charming orangery give this property a bucolic atmosphere, offering a true countryside spirit in the heart of the city. A garage and a cellar complete this villa. The villa has A/C throughout. Finally, a pedestrian access via stairs provides direct access to main routes and shops, a true advantage to enjoy a peaceful living environment without sacrificing proximity to amenities. A family villa with sea view and swimming pool in Mandelieu-la-Napoule, ideal as a main residence or a secondary residence on the French Riviera.

Ref. : 87486037

SOLARI PROPERTIES