OK
More than Less than
€  ok

Key-words : 2 car garage

Houses and Apartments, your real estate specialist magazine offers a selection of ads that match with the keyword 2 car garage. You can refine your search by specifying the area or price range in the navigation bar link Search for a House/Apartment.

NICE1 425 000 €

Apartment for sale 2 car garage - 5 rooms - 182 m²

NICE LE PORT - 182 M² 5-ROOM APARTMENT FOR SALE - SECURE RESIDENCE - TOP FLOOR - TERRACE - UNOBSTRUCTED VIEW - CELLARS - GARAGE NOT INCLUDED

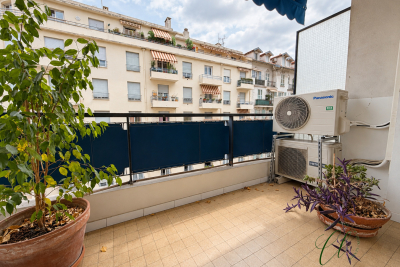
NICE-LE PORT : 5-room walk-through apartment on the 6th and top floor of a superb, secure residence built in 2002 to PMR standards and renovated in 2023. With a surface area of 182 sq.m., this apartment benefits from a 35 sq.m. west-facing terrace overlooking a vast, very quiet inner courtyard and two additional east-facing balconies totaling 13 sq.m. and offering a view of Mont Boron. This air-conditioned property currently comprises a living room with a 4.5 m high cathedral ceiling and a 20 m² mezzanine (Carrez law). An adjoining closed kitchen with a surface area of 16m² and a laundry room of 7m² enable the easy configuration of a “day space” of over 60m² on the ground. Three bedrooms: a 33m² master suite, a second 23m² en suite bedroom, a guest WC and a third 23m² bedroom that could also be en suite. Two cellars complete this property. A garage is also available. Fees payable by purchaser: 5%. Sale price: €1,580,000 Price excluding fees: €1,501,000 Fees: €79,000

Ref. : P-9942

Century 21 LAFAGE TRANSACTIONS - LE PORT

ROQUEBRUNE-CAP-MARTIN495 000 €

Apartment for sale 2 car garage - 3 rooms - 75 m²

ROQUEBRUNE CAP MARTIN - 2-BEDROOM APARTMENT - PRIVATE GARDEN

In Roquebrune-Cap-Martin, within a quiet and pleasant residential complex with a swimming pool, discover this lovely two-bedroom apartment on the ground floor, benefiting from a south-east-facing aspect. It comprises an entrance hall, a bright living room, a kitchen, two bedrooms, a walk-in wardrobe, a bathroom and a separate toilet. You will also enjoy a lovely terrace and a private garden of 52 square metres, offering an ideal outdoor space. An outdoor parking space completes the property, with the option to purchase a garage at an additional cost. Estate agent's fees are payable by the seller unless otherwise stipulated in the agency agreement. Estimated annual energy costs for standard usage: between €970 and €1,350. Average energy prices indexed to 2021. The property is subject to the co-ownership scheme, comprising a total of 191 units. The property is subject to a natural hazards and pollution risk assessment, which can be viewed on the Géorisques website:

Ref. : 87305950

VALERI AGENCY BY JM BAREI

BIOT2 450 000 €

House for sale 2 car garage - 6 rooms - 220 m²

Biot – New contemporary villa with village views, terraces and swimming pool

Built in 2025, this contemporary villa has been designed to offer a warm, light-filled living environment, seamlessly connected to the outdoors, in a quiet and peaceful setting with pleasant views over the village. From the moment you enter, the property reveals a harmonious layout. The semi-open kitchen flows naturally into the living room and dining area, creating a welcoming space ideal for sharing moments with family and friends. Large openings extend this area onto a spacious terrace, offering an additional outdoor living space during the warmer months. A climate-controlled wine cellar completes this area with elegance. The main level also features a comfortable master suite with dressing room and a full bathroom, benefiting from direct access to the terrace, as well as a study that can easily adapt to family needs. A guest toilet completes this level. Upstairs, three bedrooms, each with its own shower room, provide privacy and independence for all occupants. They open onto a shared terrace, perfect for enjoying the village views and peaceful evenings. Outside, everything has been designed for relaxation and enjoyment: a swimming pool, pétanque court, and landscaped areas invite you to fully embrace the lifestyle and surroundings. A double garage and a laundry room complete this property, which offers high-quality finishes and is perfectly suited as both a family home and a secondary residence. Energy rating: A – Climate rating: A / Estimated annual energy costs for standard use: between €350 and €510 (reference year 2023) Information on potential risks to which this property is exposed is available on the Géorisques website: www.georisques.gouv.fr Property located in an area subject to mandatory brush clearance regulations. Andréa MILAZZO Consultant – Independent Sales Agent RSAC: 893 468 033 Agency fees payable by vendor - Montant estimé des dépenses annuelles d'énergie pour un usage standard, établi à partir des prix de l'énergie de l'année 2023 : 350€ ~ 510€ - Andrea MILAZZO - Agent commercial - EI - RSAC Antibes 893468033

Ref. : 86674670

Barnes Valbonne

NICE465 000 €

Apartment for sale 2 car garage - 3 rooms - 82 m²

NICE - REPUBLIC - GARIBALDI

The Central Agency offers you: - IN NICE - REPUBLIC - GARIBALDI - Well-maintained building - 3-room apartment with a total floor area of 83 m2 + 4 m2 cellar + 13 m2 garage - High floor - Beautiful, bright, dual-aspect apartment of 75.64 m2 (Carrez Law area) - East-facing terrace and west-facing balcony - Sunny and bright - 1 Living room of 22 m2 - 1 separate kitchen of 10 m2 - 1 bedroom of 14 m2 - 1 bedroom of 13 m2 - 1 Bathroom - 1 separate toilet - Storage - Cellar - Garage - Close to Place Garibaldi, the Coulée Verte, universities, schools, shops... - Close to public transport: tram (Line 1 République and Line 2 Garibaldi), buses, SNCF train station...

Ref. : V50000684

L'AGENCE DU CENTRE

NICE1 050 000 €

Apartment for sale 2 car garage - 4 rooms - 114 m²

NICE SAINT PIERRE DE FERIC - 4 ROOM APARTMENT OF 114SQM FOR SALE - WITH TERRACE GARDEN AND SWIMMING POOL - TO LIVE AS A VILLA

NICE - SAINT-PIERRE-DE-FÉRIC : 3 bedroom apartment of 114 sqm with a terrace, garden, and private pool, offering a privileged living environment and an exclusive villa-like layout. Located within a recent luxury building and ideally positioned on the heights of Nice in a peaceful setting, this exceptional property benefits from a beautiful open view over the city and the sea. The interior space features a superb living area of over 55 sqm with an open-plan fully equipped kitchen, as well as 3 bedrooms, 2 bathrooms (including one bathroom with toilet and one shower room with toilet), and an additional walk-in wardrobe. Outside, the living room and all bedrooms open onto balconies, extending the space toward a superb private garden with a terrace, private swimming pool, and a pétanque court. The location guarantees an ideal, quiet family life, while remaining just a few minutes away from the city center, the Promenade des Anglais, and main road access. Two underground garages and a vast cellar of over 30 sqm complete the high-end amenities of this rare property, ideal for a comfortable family primary residence or an exceptional pied-à-terre. A true house-like atmosphere at the gates of the city, to be visited without delay.

Ref. : C-3159

Century 21 LAFAGE TRANSACTIONS NICE CORVESY

MANDELIEU-LA-NAPOULE1 995 000 €

House for sale 2 car garage - 8 rooms

Splendide villa contemporaine située à Mandelieu-l

Splendid contemporary villa located in Mandelieu-la-Napoule, nestled in a quiet residential area. This house, spanning over 291 m2 and built on three levels, sits on a 1676 m2 plot. Facing southeast, it offers breathtaking panoramic sea views. It comprises a fully equipped open-plan kitchen, a spacious 57 m2 living room, six bedrooms, four shower rooms, four toilets, and five terraces with misting systems for enjoying the outdoors. Luxurious amenities include a swimming pool, a pool house, a jacuzzi spa, underfloor heating, a ground-floor bedroom, automatic irrigation, an automatic gate, and a large two-car garage. Enjoy peace and tranquility in this exceptional home, built in 2013. A true paradise for a unique lifestyle.

Ref. : 879V1M

Orion immobilier

COHENNOZ290 000 €

Building plot for sale 2 car garage - - 450 m²

Magnificent serviced plot of land with breathtaking views ov

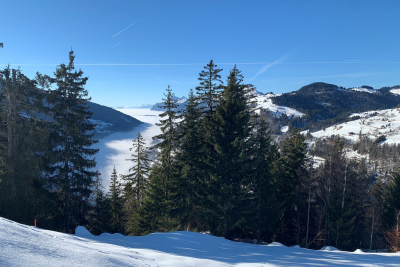
Discover this serviced building plot located in the Cernix area of Cohennoz , offering magnificent views of the Val d'Arly . With a surface area of 450 m2, it benefits from excellent exposure and a privileged natural setting, ideal for realizing your chalet project. The building permit for this plot is cleared , allowing you to build without risk of appeal. The project includes a 128.30 m2 chalet on 3 levels (basement, ground floor, first floor) , comprising: an entrance with ski room, a large 43.43 m2 living room, 4 master suites with bathrooms, 2 additional bedrooms, laundry room, pantry, shower room, relaxation area and triple garage. Three acquisition options are available to you: VEFA (Sale in a Future State of Completion) Land available for construction Land available for construction + chalet project The land is part of a program of 7 building plots , ranging from 456 m2 to 654 m2, with prices between EUR290,000 and EUR480,000. All plots are serviced and free of any builder restrictions , and we can put you in touch with partner builders of individual chalets if you wish. Mandate reference: No. 75 Information on the risks to which this property is exposed is available on the Géorisques website: www.georisques.gouv.fr .

Ref. : 221

Ravello Immobilier - Megève

MOUGINS3 900 000 €

House for sale 2 car garage - 10 rooms - 340 m²

MODERN VILLA 6BR - PANORAMIC SEA VIEW

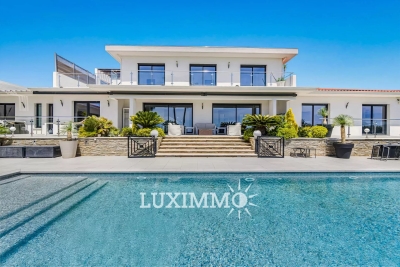
Sole agent - La Roquette - Located in a dominant position, in a gated estate, benefiting from a sea view and south exposure, this contemporary villa of approximately 340 m² is built on a 2,300 m² land plot with a swimming pool. On the ground floor: A large living-dining room opening onto the outdoor terraces, 1 American kitchen with professional laundry, 3 bedrooms and 2 bathrooms including the master bedroom with its dressing room and bathroom. Upstairs: 3 bedrooms and 2 bathrooms. Additional features: A Pool-House, 1 double garage, and numerous parking spaces within the property. « Information about the risks to which this property is exposed is available on the Géorisques website: www.georisques.gouv.fr »

Ref. : 86951134

Luximmo

LA CROIX-VALMER1 195 000 €

House for sale 2 car garage - 5 rooms - 120 m²

120m2 villa with heated swimming pool on a 1062m2 plot!

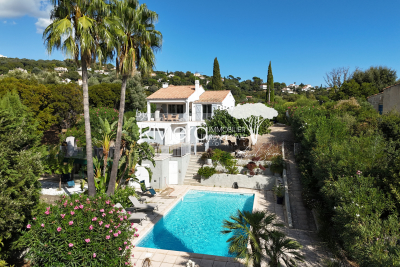
RIVIERA IMMOBILIER presents this villa for sale in LA CROIX-VALMER, located in a sought-after area within the Barbigoua estate. This pleasant villa, offering approximately 120 m2 of living space, benefits from a beautiful plot of 1,062 m2 and provides a privileged living environment. It consists of an entrance hall, a living/dining room with fireplace, opening onto a large covered terrace facing WEST, as well as an open and fully equipped kitchen, a bedroom with shower room and toilet and its private terrace. On the garden level, the sleeping area includes 2 bedrooms, an office, a full bathroom with bath, shower and toilet. Outside, several relaxation areas and vast terraces invite you to fully enjoy the sunny days around a heated swimming pool. A garage completes this property - A villa offering generous living spaces and a pleasant exterior, ideal for enjoying a calm and sought-after environment! Possibility of extension and possibility of building a swimming pool subject to obtaining planning permissions. Information on the risks to which this property is exposed is available on the Géorisques website: www.georisques.gouv.fr.

Ref. : VVI10002861

Riviera Immobilier Real Estate

LES ISSAMBRES2 290 000 €

House for sale 2 car garage - 7 rooms - 180 m²

FOR SALE MAGNIFICENT PROVENÇAL-STYLE VILLA IN LES ISSAMBRES 180M2 SEA VIEW ON THE GULF OF ST TROPEZ

Come discover this magnificent, charming Provençal-style villa, ideally located in Les Issambres, with breathtaking sea views and a south-facing exposure. Upon arrival, you'll be captivated by the property's authentic character, enhanced by its beautiful paved driveway. On the ground floor, a spacious 50 sqm living room opens onto a huge terrace of over 100 sqm, perfect for fully enjoying sunny days. A charming dining area, covered by a lean-to, allows you to enjoy the outdoors almost year-round. The functional kitchen harmoniously completes this living space. Two bedrooms with private bathrooms ensure comfort and privacy on this level, as well as a laundry room. Upstairs, you will discover a bedroom with shower room, another with bathroom, a large master suite with shower room, private toilet and private terrace with sea view on the Gulf of Saint Tropez, as well as a sixth bedroom which can also be converted into an office or dressing room. The whole is located on a magnificent landscaped plot of more than 1,000 sqm, decorated with a large 5x10 meter salt swimming pool, surrounded by a vast relaxation area. The materials used are noble and of high quality, with shower rooms and bathrooms in Salernes earthenware, as well as solid oak doors which bring warmth and elegance to the whole. A garage completes the property.

Ref. : 2635

SEA VIEW PROPERTY / GROUPE AGENCE DU CAP

GOLFE JUAN1 490 000 €

Apartment for sale 2 car garage - 3 rooms - 81 m²

Corner three-room apartment on the top floor, panoramic sea view

In the prestigious Cannes Eden district, extending towards La Californie, discover this superb top-floor corner apartment, offering exceptional panoramic views over the Mediterranean and Cap d'Antibes. Located in a secure, high-end residence with a caretaker, landscaped grounds, swimming pool and tennis court, this 81.44 m² Carrez Law property enjoys a privileged setting combining peace, greenery and quality amenities. In excellent condition, the apartment is appealing for its brightness, generous proportions and harmonious layout. The approximately 42 m² living room, with its contemporary, fully equipped open-plan kitchen, opens onto a pleasant corner terrace offering magnificent sea views. The sleeping area comprises two en-suite bedrooms, each with its own shower room, providing both comfort and welcome privacy. One of the property's main assets is its 118 m² of terraces, including a remarkable 80 m² rooftop terrace with independent access. Equipped with a covered summer kitchen, a relaxation area and a solar-heated shower, this solarium is a true extension of the apartment, ideal for enjoying sunny days, entertaining guests or admiring Mediterranean sunsets. On the top floor and not overlooked, this apartment enjoys abundant natural light and a particularly pleasant living environment in the heart of a sought-after residence. A cellar and a lock-up garage complete this property. A rare apartment combining a privileged location, panoramic sea views and generous outdoor spaces, ideal as a primary or secondary residence on the French Riviera. Energy Performance Certificate: 203 – D Greenhouse gas emissions: 7 – B Estimated annual energy costs for the property: €1,250–€1,740. Co-ownership comprising 129 lots; average annual charges for the lots: €9,444. Proceedings: currently under review. Transaction fees, including tax, payable by the seller. Information concerning the risks to which this property is exposed is available on the Géorisques website: www.georisques.gouv.fr The luxury real estate market on the French Riviera is one of the most attractive in the Mediterranean region. Holiday homes and second residences on the French Riviera offer not only incomparable style and quality of life, but also, given the international economic climate, a secure investment and a smart retirement plan, particularly at premium addresses. Vallauris Golfe-Juan is located on the seafront between Cannes and Antibes. The capital of artistic ceramics and pottery, the town lies at the heart of the French Riviera and has welcomed Napoleon, Picasso and Jean Marais. A town steeped in tradition, with fine sandy beaches and marinas.

Ref. : W-04BT2D

ENGEL & VÖLKERS

BEAUSOLEIL849 000 €

Apartment for sale 2 car garage - 3 rooms - 74 m²

BEAUSOLEIL – AT THE GATES OF MONACO – 3-ROOM PENTHOUSE WITH PRIVATE ROOFTOP TERRACE AND SEA VIEW

Located in a recent, high-end residence completed in 2023, this superb 74 sqm three-room penthouse is situated on the 4th and top floor, in a quiet and residential setting. Very well laid out, the apartment benefits from high-quality finishes and excellent natural light. It comprises an entrance hall with built-in storage and two separate toilets, a pleasant living room with a high-quality, fully fitted and equipped open-plan kitchen, two bedrooms and a shower room with a walk-in shower and double vanity. The property features large double-glazed sliding windows, centralised reversible air conditioning, electric roller shutters, a security door and a private alarm system. The residence also benefits from a video intercom, lift and CCTV system, providing a particularly secure living environment. One of the property's main highlights is its exceptional 107.32 sqm private outdoor area, comprising approximately 23.70 sqm of private landing and staircase as well as an 83.62 sqm private rooftop terrace, directly accessible from the apartment via its own private staircase. The rooftop terrace offers a beautiful panoramic sea view and features outdoor lighting and an irrigation system. The residence offers a particularly peaceful and private environment while benefiting from excellent accessibility. Two bus stops are located in the immediate vicinity, providing easy access to Monaco and the surrounding area. The Parc Grima, a beautiful green space ideal for walks and relaxation, is also nearby. In addition to the apartment's asking price, the following are available for purchase: Large enclosed double garage of approximately 40 sqm: €65,000 Underground parking space of approximately 17 sqm: €65,000 A rare property in Beausoleil, combining the benefits of a recent construction, a privileged residential setting and an exceptional private rooftop terrace, just minutes from Monaco.

Ref. : 3P OASIS

ITALGEST GROUP INTERNATIONAL REAL ESTATE

CANNES1 375 000 €

Apartment for sale 2 car garage - 3 rooms - 92 m²

Cannes behind Croisette 3-room Apartment For Sale

Charming House-Apartment in the heart of Cannes Character apartment, 100 SQM renovated, opening onto a lovely private garden of 115 SQM, offering a haven of peace in the heart of Cannes, 3 minutes walk from the Croisette and Antibes Street. Located between the Carlton and Antibes Street, within a beautiful Belle Epoque residence, this nice 100 SQM apartment, with spacious rooms (ceiling height 3.40 meters), south-facing, opens onto a charming private garden to be landscaped with outdoor lounge & dining area. Entrance, Double living room, kitchen with dining area, opening onto the pretty leafy garden, 2 ensuite bedrooms, each with shower tiles, toilet, dressing, a laundry room. A garage completes the property in a neighboring residence.

Ref. : 2293 AD

Agence IMPACT

CANNES6 950 000 €

House for sale 2 car garage - - 923 m²

Cannes/Le Cannet — Contemporary Villa Project 923 sqm — Panoramic Sea View — Building Permit Cleared

Located in the hills of La Californie, within a prestigious residential setting offering absolute peace and privacy, this exceptional 923 sqm contemporary villa project enjoys panoramic views over the Mediterranean Sea and the Bay of Cannes. Set on a 2,232 sqm terraced plot with a South-West exposure, the project benefits from a building permit granted in November 2023 and an amended permit granted in February 2025, both fully cleared of any third-party appeals. The villa will be arranged over three levels. The 260 sqm bedroom level will feature an approximately 70 sqm master suite with a large dressing room, hammam, whirlpool bath, private terrace and zen area, as well as three en-suite bedrooms with terraces and sea views, plus a junior bedroom. The 327 sqm main living level will offer expansive reception areas including a kitchen, living room, bar and wine cellar, all opening onto the terraces, pool house and 15 x 5.2 m heated infinity pool. A dedicated 336 sqm wellness level will include a heated indoor swimming pool, gym, cinema room and massage area. The property will also feature an approximately 140 sqm rooftop terrace with spectacular views over the Bay of Cannes, a 65 sqm interior garden, an elevator serving all levels, a garage, carport and additional parking spaces. A particularly rare project in terms of its scale, location and approved building permit, in one of the most sought-after residential areas of Cannes. A traditional villa of approximately 220 sqm currently stands on the property.

Ref. : 2326 CD

Agence IMPACT

CABRIÈRES D'AVIGNON1 350 000 €

House for sale 2 car garage - 6 rooms - 192 m²

Spacious stone house with gorgeous views, garden and pool.

Nestled on the edge of the sought-after village of Cabrières-d'Avignon, this beautiful property enjoys complete tranquillity and superb views across the surrounding countryside. Offering generous living spaces, exceptional natural light and an enviable location, it is ideally situated within easy reach of local shops, restaurants and scenic walking trails. This is a wonderful home from which to embrace the celebrated Provençal lifestyle. The ground floor comprises: entrance hall; an authentic and charming Fabre kitchen, partially open and fully equipped; utility room; spacious open-plan living and dining room with abundant natural light and a beautiful fireplace; guest WC. The first floor accommodates: two large and bright bedrooms, each with an en suite bathroom and built-in antique cupboard; a spacious principal suite comprising a bathroom, WC and private balcony enjoying splendid views of the Luberon; separate WC. The property also benefits from an independent guest cottage (gîte) with its own entrance, comprising: bedroom; bathroom; WC; kitchen; terrace. The beautifully landscaped grounds complement the understated elegance of the house perfectly. The south-facing terrace enjoys optimal sunshine throughout the day, whilst the many mature olive trees create delightful shaded areas within the garden. The swimming pool (12m x 6m) is accompanied by an attractive stone pool house and a generous pool terrace, creating an ideal setting for relaxation and outdoor entertaining. The property also offers ample parking and a garage. Amenities include: oil-fired central heating; underfloor heating; reversible air-conditioning on the first floor; double glazing; mains water; mains drainage; Wi-Fi (fibre connection available); alarm system; videophone; automatic gates; submerged pool cover. In the heart of the Luberon, this exceptional property offers an idyllic Provençal lifestyle, surrounded by beautiful scenery, Mediterranean charm and the timeless appeal of one of the region's most desirable villages.

Ref. : V02815.01597L

Maison Victoire