OK
More than Less than
€  ok

Key-words : 2 car garage

Houses and Apartments, your real estate specialist magazine offers a selection of ads that match with the keyword 2 car garage. You can refine your search by specifying the area or price range in the navigation bar link Search for a House/Apartment.

LA GARDE-FREINET1 785 000 €

House for sale 2 car garage - 5 rooms - 140 m²

beautiful property with a nice flat land, in a quiet area

Nestled in the highly sought-after Saint-Clément neighborhood of La Garde-Freinet, this charming property is set on a stunning flat plot of 12,000 m², providing a peaceful and exclusive living environment. The main house features a welcoming living room with a fireplace, a cozy dining room, an independent kitchen, as well as a ground-floor bedroom with its own shower room and toilet. Upstairs, a beautiful master suite with bathroom, toilet, and access to a covered terrace allows you to fully enjoy the surrounding tranquility and views. An independent bedroom with its own shower room and toilet completes the space, perfect for hosting family and friends in complete privacy. Outside, you'll enjoy a lovely swimming pool and a large 60 m² garage. A property full of charm, offering generous living spaces and an exceptional setting, just minutes from the village of La Garde-Freinet.

Ref. : 579V3875M

GRIMAUD IMMO

CANNES155 000 €

Apartment for sale 2 car garage - Studio - 21 m²

Sole agent - Cannes studio for sale

This studio is located on the mezzanine level, at the entrance to the parking area. It was converted from former caretaker's quarters into a studio apartment. Located in the peaceful, green residential area of Montrose, this studio apartment is set within a renovated, high-standard residence comprising just 10 units, a 15-minute walk from Rue d'Antibes and La Croisette. This secure residence benefits from an on-site caretaker, a large communal garden and basement parking, with the option to purchase a parking space or garage at an additional cost. The apartment comprises an entrance hall, a living room with a sofa bed, an open-plan kitchen, a shower room and a separate toilet. This property represents an excellent opportunity as a primary residence, a holiday home or a rental investment.

Ref. : 2317 AD5

Agence IMPACT

LA COLLE-SUR-LOUP3 490 000 €

House for sale 2 car garage - 7 rooms - 650 m²

Near Saint-Paul-de-Vence – Set Within Expansive, Lush Grounds

Set in a sought-after residential neighbourhood on the heights of La Colle-sur-Loup, close to the village, this elegant Provençal property offers 405 sqm of living space in a lush, peaceful setting. Nestled within 7,300 sqm of wooded grounds, it enjoys absolute tranquillity and complete privacy. The property features generous living spaces, including a 120 sqm reception room opening onto the garden, five bedrooms, one of which is a master suite with a private terrace, and a separate kitchen with adjoining utility room. The outdoor areas feature a 13 x 7 metre infinity pool with a pool house. A 250 sqm basement, comprising a fitness room, wine cellar, strongroom and garage for three vehicles, completes this characterful property, offering an exceptional setting in which to enjoy the Provençal lifestyle.

Ref. : MZISP1925

Michaël Zingraf Christies International Real Estate SAINT-PAUL DE VENCE

JARRIE590 000 €

House for sale 2 car garage - 6 rooms - 210 m²

Exceptional Haute-Jarrie area

Rarely on the market, this elegant villa of approximately 210 m² benefits from a privileged and peaceful setting, just 15 minutes from Grenoble. Just steps from the village center, it allows access to schools and shops in less than five minutes. A location that combines the calm of a pleasant environment with the proximity of everyday conveniences. The house is built on a wooded plot of 1,200 m², arranged around a pond. The living rooms, spacious and open, all open onto a large terrace and the garden. These outdoor spaces naturally extend the house and offer several possibilities to enjoy nice days, entertain loved ones or simply relax in a green setting. Inside, generous volumes and careful layout create a comfortable living space. The sleeping area includes four bedrooms, including a master suite with a large dressing room and its private shower room. A large bathroom, two toilets, and a laundry room complete the rooms and provide practical spaces for everyday life. The large living room is a pleasant space to gather and share moments with family or friends. Its opening onto the terrace and garden facilitates circulation between the inside and outside and allows full enjoyment of the house's configuration. A large garage and a workshop complete the property. They offer additional spaces for parking, storage, or DIY activities, depending on needs. With its beautiful volumes, its four bedrooms, its wooded outdoor spaces, and its location near the village, this villa brings together many assets for comfortable daily living. It is located in a quiet environment, while remaining close to schools, shops, and Grenoble. The terrace extends the living room and invites you to enjoy the garden for outdoor meals, rest, and good times shared with family.

Ref. : 1751B

Maison BONAPARTE

CANNES2 200 000 €

House for sale 2 car garage - 10 rooms - 245 m²

For sale - Villa with Dependance - 6 bedrooms - Built in 2019 - Panoramic view - Super Cannes

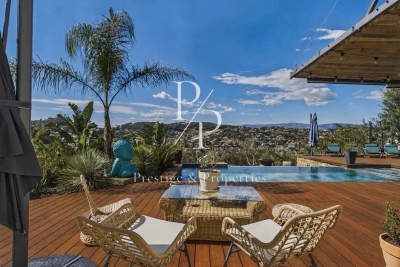
Sole Agent ! Located in the very famous district of Super Cannes, in a dominant position and in absolute quiet, discover this recently built villa, featuring an outbuilding of 65m2 and a panoramic view of the city and surrounding hills. It is composed as follows: - The main villa: Ground floor: an entrance, a living room, dining room, open kitchen and its back kitchen, a master bedroom suite with a shower room and dressing. First floor: 3 bedrooms and 2 bathrooms. In the basement: a garage for 2 cars, a laundry room, and many storage spaces. - The outbuilding: an independent villa comprising a living/dining/kitchen, 2 bedrooms, a shower room, a terrace, and its own swimming pool. Ideal for rental investment or to accommodate family members. More information and photos available upon request. Information on the risks to which this property is exposed can be found on the Géorisques website: www.georisques.gouv.fr

Ref. : 86889579

Prestige & Properties

ST-PAUL-DE-VENCE1 850 000 €

House for sale 2 car garage - 9 rooms - 235 m²

Villa in absolute tranquility and easy access with guest house

Near the village of Saint-Paul de Vence and in a quiet residential area, this neo-Provençal villa of about 235 m2 is set on a large, very private plot of nearly 3,500 m2 with a large swimming pool and guest house. The main villa consists on the ground floor of a large living/dining room with an open kitchen, the whole opening widely onto the generous covered terrace with barbecue and direct access to the pool over 12 meters long. Also on this same level, 2 spacious bedrooms and a bathroom. The upstairs offers a beautiful master bedroom with a complete bathroom as well as a second bedroom with a shower room. Accessible from the house and in the basement, a large garage for two vehicles, a laundry room, and a workshop complete the main building. The guest house will offer your family and friends the ideal independent space for holidays and weekends, with its living room/kitchen, 2 bedrooms, and a shower room. It can also generate additional income if desired. The garden, of a significant size, allows the development of several distinct areas such as terraces with the heated pool, the rear space under the plane trees, petanque area, or the lawn. An ideal property for a family as a primary or secondary residence!

Ref. : V2816CO

JOHN TAYLOR SAINT PAUL DE VENCE

LE LAVANDOU2 800 000 €

House for sale 2 car garage - 6 rooms - 165 m²

Exceptional Villa in Cap Nègre: A Rare Potential Facing the Sea

It is in the heart of the sought-after and secure estate of Cap Nègre that this 165 m² villa is located, set on a landscaped ground around 1,200 m². With its panoramic sea view and absolute calm, it offers a privileged living environment, just a few steps from the beaches and amenities. The house, which benefits from an ideal configuration, now requires updating to reveal its full character. This is the perfect opportunity to personalize this space according to your wishes and create the villa of your dreams. The current layout: ? Ground floor: A spacious living room with fireplace and a bright dining room, both facing a large terrace overlooking the sea. The open kitchen leads to a pantry and laundry room. The sleeping area includes two bedrooms (one with a water point), a bathroom, and a separate WC. All rooms have direct access to the terrace. ? Upstairs: The master suite with dressing room, bathroom, and sea view terrace, as well as a second bedroom with its own bathroom and private terrace. A separate WC completes this level. Good to know: The current layout allows, with some modifications, to easily create a fifth bedroom to accommodate family and friends. Exteriors and comfort: Everything is designed to enjoy the Côte d'Azur climate. The overflow pool, facing the sea, is the heart of this leafy outdoor space. Practically, the villa has a garage and parking spaces, a valuable asset in this sector. Whether you are looking for a primary residence or a holiday home tailored to your image, this rare property offers a solid base and a prime location. Would you like to visit and envision this beautiful potential? Contact us.

Ref. : 87403237

ELITE IMMOBILIER SAINT-TROPEZ

BEAULIEU-SUR-MER4 950 000 €

House for sale 2 car garage - 8 rooms - 280 m²

SOLE AGENT - HOUSE FOR SALE IN BEAULIEU SUR MER - CLOSE TO THE BEACH - 7 BEDROOMS - PANORAMIC SEA VIEW - TOWN CENTER

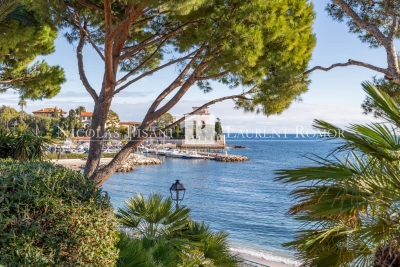
Located above the beach in the front row, beautiful house built in 1930 with a surface area of approximately 280 m², facing the sea. Unique and rare location, close to the beach and the town center of Beaulieu sur Mer, this two-story house comprises: Garden level: Entrance hall, double living room, dining room, kitchen, 2 bedrooms, toilet, shower room, terrace of approximately 100 m² facing the sea. Upper level: 5 bedrooms, 2 bathrooms, shower room, toilet. Garage and parking spaces for several vehicles. Large garden, gym. Agency fees are due by the seller SOLE AGENT

Ref. : 86489856 VM P

NICOLAS PISANI & LAURENT ROMOR

RAYOL-CANADEL-SUR-MER1 290 000 €

House for sale 2 car garage - 8 rooms - 210 m²

Rayol-Canadel-sur-Mer: sea-view house overlooking Cap Nègre, with pool and two garages

From the balcony, the eye runs straight out to Cap Nègre. Facing south-west, the house keeps to the rhythm of the afternoon: the light settles slowly on the façade, then on the sea, and stays until evening. Recently renovated, this property offers 130 sq m of living space and 70 sq m of storage across two independent levels. Upstairs, the sitting room and dining room, with fireplace, open onto an 18 sq m balcony. A kitchen, two bedrooms and a bathroom complete these 80 sq m, alongside the garage and parking area. On the garden level, 50 sq m bring together a kitchen-diner, a sitting room, two bedrooms and a bathroom, set around a patio. The two levels can be joined to form a single house, or kept separate so that family and friends can stay independently. The storage space is on this same level, with room for sea gear, bicycles and everything a house by the sea tends to collect. It could also be converted into additional bedrooms. In the garden, a 7 × 3.5 m swimming pool and a generous shaded area. A second garage at the bottom of the plot can be reached through the garden or from the lower road. Canadel beaches 3 minutes away, Rayol village centre 5 minutes, Saint-Tropez 50 minutes, Toulon-Hyères airport 45 minutes.

Ref. : V2303ST

JOHN TAYLOR SAINT TROPEZ

ROQUEFORT-LES-PINS1 895 000 €

House for sale 2 car garage - 6 rooms - 290 m²

New to the market in Roquefort-les-Pins — Provençal charm, generous spaces filled with light

Set in one of Roquefort-les-Pins' most sought-after residential neighbourhoods, this Provençal villa is nearing the completion of a comprehensive renovation carried out to exacting standards. Traditional terracotta roof tiles, pale rendered walls and dry-stone terraces preserve the character of Provence, while the interiors combine generous proportions, natural materials and a seamless connection to the outdoors. On the ground floor, the double-height living room features original timber beams. Large glazed doors welcome the southern light and open onto the terrace. The living room, dining area and kitchen form an open-plan space designed for both family life and entertaining. A large kitchen island anchors the room and invites everyday moments together. The ground-floor principal suite opens directly onto the garden. Its bathroom features a bath, a walk-in shower and a double vanity unit with integrated taps. A study and utility room complete this level. Upstairs, three bedrooms feature parquet flooring laid over an insulating underlay. One opens onto a balcony overlooking the pine woodland, while another retains exposed beams beneath the sloping ceiling. Two share a bathroom; the third has its own shower room. Outside, the terrace provides a setting for al fresco dining close to the swimming pool. Olive and pine trees create a private setting in which to enjoy the south-facing aspect. The garden is currently being landscaped. The basement, measuring approximately 100 sq m including the garage and wine cellar, offers further potential: part of the space could be adapted to accommodate visiting friends or family, or to create a personal retreat. The villa is equipped with a connected video entry system. This peaceful neighbourhood offers tranquillity within easy reach of everyday life in Roquefort-les-Pins, with its shops, restaurants, market and schools. Valbonne and Sophia Antipolis are just a few minutes away, the coast is easily accessible, and Nice Airport is approximately 25 minutes away. Viewings are available by appointment. Completion of the works is scheduled for the end of December. AI-generated images: non-contractual visualisations of the villa after completion of the works, which do not show the property's current condition. Furniture and finishes are for illustrative purposes only. All areas are approximate. The French energy performance assessment (DPE) has been completed. Information on the risks to which this property is exposed is available on the Géorisques website: www.georisques.gouv.fr

Ref. : 86827466

AZURE & STONE IMMOBILIER

MARSEILLE 8EME1 360 000 €

Apartment for sale 2 car garage - 5 rooms - 170 m²

MARSEILLE 8TH – PÉRIER / DELIBES – THREE-BEDROOM GARDEN APARTMENT WITH SWIMMING POOL

In the heart of Marseille's highly sought-after 8th arrondissement, just moments from Place Delibes and Boulevard Périer, this remarkable ground-floor apartment offers approximately 170 sqm of living space. Tucked away at the end of a private cul-de-sac, completely secluded and exceptionally peaceful, the property enjoys a rare setting in the heart of the city. Its outstanding 1,000 sqm landscaped garden, complete with a swimming pool, provides a lush green haven and gives the residence a truly unique character. Facing due south, the light-filled reception rooms open generously onto the garden, creating a seamless connection between indoors and outdoors. The spacious living room, dining area and open-plan kitchen form an elegant and welcoming space, ideal for both everyday living and entertaining. A separate utility kitchen completes this beautifully proportioned reception area. The sleeping quarters comprise three bedrooms, including a principal suite with a bathroom featuring both a bathtub and shower. Two additional shower rooms provide comfort and privacy for residents and guests. A study, perfectly suited to remote working or a professional practice, together with extensive built-in storage, completes this particularly practical and harmonious layout. Presented in excellent overall condition, the apartment offers high-quality features including air conditioning, refined finishes, a private lock-up garage and a cellar. With its prestigious address, generous proportions, sunny exposure and exceptionally large outdoor space, this rare property combines tranquillity, comfort and the Mediterranean art of living. A discreet and truly distinctive home, not to be missed. Agency fees payable by the seller. Co-ownership comprising 10 units. No ongoing legal proceedings. Energy rating: D – Climate rating: B. Estimated annual energy costs for standard use: between €2,800 and €3,200, based on energy prices for 2021, 2022 and 2023, including subscriptions. Information concerning the risks to which this property is exposed is available at www.georisques.gouv.fr. Romain Linossier : 07 82 85 17 26 Agency fees payable by vendor - Montant moyen de la quote-part de charges courantes 5,400 €/yearly - Montant estimé des dépenses annuelles d'énergie pour un usage standard : 2800€ ~ 3200€

Ref. : 87366518

BARNES MARSEILLE CASSIS LITTORAL

EZE2 950 000 €

House for sale 2 car garage - 6 rooms - 244 m²

In a quiet setting, just minutes from Monaco, this renovated contemporary villa spans two levels, offering a beautiful sea view on a 2455 m² plot, with a swimming pool, a garage, and a caretaker's apartment.

Ref. : 519V900515M

AFIM France

CANNES1 150 000 €

Apartment for sale 2 car garage - 4 rooms - 124 m²

LAST FLOOR DUPLEX CANNES 4P TERRACE

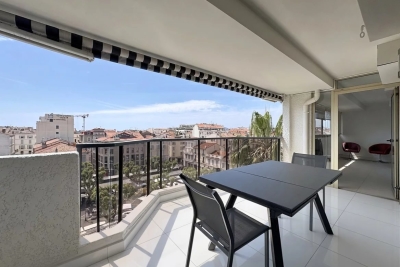
Ideally located in the heart of Cannes, just a 5-minute walk from the Croisette and the Palais des Festivals, this exclusive contemporary duplex apartment is situated on the top floor of a modern residence with elevator access. Fully renovated to a high standard, the property offers a total living area of 124 sqm (96 sqm Loi Carrez). The main level features a spacious and bright living room opening onto a south-facing terrace with open views, a fully fitted and equipped open-plan kitchen, a guest toilet, a laundry cupboard, and a master suite with shower room and toilet. The master bedroom is extended by an enclosed veranda space, ideal for use as a home office, gym, or relaxation area. Upstairs, a landing with built-in dressing area leads to two en-suite bedrooms, each benefiting from its own shower room and toilet. The apartment boasts high-quality finishes throughout, excellent natural light, ample storage space, air conditioning, aluminium double glazing, and enhanced insulation. A strong seasonal rental investment opportunity with excellent rental yields. A cellar is included in the sale. A closed garage is available for purchase at an additional cost. Information regarding potential risks to which this property may be exposed is available on the Géorisques website:

Ref. : AP6386

MARCLÉ Real Estate Cannes

MOUGINS1 090 000 €

House for sale 2 car garage - 6 rooms - 136 m²

Villa for sale in Mougins with a pool, in a peaceful setting

In the residential neighbourhood of Les Hautes Bréguières in Mougins, this recently built, south-facing villa enjoys lovely natural light and a peaceful setting. Large sliding glass doors open the living room onto the terrace and garden, while an elegant glazed partition defines the fitted kitchen. Four bedrooms, including one on the ground floor with a dressing room and en suite shower room, provide a comfortable layout for family and guests. The level garden, saltwater swimming pool and pétanque court invite leisurely lunches in the sunshine and long summer evenings. Underfloor heating, air conditioning and a garage complete this easy-to-maintain home, equally suited to everyday living or holidays on the French Riviera. Information on the risks to which this property is exposed is available on the Géorisques website: www.georisques.gouv.fr.

Ref. : 87493181

AZURE & STONE IMMOBILIER

GRIMAUD2 190 000 €

House for sale 2 car garage - 6 rooms - 221 m²

Charming villa in the hills of Grimaud

Situated on the heights of Grimaud, this elegant 219 m² villa enjoys a privileged location and a peaceful, preserved environment within a private estate. Already from the ground floor, the property offers a partial sea view, while the upper floor and bedrooms benefit from an exceptional panoramic view of the coastline. Flooded with natural light, the villa captivates with its spacious interiors and refined atmosphere. It features four bedrooms, each with its own bathroom. The fourth bedroom has an independent entrance and is set up as a studio, providing either an ideal space for guests or privacy for the occupants. The living areas open harmoniously to the outdoors, complemented by a fully equipped kitchen. A garage, directly accessible from the villa, adds to the property's convenience. Outside, expansive sun-drenched terraces surround the private pool, providing an ideal setting for relaxation or entertaining. Located just minutes from Saint-Tropez and the Gulf's most beautiful beaches, this villa combines comfort, elegance, and the charming lifestyle of the sea and hills.

Ref. : 189

ELITE IMMOBILIER SAINT-TROPEZ