OK
More than Less than
€  ok

Key-words : 160

Houses and Apartments, your real estate specialist magazine offers a selection of ads that match with the keyword 160. You can refine your search by specifying the area or price range in the navigation bar link Search for a House/Apartment.

PARIS 9EME1 475 000 €

Apartment for sale 160 - 5 rooms - 97 m²

PARIS 9 - MARTYRS - UPPER FLOOR - LIFT - 3 BEDROOMS - SKY VIEW - GREAT AMENITIES

Fully renovated, custom-built apartment affording unobstructed sky views and peace and quiet, on the 4th floor of a stunning shared ownership building with lift and exceptional common areas, located in the heart of the Martyrs district. This property, with its optimal floor plan, comprises a double-sized reception area with a living room and fully fitted and equipped open kitchen, three good-sized bedrooms, a bathroom with shower and sauna, a separate toilet, and plenty of custom-built storage. Great amenities, charm, optimised floor plan and peace and quiet in the heart of a highly sought-after shopping district. Cellar also included. Fees payable by the seller - Number of lots in the building: 62 - Average amount of the share of charges €3,504/year - Estimated amount of annual energy costs for standard use based on 2021 energy costs: €1,590 ~ €2,160 - Information on the risks to which this property is exposed is available on the Géorisques website: www.georisques.gouv.fr Agency fees payable by vendor - Nombre de lots dans la copropriété: 62 - Montant moyen de la quote-part de charges courantes 3,504 €/yearly - Montant estimé des dépenses annuelles d'énergie pour un usage standard, établi à partir des prix de l'énergie de l'année 2021 : 1590€ ~ 2160€ - Les informations sur les risques auxquels ce bien est exposé sont disponibles sur le site Géorisques : www.georisques.gouv.fr

Ref. : 86748425

BARNES MARTYRS

VENCE1 720 000 €

House for sale 160 - 6 rooms - 277 m²

Vence - Renovated Architect-Designed Villa with Pool, Baous Views and Pool House

Located in a sought-after residential area of Vence, in a peaceful setting with open views of the Baous mountains, this elegant renovated architect-designed villa of approximately 253 sq.m stands on a 1,821 sq.m plot with a swimming pool and pool house. Built in 2005, this six-room property stands out for its generous proportions, modern comforts and privileged surroundings, close to the centre of Vence and its amenities. The living areas comprise an inviting lounge with fireplace, a dining room and an open-plan kitchen, providing a welcoming setting for everyday family life and entertaining guests. The sleeping accommodation includes four bedrooms, each with its own shower room, ensuring comfort and privacy. The principal bedroom suite enjoys access to a spacious sun terrace, ideal for taking in the panoramic views of the surrounding hills. A games room provides additional living space, suitable for leisure activities or a variety of other uses. A laundry room and cellar further enhance the property's practicality. Outside, the landscaped garden features a swimming pool, a pétanque court and several areas dedicated to relaxation. The pool house, converted into a studio, is a particular asset, offering independent guest accommodation and the opportunity to fully embrace the Mediterranean lifestyle. Additional amenities include air conditioning, double glazing, electric awnings and an electric entrance gate. A garage and carport complete the property's facilities. Ideally situated close to schools, including Institut Vosgelade, shops, restaurants and sports facilities, the property also offers easy access to the historic centre of Vence, its art galleries and the renowned Matisse Chapel of the Rosary. An elegant architect-designed villa with swimming pool, four bedrooms and independent guest accommodation, ideal as a primary residence or holiday home in the hills of the French Riviera. Energy rating: C – Climate rating: C / Estimated annual energy costs for standard use: between €2,160 and €2,980 (reference year 2023) Information on the risks to which this property is exposed is available on the Géorisques website: www.georisques.gouv.fr Represented by Amélie DOLLÉ, acting in his capacity as authorized service provider, with full powers for the purposes hereof. Agency fees payable by vendor - Montant estimé des dépenses annuelles d'énergie pour un usage standard, établi à partir des prix de l'énergie de l'année 2023 : 2160€ ~ 2980€ - Les informations sur les risques auxquels ce bien est exposé sont disponibles sur le site Géorisques : www.georisques.gouv.fr

Ref. : 87260056

BARNES Saint-Paul de Vence

SANARY-SUR-MER1 685 000 €

Apartment for sale 160 - 4 rooms - 105 m²

Sanary - Near the port

Just one kilometer from the port of Sanary, this 105 m² three-bedroom apartment is located on the third and top floor of a secure residence and enjoys unobstructed views of the sea and the port. This rooftop apartment has a spacious south-facing terrace of approximately 70 m². The living room, with a surface area of approximately 55 m², includes a kitchen that opens onto a living room and terrace. The sleeping area consists of two bedrooms, a bathroom, and a master suite with a dressing room and bathroom. A double garage and an elevator serving the residence complete this property. Agency fees payable by vendor - Nombre de lots dans la copropriété: 30 - Montant moyen de la quote-part de charges courantes 3,160 €/yearly - Martin SABIN - Agent commercial - EI - RSAC 879 704 690

Ref. : 86805633

BARNES SANARY LUXURY REALTY

LE LAVANDOU2 150 000 €

House for sale 160 - 6 rooms - 160 m²

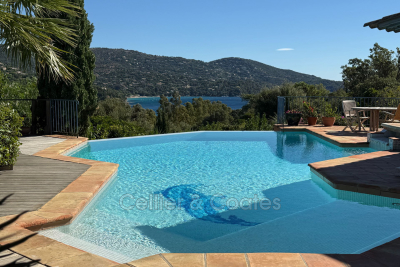
Villa for sale in Pramousquier next to Cap Nègre. This property of 160 m² has stunning views of the sea and the hills. This Neo-Provençal style property with high-end amenities has a double living room with fireplace and a fitted American kitchen of approximately 60 m². There are sliding doors that lead onto the terrace and swimming pool. Four comfortable bedrooms, two with access to the terrace. A bathroom and shower room completes this part of the villa. There is a bedroom and a bedroom that can be used for the personnel. Outside there is a heated infinity pool on the same level as the living space. Numerous terraces, double garage. Pedestrian access to the cove of Pramousquier. Privileged environment. Located between Pramousquier beach and Cavalière beach. Private domain with low charges. Fully air-conditioned villa.

Ref. : 1085V17M

CELLIER & COATES

GRASSE730 000 €

House for sale 160 - 8 rooms - 151 m²

A charming Provençal villa in a commanding position

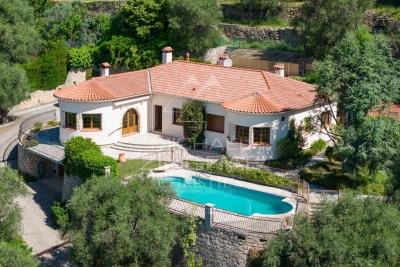
A charming, single-storey Provençal-style villa, enjoying an elevated position and breathtaking views over the surrounding hills down to the sea. With a floor area of approximately 150 m², it stands on landscaped grounds of around 1,160 m² and offers a peaceful and idyllic living environment. The villa comprises a reception area featuring a bright, circular living room, a cosy dining room and a separate kitchen. The sleeping area offers four bedrooms and a study that could serve as a spare bedroom plus a dressing room . Outside, you will enjoy a lovely swimming pool, an outdoor kitchen, a carport and a spacious garage capable of accommodating two to three vehicles, complemented by a workshop. The property requires some renovation and modernisation work to fully realise its potential and offer an optimal level of comfort. A wonderful opportunity to create a charming home in a sought-after setting.

Ref. : MZIOP1331

Michaël Zingraf Christies International Real Estate OPIO

LÈGE-CAP-FERRET3 150 000 €

House for sale 160 - 7 rooms - 263 m²

Le Canon – Between Forest and Ocean, the Original Spirit of Cap Ferret

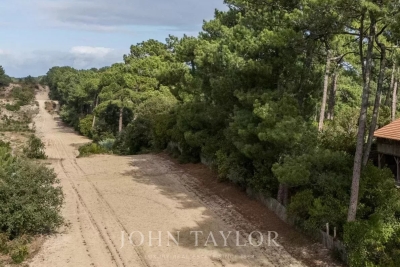
Tucked away along the forest firebreaks of Le Canon, this rare property lies in the heart of unspoiled nature, surrounded by majestic pines and strawberry trees. Here, time slows down — sunlight filters through the branches, the scent of pine fills the air, and the whisper of the ocean is never far. Set on a 1,600 sqm plot, divided into two parcels of 800 sqm each, the main residence offers around 280 sqm of living space and stands as a true architectural icon of Cap Ferret. Originally a traditional Landes barn with timber framework and brick foundations, it was dismantled in the 1980s, transported and rebuilt identically on this unique site. Fully renovated three years ago, it now blends heritage craftsmanship with contemporary comfort, remaining a source of inspiration for many of today's emblematic Cap Ferret villas. The cathedral-style living room, with its soaring 6. 5-metre ceiling, bathes in natural light and warmth. The master suite features a sculptural bathroom with a sunken bathtub, walk-in shower, and maritime washbasins salvaged from an ocean liner, all enhanced by a magnificent chandelier from the Casino d'Arcachon. Upstairs, a private cinema room and three bedrooms — including a second suite — share two bathrooms. A hidden, climate-controlled underground wine cellar with a 1,500-bottle capacity, as well as an underground garage, complete this exceptional home. The adjacent 800 sqm parcel, also constructible, offers the opportunity to build an additional 160 sqm villa, or to preserve it as a lush landscaped garden, extending the wooded atmosphere and the tranquility of the estate. The terrain is fully suitable for a swimming pool, inviting the creation of a bespoke retreat where nature, elegance, and serenity converge between forest and ocean. A truly unique property, rich in history and a timeless expression of Cap Ferret's authentic luxury — where space, light, and simplicity define refinement.

Ref. : V0021CF

JOHN TAYLOR BORDEAUX

MEGÈVE2 350 000 €

Apartment for sale 160 - 5 rooms - 160 m²

Exceptional Half-Chalet – Ski-in, Ski-out

In the sought-after heights of Megève, discover this remarkable 160 sqm half-chalet, offering a rare lifestyle that combines Alpine elegance with contemporary comfort. Here, you can ski in and ski out directly from the property, while enjoying access to the village centre in just a 15 to 20-minute walk. Recently tastefully redesigned, the apartment charms with its warm and refined atmosphere. The light-filled ground floor is centred around a feature fireplace. On this level you will find: - An entrance / ski room with cloakroom and ample storage, - A living room opening onto a large terrace with direct access to a very sunny private south-west facing garden of approximately 100 sqm — a true natural extension of the living space, - A fully equipped open-plan kitchen, - A dining area comfortably accommodating up to 10 guests, - A fully fitted laundry room, - A separate WC. The upper floor sleeping area comprises four bedrooms: - A master suite with a full bathroom (bathtub, shower, WC) and balcony, - A double bedroom with en-suite shower room, - A bedroom with a pull-out bed, balcony and en-suite shower room, - A fourth double bedroom, - A separate WC. Regarding parking, the property includes two outdoor parking spaces. Three key highlights: ? Exceptional location: ski-in, ski-out ? Private south-west facing garden ? Peaceful and highly desirable setting

Ref. : 554

IMMO VALLEY

PORT-GRIMAUD4 300 000 €

House for sale 160 - 6 rooms - 165 m²

Angle villa with 3 moorings including one of 20 meters

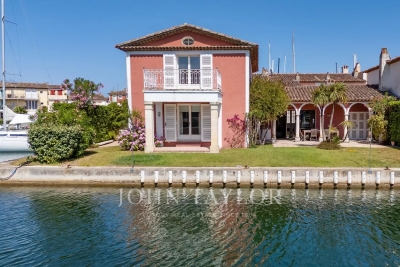
Located in the heart of the lakeside city of Port-Grimaud, this approximately 160 m² corner villa benefits from several moorings, including one of 20 meters. The property includes a large living room, a dining room, and a fully equipped kitchen. The sleeping area consists of a master suite with dressing room and bathroom, as well as two additional bedrooms, each with its own shower room. Outside, a covered terrace with a barbecue offers a pleasant living space by the water. A garage completes the property. Refreshment work is to be expected, allowing modernize the spaces and adapt them to the needs of the future owner.

Ref. : V2082ST

JOHN TAYLOR SAINT TROPEZ

LE CANNET1 990 000 €

Apartment for sale 160 - 4 rooms - 158 m²

Superb top-floor apartment with panoramic sea view

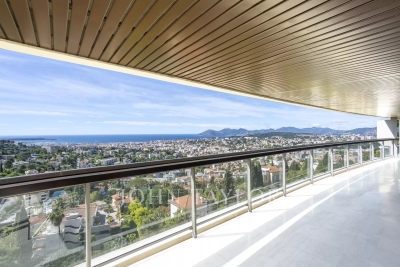
In a prestigious residence in Le Cannet Résidentiel, this top-floor apartment offers an ideal, peaceful setting, with a splendid panoramic view over the Bay of Cannes from the Lérins islands to the Estérel massif. Located on the 3rd and top floor, it has a living area of approx. 160.26 sq.m (143.19 sq.m loi Carrez). Set in a south-west corner, it benefits from maximum sunlight and a large 75 sq.m terrace. It comprises: entrance hall, kitchen, large 48 sq.m living room, 3 bedrooms with dressing rooms and en suite bathrooms each opening onto the terrace, office and guest toilet. Two garages and a large cellar complete this exceptional property.

Ref. : V6822CA

JOHN TAYLOR Cannes

MAGAGNOSC599 000 €

House for sale 160 - 5 rooms - 157 m²

Charming village house with an independent studio located on the heights of Grasse Magagnosc, enjoying a stunning view all the way to the sea, covering approximately 160?m² spread over three well-organized levels. Fully renovated, it features on the ground floor a fully equipped separate kitchen and a bright living room. On the first floor, two bedrooms and a shower room with toilet. On the second floor, a large master suite with a bathroom, shower, and toilet. On the ground floor, a laundry room, a separate toilet, and a studio with an independent sleeping area (rental possible). The house has been renovated with high-quality materials and offers comfortable living for a family.

Ref. : 485V3035M

AGENCE DE L'OLIVIER

EZE3 750 000 €

House for sale 160 - 7 rooms - 430 m²

Panoramic Sea View Villa in Èze

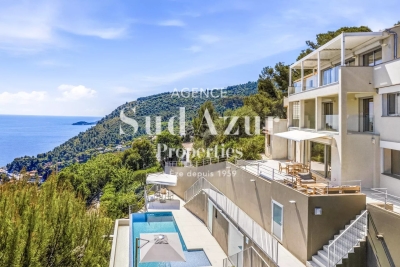
Just minutes from Monaco, this outstanding property in Èze enjoys a prime setting with breathtaking panoramic views over the Mediterranean Sea. Offering more than 430 sqm of living space, the estate comprises two adjoining houses that can be enjoyed independently or combined to create one exceptional residence. The property sits on approximately 1,500 sqm of land. Beautifully renovated in a contemporary style, the main villa features bright and spacious living areas opening onto expansive terraces, the swimming pool and the spectacular sea views. The accommodation includes a main reception room on the garden level, a generous TV lounge upstairs, a fully equipped kitchen, four bedrooms, a large office and a laundry room. The sleeping quarters include a superb principal suite with an en-suite bathroom and shower, a second bedroom with its own shower room, and an additional independent shower room. An internal lift connects the different levels of the main villa, ensuring maximum comfort. Designed for Mediterranean living, the outdoor areas revolve around the swimming pool, generous terraces and the magnificent sea views. The second house, approximately 160 sqm, requires renovation and offers outstanding potential as a guest house, an independent family residence, or as part of a larger architectural project combining both properties into one prestigious estate. Planning permission has already been granted to merge the two buildings, unlocking the full potential of this unique address. The property also benefits from a large garage accommodating several vehicles, a highly sought-after feature in this part of Èze. A rare opportunity to acquire a substantial property in one of the French Riviera's most desirable locations, combining exceptional views, remarkable potential and immediate proximity to Monaco. Èze continues to attract an international clientele seeking privacy, elegance and some of the finest coastal panoramas on the Côte d'Azur.

Ref. : EZE48

Sud Azur Properties

LE PLAN-DE-LA-TOUR1 195 000 €

House for sale 160 - 6 rooms - 160 m²

Provencial style villa with open views - village on foot

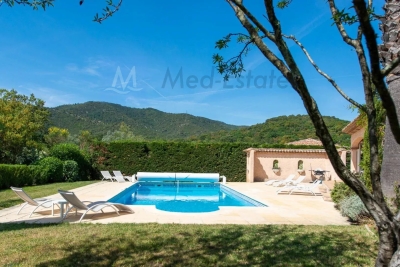
Plan de la tour | elegant provencial villa with beautiful view onto the mountains & walking distance to village center charming villa in typical provençial style with a living area of 160 m2 and 4 bedrooms, on a beautiful plot of 1700 m2 with heated swimming pool - very quiet location, surrounded by greenery. The villa offers pleasant rooms (equipped with air conditioning) and a beautiful garden. This property enjoys an ideal location: in a quiet environment, with beautiful open views, a few steps from the center of the charming village of plan de la tour. Very easy access to nice/toulon, to the beaches of the gulf of st.-tropez. The villa entrance; living space with high ceilings and exposed beams in mediterranean colors; dining room, a cozy living room with fireplace and an open kitchen with direct access to the garden. Master bedroom with bathroom and access to the garden; 2 bedrooms with shower room and access to the garden. Upstairs: master bedroom with en-suite bathroom - terrace with beautiful view of the mountains. Outdoor area large heated swimming pool; several terraces (covered); large garage (for 2 cars + bikes, motorcycle,...) and several parking spaces on the grounds; beautiful garden (completely fenced) with mediterranean plants and trees. Lovely villa with fantastic location: calm area yet close to the centre (bakery, shops, restaurants,..) and the beaches (+/- 8 km). Contact us for all further information/ organisation of a viewing!

Ref. : 87186113

MED-ESTATES

FAYENCE349 000 €

House for sale 160 - 5 rooms - 110 m²

FAYENCE - Village house with large covered terrace - view - CELLARS

NEYRAT IMMOBILIER invites you to discover in FAYENCE a beautiful village house with generous volumes. The property features a fully equipped, functional kitchen, a large living/dining room with a fireplace and full South-facing views. On the first floor, you'll find a bright double bedroom, an independent WC, and a large shower room / laundry area. On the second floor, there is a bedroom offering breathtaking views, along with a bathroom and WC. The third bedroom is full of character, with its exposed historic stonework. The top level offers a spacious covered terrace with a stunning view. As additional features, there are 2 independent cellars, including one accessible by two-wheeled vehicle. The house is accessible by car, which makes it ideal for unloading groceries. Living area: approx. 110 m² -- total area: 160 m². Perfect for a family or as a holiday home.

Ref. : 542007

NEYRAT IMMOBILIER

MOUANS-SARTOUX1 049 000 €

House for sale 160 - 4 rooms - 115 m²

Villa under renovering – Chemin de Castellaras, Mouans-Sartoux

Located in a peaceful and highly sought-after setting in the prestigious Chemin de Castellaras area of Mouans-Sartoux, this charming 115 sqm villa sits on a beautifully terraced 1,160 sqm plot featuring a swimming pool, fruit trees, and vineyards. Currently undergoing renovation (approximately 75% completed), the property offers a rare opportunity to acquire a villa with the possibility of customizing the finishes according to your personal taste and requirements. Alternatively, the property can be purchased once the renovation works have been fully completed. The villa is planned to comprise three spacious bedrooms, a living room, and an open-plan kitchen/dining area. Outside, you will enjoy a beautifully landscaped Mediterranean garden with numerous fruit trees, vines, and a swimming pool that can be enlarged to suit your future projects. **Current asking price in its present condition: €1,049,000** Buyers wishing to acquire a fully finished villa will have the opportunity to define certain finishes with the seller before completion of the works. A rare property offering tranquility, potential, and personalization in one of the most desirable areas of the French Riviera hinterland. For further information or to arrange a viewing, please contact us.

Ref. : 87044432

WRETMAN ESTATE & CONSULTING

GRASSE795 000 €

House for sale 160 - 9 rooms - 198 m²

GRASSE ST JEAN / Charming House with Garden, Pool & Independent Studios – Near Saint-Mathieu

Located near the sought-after Saint-Mathieu neighborhood and just a few minutes' walk from the shops of historic Old Grasse, this elegant early 20th-century traditional Grasse-style home is sure to appeal to those who appreciate authenticity, nature, and tranquility. The main house offers approximately 160 m² of living space and is nestled in a lush garden filled with fruit trees, creating a peaceful and green environment. Layout: Garden level: Bright living room opening onto a shaded terrace under a charming pergola, dining room, separate kitchen, office, laundry room, and guest WC. First floor: Four comfortable bedrooms and a bathroom with WC. Attic: Entire floor area is convertible, offering excellent additional space and potential. A light refresh would enhance this already charming home, with many layout and customization possibilities. Outdoors: Below the house, you'll find a 8.5 x 3.5 m swimming pool, ideal for enjoying warm summer days. The landscaped, tree-filled garden offers a serene and private outdoor setting. Additional Features: Two independent studios (21 m² and 29 m²), each equipped with a kitchen, bathroom, WC, and private terrace — perfect for rental income or hosting guests in comfort. Parking for up to 4 vehicles in the driveway. Location: 30 minutes to Cannes 40 minutes to Nice Airport A rare opportunity, combining the character of a historic property, the peace of nature, convenient access to town, and outstanding potential. A must-see!

Ref. : ARA-1182-MG

AAA RIVIERA