OK
More than Less than
  ok

Key-words : 15 0 8

Houses and Apartments, your real estate specialist magazine offers a selection of ads that match with the keyword 15 0 8. You can refine your search by specifying the area or price range in the navigation bar link Search for a House/Apartment.

LES GETS1 300 000 €

Building plot for sale 15 0 8 - - 595

Building plot in the heart of Les Gets

Discover a rare plot of land, ideal for creating a small luxury residence, an intimate hotel, or an exceptional family chalet. Flat, easily developable, and located just steps from the village center, it allows you to enjoy everyday life on foot: shops, restaurants, entertainment, and the ski slopes... everything is within easy reach, in a quiet and sought-after environment. Classified as zone Ua1 in the Local Urban Development Plan (PLU), this plot offers exceptional design freedom: no restrictions on building footprint and a permitted height of 15 meters, allowing for the creation of generous and elegant spaces. Utilities in the immediate vicinity ensure a quick and smooth construction process. Boundary surveying and soil study already completed complement this premium package. A strategic opportunity for a valuable project in the heart of the resort. Full file available upon request.

Ref. : LG1644

AGENCE IMMO'SELECT

GORDES4 200 000 €

House for sale 15 0 8 - - 440

Gordes, contemporary home with a view of the Luberon

Luxury real estate in Gordes: Since 1970, Agence Rosier, a specialist in luxury properties in the Luberon, has been offering for sale this property located in the heart of Gordes, one of Provence's most sought-after villages. The interior spaces have been designed to create a warm, elegant and timeless atmosphere. The spacious living room with fireplace forms the heart of the house. The fully equipped kitchen, extended by a dining area, has been designed with entertaining and conviviality in mind. The property offers five bedrooms, each with its own shower room or bathroom, providing comfortable and private accommodation for family and guests. Additional amenities include a private cinema room and a wine cellar with reception and tasting area, designed for wine enthusiasts and entertaining. Outside, a 15 x 5-meters heated swimming pool is set within the landscaped grounds. The pool house completes this area and features a kitchenette and shower room. A double garage, technical rooms and a utility room/back kitchen provide additional practical spaces. The 2,500 sqm landscaped grounds offer several outdoor living areas and also benefit from solar panels. A distinctive property in Gordes, combining traditional stone architecture, contemporary amenities and the Provençal art of living.

Ref. : 11566

ROSIER

RUEIL MALMAISON845 000 €

Apartment for sale 15 0 8 - 5 rooms - 119

RUEIL-MALMAISON Top-floor apartment with views of the Seine

Top-floor apartment – Rueil-sur-Seine area – Exceptional potential. This 111m² (1,195 sq ft) dual-aspect apartment occupies the top floor of a coveted residence free from noise disturbances yet close to restaurants and hustle and bustle of the highly sought-after Place des Impressionnistes, a prime location 5 minutes from the RER. Bathed in light thanks to its east-west aspect, it offers unobstructed and privileged views over the Seine as well as the famous Maison Fournaise. The apartment currently comprises an entrance hall with closets, a large living room extending onto an 8m² (86 sq ft) balcony, a landing with storage space, three bedrooms, two shower rooms and a separate toilet. Renovation work will unlock this property's full potential and turn it into an exceptional home. Possibility to create a superb open eat-kitchen open on the living room to form a bright 50m² (538 sq ft) reception area with views. Two parking spaces and a cellar on the basement level complete this rare property in the area. An apartment offering great volume, in a prime location, with great improvement potential, a stone's throw from the banks of the Seine and local amenities. Shared ownership building (no ongoing proceedings). Annual charges: €4,595.00 Fees at 4% payable by the buyers, i.e. a net seller price of €812,500. Your Barnes contact: Patricia PORQUET: +33 (0)6 61 85 65 93 €812,500 Agency fees not included - Agency fees: 4% incl. tax Fees payable by the buyer - Average amount of the share of charges €4,595/year - Estimated amount of annual energy costs for standard use based on 2021 energy costs: €1,610 ~ €2,220 812,500 € Agency fees not included - Agency commission: 4%VAT included Agency fees payable by buyer - Montant moyen de la quote-part de charges courantes 4,595 €/yearly - Montant estimé des dépenses annuelles d'énergie pour un usage standard, établi à partir des prix de l'énergie de l'année 2021 : 1610€ ~ 2220€

Ref. : 87116829

BARNES HAUTS DE SEINE NORD

AIX-EN-PROVENCE4 900 000 €

House for sale 15 0 8 - - 586

Aix en Provence – A 5-bed property set in extensive grounds with a swimming pool

This luxurious property set in 7.43 hectares of peaceful grounds is located 15 minutes north of Aix en Provence, 25 minutes from Lourmarin, and a stone's throw from Venelles and the amenities. Accessed by means of a little track, it offers 520 sqm of living space renovated in 2024 including a 110 sqm living/reception room, a study, three suites including a master suite opening onto a swimming pool, two further bedrooms, a shower room, a utility room and spacious dressing rooms. The main rooms open onto extensive terraces with a summer lounge enjoying views of horses in the fields. A separate guest house could create a gym or a garage. Authentic Provence-style art-de-vivre.

Ref. : 87321598

Daniel FÉAU Saint-Tropez

STE-MAXIME3 165 000 €

House for sale 15 0 8 - 6 rooms - 270

SAINTE-MAXIME – BRAND NEW VILLA OF 270 M² WITH HEATED SWIMMING POOL AND SEA VIEW

In Sainte-Maxime, just 15 minutes walk from the town center, this superb new villa of about 270 m² offers high-end amenities, generous volumes, and a privileged living environment. Benefiting from full south exposure and a pleasant sea view, the property enjoys exceptional brightness and perfect harmony between indoor and outdoor spaces. From the entrance, you will discover a large light-filled living room, combining a lounge, a dining room, and a fully equipped open kitchen. Large bay windows naturally extend the living spaces onto the terrace, garden, and swimming pool. A sleeping area designed for comfort The ground floor hosts three bedrooms, including an elegant master bedroom with a private bathroom with WC and a large custom-made walk-in closet, perfectly arranged and very functional. The other two bedrooms also benefit from careful amenities and access to water rooms. In the basement, a fourth bedroom forms a truly independent space. It benefits from an English courtyard bringing in good natural light, as well as a private bathroom and a separate WC. This space also has a sitting area, numerous closets, and a laundry room, offering multiple possibilities for use to host family and guests in optimal comfort. Exteriors designed to fully enjoy the French Riviera Outside, the villa opens onto a beautiful south-facing terrace and a heated pool with an electric roller shutter, allowing for enjoyment most of the year. An elegant pool house completes this space and has a summer kitchen equipped with a plancha, ideal for outdoor meals and convivial moments around the pool. A technical room completes the outdoor facilities. The property also benefits from a garage as well as numerous outdoor parking spaces. An exceptional contemporary villa, designed for comfortable family living and convivial moments, offering quality amenities in a privileged setting in Sainte-Maxime.

Ref. : 187

ELITE IMMOBILIER SAINT-TROPEZ

CANNES-LA-BOCCA410 000 €

Apartment for sale 15 0 8 - 3 rooms - 73

BACK ON THE MARKET - 3-room apartment on the top floor, large terrace, unobstructed view, pool

This beautiful 3-room apartment (73.50 m²) is located on the 4th and top floor of a recent residence (2021). The residence offers a beautiful secure swimming pool, accessed via a walkway lined with beautiful palm trees and citrus trees. To the west of the festival city, Cannes-la-Bocca is a rapidly developing neighborhood that offers a particularly pleasant living environment. Cannes-la-Bocca has preserved its authentic charm: the Provençal market and local shops allow you to enjoy a real neighborhood life where everything is accessible in a few minutes: shopping centers, educational facilities, sports complexes, public services, hospital, music and theater conservatory, marina... The apartment comprises an entrance hall, a living room with an open-plan fitted kitchen (30m²) opening onto a beautiful 30.50m² terrace surrounded by planters, facing south with an unobstructed view. The sleeping area consists of two large bedrooms (15.70 m² and 12.50 m²), one with built-in wardrobes, a bathroom with toilet, and a separate toilet. The apartment is sold with a double parking space in the basement. Energy rating B, GHG rating B. Charges: €177/month (including cold and hot water) - Actual charges for 2024/2025: €1,853 Property tax for 2025: €1,417 The residence is subject to co-ownership status. Number of main lots: 113 main lots. No proceedings to our knowledge. Agency fees are included, 5% including tax of the price, payable by the seller. Information on the risks to which this property is exposed is available on the Géorisques website: “www.georisques.gouv.fr” Key strengths : swimming pool, close to the beach, residential area. Do not hesitate to contact us for more information or to visit the apartment. All our properties for sale on Riviera Residences.

Ref. : CAN-59

Riviera Résidences

MANDELIEU-LA-NAPOULE2 690 000 €

House for sale 15 0 8 - 8 rooms - 300

300 m² villa with pool and sea view

This architect-designed 300 m² villa with pool offers a view of the Cannes Bay and the mountains. Built on a landscaped land of 1,850 m², this property is ideally located in Mandelieu-la-Napoule, just 15 minutes from Cannes and 35 minutes from Nice Côte d'Azur Airport. South-east facing, the property benefits from numerous terraces allowing you to fully enjoy the sunshine throughout the day. The villa is spread over three levels, served by a staircase and an elevator. On the ground floor, we find the living space comprising a living room with a fireplace, a dining room, and a separate kitchen, all opening onto a terrace. The first floor is dedicated to the master suite, with its private terrace, a bathroom with shower, a dressing room, and separate toilets. On the garden level, we find three bedrooms, two of which have their own shower room, an office that can be transformed into an additional room, and a laundry room. A apartment, a 40 m² double garage, and several outdoor parking spaces complete this property.]}}rige,ÎlE$Assistant ight_array_response},{

Ref. : 86125421

SOLARI PROPERTIES

MONTAUROUX480 000 €

House for sale 15 0 8 - 4 rooms - 95

MONTAUROUX

Five minutes from the exit of Autouroute des Adrets de l'estérel, quiet and close to shops, detached villa of 100 m2 with its enclosed garden of 1000 m 2,from the entrance a spacious living room with fitted kitchen opening onto a beautiful travertine terrace with open views of the forest and the south-facing garden, three spacious bedrooms, two of which are 15 m 2, shower room, numerous parking spaces and storage space, air conditioning, all to the sewer. Information on the risks to which this property is exposed is available on the website Géorisques: www.georisques.gouv.fr

Ref. : 87365180

DELATTRE IMMOBILIER SARL REUSSITE 06

MANDELIEU-LA-NAPOULE598 000 €

Apartment for sale 15 0 8 - 3 rooms - 87

EXCLUSIVE - MANDELIEU DOMAINE LE GRAND DUC - THREE-ROOM APARTMENT RAISED RDJ AND GARDEN WITH SEA AND ESTEREL VIEWS!

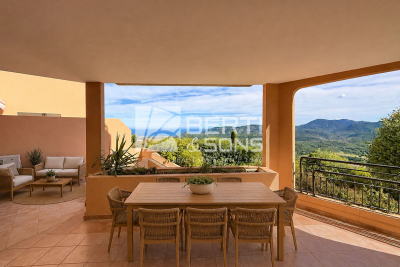
The Berti and Sons Real Estate group offers you exclusively for sale a 3-room apartment of 87 sqm on the raised garden level with garden access of 140sqm and beautiful Estérel and sea views. Triple exposure (South-east / South / South-west). Located in a secure domain with swimming pool, tennis and fitness club. The apartment is composed of an entrance/living room of 37sqm, an independent kitchen of 7.44sqm, 2 bedrooms, one of which is en suite of 15. 74sqm with bathroom/WC of 7.55sqm, a shower room/WC. Terrace of 42 sqm including 11sqm in Veranda. The property is completed by a cellar of 6sqm and a garage of 15sqm and a workshop of 6. 75sqm (i.e. 22. 49sqm in total). The garage/workshop is also accessible directly from the garden with private access. Magical swimming pool overlooking the bay of Cannes in the condominium.

Ref. : JBA247CEC

AGENCE DE LA POSTE

NICE549 000 €

Apartment for sale 15 0 8 - 4 rooms - 90

Nice Port 90 m² apartment on penultimate floor with balcony and panoramic views

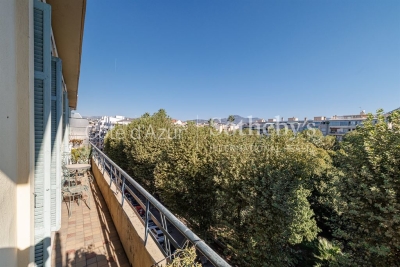
Ideally located near Nice Port, in a 1930s building with elevator, this traversing apartment occupies a penultimate floor and enjoys a highly sought-after location. Covering approximately 90 m², it features a double living area with an open kitchen and dining space, opening onto an 8.5 m² balcony with unobstructed views of a park. The apartment is traversing, ensuring good natural light and ventilation, and is equipped with reversible air conditioning. The sleeping area comprises two bedrooms (approx. 15 m² and 13 m²) and an office that can be converted into a dressing room or storage space. Two bathrooms complete the property, one with bathtub and toilet, the other with shower and toilet. In good overall condition, this apartment stands out for its elevated floor, panoramic views, generous volumes, and architectural character. Its proximity to shops, public transport, and tram line 2 connecting directly to Nice International Airport is a key advantage. For further information or to arrange a visit, contact Côte d'Azur Sotheby's International Realty, specialist in luxury real estate in Nice and the Côte d'Azur.

Ref. : CA14-599

COTE D'AZUR SOTHEBY'S INTERNATIONAL REALTY

CANNES595 000 €

House for sale 15 0 8 - 3 rooms - 69

FOR SALE - TOWN HOUSE - RENOVATED - CANNES - BAS MONT FLEURY 15 MINUTES FROM CROISETTE

CANNES - PRIVILEGED AREA In the popular residential district of Bas Montfleury , just a 15-minute walk from the Croisette , discover this townhouse with no vis-à-vis , completely renovated with great taste . On the ground floor , you will be charmed by a bright living room with an open American kitchen , offering a beautiful, friendly living space, extended by a sunny terrace . A separate toilet completes this level. Upstairs, you will find two bedrooms , each with its own private bathroom , as well as a second toilet and a balcony . The advantages of this house: - Completely renovated with quality materials - Sought-after area ? Bas Montfleury - No overlooked ? Peace and privacy - Sunny terrace + balcony - Two bedrooms with private bathrooms Walking distance to the Croisette and the city center A rare property in the area, ideal for a primary or secondary residence or a quality rental investment. Sale with garage Guaranteed to be a favorite? Visit quickly!

Ref. : 87220192

CENTER BAY IMMOBILIER

PARIS 15EME1 750 000 €

Apartment for sale 15 0 8 - 6 rooms - 113

Paris 15 Town Hall - Top-floor duplex apartment with balcony/terrace – 4 bedrooms

Barnes is listing a true love-at-first-sight duplex apartment occupying the top two floors of a beautiful Neo-Haussmann-style building (1912), located just a stone's throw from Saint Lambert's Church and its forecourt. Benefiting from light on two sides (north/east to south/west) with superb sky and monument views, this 120m² (1,292 sq ft) penthouse has a wide 8m² (86 sq ft) balcony/terrace and a small dormer balcony on the service level. On the 6th floor, the first level, an entrance hall leads on the right to a bright living room opening via two French windows onto a terrace with views, and, next to it, a bedroom with balcony. At the end of the hall, a staircase leads up to the 7th floor where you'll find, on the left, facing north/east, a dining room with an open kitchen. Set back from the entrance, a hallway leads to a bathroom, a separate toilet and the reinforced door leading to the service staircase -On the upper level of the duplex apartment is a master suite comprising a bedroom with a view of Les Invalides, a shower room, a south/west-facing office, cupboards and a reinforced landing door leading to the service floor and providing access to the door of the studio apartment. A large open-plan room with two south/west-facing windows, the studio apartment can be attached to the duplex apartment and features a balcony with space for a small table and two chairs. It comprises a bedroom area, a living area with a fitted and equipped kitchen area, and a separate shower room with toilet. Cellar also included €1,750,000 Agency fees not included - Agency fees: 4% incl. VAT Fees payable by the buyer - Number of lots in the building: 13 - Average amount of the share of charges €4,200/year - Estimated amount of annual energy costs for standard use based on 2021 energy costs: €710 ~ €980 - Information on the risks to which this property is exposed is available on the Géorisques website: www.georisques.gouv.fr - Emmanuel Virton - Sales agent - EI - RSAC 430 223 529 1,682,692 € Agency fees not included - Agency commission: 4%VAT included Agency fees payable by buyer - Nombre de lots dans la copropriété: 13 - Montant moyen de la quote-part de charges courantes 4,200 €/yearly - Montant estimé des dépenses annuelles d'énergie pour un usage standard, établi à partir des prix de l'énergie de l'année 2021 : 710€ ~ 980€ - Les informations sur les risques auxquels ce bien est exposé sont disponibles sur le site Géorisques : www.georisques.gouv.fr - Emmanuel VIRTON - Agent commercial - EI - RSAC 430 223 529

Ref. : 86674548

BARNES CHAMP DE MARS

PARIS 15EME495 000 €

Apartment for sale 15 0 8 - 3 rooms - 52

PARIS 15 - CONVENTION/VAUGIRARD - APARTMENT - 1 BEDROOM

Barnes is listing a charming 52.36m² (564 sq ft) apartment (Carrez Law) on the 4th floor of a period building dating from 1914 with a lift, comprising an entrance hall, a large 24m² (258 sq ft) living room with small balconies offering unobstructed views, facing east, a fitted kitchen, a 12m² (129 sq ft) bedroom overlooking the quiet courtyard, a bathroom and a separate toilet. Apartment requiring renovation. Close to shops and public transport services. Cellar also included. €475,000 agency fees not included - Agency fees: Fees at 4.21% incl. tax payable by the buyer - Number of lots in the building: 23 - Average amount of the share of charges €2,424/year - Estimated amount of annual energy costs for standard use based on 2021 energy costs: €1,140 ~ €1,580 - Information on the risks to which this property is exposed is available on the Géorisques website: www.georisques.gouv.fr - Stéphanie FAURISSON - Sales agent - EI - RSAC 900 028 739 475,000 € Agency fees not included - Agency commission: 4.21%VAT included Agency fees payable by buyer - Nombre de lots dans la copropriété: 23 - Montant moyen de la quote-part de charges courantes 2,424 €/yearly - Montant estimé des dépenses annuelles d'énergie pour un usage standard, établi à partir des prix de l'énergie de l'année 2021 : 1140€ ~ 1580€ - Les informations sur les risques auxquels ce bien est exposé sont disponibles sur le site Géorisques : www.georisques.gouv.fr - Stéphanie FAURISSON - Agent commercial - EI - RSAC 900 028 739

Ref. : 87031301

BARNES CHAMP DE MARS

BOURG LA REINE995 000 €

Apartment for sale 15 0 8 - 4 rooms - 109

Loft Spirit & Rooftop Garden

Exclusive. In Bourg-la-Reine, on the immediate edge of Sceaux and directly facing the prestigious Lakanal school campus, this 106 sqm duplex apartment is set within a listed Historic Monument and offers a truly distinctive lifestyle, blending architectural heritage with contemporary living. Located on the first floor of an intimate residence, this property is designed like a true house in the sky. Its 36 sqm living space, flooded with natural light through wide south-facing picture windows, opens seamlessly onto a beautifully landscaped 70 sqm terrace. This private rooftop garden, with no overlooking neighbours, is an exceptional rarity in the inner suburbs of Paris and creates a peaceful retreat just moments from Parc de Sceaux and the RER B line. The interior layout has been thoughtfully designed to maximise volume and flow. The main level features a living room with open-plan kitchen, a spacious 15 sqm bedroom and a shower room. Upstairs, the landing leads to two bedrooms with built-in storage, a bathroom, and a flexible 10 sqm mezzanine, ideal as a home office or leisure area. A cellar, one parking space and a bicycle storage room complete this rare property, which also benefits from the highly sought after Lakanal school catchment area. Beyond its singular character, the property also offers significant tax advantages linked to its Historic Monument status, including exemption from energy performance certification requirements and the deductibility of structural works, outside the standard cap on tax relief schemes. A lasting heritage investment in the heart of a preserved residential setting. Condominium comprising 23 main units. Annual service charges: €2,910 (€242/month). No proceedings in progress. Agency fees payable by vendor - Nombre de lots dans la copropriété: 23 - Montant moyen de la quote-part de charges courantes 2,910 €/yearly - Montant estimé des dépenses annuelles d'énergie pour un usage standard, établi à partir des prix de l'énergie de l'année 2021 : 2990€ ~ 4050€ - Priscilla TCHEN - Agent commercial - EI - RSAC 952 922 821

Ref. : 87071883

BARNES HAUTS DE SEINE SUD/OUEST

PARIS 3EME340 000 €

Apartment for sale 15 0 8 - Studio - 24

Upper Marais – 24.05 m² studio with cellar – EPC D

In a sought-after heritage location in the 3rd arrondissement, just a few steps from Rue de Turenne and Place des Vosges, this 24.05 m² Carrez studio is on the 4th floor (no elevator) of an old Parisian building built around 1850. The apartment has a rational layout comprising an entrance hall with cupboard, a main room allowing for a reception area and a sleeping area, a fitted open-plan kitchen equipped with a cooktop and a small refrigerator, and a shower room with WC. The main room offers 15.72 m², plus a 4.40 m² kitchen. A basement cellar and a private storage room located on the landing, forming a valuable additional annex, complete the apartment. Heating and domestic hot water are individual electric. The property has an energy rating of D. The address, the in-demand size on the Paris market, the annexes and the energy rating are assets for a long-term investment purchase, a pied-à-terre or a rental project. Agency fees payable by the seller. Property subject to the co-ownership regime. Co-ownership of 28 lots. Estimated annual standard charges: approximately €1,159, including general common charges and the contribution to the works fund. Individual heating and domestic hot water. No proceedings in progress. EPC D (256) - GHG B (9) - Estimated annual energy costs for standard use: between €657 and €889 per year, subscriptions included, average energy prices indexed to the years 2021, 2022 and 2023. Information on the risks to which this property is exposed is available on the Géorisques website: www.georisques.gouv.fr The property is located in the heart of the Archives district, in a setting that combines historic heritage, local shops, restaurants, galleries and cultural facilities. Place des Vosges, the Picasso Museum, the Carnavalet Museum, Rue de Bretagne and the Enfants-Rouges Market are within walking distance. Saint-Sébastien–Froissart station, served by Metro line 8, is a few minutes' walk away. Chemin Vert, Filles du Calvaire and République stations provide additional services. Line 8 notably offers direct connections to République, Strasbourg–Saint-Denis, Grands Boulevards, Madeleine, Invalides and Bastille. The property is particularly suitable for purchase by parents to house a student child. Many higher-education institutions are easily accessible, including CNAM, the Sorbonne, Paris 1, Sciences Po and Arts et Métiers.

Ref. : W-04AK01

ENGEL & VÖLKERS