OK
More than Less than
  ok

Key-words : 15 0 8

Houses and Apartments, your real estate specialist magazine offers a selection of ads that match with the keyword 15 0 8. You can refine your search by specifying the area or price range in the navigation bar link Search for a House/Apartment.

VERSAILLES495 000 €

Apartment for sale 15 0 8 - 5 rooms

Versailles Rive Droite - Charming Duplex

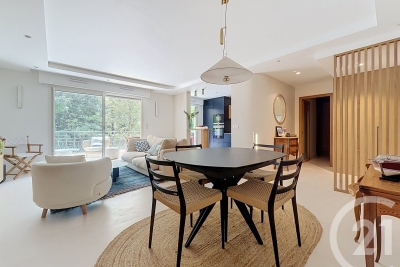
Located in the highly sought-after Rive Droite neighborhood, on the second floor of an elegant Private Mansion, we offer a charming duplex apartment with a total area of 90 m² (57.64 m² Carrez). This atypical property includes on the first level: an entrance, a beautiful living room with American kitchen and an unobstructed view of the condominium's garden, two bedrooms, a bathroom, separate toilet, and a laundry room. On the second level: a third bedroom as well as a 20 m² adaptable space. A cellar of 15.83 m² and two storage rooms of 14 m² complete this property. Close to shops, schools, and just steps from the Rive Droite train station, this quietly located property in a green environment is sure to seduce you with its atypical character. A must-see! Expected repairs. A charming apartment to absolutely see! ALUR Law: Simple Mandate No. 22410 - DPE: D - Agency fees (3.13%) paid by the buyer - Information on risks associated with this property is available on the Georisques website: www.georisques.gouv.fr. Details of our pricing at

Ref. : 87182958

VANEAU BAC - SAINT-GERMAIN

MORZINE1 175 000 €

House for sale 15 0 8 - 5 rooms - 107

MORZINE - 3-bedroom chalet close to the centre

Chalet Cocon is a 3-bedroom, 2-bathroom chalet close to the heart of Morzine, walking distance from the main shops, bars and restaurants and close to a ski bus stop. Arranged over 2 floors, the chalet offers a bright, open-plan living space with south-facing views towards Avoriaz and Nyon. There is also a spacious mezzanine area that could easily be enclosed to create a 4th bedroom while still retaining space for a mezzanine study/office. Built in 2021, the chalet offers real Savoyard charm with a consistently high-quality finish throughout. For those seeking additional storage or covered parking, there is space on the land to build a bike shed or carport. The gardens provide valuable outdoor space, ideal for summer use and year-round enjoyment. The chalet has an excellent energy rating with underfloor heating from an efficient thermodynamique boiler, plus a wood pellet burner in the living area. Key features - Recently-built, 3-bedroom, 2-bathroom chalet - Close to Morzine centre - Great views from the balcony and garden - Gardens and terraces to the front and side of the chalet - Parking for 2–3 cars Our opinion Cocon is a very well-located chalet with excellent access to the centre of Morzine and up to Avoriaz. The combination of gardens, views and proximity to the centre makes this an appealing property, equally suited to personal use or rental. Location The chalet is in the heart of the hamlet of Les Udrezants, at the start of the Prodains valley leading to the Avoriaz lifts. The hamlet is a 15 minute walk into the very centre of Morzine, with bus stops nearby (250m, 3 minute walk) on Route des Ardoisières leading up to the Avoriaz lifts and to the main Morzine lifts.

Ref. : Cocon

Douglas Elliman France

LES HOUCHES1 995 000 €

House for sale 15 0 8 - 6 rooms - 230

LES HOUCHES – 5-bedroom chalet with fabulous views

Chalet Annabelle is a wonderful, 5-bedroom chalet on a large plot on the south-facing slopes of Coupeau, high above the Chamonix Valley. Fully renovated and extended in 2009, the chalet has wonderful views of the mountains, from Mont Blanc round to the ski slopes of les Houches. Nestled on a large plot backing into the forest and nature ensuring privacy and tranquility, the chalet is on 3 levels with 2 large terraces either side of the main living space on the middle floor. The quality of the finish is evident throughout with an impressive master suite on the top floor and cinema room, gym and sauna at the entrance level. Key features - 5 bedroom, 5 bathroom chalet on a large plot above Coupeau - Fully renovated with quality finishes - South-facing with panoramic, mountain views - Cinema room, gym and sauna - 2 large terraces either side of the chalet Our opinion This is a very appealing chalet in a peaceful, private position above Coupeau and the Valley floor. Big views, year-round sunshine hours and a sense of being amongst nature make this an interesting purchase. Location Chalet Annabelle is in one of the highest positions above Coupeau, on a no-through road with very few chalets beyond it. It is just under a 10-minute drive to the centre of les Houches and 15 minutes to Chamonix. Les Houches train station is at the base of the ascent, with a number of hiking trails close to the chalet itself.

Ref. : Chalet Annabelle

Douglas Elliman France

PARIS 15EME760 000 €

Apartment for sale 15 0 8 - 3 rooms - 60

EXCLUSIVE LISTING - PARIS 15 - LA MOTTE PICQUET / COMMERCE - EXCEPTIONAL 1-BED APARTMENT

Apartment tastefully renovated throughout with high-quality materials, situated on the second floor of a historic building dating from 1912 without a lift, a stone's throw from Motte Picquet and Rue du Commerce. Floor plan: South-facing double-sized living room opening onto a balcony, high-end kitchen, bedroom with custom-built wardrobes and shower room, laundry room, storage space and separate toilet. The property has been fully insulated, and the windows are also new. ‘Wow' factor for this turnkey apartment. Cellar also included. Contact: Aurore David-Nicholson +33 06 61 23 89 6 Fees payable by the seller - Number of lots in the condominium: 27 - Average amount of the share of charges €1,680/year - Aurore David-Nicholson - Sales agent - EI - RSAC 909 306 177 Agency fees payable by vendor - Nombre de lots dans la copropriété: 27 - Montant moyen de la quote-part de charges courantes 1,680 €/yearly - Aurore DAVID-NICHOLSON - Agent commercial - EI - RSAC 909 306 177

Ref. : 87170683

BARNES CHAMP DE MARS

PARIS 16EME1 430 000 €

Apartment for sale 15 0 8 - 4 rooms - 112

Paris 16th – Montmorency – 2 Bedrooms – High Floor – Open Views

Located on the fifth floor of a prestigious 1922 freestone building with elegant common areas, a resident caretaker, and lift access, this bright dual-aspect apartment of approximately 112 sqm comprises an entrance hall, a spacious double reception room opening onto balconies, an open-plan kitchen, a principal suite with en-suite bathroom, a second bedroom with shower room, a guest toilet, and abundant built-in storage. Presented in excellent condition, the property is distinguished by its exceptional natural light thanks to its west-facing exposure, its generous volumes enhanced by 3. 15-metre ceiling heights, and its unobstructed outlook with no overlooking neighbours. A cellar completes this quality property, ideally located within immediate proximity of shops, public transport, and renowned schools. A parking space located on the building's first basement level is available at an additional cost. Agency fees payable by vendor - Nombre de lots dans la copropriété: 16 - Montant moyen de la quote-part de charges courantes 5,748 €/yearly - Montant estimé des dépenses annuelles d'énergie pour un usage standard, établi à partir des prix de l'énergie de l'année 2021 : 2870€ ~ 3900€ - Les informations sur les risques auxquels ce bien est exposé sont disponibles sur le site Géorisques : www.georisques.gouv.fr - Jean-Baptiste CHAZAL - Agent commercial - EI - RSAC 792 792 749

Ref. : 87114097

BARNES AUTEUIL

MARINES DE COGOLIN700 000 €

Apartment for sale 15 0 8 - 3 rooms - 59

EXCLUSIVE - Duplex with sea view - Marines de Cogolin

EXCLUSIVE - Superb duplex apartment located on the second and top floor (no elevator), offering breathtaking views of the Marina and the sea. Upon entering, you will discover a hall with a storage cupboard leading to two bedrooms, one of which has a 4 m2 balcony, as well as a shower room and a separate toilet. Upstairs, a magnificent, light-filled living space awaits, featuring a fully equipped open-plan kitchen and a warm, inviting living room with a fireplace. You'll be captivated by the high ceilings and exposed beams that add charm and character to the entire room. A mezzanine completes this level. Outside, a pleasant 12 m2 terrace will allow you to enjoy an exceptional panoramic view of the sea. The property is located in a secure residence with a caretaker. A rare property, combining charm, comfort and a prime location. The purchase of a 15 m2 garage is possible with this property.

Ref. : 2621

AGENCE MER MEDITERRANEE

PARADOU6 990 000 €

House for sale 15 0 8 - 7 rooms - 390

Le Paradou – An entirely renovated 19th century property

This magnificent mid 19th century property located just five minutes from the centre of le Paradou was meticulously renovated in 2023 allying period charm with contemporary comfort and style. Air conditioned, it includes a living/reception room with a fireplace and a dining area, a kitchen also with a fireplace and dining area, a suite accessing the garden, and four further suites each with a bath or shower room. A further sleeping area has been fitted in a former dovecote. Set in about 4 hectares of grounds with a heated 15 x 5 metre swimming pool, a pool house with a bar, a second 12.5 x 4.5 metre swimming pool, a tennis court and a boules pitch.

Ref. : 86647816

Daniel Feau Provence / Lourmarin

PARIS 15EME1 450 000 €

Apartment for sale 15 0 8 - 4 rooms - 104

EXCLUSIVE LISTING - PARIS 15 - SQUARE DUPLEIX / CHAMP DE MARS - 3-BED APARTMENT - PARKING SPACE

Barnes has the exclusive listing of a 104m² (1,119 sq ft) family apartment situated on the 6th floor of a magnificent contemporary residence dating from 1996, with a lift, close to Square Dupleix and the Champ de Mars. The property comprises an entrance hall with a closet, a good-sized corner living room affording unobstructed views, a semi-open fitted kitchen, a 20m² (215 sq ft) master suite with shower room and a glimpse of the Eiffel Tower, two additional bedrooms, a bathroom with toilet, a laundry room and a separate toilet. Functional and optimised floor plan. Sunny. Secure and well-maintained shared ownership building with gardens. Cellar and parking space on the first basement level of the residence also included. Listed with BARNES Champ-de-Mars Stéphanie Faurisson +33 (0)7 88 24 89 15 Fees payable by the seller - Number of lots in the building: 97 - Average amount of the share of charges €3,960/year - Estimated amount of annual energy costs for standard use based on 2021 energy costs: €1,330 ~ €1,810 - Information on the risks to which this property is exposed is available on the Géorisques website: www.georisques.gouv.fr - Stéphanie Faurisson - Sales agent - EI - RSAC 900 028 739 Agency fees payable by vendor - Nombre de lots dans la copropriété: 97 - Montant moyen de la quote-part de charges courantes 4,140 €/yearly - Montant estimé des dépenses annuelles d'énergie pour un usage standard, établi à partir des prix de l'énergie de l'année 2021 : 1330€ ~ 1810€ - Les informations sur les risques auxquels ce bien est exposé sont disponibles sur le site Géorisques : www.georisques.gouv.fr - Stéphanie FAURISSON - Agent commercial - EI - RSAC 900 028 739

Ref. : 87153304

BARNES CHAMP DE MARS

MANDELIEU-LA-NAPOULE675 000 €

Apartment for sale 15 0 8 - 4 rooms - 110

Sea View Apartment with Private Beach Access, Just Outside Cannes

Just 15 metres from the private beach of your residence in La Napoule, at the gateway to Cannes, this spacious apartment offers approximately 110 sqm of living space, including 80 sqm under the Carrez Law, complemented by two delightful enclosed loggias of 16 sqm and 13 sqm. Simply open the floor-to-ceiling sliding glass doors to let the gentle sea breeze flow in and enjoy the fresh Mediterranean air all year round. Filled with natural light, this property combines comfort, generous living spaces, and an exceptional location. Here, the sea is your closest neighbour, and every day feels like a holiday. Currently configured with two bedrooms, the apartment can easily be converted into a three-bedroom home to suit your needs. The apartment stands out for its absolute tranquillity and abundant natural light. One loggia enjoys a sunny exposure, while the second offers a pleasant sea view. A private cellar and an underground parking space complete the property. Located in a highly sought-after seafront residence, the apartment enjoys a rare setting, sheltered from both road and railway noise. The residence offers an excellent range of amenities, including a swimming pool, restaurant, two tennis courts, three pétanque courts, table tennis facilities, and beautifully maintained landscaped gardens, all within a secure environment bordering the Port de La Napoule. Monthly service charges: €333. Condominium comprising 430 units. Information regarding the natural and technological risks to which this property may be exposed is available on the French government website Géorisques: www.georisques.gouv.fr.

Ref. : 1221

Agence Hamilton SelectionMed

LE BIOT745 000 €

House for sale 15 0 8 - 8 rooms - 248

LE BIOT - Renovated 6-Bedroom Farmhouse

Le Gys is a charming Savoyard farmhouse with 6 bedrooms, a separate 2-bedroom apartment, a beautiful garden and a mazot. Thoughtfully renovated over the past 20 years, this spacious home has been modernised with character, combining authenticity with practicality. The ground floor of the main house is arranged around a welcoming dining area and a bright kitchen. The 6 bedrooms are spread over 2 floors, with 3 on the ground floor sharing a generous family bathroom, and 3 on the second floor, including 1 with an ensuite and another family bathroom. On the upper level, a striking double-height living room with exposed beams and a bar opens onto a covered balcony with lovely views over the garden and surrounding mountains. The separate 60m² apartment is accessed either via a staircase from the garden or through the terrace on the second floor. It includes a bright living area with a kitchenette, 2 bedrooms, a bathroom and a separate WC, offering complete independence from the main house. Key features - 6-bedroom Savoyard farmhouse with separate 2-bedroom apartment - Peaceful hamlet location in Le Biot, just a short drive from Morzine - Striking double-height living room with bar and original features - Enclosed garden, traditional mazot, workshop and cellar - Off-street parking for up to 5 vehicles across 2 separate plots Our opinion Le Gys is a spacious yet refined farmhouse, ideally tucked away in the peaceful hamlet of Gys, in the charming village of Le Biot. It's not just the size or setting that make it special, but the complete package it offers. From the beautifully enclosed garden to the mazot and cellar, every element has been thoughtfully considered. Whether you're looking for a welcoming family home, a flexible rental opportunity, or a serene retreat, this property brings together space, character and practicality in a truly unique way. Location Chalet Le Gys is situated in the hamlet of Gys, a 2-minute drive from the charming village of Le Biot, with its school, restaurant and post office. Only 10 minutes from the St Jean d‘Aulps Roc d'Enfer ski area, and 15 minutes from Morzine. The nearest supermarket and bakery are just 5 minutes by car.

Ref. : Ferme Le Gys

Douglas Elliman France

MOUGINS6 250 000 €

House for sale 15 0 8 - 8 rooms - 365

Contemporary exceptional property with clear views of the golf course, within a private, secure, and sought-after estate

Co-exclusive: Within a private and secure estate among the most sought-after, Villa Joya reveals a rare location in a commanding position, offering an elegant unobstructed view of the golf course and a very serene residential environment. Designed with a decidedly contemporary spirit, this exceptional property combines clean lines, generous volumes, and high-end amenities, offering a refined way of living where each space naturally opens to the outside. The main level features an elegant entrance leading to a large double living room filled with light, a fully equipped American kitchen with a utility room as well as large terraces for entertaining. Upstairs, Villa Joya offers four beautiful suites with private bathrooms or shower rooms, extending to a superb terrace with a jacuzzi. The garden level hosts an additional space including a main room, a shower room, and a space that can be converted into a private gym or cinema. The outdoor areas, fully landscaped and carefully designed, form a true sanctuary with an elegant pool house and summer kitchen, a 15-meter heated swimming pool, a sauna, a pétanque court, and several lounge areas inviting to fully enjoy the azure climate. A double enclosed garage, double outdoor parking, and an interior parking space complete this property. Villa Joya is offered furnished and decorated with a selection of Roche Bobois furniture. Technological features meet the highest standards: Delta Dore home automation, Dahua video surveillance system, Sonos indoor and outdoor audio system with double subwoofer in the living room, indoor and outdoor Wi-Fi access points. The property will be sold with construction damage insurance as well as compliance. Partial reduction of notary fees.

Ref. : V1780MGS

JOHN TAYLOR MOUGINS

CANNES498 000 €

Apartment for sale 15 0 8 - 2 rooms - 69

NEW Cannes Oxford | Elegant One-Bedroom Apartment in a Prestigious Residence Nestled in the highly sought-after Oxford district of Cannes, this superb one-bedroom apartment of approximately 69 sqm is located within an exclusive residence offering premium amenities, including a swimming pool, tennis courts, beautifully landscaped gardens, and a 24-hour concierge service. Filled with natural light and presented in immaculate condition, the apartment boasts generous living spaces and a peaceful setting. It comprises an inviting entrance hall, a fully fitted and equipped separate kitchen, a spacious living room, and a comfortable en-suite bedroom. Both the living room and the bedroom open onto a lovely terrace of over 15 sqm, enjoying an open view over the surrounding greenery with complete privacy. A cellar and a private underground parking space complete this exceptional property, ideally suited as either a primary residence or a luxurious holiday home, just minutes from Cannes city centre and all amenities.

Ref. : 7047

CENTURY 21 ADHERE TRANSACTIONS

LA CELLE ST CLOUD1 750 000 €

House for sale 15 0 8 - 9 rooms - 286

High-end family home – Parc Montcalm – Private estate – 4 air-co

In the heart of Parc Montcalm, within a sought-after private estate between Vaucresson and La Celle–Saint-Cloud, this elegant family home impresses with its generous volumes, its landscaped 1,145 m² garden and features designed for comfortable family living. The property offers approximately 360 m² of total floor area, befitting a substantial family residence: around 219 m² make up the main living space (ground floor and first floor), complemented by a fitted basement and additional ancillary areas (garage, cellar, boiler room), highly appreciated for everyday practicality. Set on a 1,145 m² plot, the home enjoys a very pleasant outdoor setting with terraces and garden, screened by mature planting that preserves privacy from the avenue. On the ground floor, the entrance leads to a spacious reception area comprising a double living room and dining room, opening onto a large terrace and the garden—ideal for entertaining and seamless indoor–outdoor living. The fully equipped eat-in kitchen, with an east-facing terrace, fits perfectly into the home's layout. A separate guest WC with hand basin completes this level. Upstairs, the sleeping quarters comprise four air-conditioned bedrooms, a bathroom, a shower room with WC, a dressing room and a separate WC. Air conditioning provides excellent comfort in summer, particularly at night, with windows closed. The fitted basement is an ideal complement to the house, offering ample storage, a playroom, a bedroom or office (home working/guests), a shower room with WC and a wine cellar. A closed 41.33 m² garage accommodates two vehicles and provides additional storage space. ASL (homeowners' association) of 11 lots (annual contribution: €111) EPC (DPE): D (209) – GHG (GES): D (45) Estimated annual energy costs for the property: €5,060 - €6,900 Transaction fees 4% including VAT payable by the buyer Net seller price: 1 682 692€ Information on the risks to which this property is exposed is available on the Géorisques website: www.georisques.gouv.fr Ideally located in Parc Montcalm, between Vaucresson and La Celle–Saint-Cloud, the house is around 25 minutes from Paris by car. It benefits from excellent accessibility thanks to bus line 426 and La Celle–Saint-Cloud station (Transilien Line L) 12 minutes away, as well as convenient access to major road links. Excellent private and international schools are nearby. Pasteur, Blanche de Castille, Passy Buzenval and Danielou: school bus pick-up close by. EIB is just a few minutes away. Place Berthet market and local shops are a 5-minute walk away. Sports and leisure enthusiasts will also appreciate the proximity of the Paris Country Club (less than 15 minutes) and the Haras de Jardy, a landmark venue for horse riding and countryside walks.

Ref. : W-030U8X

ENGEL & VÖLKERS

PARIS 8EME3 960 000 €

Apartment for sale 15 0 8 - 4 rooms - 159

Exceptional duplex - Avenue Montaigne, rare find, Paris 8th

In the heart of the legendary Golden Triangle, on prestigious Avenue Montaigne, a truly rare property is revealed, combining discretion, elegance and absolute refinement. Nestled within a luxury building with sumptuous common areas, this duplex apartment, located on the 2nd and 3rd floors with elevator access, offers a confidential and privileged living environment, entirely overlooking the inner courtyard for absolute peace and quiet, sheltered from the bustle of Paris. An exceptional lifestyle Fully renovated with high-end features, this property impresses with its generous volumes and remarkable brightness. The main level features a vast reception living room, ideal for entertaining in an elegant and welcoming atmosphere, as well as a separate, perfectly fitted kitchen. On the upper level, the sleeping area offers three large bedrooms, each with its own bathroom and toilet, ensuring comfort, privacy and independence for every occupant. Comfort & premium features - Fully air-conditioned apartment - Two cellars complete this property - Secure building with high-standard services - Elevator - Quiet, bright and exclusive setting An iconic address Living on Avenue Montaigne means enjoying one of the most sought-after locations in the world, at the crossroads of haute couture, gastronomy and the Parisian art of living. Signature A rare place. A legendary address. Timeless elegance. A unique opportunity to acquire a prestigious property in Paris, where history meets modernity. A confidential jewel box, designed for a discerning clientele. EPC: E/264 GHG: B/8 Estimated annual energy costs for the dwelling: between €3,119 and €4,219 Condominium of 345 lots. Average annual charges: approx. €8,100 (i.e. €675/month) Ongoing proceedings: no Transaction fees incl. VAT payable by the seller. Information on the risks to which this property is exposed is available on the Géorisques website: www.georisques.gouv.fr In the heart of the Golden Triangle, in Paris's highly sought-after 8th arrondissement, this address is for aesthetes and business travelers seeking a discreet art of living, between haute couture, palace hotels, and cultural institutions. The infrastructure is exemplary: luxury boutiques and renowned restaurants just steps away, Alma–Marceau metro about a 5-minute walk, the Champs-Élysées about a 10-minute walk, Gare Saint-Lazare about 15 minutes by metro, and Paris–Charles de Gaulle Airport about 45 minutes by car (traffic permitting). For leisure, enjoy walks along the Seine (about an 8-minute walk), the Grand Palais (about a 12-minute walk), and the Trocadéro museums (about a 20-minute walk). A rare advantage: a prestigious central location while remaining sheltered from the bustle. A signature setting, ideal for experiencing Paris at the height of its elegance.

Ref. : W-049ETL

ENGEL & VÖLKERS

LA TURBIE1 350 000 €

House for sale 15 0 8 - 6 rooms - 205

La Turbie, Spacious villa, unobstructed view, swimming pool

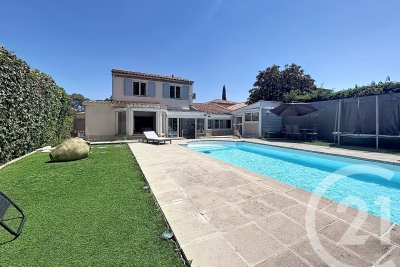
In La Turbie, a sought-after location just 15 minutes from Monaco and 5 minutes from the highway, discover this family villa with 205 m² of living space, discreetly semi-detached on one side, offering an ideal layout and a pleasant living environment. The home enjoys unobstructed mountain views, with no direct neighbors, in a peaceful setting surrounded by greenery, while remaining in close proximity to major roads and amenities. Built on three well-laid-out levels, the property offers spacious rooms and a layout perfectly suited for family life or a mixed-use project with a separate living area. On the main level, there is a spacious 67 m² living area comprising a living room and an open kitchen that opens directly onto the pool area. This inviting outdoor space is complemented by an outdoor kitchen, ideal for entertaining and making the most of sunny days. Upstairs, the sleeping area features three bedrooms, two shower rooms, and a walk-in closet, offering comfort and functionality for the whole family. A separate apartment—which remains connected to the main house—completes the property with a living room, kitchen, bedroom, and shower room, perfect for hosting family and guests or generating rental income. On the ground floor, two garages round out the amenities.

Ref. : 1384 VM G

CORNICHE GROUPE IMMOBILIER