OK
More than Less than
  ok

Key-words : 14 15

Houses and Apartments, your real estate specialist magazine offers a selection of ads that match with the keyword 14 15. You can refine your search by specifying the area or price range in the navigation bar link Search for a House/Apartment.

EZE895 000 €

Apartment for sale 14 15 - 3 rooms - 77

Unique apartment 300 m from the beach - Eze-sur-Mer

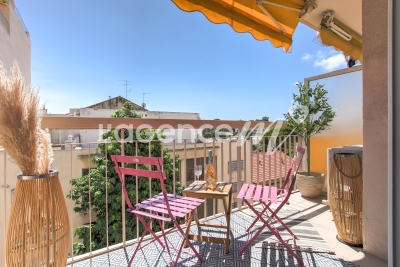
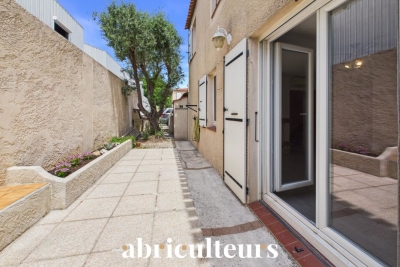
House/apartment on the garden level with a spacious terrace, quietly located in a small condominium with a swimming pool 300 m from the beach. This property, fully renovated in 2011 with great taste, gives the impression of living in a small beach house as there are no neighbors above. The interior area of 77.19 m² (Carrez law) is perfectly optimized with a living room and fully equipped open-plan kitchen, 2 bedrooms each with its own shower room, WC and bidet, a walk-in closet and cupboards, plus a partially covered relaxation area with a laundry room and another shower room. All rooms open onto a terrace of about 175 m², fitted with large awnings covering the entire terrace and surrounded by plants and flowers. It is equipped with reversible air conditioning, underfloor heating, an indoor and outdoor sound system, double glazing, mosquito screens integrated into the windows, Whirlpool appliances, a summer kitchen, outdoor ambient lighting, automatic watering, and 3 private parking spaces at the entrance to the property complete this offer. EPC: 225 (D) - Greenhouse gas emissions: 7 (B) Estimated annual energy costs: between €1,368 and €1,850. Annual service charges: €3,920. Number of lots: 14. Ongoing procedure: no. Transaction fees incl. VAT payable by the seller. Information on the risks to which this property is exposed is available on the Géorisques website: www.georisques.gouv.fr The luxury real estate market on the French Riviera is one of the most attractive in the Mediterranean region. Located just 15 minutes from Monaco, the town of Èze is among the most sought-after places. Holiday homes and second homes on the French Riviera offer not only an unparalleled lifestyle but also, in view of the international economic situation, a safe investment and a smart retirement plan, especially at premium addresses. The high-end real estate market on the French Riviera is independent of individual economies and always offers great stability for prestigious and unique properties. Èze is a renowned and exclusive area. This famous French Riviera destination is known worldwide for its breathtaking views of the Mediterranean Sea from the tops of its hills. The medieval village of Èze is known for its beauty and charm. Its many boutiques, art galleries, hotels and restaurants attract a large number of visitors.

Ref. : W-02P1D3

ENGEL & VÖLKERS

LES GETS370 000 €

Apartment for sale 14 15 - 2 rooms - 36

BOULE DE NEIGE 001 - 1 bedroom

Regent-alps exclusivity - christie's international real estate an exceptional location in les gets the boule de neige residence combines authenticity and modernity. Delivered in 2023, this high-standard development benefits from a privileged and sought-after geographical location within the resort. It is located just steps from the slopes and the turche ski lift, offering immediate, smooth access and remarkable comfort for skiing and mountain lovers in the heart of the portes du soleil domain. From the property, you enjoy an unobstructed view of mont chéry as well as the entire surrounding ski area. Its strategic location makes it an ideal place to fully enjoy the vibrancy of les gets, a lively and attractive resort both in winter and summer. An architecture inspired by mountain chalets inspired by wooden high-altitude chalets, the snowball residence is entirely built with authentic materials that scrupulously respect the identity, alpine lines, and charm of our mountains. The absolute attention to exterior finishes is reflected in the use of noble, durable, and traditional materials: the facade is made of reclaimed wood, the gutters are shaped in copper, and the bases are masonry built with local stone. This exceptional architectural ensemble ensures perfect integration into its overall natural environment. A fluid layout conducive to living and reception spaces this 36 m² t2 apartment offers a fluid and optimized layout for everyday comfort. The main living room, spacious and bright, includes a fitted and fully equipped kitchen, creating a welcoming space for gathering and entertaining. This living room opens directly onto a large terrace of over 15 m², a true outdoor living space ideal for extending moments of relaxation facing nature and enjoying the fine days. The sleeping area has been structured to preserve everyone's tranquility and privacy. It offers an independent bedroom with an integrated storage closet, which also has direct and privileged access to the terrace. A functional shower room with a shower, vanity unit, and wc also includes a dedicated space for the washing machine, perfectly completing the interior layout of this property with contemporary finishes. High-quality services and modern comfort to guarantee total thermal and living comfort at the resort, this immediately available apartment is equipped with essential mountain living amenities. The private and secure annexes are fully included with the property: an individual cellar and a functional ski locker. Legal and financial information: condominium: property subject to co-ownership status comprising 14 main lots. Charges: annual co-ownership charges amount to €840. Procedures: no ongoing procedures within the co-ownership. Ai virtual layout suggestion to illustrate decoration potential, scrupulously preserving architectural integrity and actual volumes. Risks: information on risks to which this property is exposed can be found on the georisques website: www. Georisques. Gouv. Fr.

Ref. : BDN001

REGENT ALPS - Christie's International Real Estate

PARIS 5EME2 460 000 €

Apartment for sale 14 15 - 5 rooms - 130

Paris 5th – Panthéon Sorbonne – Garden-level apartment – House-like feel – 3 bedrooms – 80 sq.m garden

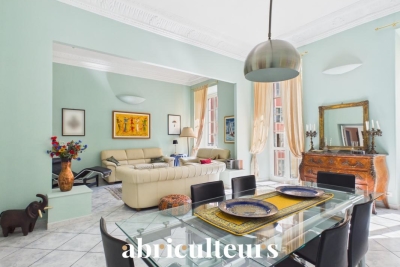
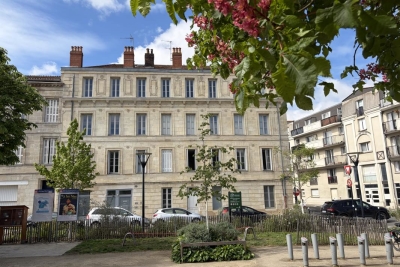
Barnes Panthéon — In the heart of the prestigious Panthéon–Sorbonne district, within a historic and preserved setting, this garden-level apartment enjoys absolute tranquility and offers a rare, house-like living environment. With a surface area of 125 sq.m (Carrez law) and 210.07 sq.m of total floor space, the property features a welcoming reception area with an entrance leading to a spacious living room and an open-plan kitchen, extending on the same level onto a charming, private, tree-lined garden of 80 sq.m. Pantry. Fireplace possible. The sleeping area comprises three bedrooms overlooking the garden, including a master suite, two bathrooms, a toilet, and ample storage space. Like a house, this property stands out for its exceptional surroundings and its green setting in the highly sought-after 5th arrondissement of Paris. In immediate proximity to renowned schools, food shops, and the finest addresses of the Latin Quarter — Henri IV school sector. Bicycle storage room. Parking possible. Property subject to co-ownership status. Information regarding potential risks to which this property is exposed is available on the Géorisques website: www.georisques.gouv.fr No ongoing legal proceedings. Agency fees payable by vendor - Nombre de lots dans la copropriété: 15 - Montant moyen de la quote-part de charges courantes 4,248 €/yearly - Montant estimé des dépenses annuelles d'énergie pour un usage standard, établi à partir des prix de l'énergie de l'année 2023 : 1706€ ~ 2430€ - Les informations sur les risques auxquels ce bien est exposé sont disponibles sur le site Géorisques : www.georisques.gouv.fr - Nathalie PENICAUD - Agent commercial - EI - RSAC 530794213

Ref. : 86924327

BARNES PANTHEON

ROQUEFORT-LES-PINS24 000 000 €

House for sale 14 15 - 14 rooms - 700

Between Cannes and Monaco - Unique equestrian property 23 hectares with stone bastide

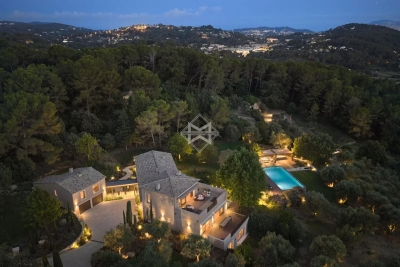
Located between Cannes and Monaco, this magnificent property nestled in a green setting is a haven of peace for riders and their mounts. This private residence and its equestrian property are surrounded by all the facilities necessary for training, the horses well being and for peaceful rides on a land of more than 23 hectares adjacent to an immense forest park. These stables are made up of all the elements necessary for the training and the well being of horses, such as : - A property in very good condition and well maintained - A fully fenced forest with many riding trails adjacent to another forest with many trails - Electric gate at the entrance of the property - Security cameras around the house and the stables - A 6,500 sqm sandy quarry of excellent quality, with training quarry and obstacle courses - Small grass quarry under construction - Automatic watering system - A shelter for the obstacles. - A covered quarry of 40 X 20 m, sandy floor with security on the edges. Automatic watering. (Possibility to enlarge the quarry) - 38 horse boxes with rubber mats on the floor, size of the boxes 3,80 x 3,5 m and 3,5 x 3,5 m - 4 paddock boxes - 4 shelters - 14 grass and sand paddocks - Possibility of adding many more boxes and paddocks - Two paved yards with fountain - 8 showers and grooming rooms for horses with infrared lamp - 5 beautiful and spacious tack rooms - A gallop track of about 400 ml in sand - A sandy round pen - A sandy 'Havrincourt' pen - An electric walker for 6 horses - Parking for lorries, vans and cars - A storage shed for hay and shavings - A laundry - A workshop - A closed shed - A grain store - A 60 sqm club house - An office - Paved roads and sand or dirt tracks - A perimeter fence - A 40 sqm studio - A 35 sqm studio - A spring (borehole) with reservoir - 4 wells well supplied with water all year-round - A pond under construction - A half tennis court under construction. - Large stone bastide (totaling approx. 700 sqm) - Heated swimming pool 15 m X 5 m - Overflow Jacuzzi on the pool - Pool house with summer kitchen - Outdoor living and dining area - A sunny office with views on the gardens and the quarry - An artist's studio with a panoramic terrace - A triple living room - A dining room with a large bay window - A gym - 5 en suite bedrooms - 2 apartments of one bedroom each, kitchen, bathroom - Garages for 3 cars - Numerous parking spaces for cars - Fenced and secured garden for children with its small farm of pets (goats, chickens and rabbits) - Security cameras and alarm. Energy class : B – Climat class : A / estimated annual costs for standard use : between €3,630 and 4,930€ (ref year 2021) Information on the risks to which this property is exposed is available on the Geohazards website : www.georisques.gouv.fr Property located in an area subject to compulsory brush clearance. Represented by Caroline METOUT, acting in his capacity as authorized service provider, with full powers for the purposes hereof. Agency fees payable by vendor - Montant estimé des dépenses annuelles d'énergie pour un usage standard, établi à partir des prix de l'énergie de l'année 2021 : 3630€ ~ 4930€

Ref. : 3604633

Barnes Valbonne

VERSAILLES930 000 €

Apartment for sale 14 15 - 5 rooms - 126

Versailles, near Notre-Dame Cathedral, 115m² (1,238 sq ft) apartment, 3 bedrooms, lift, 2 parking spaces.

A Barnes Versailles exclusive, Near Notre Dame and Rue de Montreuil, this 115m² (1,238 sq ft) apartment (Carrez Law surface) (126.52m² - 1,362 sq ft of floor surface) is situated on the top floor of a very upmarket residence built in 1998 with lift, composed of just two floors and set back from the street, entirely surrounded by gardens, in a quiet and green setting. Close to the schools and shops (Hoche school sector), this property is located in a sought-after residential sector, combining tranquillity with access to local facilities. On the second and top floor with lift access, 102.8m² (1,106 sq ft) Carrez Law surface, 126.3m² (1,359 sq ft) total surface area. The entrance hall has a wardrobe for guest's coats, leading to a fully parquet-floored living room overlooking the residence's gardens and boasting a soaring ceiling, fireplace and fantastic natural light. The fully fitted kitchen blends harmoniously into the living room area. A mezzanine overlooking the living room provides the ideal space for a desk or reading corner. The master suite comprises a bedroom, wardrobe and bathroom, in addition to two bedrooms on with cupboards and a shower room. A cellar and two parking spaces are also included on the basement level, with direct access via the lift. The apartment is in very good condition and filled with light, as well as being well laid out with high-quality materials. Quiet and green surroundings, just 5 minute from the station and Rue de Montreuil, 10 minutes from Lycée Hoche and 15 minutes from Notre-Dame market. Your BARNES contact: Nicolas Moirignot: +33 (0)6 63 26 32 32 or by email at “Information on the risks to which this property is exposed is available on the Géorisques website: www.georisques.gouv.fr” €952,000 Agency fees not included - Agency fees: 3.99% incl. tax Fees payable by the buyer - Number of lots in the building: 19 - Average amount of the share of charges €1,860/year - Estimated amount of annual energy costs for standard use based on 2021 energy costs: €1,990 ~ €2,750 893,000 € Agency fees not included - Agency commission: 4.14%VAT included Agency fees payable by buyer - Nombre de lots dans la copropriété: 19 - Montant moyen de la quote-part de charges courantes 3,000 €/yearly - Montant estimé des dépenses annuelles d'énergie pour un usage standard, établi à partir des prix de l'énergie de l'année 2021 : 1990€ ~ 2750€

Ref. : 86674993

BARNES YVELINES

MENTHONNEX-EN-BORNES545 000 €

House for sale 14 15 - 5 rooms - 124

Semi-detached house in Menthonnex-en-Bornes

Located in the heart of the charming village of Menthonnex-en-Bornes, this lovely semi-detached house sits on a 460 m2 plot, fully enclosed and landscaped with trees. It offers an ideal compromise between a house and an apartment, with spacious rooms and great potential. On the garden level, the former garage has been cleverly transformed into a master suite of approximately 24 m2. The loss of the garage has been compensated by the creation of a 16 m2 timber-framed extension on a slab, offering ample storage space, complemented by a mezzanine optimizing the entire surface area. The exterior is particularly pleasant, with an enclosed and wooded garden, a 15 m³ hexagonal above-ground swimming pool, and a barbecue area with a pergola, ideal for fully enjoying sunny days. The house features underfloor heating on the ground floor and radiators upstairs. A flue for a wood-burning stove is already in place, allowing for easy reinstallation if desired. The windows and doors are double-glazed PVC with electric roller shutters. A heat pump provides underfloor heating and hot water. The property also includes an electric vehicle charging point and eight solar panels covering 12 square meters. Beautiful tiled living room of 47 m2, bright, with an open staircase leading to the sleeping area on the mezzanine. This space includes: a superb bathroom of approximately 10 m2, equipped with a corner bath, a shower and a double vanity, three attic bedrooms (approximately 14.5 m2, 12 m2 and 10 m2), an office of 8 m2, ideal for teleworking. Very well maintained house, requiring only a slight refresh, offering a pleasant living environment in a quiet and sought-after setting. A rare find in this area, not to be missed.

Ref. : 2026 311

Ingenimmo

MOUGINS12 500 000 €

House for sale 14 15 - 9 rooms - 518

Superb estate with panoramic view

Located in one of the most prestigious areas of the region, this modern Provençal property offers over 500 m² (5,380 sq ft) of living space and boasts panoramic views of the surrounding hills. Entirely renovated in 2025 by a renowned interior architect, this residence subtly blends the charm of Provençal heritage with exceptional contemporary design, showcasing a perfect harmony between tradition and modernity. The villa features 7 en-suite bedrooms, each with its own unique identity. The interiors have been meticulously designed, using high-quality natural materials such as oak, stone, and brass to create a warm and sophisticated atmosphere. Nestled within a 3. 2-hectare (7.9-acre) estate, the property is a true natural playground, featuring a 200-tree century-old olive grove, a football field, a golf practice area, and a dedicated pétanque court. The 14-meter heated swimming pool, complete with its own pool house and summer kitchen, provides the perfect setting for relaxing summer days and barbecues. An independent guest house allows you to welcome family and friends with optimal comfort and privacy. Designed to offer maximum comfort, the villa includes a full home automation system, an elevator, a fitness room, a cinema room, a wine cellar and a double garage. A golf cart is also available to facilitate movement within the estate. Located less than 15 minutes from renowned international schools, the international airport, and the beaches of Cannes, this property offers an idyllic lifestyle.

Ref. : 3746

MAGREY & SONS MOUGINS

BEAUSOLEIL1 270 000 €

Property for sale 14 15 - - 256

Rare Building with Land – Sea View – Monaco Border

A very bright building with adjoining green land, offering a sea view in Beausoleil, located in an extremely quiet and highly sought-after area close to Monaco and the escalators. A building permit is currently under review by the municipality of Beausoleil to create access from the main avenue, as well as 5 high-end apartments with balconies spread over 3 levels, featuring sea views and a garden: One triplex: Garden level: 11.28 sqm Ground floor: 31.63 sqm + 4.94 sqm balcony First floor: 37.06 sqm + 4.94 sqm balcony One 1-bedroom apartment (T2) on the garden level: 39.06 sqm One 2-bedroom apartment (T3) on the ground floor: 47.15 sqm + 14.83 sqm balcony One 1-bedroom apartment (T2) on the first floor: 27.82 sqm + 2.40 sqm balcony (living room) + 4.88 sqm balcony (bedroom side) One 1-bedroom apartment (T2) on the first floor: 31.73 sqm + 8.89 sqm balcony Total surface area: 256.83 sqm A spacious private garden of 37.2 sqm on the left side of the staircase and 129.94 sqm on the right side. Full file available upon request. A must-see without delay!

Ref. : 86993249

DEPLANCHE IMMOBILIER

ST-RAPHAËL1 050 000 €

Apartment for sale 14 15 - 4 rooms - 152

Top-floor apartment – Downtown Saint-Raphaël, 700 m from the sea

Ideally located in the heart of Saint-Raphaël, in close proximity to all amenities and just 700 meters from the beaches, this luxury apartment is situated on the top floor of a secure residence with video surveillance and intercom. Completely renovated in 2023 from floor to ceiling with high-end materials (Hungarian point parquet, solid oak doors, integrated LED lighting, elegant cornices, electric blinds and shutters, water softener, etc.), it offers a living area of over 82 sqm, designed for optimal comfort and a refined, bright, and spacious atmosphere, consisting of a 7 sqm entrance with fitted wardrobes, a 25 sqm dining area, a large 30 sqm living room, and a contemporary kitchen with a fully equipped back kitchen of 20 sqm, including an open dining area with an unobstructed view of a peaceful green setting. The sleeping area includes two beautiful bedrooms (13.5 sqm and 14 sqm), a modern shower room, guest toilets, a functional laundry room, as well as a master suite of 30 sqm with dressing room, bathroom (bathtub and shower), separate toilets and bidet, and custom-made storage. The 15 sqm terrace, with no overlook, offering a panoramic view of the Roquebrune rock, the Basilica of Notre-Dame-de-la-Victoire, and the city rooftops – a true haven of peace in the city center, completes this exceptional property, air-conditioned in all rooms and benefiting from a triple exposure (northeast, southeast, southwest), ensuring great natural light throughout the day. A closed garage with a motorized door completes this property. Energy Performance Diagnosis: C - 143 Greenhouse Gas Emission: A - 4 Estimated annual energy costs of the dwelling: €1320 - €1860 Condominium of 65 lots including 31 residential lots, average annual charges: €1500, ongoing procedure: no Transaction fees including tax payable by the seller Information on the risks to which this property is exposed is available on the Géorisques website: www.georisques.gouv.fr The luxury real estate market on the French Riviera is one of the most attractive in the Mediterranean region. Vacation homes and secondary residences on the French Riviera not only offer an incomparable style and quality of life but also represent, given the international economic situation, a secure investment and a smart retirement plan, particularly at premium addresses. The City of Saint Raphaël is located in Provence halfway between Cannes and Saint Tropez, in the Var department. Combining tradition, through its Roman heritage, and modernity, through its vitality, it is today a city of art and culture at the heart of the French Riviera. Its territory offers a 35-kilometer maritime frontage featuring 5 ports, beaches, coves, numerous inlets, and the Estérel forest massif, covering 32,000 hectares, designated as a natural site by the European network Natura 2000. The city of Saint Raphaël also boasts 2 internationally known golf courses.

Ref. : W-02ZV70

ENGEL & VÖLKERS

CANNES865 000 €

Apartment for sale 14 15 - 3 rooms - 74

Montrose area – Top floor – Fully renovated apartment

[Explore this apartment in 360° on our website and visualize it before a viewing] Located within a prestigious, secure residence featuring a landscaped park of over 2 hectares. Superb 3-room apartment of 74 sqm on the top floor, fully renovated in 2024. Dual-aspect and in absolute peace and quiet, the apartment opens onto a first 14 sqm south-west facing terrace, offering open views over the park's greenery, a pleasant glimpse of the sea, and views of the Estérel hills. Spacious living room with dining area and fully equipped open-plan kitchen, two bedrooms each with built-in storage, bathroom with WC, and a separate shower room. At the rear of the apartment, a second 14 sqm terrace overlooking the surrounding greenery and hills. 12 sqm fitted cellar and two private underground parking spaces. Ideally located 5 minutes by car / 15 minutes on foot from the center of Cannes, while remaining in a peaceful residential setting. Elegance, comfort, and quality of life are the best ways to describe this property.

Ref. : 04266

LABEL PROPERTIES

PARIS 8EME8 900 000 €

Apartment for sale 14 15 - 7 rooms - 194

AVENUE MONTAIGNE - HIGH FLOOR - LARGE BALCONY

Paris 8 - Avenue Montaigne - In the heart of the Golden Triangle, on the 5th floor with elevator of a luxury 1960 building with janitor and common areas in perfect condition, Groupe Vaneau offers you an apartment with a large 14 m² balcony. It comprises: an entrance hall, a dining room, a vast living room, an independent fitted kitchen, four bedrooms with dressing rooms, two bathrooms and an independent shower room and toilet. Fully air-conditioned. A parking space and a cellar complete this exceptional property. LOI ALUR: 15 lots in the condominium. Monthly share of provisional budget: 2,500 euros Price excluding fees EUR 8,500,000 - Agency fees 5% incl. VAT payable by buyer. DPE : E (234 kwh/m²/an). Greenhouse gas emissions: 51 kg CO2 / m²/year. No pending proceedings under articles 29-1 A and 29-1 of law no. 65.557 of July 10, 1965 and article L. 615-6 of the CCH. Access to Géorisque information:

Ref. : 85985571

VANEAU TROCADERO

CANNES413 000 €

Apartment for sale 14 15 - 3 rooms - 67

Cannes Carnot– Beautiful 3-room crossing

Located within a high-standing residence, this bright 3-room apartment of 67.69 sqm crossing benefits from a privileged location, at the foot of all amenities, with direct access to downtown, just 10/15 minutes walk from the SNCF station and a few minutes from Croisette. The apartment consists of an entrance with storage, a fully equipped independent kitchen, and a spacious living room opening onto a beautiful 11.16 sqm south-facing terrace. The sleeping area offers two bedrooms, one with its bathroom and WC, as well as a master suite with a shower room and an independent WC. The kitchen and one bedroom give access to a pleasant loggia of 6.13 sqm. The living room as well as one bedroom directly benefit from the terrace, bringing a very good brightness to the whole. This property is sold with a garage of 14.15 sqm and a cellar of 5.08 sqm. Ideal for a family, a primary residence or a pied-à-terre in the heart of Cannes.

Ref. : 87003889

FICARA IMMOBILIER

NICE990 000 €

Apartment for sale 14 15 - 4 rooms - 122

NICE PROMENADE DES ANGLAIS - 2/3 BEDROOM APARTMENT OF 122 SQM FOR SALE - SEA VIEW - GARAGE IN ADDITION TO THE PRICE - TERRACE - IDEAL LOCATION

Nice Promenade des Anglais – Located on the Promenade des Anglais, on the 4th floor of a prestigious building with an elevator, this apartment enjoys a highly sought-after seafront location. The property consists of an entry hall, a spacious 45.9 sqm living room opening onto a 9 sqm terrace with a lovely sea view, a separate 15.2 sqm kitchen, two comfortable bedrooms (18.53sqm and 14.77sqm), a hallway, a shower room with toilet, and a separate toilet. The apartment is clean and well maintained but would benefit from cosmetic updates to bring it up to modern standards. A cellar/storage unit is included. A garage within the residence, a rare asset on the Promenade, can be sold in addition to the sale price. With generous proportions and great potential, this property is ideal as either a primary residence or a vacation home. Agency fees payable by the buyer (€49,500) Price excluding fees: €940,500

Ref. : N-41304

Century 21 LAFAGE TRANSACTIONS Nice

NICE595 000 €

Apartment for sale 14 15 - 3 rooms - 103

2-Bedroom Panoramic View W/ Swimming Pool, Garden & Garage

Picture a horizon where the deep blue of the Baie des Anges meets the distant mountain peaks. This 82 m² (883 sq ft) residence, located within the exclusive Blue Pearl building completed in 2022, provides a complete immersion into the vibrant light of the Riviera. From the first floor, your gaze sweeps across a spectacular panorama stretching from the Mediterranean Sea to the lush hills of Nice. The primary living area, spanning over 32 m² (350 sq ft), flows effortlessly, blending a spacious lounge with a sleek, modern kitchen. Fully appointed with premium Bosch appliances and an integrated wine cooler, it reflects an uncompromising focus on quality and entertaining. This heart of the home opens widely onto two private terraces totaling 21.5 m² (231 sq ft), inviting you to bask in the mild climate while facing the vast sea. The private quarters are crafted as quiet sanctuaries. Two oversized bedrooms of 15.5 m² and 14.5 m² provide a refined retreat for restful evenings. For effortless living, the property features two distinct washrooms, one with a full bathtub and the other with a large walk in shower, along with a separate guest toilet. Located on the Route de Saint Antoine, the residence offers an exceptional lifestyle including a pool heated during the mid season, a private fitness center, and professional caretaker services. The l'Archet district, celebrated for its tranquil residential atmosphere and proximity to charming local boutiques and parks, provides the perfect balance between serenity and city life. Possibility of purchasing a garage for 35 000 euros more. DPE : 53 kWh/m² per year (A) GES : 1 kg CO2/m² per year (A) Property tax : 2 217 € / year Co ownership fees : 765.42 € / quarter These fees cover heating, cooling, hot and cold water production, as well as access to leisure facilities and maintenance of the common grounds. We invite you to discover this exceptional living space during a private viewing. For more information on risks to which this property is exposed, visit the Géorisques website:

Ref. : 86835304

Finlay Brewer France

GOULT1 195 000 €

House for sale 14 15 - 10 rooms - 250

MAS WITH VIEW NEAR VILLAGE


EXCLUSIVE: 230 m2 farmhouse on 1.6 hectares of land, 5 bedrooms, 2 kitchens, 2 living rooms, cabanon and swimming pool. ENVIRONMENT : In the heart of the Luberon, within walking distance to the centre of the charming village of Goult, with dominant views onto the Luberon. HOUSE: Former farmhouse with approx. 230 m2 of living space, with a renovated cabanon attached. The house can easily be divided into two dwellings for a hospitality activity. ON THE GROUND FLOOR, an entrance hall opens onto a magnificent vaulted living room (28.5 sqm) with exposed stone walls, this room is the heart of the house. Adjoining a large living room with kitchen (47sqm) and fireplace, a first staircase leads upstairs to two large bedrooms (18 and 15 sqm) and a shower room/WC. From the vaulted living room on the ground floor, there is also access to a back lounge (14 sqm), followed by a shower room/WC. There is also a utility room and toilet. A staircase leads to a first bedroom (15 sqm), then another bedroom with its en-suite shower room (14 sqm) and finally a flat, which can be separated from the rest of the property. It consists of a bedroom (15 sqm), bathroom/WC, and the living room (30sqm) with kitchen area enjoying views onto the Luberon. It also has independent access to the outside. CABANON : Opposite the house, a two-storey shed, with a room (18 sqm) enjoying the view, below a basement cellar. LAND: Attractive 1.6 hectare plot, uncultivated, sloping with flat areas, planted mainly with oak, olive and fig trees. Free-form swimming pool (approx. 15 x 6 m). VARIOUS: Mains water. Electric convector heating. Double glazed windows. Individual septic tank. COMMENTS: A perfect mas for an idyllic project in the Luberon, close to the village with stunning views. A house with many possibilities. THE AGENCY'S FAVOURITE! EXCLUSIVE TO !

Ref. : V2517

YOUR PROVENCE