LA ROCHELLENew property
Apartment for sale 14 12 - 2 rooms - 46 m²
AVALON
Ref. : IN-12697
Houses and Apartments, your real estate specialist magazine offers a selection of ads that match with the keyword 14 12. You can refine your search by specifying the area or price range in the navigation bar link Search for a House/Apartment.
LA ROCHELLENew property
Apartment for sale 14 12 - 2 rooms - 46 m²
AVALON
Ref. : IN-12697
LA ROCHELLENew property
Apartment for sale 14 12 - 5 rooms - 182 m²
AVALON
Ref. : IN-12697
NICE495 000 €
Apartment for sale 14 12 - 4 rooms - 90 m²
Nice – Mont Boron – Les Jardins du Mont Gros
Located on the 5th floor of a well-maintained 7-storey residence, this bright 90.33 sqm (Carrez Law) 3/4-room apartment enjoys exceptional panoramic views over the sea and the city of Nice. Flooded with natural light, the apartment currently comprises: - A living room opening onto a 16.80 sqm terrace - A dining room that can easily be converted into a third bedroom (9.40 sqm) - Two bedrooms of 16.63 sqm and 14.80 sqm - A fully equipped independent kitchen of 12.90 sqm - A bathroom with both a bathtub and a shower - A separate WC Set within a quality residential development, this property is equally suitable as a primary residence, a holiday home, or a long-term investment in one of Nice's most sought-after areas. The apartment is sold with a cellar ans a private underground parking space Service charges: €200/month (individual heating and air conditioning) Property tax: €1,762/year Energy rating (DPE): B Greenhouse gas emissions: A Information regarding potential risks to which this property is exposed is available on the official French government website: Géorisques Agency fees of 5% VAT included are payable by the purchaser and are included in the advertised sale price.
Ref. : 87101230ANTIBES294 680 €
Apartment for sale 14 12 - 2 rooms - 50 m²
ANTIBES LES TERRIERS - 2 ROOM APARTMENT OF 51SQM FOR SALE - BALCONY - PARKING - CLOSE ALL AMENITIES
ANTIBES – Les Terriers – 1-Bedroom Apartment with Balcony Located in the sought-after Les Terriers area, in a quiet setting yet close to amenities and motorway access, this 1-bedroom apartment is situated in a recent building with only 14 units. It comprises an entrance hall, a spacious living room with an open-plan kitchen (26.19 sq m) opening onto a pleasant balcony (8.02 sq m). The sleeping area includes a bedroom (12.53 sq m) with built-in storage, a bathroom, and a separate WC. A secure outdoor parking space completes this property. A peaceful setting, ideal for a primary residence, a pied-à-terre, or a rental investment.
Ref. : C-3080LE THORONET1 380 000 €
House for sale 14 12 - 8 rooms - 300 m²
Provençal bastide in Thoronet
Briel & Partners presents this beautiful Provençal bastide, located just 2 minutes from the village of Le Thoronet, world-renowned for its Cistercian abbey. Nestled in the heart of a 12,000 sqm wooded plot, offering complete privacy and planted with olive trees, this approximately 250 sqm property, tastefully and elegantly renovated, provides a peaceful living environment. On the ground floor, an entrance hall leads to a living room with a corner fireplace, a semi-open kitchen and dining area opening onto a large, sunny 100 sqm terrace shaded by a pergola with unobstructed views. This level also includes a laundry room, a pantry, a bedroom with an en-suite bathroom, and a separate WC. The total living area on this level is 140.65 sqm. Upstairs, there are three suites, each with its own shower room, as well as an elegant master bedroom boasting a 4.80 sqm rooftop terrace with breathtaking views of the hills, a dressing room, and an en-suite bathroom with double vanity and walk-in shower. The entire upper floor comprises 159.95 sqm, including a 48 sqm solarium. On the garden level, a one-bedroom apartment with a kitchen and bathroom provides independent accommodation for guests. It is also accessible via an internal staircase. On this level, a 100 sqm basement offers numerous possibilities for conversion (gym, workshops, etc.). An 80 sqm covered terrace completes this level. The exterior unfolds into a true haven of relaxation: a 14 x 5.6 m saltwater swimming pool, a 19.8 sqm pool house, and a pétanque court. The pool deck covers 175 sqm, allowing for unlimited sunbathing. The house benefits from reversible air conditioning and will soon be equipped with solar panels disguised as carports. An electric gate and fiber optic internet complete the modern amenities of this property, located just 8 km from the motorway, with Nice and Marseille airports accessible in 1 to 1.25 hours, and close to Lorgues with its renowned market, shops, restaurants, and schools.
Ref. : T5278PARIS 16EME9 100 000 €
Apartment for sale 14 12 - 5 rooms - 170 m²
Passy / Muette - Exceptional penthouse with panoramic terrace and Eiffel Tower view
In the very heart of Passy, within a luxury residential building, this 170 sqm penthouse occupies the entire tenth and top floor. Designed as a house surrounded by greenery, this bright apartment with large bay windows benefits from multiple exposures and direct access to the outside from the main rooms. The panoramic terrace, protected from view and nuisances, extends the apartment like a true suspended garden, offering exceptional views of the rooftops and monuments of the capital, with the Eiffel Tower visible from the living room and two bedrooms. It consists of: - An entrance, - A living room opening onto the terrace, - A dining room, - A kitchen also leading to a large terrace suitable for a dining area, - A master suite with dressing room, bathroom, and toilet, - Two bedrooms, one with a shower room and toilet, - A bathroom with toilet, - Guest toilets, - A laundry room. Each room benefits from unobstructed views and privileged access to the terrace, offering a particularly rare configuration in Paris. A parking space as well as a cellar complete this exceptional property. A second parking space and two independent studios of 12 sqm and 14 sqm, located on the first floor, are offered as an additional.
Ref. : V4216PAEZE850 000 €
Apartment for sale 14 12 - 3 rooms - 68 m²
Èze Lower Corniche – Garden Apartment with Pool
Ideally located on the prestigious Lower Corniche between Beaulieu-sur-Mer and Monaco, within an elegant residence completed in 2023 comprising only eight apartments, this beautiful two-bedroom garden apartment enjoys a privileged setting combining tranquility, modern comfort and immediate access to local amenities and the Mediterranean coastline. The property features a bright living area of over 26 sqm with a fully fitted and equipped open-plan kitchen. The sleeping area offers two spacious bedrooms of approximately 12 sqm and 14 sqm, a contemporary shower room and a separate guest toilet. Designed for year-round comfort, the apartment benefits from a high-end Airzone ducted air-conditioning system with independent climate control throughout the different living areas. The living room and both bedrooms open directly onto a private southwest-facing garden of approximately 90 sqm, creating seamless indoor-outdoor living and an ideal space to enjoy the Riviera lifestyle. Residents also enjoy access to a beautiful swimming pool within this exclusive and well-maintained residence. A double parking space and a cellar are included, with the possibility of purchasing a third parking space. Monthly service charges: €375. A rare opportunity in one of the most sought-after locations on the French Riviera, offering quality finishes and an exceptional lifestyle just minutes from Monaco. Our opinion: an ideal primary residence, elegant holiday home or secure investment at the gateway to Monaco.
Ref. : EZEBAIAROQUEBRUNE-CAP-MARTIN392 000 €
Apartment for sale 14 12 - 2 rooms - 43 m²
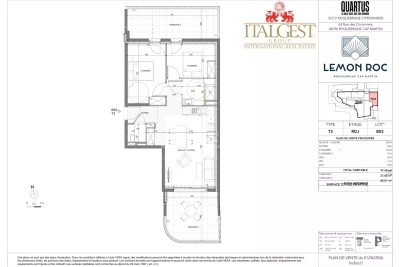
Roquebrune-Cap-Martin · T2 B13 – Lemon Roc · New one-bedroom apartment with terrace, delivery end of 2028, reduced notary fees and parking included
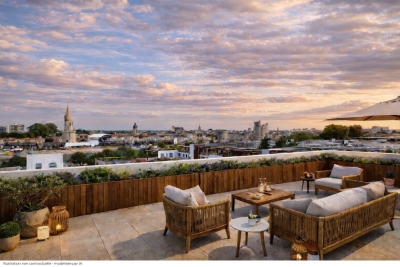
On the 1st floor of the Lemon Roc residence, this elegant 43.8 m² one-bedroom apartment offers modern, well-designed interiors, enhanced by a 14.77 m² terrace facing East, with pleasant open views over the hills and surroundings. The 3.32 m² entrance leads to the living area with kitchen (24.12 m²), a bright and easily furnished space. The 11.57 m² bedroom ensures comfort and privacy. The 4.79 m² bathroom completes the interior layout. Parking space included in the price. An ideal choice as a main residence, pied-à-terre or investment, within a new residence offering high-quality features.
Ref. : T2 B13LES ADRETS-DE-L'ESTÉREL995 000 €
House for sale 14 12 - 6 rooms - 193 m²
EXCLUSIVE TO MANDELIEU: VILLA 193 SQM, 5 BEDROOMS, SWIMMING POOL, SOUTH-FACING, UNINTERRUPTED VIEWS OF THE ESTÉREL MOUNTAINS
Exclusive to BERTI AND SONS - In the heart of the highly sought-after Domaine de Séguret in Les Adrets-de-l'Estérel, just 12 minutes from Mandelieu town center, discover this sumptuous villa with exceptional potential, nestled in a privileged residential setting, offering absolute tranquility. Built on a magnificent 1,742 sqm plot with complete privacy, this property benefits from a south-facing aspect and superb unobstructed views of the Estérel mountains. The main villa, mostly on one level, boasts very spacious rooms: a large, bright living room of over 44 sqm with high ceilings, a separate kitchen of nearly 14 sqm, ample storage and a dressing room, two bedrooms on the ground floor, a bathroom, a shower room and separate WC, with direct access to the terraces and grounds. Upstairs, a superb mezzanine of approximately 27 sq m adds further charm to the property and offers the ideal layout for two additional bedrooms, an office, a playroom, or a relaxation area, depending on your needs. Outside, the atmosphere is truly idyllic: a magnificent pool area with a stone pool house, Mediterranean vegetation, complete privacy, and an exceptional natural setting. The property also benefits from a convenient, ground-floor, enclosed garage. The basement includes a self-contained two-room apartment comprising a living room, dining room, shower room, and WC, a laundry room, and an exceptional tiled garage of approximately 145 sq m, providing ample parking for numerous vehicles--a rare find for car enthusiasts or collectors. The property is in immaculate condition and meticulously maintained. A few updates will modernize certain features and unlock the full high-end potential of this unique villa. A rare find on the market. Don't delay in scheduling a viewing. Contact us now for more information. Photos retouched by artificial intelligence for presentation purposes, without modification of the volumes, surfaces or essential characteristics of the property.
Ref. : RBV52ALLOS170 000 €
Building plot for sale 14 12 - - 800 m²
Villard Bas in Allos – 800 m² Building Plot for Sale
In the “Les Portes du Lac” subdivision, in the “Le Villard Bas Allos” area, an 800 m² serviced plot with planning permission granted for a chalet comprising 4 bedrooms and a self-contained one-bedroom apartment. Total floor area of approximately 213 m², with a 60 m² terrace. On the ground floor, you will find: A 50 m² living room A semi-open kitchen 3 bedrooms (14.66 m²; 11.98 m²; and 12.79 m²), each with an en-suite bathroom (approx. 5 m² each) And a mezzanine level featuring 1 additional bedroom, a bathroom, and a walk-in wardrobe. Ideal as either a second home or a primary residence, just 2 hours from the coast. Information regarding the risks to which this property is exposed is available on the Géorisques website: www.georisques.gouv.fr. Agency fees of 10% (incl. VAT) are included and payable by the seller.
Ref. : 86678296MENTHONNEX-EN-BORNES545 000 €
House for sale 14 12 - 5 rooms - 124 m²
Semi-detached house in Menthonnex-en-Bornes
Located in the heart of the charming village of Menthonnex-en-Bornes, this lovely semi-detached house sits on a 460 m2 plot, fully enclosed and landscaped with trees. It offers an ideal compromise between a house and an apartment, with spacious rooms and great potential. On the garden level, the former garage has been cleverly transformed into a master suite of approximately 24 m2. The loss of the garage has been compensated by the creation of a 16 m2 timber-framed extension on a slab, offering ample storage space, complemented by a mezzanine optimizing the entire surface area. The exterior is particularly pleasant, with an enclosed and wooded garden, a 15 m³ hexagonal above-ground swimming pool, and a barbecue area with a pergola, ideal for fully enjoying sunny days. The house features underfloor heating on the ground floor and radiators upstairs. A flue for a wood-burning stove is already in place, allowing for easy reinstallation if desired. The windows and doors are double-glazed PVC with electric roller shutters. A heat pump provides underfloor heating and hot water. The property also includes an electric vehicle charging point and eight solar panels covering 12 square meters. Beautiful tiled living room of 47 m2, bright, with an open staircase leading to the sleeping area on the mezzanine. This space includes: a superb bathroom of approximately 10 m2, equipped with a corner bath, a shower and a double vanity, three attic bedrooms (approximately 14.5 m2, 12 m2 and 10 m2), an office of 8 m2, ideal for teleworking. Very well maintained house, requiring only a slight refresh, offering a pleasant living environment in a quiet and sought-after setting. A rare find in this area, not to be missed.
Ref. : 2026 311CANNES865 000 €
Apartment for sale 14 12 - 3 rooms - 74 m²
Montrose area – Top floor – Fully renovated apartment
[Explore this apartment in 360° on our website and visualize it before a viewing] Located within a prestigious, secure residence featuring a landscaped park of over 2 hectares. Superb 3-room apartment of 74 sqm on the top floor, fully renovated in 2024. Dual-aspect and in absolute peace and quiet, the apartment opens onto a first 14 sqm south-west facing terrace, offering open views over the park's greenery, a pleasant glimpse of the sea, and views of the Estérel hills. Spacious living room with dining area and fully equipped open-plan kitchen, two bedrooms each with built-in storage, bathroom with WC, and a separate shower room. At the rear of the apartment, a second 14 sqm terrace overlooking the surrounding greenery and hills. 12 sqm fitted cellar and two private underground parking spaces. Ideally located 5 minutes by car / 15 minutes on foot from the center of Cannes, while remaining in a peaceful residential setting. Elegance, comfort, and quality of life are the best ways to describe this property.
Ref. : 04266PORT-GRIMAUD575 000 €
Apartment for sale 14 12 - 2 rooms - 35 m²
GULF OF SAINT TROPEZ - RARE - GROUND FLOOR APARTMENT WITH GARDEN AND MOORING IN PORT GRIMAUD
NEW PRICE - In a highly residential area, a renovated apartment comprising an entrance hall with an open-plan living room and kitchen, opening onto a large garden and a 12/12.05 x 3.09/4.14 meter mooring. A bedroom with its own shower room and a separate toilet. Parking space.
Ref. : A2553LE CANNET895 000 €
Apartment for sale 14 12 - 4 rooms - 97 m²
Exceptional Apartment with Panoramic Sea View – Le Cannet
Discover this magnificent 3/4-room apartment located in a prestigious residence with a swimming pool, just steps from Le Vieux Cannet. Its main highlight present a breathtaking panoramic sea view, enhanced by vast terraces. With a surface of 97 m², this bright apartment features a spacious 54.14 m² living room with a fully equipped open-plan kitchen. This living space opens onto a stunning 70 m² southwest-facing terrace, perfect for enjoying the Mediterranean climate. The sleeping area includes two comfortable bedrooms of 11.2 m² and 12.85 m². A modern bathroom and a shower room complete these private spaces. High-end features include reversible air conditioning, electric roller shutters, and refined finishes. The secure residence is set in a green and peaceful environment while remaining close to shops and amenities. A basement garage and a cellar add extra convenience, offering secure parking and storage space. Ideally located, this apartment combines elegance, comfort, and practicality, with easy access to major roads and public transport. Don't miss this rare opportunity to acquire a prestigious property in an exceptional setting. ?? Contact us now to schedule a viewing!
Ref. : 85672261PARIS 17EME19 600 000 €
Property for sale 14 12 - 36 rooms - 1344 m²
Freehold property
Freehold property complex comprising three buildings with approx. 1,344 m² of living space. Main building on street - Residential use A six-storey building with approx. 903 m² of living space. It comprises 14 apartments, including two walk-through apartments per level, mainly T2 and T3 of around 65 m², plus a janitor's lodge. 12 apartments are currently rented, with leases expiring between 2026 and 2028, offering rental visibility and a potential for gradual revaluation. Basement: approx. 130 m² converted into 13 cellars. Courtyard building - Commercial use A three-storey building of around 441 m², comprising 7 T2 apartments. The apartments, renovated in 2022, are operated as short-term furnished rentals (Airbnb type). The building benefits from commercial use, offering great operating flexibility. There is a space in the English courtyard to be redeveloped, representing strong potential for value enhancement. An annex building in the courtyard, used as a workshop, could be considered for conversion or optimization, depending on the project.
Ref. : V3859PA