OK
More than Less than
€  ok

Key-words : 12

Houses and Apartments, your real estate specialist magazine offers a selection of ads that match with the keyword 12. You can refine your search by specifying the area or price range in the navigation bar link Search for a House/Apartment.

MONS620 000 €

House for sale 12 - 6 rooms - 136 m²

Villa with panoramic views - Mons

* SOLE AGENT * Located in a private estate just a 10-minute drive from the villages of Fayence and Callian, this beautiful villa offers approximately 136 m² of living space and open panoramic views. Built in 2000, the property features an entrance hall, a living room with a fireplace and open-plan kitchen, a dining room, a bedroom with an en-suite shower room, and a garage on the garden level. Upstairs, there are three bedrooms, a shower room, and a dressing room. The 3,000 m² Provençal-style garden includes a stunning 12 x 5m mosaic-tiled swimming pool, with a nice pool-house and storage room. Situated in a peaceful, natural setting with ample parking. A must-see—viewing, highly recommended!

Ref. : 87213342

WRETMAN ESTATE & CONSULTING

CENON189 000 €

Apartment for sale 12 - 3 rooms - 57 m²

Bright 2-Bedroom Apartment of 57 m² with Terrace for Sale in Cenon (33150)

Abriculteurs is pleased to present this apartment for sale located in Cenon (33150). This 2-bedroom apartment for sale is situated at the gates of Bordeaux Bastide. Located on the 2nd floor with elevator, it stands out with its bright southwest-facing living room and open kitchen, opening onto a pleasant terrace overlooking the park. Two nice bedrooms, a bathroom, and a separate toilet complete this property with no renovation needed. A secure underground parking space completes this property. Transport & amenities: 1 minute walk from Cenon train station and tram lines A and E - Bordeaux city center in 10 minutes. Quays, shops, and restaurants of Bastide are in close proximity. Property highlights: - 8 m² terrace with park view - Recent residence with elevator - 1 minute walk from Cenon train station and tram lines A and E - Controlled condominium fees (€79/month) - Underground parking space Ideal for first-time buyers or rental investors. Additional information: Property tax: €1,399/year Annual common charges: €948/year (heating not included) Heating: individual gas heating (cost borne by occupant) Condition: Good condition The property is subject to co-ownership status Apartment Lot no. 9 - Share: 266 / 10,000 Underground parking Lot no. 218 - Share: 20 / 10,000 No ongoing legal procedures Energy performance: Conventional consumption: 73 kWhEP/m²/year (class B) Emissions: 14 kgCO2/m²/year (class C) Price: €189,000 including VAT (fees charged to the seller) Announcement written under the editorial responsibility of Mr. Laurent CALANDO, commercial agent (EI), registered at the Bordeaux City Trade and Companies Register under number 843 984 808, without holding funds, acting on behalf of SARL Abriculteurs immobilier, with a capital of €5,000, registered under SIREN number 837 704 584, holder of professional card no. CPI 7501 2018 000 025 842 issued by the Paris Île-de-France Chamber of Commerce and Industry, whose legal representative is Mr. Adrien Piot, with headquarters at 12 rue des Halles, 75001 Paris.

Ref. : EKWB6552_LC_0308_5

abriculteurs

CHEVAL BLANC679 980 €

House for sale 12 - 5 rooms - 136 m²

Superb 5-Room Villa for Sale in Cheval Blanc - Luberon (84460)

Abriculteurs is pleased to present this villa for sale located in Cheval Blanc, Luberon (84460). Come and visit this magnificent 5-room villa of 136 m² with optimized spaces: a large bright living room of 44 m², a ground-floor master suite, then upstairs, three bedrooms, a bathroom, a shower room, and an optional elevator for absolute comfort. Imagine your summer evenings on the 31 m² terrace or by your private 24 m² swimming pool. A large 36 m² garage, parking spaces, and a 704 m² plot complete the property. The advantages of this property: - Preserved environment - New and high-end residence - Private swimming pool - Quality materials - Located in the very center of Cheval-Blanc, all amenities within easy reach - Ideal as a primary or secondary residence - RE 2020 compliant housing: comfort all year round, energy savings, and low carbon footprint Here, in the heart of the charming village of Cheval-Blanc, you enjoy an exceptional quality of life, at the foot of the Luberon. Primary and secondary schools nearby; three train stations accessible within less than 10 km (Orgon, Cavaillon, Sénas). The A7 motorway is 8 km away, Avignon TGV station and Marseille airport are 45 minutes away: convenient for traveling anywhere! Sale price: €680,000 including tax (Abriculteurs fees paid by the seller) Contact us, we will support you in your project! Announcement drafted under the editorial responsibility of Mrs. Sophie Maucotel, commercial agent (EI) registered with the Avignon RSAC under number 928034008, without handling of funds, acting on behalf of SARL Abriculteurs immobilier, with a capital of €5,000.00, registered under SIREN number 837 704 584, holder of professional card number CPI 7501 2018 000 025 842 issued by the Paris Ile-de-France Chamber of Commerce, whose legal representative is Mr. Adrien Piot, with registered office at 12 rue des Halles, 75001 Paris.

Ref. : BQRS1697_SM_1409_5

abriculteurs

ST CLOUD1 830 000 €

Apartment for sale 12 - 7 rooms - 283 m²

Saint-Cloud, Family and reception apartment with the feel of a house, 5 bedrooms

In a secure high-end residence, a family apartment with the feel of a house, with a duplex layout. The first level comprises, in the living areas, an entrance hall with closet and guest toilet, a large living room opening directly onto the terrace and garden spanning 143m² (1,539 sq ft), a south-facing dining room and a separate kitchen. The sleeping area features two children's bedrooms sharing a shower room with toilet, plenty of storage space, and a master suite with bathroom. All the bedrooms on this level open onto the terrace and garden without steps. From the living room, a beautiful staircase leads to the mezzanine level, which features a huge playroom, a large laundry room and two additional bedrooms with lovely views over Paris, each of which has a shower room and toilet. Two parking spaces with direct access from the apartment rounds off the property. Close to schools, shops, Saint-Cloud SNCF station (La Défense–St Lazare) and the future Metro Line 15, the T2 tram (La Défense–Porte de Versailles), and buses to Boulogne (467–360), Contact Barnes Clarissa Blanchet (+33) 6 22 27 75 78 Fees payable by the seller - Number of lots in the condominium: 566 - Average amount of the share of charges €12,600/year - Estimated amount of annual energy costs for standard use based on 2021 energy costs: €5,230 ~ €7,090 - Information on the risks to which this property is exposed is available on the Géorisques website: www.georisques.gouv.fr Agency fees payable by vendor - Nombre de lots dans la copropriété: 566 - Montant moyen de la quote-part de charges courantes 12,600 €/yearly - Montant estimé des dépenses annuelles d'énergie pour un usage standard, établi à partir des prix de l'énergie de l'année 2021 : 5230€ ~ 7090€ - Les informations sur les risques auxquels ce bien est exposé sont disponibles sur le site Géorisques : www.georisques.gouv.fr

Ref. : 87145053

BARNES HAUTS DE SEINE SUD/OUEST

VERSAILLES580 000 €

Apartment for sale 12 - 3 rooms - 70 m²

VERSAILLES NOTRE-DAME - TOP FLOOR – EXCEPTIONAL PROPERTY WITH UNIQUE CHARM

Your Barnes agent is listing this stunning apartment offering a surface area of 65.36m² (704 sq ft) and 70.68m² (761 sq ft) of floor space, situated on the third and top floor of a period building. A rare and exclusive property offering complete peace and quiet in the heart of a sought-after neighbourhood, a stone's throw from Place du Marché Notre-Dame and Versailles Rive-Droite station. You'll love its homely feel and refined elegance, enhancing the period charm thanks to the recent high-quality renovation work. Every detail has been designed to the highest standards, combining aesthetic appeal, timeless style and practicality. To the left of the entrance hall is a remarkable 30m² (323 sq ft) sitting room, the true heart of the home: a refined living space featuring a working fireplace, elegant woodwork and plenty of built-in storage. The unobstructed view of Lycée Hoche from this sitting room is a much appreciated asset. The second part of the apartment has a cosy and comfortable bedroom, a dining room, a separate kitchen and a shower room with toilet. With a dual south/north-facing aspect, it is bathed in light and offers harmonious volumes and a warm atmosphere, combining authenticity and contemporary comfort. A rare home, combining character, elegance and discretion in one of the most sought-after neighbourhoods of Versailles. Hot water and heating are provided by an individual gas system. Cellar also included. Bicycle storage room in the shared ownership building. Property subject to shared ownership status (37 main lots, including 12 residential lots). Annual charges €1,300 (ALUR works fund included). No ongoing proceedings. EPC rating E / GHG rating E Price: €580,000 incl. agency fees Agency fees incl. tax payable by the buyers: 4% Net seller price: €557,692 Information on the risks to which this property is exposed is available on the Géorisques website: www.georisques.gouv.fr Your BARNES contact - Lina Gordievskaya: +33 (0)647199464 / €557,692 Agency fees not included - Agency fees: 4% incl. tax Fees payable by the buyer - Number of lots in the building: 12 - Average amount of the share of charges €1,300/year - Estimated amount of annual energy costs for standard use based on 2021, 2022 and 2023 energy costs: €1,720 ~ €2,370 - Information on the risks to which this property is exposed is available on the Géorisques website: www.georisques.gouv.fr 557,692 € Agency fees not included - Agency commission: 4%VAT included Agency fees payable by buyer - Nombre de lots dans la copropriété: 12 - Montant moyen de la quote-part de charges courantes 1,300 €/yearly - Montant estimé des dépenses annuelles d'énergie pour un usage standard, établi à partir des prix de l'énergie de l'année 2021, 2022, 2023 : 1720€ ~ 2370€ - Les informations sur les risques auxquels ce bien est exposé sont disponibles sur le site Géorisques : www.georisques.gouv.fr - Lina GORDIEVSKAYA - Agent commercial - EI - RSAC Versailles 842592818

Ref. : 86878439

BARNES YVELINES

PARIS 17EME2 380 000 €

Apartment for sale 12 - 5 rooms - 147 m²

Sole agent - Paris 17th – Ternes / Carnot – Renovated, air-conditioned apartment – ??5th floor with balcony and unobstructed view – 3 bedrooms – optional studio apartment.

Sole agent - Paris 17th – Ternes / Carnot – 5th-floor apartment with balcony and unobstructed views – renovated and air-conditioned – 3 bedrooms – optional studio. Located on the 5th floor of a building with a recently restored façade, this apartment (145.33 m² Carrez area) underwent renovation and the installation of air conditioning in the bedrooms in 2020. A dual-aspect, light-filled property (facing primarily North-East and South-West), it features balconies offering unobstructed views from both the reception area and the master bedroom. The layout includes an entrance gallery, a living room, a dining room with a fully equipped open-plan kitchen, a master bedroom with walk-in closets and an en-suite bathroom, two additional bedrooms, a shower room with a toilet, a laundry room, and a separate guest toilet. Two cellar storage units complete this property, which is in excellent condition. An optional studio is available for an additional €180,000; located on the 7th floor, it measures 15.2 m² (12.9 m² "Carrez" area) and has been beautifully renovated and furnished, featuring a kitchenette and a shower room with a toilet. It boasts a magnificent view, notably of the Arc de Triomphe and the Eiffel Tower. Agency fees payable by vendor - Nombre de lots dans la copropriété: 14 - Montant moyen de la quote-part de charges courantes 9,892 €/yearly - Montant estimé des dépenses annuelles d'énergie pour un usage standard, établi à partir des prix de l'énergie de l'année 2026 : 3460€ ~ 4700€ - Les informations sur les risques auxquels ce bien est exposé sont disponibles sur le site Géorisques : www.georisques.gouv.fr

Ref. : 87198299

BARNES SAINT-HONORE

ROQUEBRUNE-SUR-ARGENS590 000 €

House for sale 12 - 6 rooms - 160 m²

Beautiful family villa in absolute calm, renovated and ideally located

Discover this beautiful renovated family villa, located in a quiet and sought-after environment of Roquebrune-sur-Argens. Save part of the notary fees by passing through the Office. Close to schools, the junior high, shops, and the village center, it also has quick access to main roads and is only 12 minutes from the first beaches. The house stands out for its excellent overall condition, its spacious volumes, and high-quality finishes. The roof has been recently redone, and the whole offers a comfortable, functional, and immediately habitable living environment. The villa is composed as follows: - On the ground floor: a beautiful bright living room of about 40 m² with a fireplace creating a warm and friendly space, a large independent kitchen of 21 m² opening onto a pleasant terrace, a master suite with a shower room and dressing room, as well as a laundry room. - Upstairs: three large bedrooms and an additional room of about 18 m² to be fitted out (second bathroom, office, additional bedroom, playroom, or leisure area). An excellent storage space in the form of an attic completes this floor. Outside, the property benefits from a flat land of about 1500 m², suitable for a pool, offering a pleasant countryside atmosphere. This outdoor space is perfect for family relaxation moments and also leaves many possibilities for development. A covered terrace with summer kitchen extends the living spaces and is a true place of conviviality, ideal for enjoying beautiful days with family or friends. Parking is facilitated with the possibility of parking 3 to 4 vehicles within the property. This villa combines all the sought-after assets for comfortable family living while offering the possibility to evolve certain spaces according to your projects. * Water from the Canal de Provence * Full air conditioning * Floor heating on the ground floor * Optical fiber * Electric gate * DPE B * Roof recently redone * Flat and poolable terrain * Covered terrace with summer kitchen * 3 to 4 parking spaces Information on the risks to which this property is exposed is available on the Georisques website: www.georisques.gouv.fr.

Ref. : 87255027

Cabinet Rivero

MEYREUIL998 000 €

House for sale 12 - 6 rooms - 170 m²

175 sqm House with Great Potential for Sale in Aix en Provence (13590) (Pont des 3 Sautets)

Abriculteurs is pleased to present this house for sale located in Aix en Provence (13590). Ideally situated in the sought-after Pont des Trois Sautets neighborhood, on the edge of the Montaiguet natural spaces and less than 10 minutes from Aix-en-Provence city center, discover this large family property of 175 sqm. Nestled in a quiet residential environment on a wooded 1,800 sqm plot, it offers generous volumes and multiple possibilities for customization. Great potential: Significant renovation work is to be expected. An ideal opportunity to completely rethink the spaces according to your taste and optimize the home's energy performance! Layout of the property: o On the main floor (Living & Sleeping): The entrance leads to a large, bright living room of nearly 42 sqm with a fireplace, opening onto an 18.2 sqm balcony that overlooks the garden. Separate kitchen with direct access to the balcony. The sleeping area includes 3 bedrooms, 2 bathrooms (bathroom and shower room), and separate toilets. o On the ground floor (Functional & Independent): A very large 45 sqm garage, a laundry area, multiple storage spaces, as well as an annex that can perfectly serve as a home office for remote work, a workshop, or a rental studio. o On the top floor: Convertible attic offering exceptional expansion potential to create a master suite, additional bedrooms, or a playroom. Outdoor & environment: o Land & Amenities: Beautiful wooded 1,800 sqm plot featuring a covered pool allowing for swimming most of the year. o Parking: The large 44 sqm garage is complemented by several parking spaces on the property. o Prime location: Less than 2 km from schools (from kindergarten to middle school), shops, and sports complexes. Ultra-fast access to main roads (A8 and D7). Additional information: o Property tax: €1,956 / year o Condition: To be renovated o Sanitation: Connected to the main sewer system o Energy Performance Certificate (DPE): Conventional consumption: 165 kWh ep/m²/year (Class C) Estimated emissions: 6 kg eqCO2/m²/year (Class B) o Estimated annual costs: between €2,210 and €3,040 per year, average energy prices indexed over 2021, 2022, 2023 Sale price: €998,000 including tax (Abriculteurs fees paid by the seller) Ad written under the editorial responsibility of Mrs. Agnès Saillard, (EI), registered with the special register of commercial agents of the Commercial Court of Aix en Provence under number RSAC 948506522, without holding funds, acting on behalf of SARL Abriculteurs immobilier, capital €5,000.00, registered under SIREN number 837704584, holder of professional card No. CPI 75012018000025842 issued by the Paris Île-de-France Chamber of Commerce, whose legal representative is Mr. Adrien PIOT, with its head office at 12 rue des Halles 75001 Paris.

Ref. : CPUR5769_SM_2809_6

abriculteurs

PORT-GRIMAUD435 000 €

Apartment for sale 12 - 2 rooms - 35 m²

GULF OF ST TROPEZ APARTMENT WITH 12M MOORING

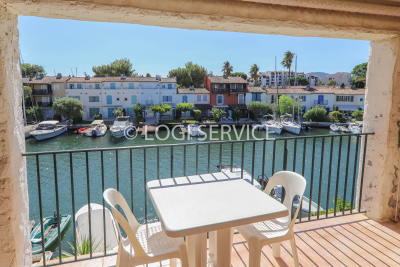
In a quiet and secure area of Port Grimaud, on the 2nd floor, a one-bedroom apartment. Living room/kitchen opening onto a loggia with an unobstructed view of the canals. Mooring measuring 2.75/3.81 x 12.10/12.41 meters, at the foot of the building. Numbered parking space nearby.

Ref. : A2627

Logi Service Immobilier

ST-RAPHAËL450 000 €

Apartment for sale 12 - 2 rooms - 74 m²

2-ROOM APARTMENT 70 M2, POOL, UNOBSTRUCTED VIEW, SAINT-RAPHAEL

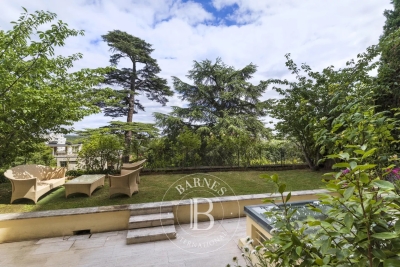
A unique location, within a historic bourgeois residence steeped in history, nestled in the heart of a sumptuous landscaped park boasting a majestic swimming pool. This haven of peace is home to this magnificent, charming apartment of 74.80 sqm. It combines the charm and elegance of period features with tranquility and a high quality of life, just steps from golf courses and 5 minutes from the sea. The apartment comprises a beautiful entrance hall with ample storage, a shower room, a separate toilet, a functional kitchen, and a spacious living/dining room opening onto a splendid glass-roofed window that floods the apartment with light and offers undeniable charm, as well as an unobstructed view of the park and its Mediterranean vegetation. A large 12 sqm mezzanine has been converted into a comfortable bedroom with air conditioning and provides access to a large attic offering valuable storage space. Parking is available within the secure residence, and a bicycle garage is also provided. A true haven of peace in the heart of the French Riviera, an absolute must-see.

Ref. : 9722

IMMOGOLF

CONTES219 000 €

Apartment for sale 12 - 3 rooms - 62 m²

STORIES - 3-room 63m2 - double balconies - east-west crossing - Bright - to refresh - no overlooking

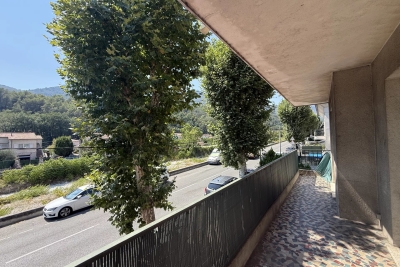
Located on the 1st floor of a two-story building, 3-room apartment of 63 m². It benefits from a particularly sought-after location, immediately close to the main square, shops, public transport, as well as schools and college. The apartment consists of a living room of about 20 m², bright and pleasant to live in, opening onto a continuous west-facing balcony, shared with one of the bedrooms. The sleeping area includes two bedrooms: - a first bedroom of about 12 m², - a second bedroom of about 9 m². The independent kitchen of about 8 m² gives access to a second east-facing balcony, ideal for enjoying the morning light. The property thus has two balconies, offering a double east/west exposure and bringing brightness and comfort to daily life. To update, this apartment offers great potential for those who wish to personalize it and update it to current tastes. A great opportunity for a family project.

Ref. : 87251682

Louvre Immobilier

PARIS 16EME6 100 000 €

Apartment for sale 12 - 6 rooms - 173 m²

3 bedroom apartement with panoramic views of The Eiffel tower and the river Seine

Trocadéro. On the 7th and top floor of a beautiful hperiod building made of cut stone on the banks of the Seine, a 173.12 m² apartment with three en-suite bedrooms offering breathtaking views of the Seine and the Eiffel Tower from the living areas and the master bedroom, also featuring three spacious balconies. Bathed in light and featuring dual exposure, this fully renovated apartment offers a practical floor plan. Sold furnished and decorated, it is ready to move-in and comprises: An entryway, A spacious living room facing the Seine and the Eiffel Tower, A sitting room, A dining room adjoining a separate, fully equipped kitchen, A master bedroom facing the Seine with a balcony. Walk-in closet, bathroom, shower, and separate Toto toilet, A second spacious bedroom with its own bathroom, separate toilet, and cupboards, A third bedroom on the 8th floor, accessible via an interior staircase, with storage, ashower room, and toilet. Guest restroom and walk-in closet. Double-glazed windows, air conditioning, high-quality finishes. All three bedrooms are spacious. One parking space (garage) in the building for a mid-size car, Two storage units.

Ref. : V3776PA

JOHN TAYLOR PARIS

ANTIBES244 000 €

Apartment for sale 12 - Studio - 37 m²

Unique studio in the heart of Old Antibes

Nestled in a quiet, sought-after lane in the Old Town, this elegant and charming studio approx. 25 m² features exposed beams and enjoys a prime location. Situated on the ground floor of a character-filled period building, the property is just steps away from the beaches, the historic center, and the famous Provençal Market. Key highlights include its optimized layout, distinctive character, desirable location, and strong potential for seasonal rentals. Property layout: • Spacious living area, • High-quality open-plan fitted kitchen, • Shower room with toilet, • Mezzanine sleeping area featuring ample storage and providing over 12 m² of additional space. Monthly service charges: €76. Number of main units : 7. Agency fees payable by the seller. Contact us today to arrange a viewing and discover this truly captivating property. Information regarding the risks to which this property is exposed is available on the Géorisques website : www.georisques.gouv.fr Property presented by Angélique DESCAMPS (EI)

Ref. : 87230285

DELATTRE IMMOBILIER SARL REUSSITE 06

NICE546 000 €

Apartment for sale 12 - 3 rooms - 87 m²

Nice - Gioffredo - 3/4 rooms

Your Laforêt Nice Centre agency offers for sale this beautiful apartment of approximately 88 sqm, ideally located just steps from the Coulée Verte, the tram, shops, and schools. In a handsome period building with an elevator, whose rear facade has been recently renovated, this apartment impresses with its brightness, high ceilings, and significant potential for customization. You will discover a pleasant, light-filled living/dining room of approximately 27 sqm, as well as a separate 13 sqm kitchen. Those who appreciate spaciousness can easily combine these two rooms to create a superb living area of over 40 sqm. The sleeping area comprises two attractive bedrooms of approximately 12 sqm and 13 sqm. The apartment also features a bathroom with a window, a separate toilet with a window, ample storage, and a large cellar. Excellent opportunity for a family or a professional to acquire a property in one of the most sought-after areas of downtown Nice.

Ref. : 5486

Agence Laforêt Nice Centre

MORIÈRES-LES-AVIGNON519 000 €

House for sale 12 - 4 rooms - 168 m²

Morieres les Avignon, 1 km from the village center, a beautifu

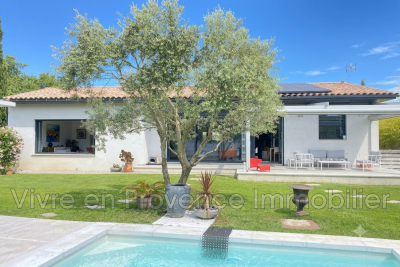
Morieres les Avignon, 1 km from the village center, beautiful contemporary single-story villa, 168 m² of living space on a 926 m² plot of land,it features a large living room with an open equipped kitchen of 60 m², a bedroom with a 40 m² dressing room, a bathroom and shower, 2 other bedrooms measuring 12 and 13 m²,a lovely separate room, in the garden, a pantry, laundry room, autonomous photovoltaic panels with battery, motorized roll-up shutters with adjustable positions, low voltage lighting with dimmer, ducted air conditioning and heating, sliding pocket doors, large bay window, terrace with pergola, 4.20 x 4.20 m swimming pool.A wooden chalet, borehole, well, automatic irrigation.On a 926 m² plot of land

Ref. : 1004V61M

VIVRE EN PROVENCE IMMOBILIER