OK
More than Less than
€  ok

Key-words : 12

Houses and Apartments, your real estate specialist magazine offers a selection of ads that match with the keyword 12. You can refine your search by specifying the area or price range in the navigation bar link Search for a House/Apartment.

CANNES1 785 000 €

House for sale 12 - 8 rooms - 278 m²

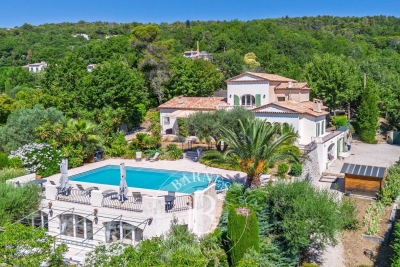
Sea View, Renovated Contemporary Villa 280m². Tree-lined park 2500m²

15 Minutes from CANNES in a PRIVATE Domain: In a dominant position, in a secure estate of 12 properties, this character villa, in absolute quiet and no overlooking, completely renovated with noble materials, benefits from a privileged location, only 20 minutes from NICE and SOPHIA ANTIPOLIS. Walking distance to shops. Situated on a landscaped plot of 2,500 m², flat and tree-lined, the property develops approximately 300 m² (including pool house). The natural and peaceful setting hosts a superb mosaic swimming pool with a 110 m² beach, a remarkable pool house equipped with a professional kitchen, summer lounge and dining room open to the garden without overlooking. A second partially sheltered terrace of 60 m² offers a cozy space shaded by tall trees. The main villa: 4 bedrooms including 3 en suite, 2 shower rooms, 1 bathroom, 3 WC, laundry room, numerous dressing rooms, south-facing terrace with garden view. Upstairs: Spacious 80 m² living area with sea view (living room, dining room, fitted and equipped kitchen with dining area), fireplace lounge, master bedroom with en suite bathroom/shower room, toilet, and private terrace with sea view. Annexes: Independent 35m² gym or office, cellar, garden shed, double carport with charging station for electric vehicle. Crawl space under the entire house, all drains. A charming family home in an exceptional natural environment. Fees 5% including VAT payable by the buyer, included in the asking price. Possibility to be sold furnished! Information on the risks to which this property is exposed is available on the Géorisques website: www.georisques.gouv.fr

Ref. : 87222753
MCI IMMOBILIER

ROQUEBRUNE-CAP-MARTIN4 400 000 €

Building plot for sale 12 - - 880 m²

Roquebrune-Cap-Martin building plot with approved permit for two contemporary villas near Monaco

Roquebrune-Cap-Martin 800 sqm building plot with approved permit for two contemporary villas near Monaco Located in Roquebrune-Cap-Martin, in a sought-after residential environment close to Monaco, this approximately 800 sqm building plot offers a prime development opportunity on the French Riviera. The property is sold with a fully approved and cleared building permit allowing the construction of two contemporary villas with a total floor area of approximately 396.12 sqm, representing around 198 sqm per villa. The project has been designed for a high-end residential market, combining modern architecture, generous living spaces and strong accessibility. The plans also include 10 parking spaces, a valuable feature in this area near Monaco. Close to beaches, amenities and direct access to Monaco and Nice, this property is ideally suited for a luxury development project or long-term real estate investment on the Riviera. Côte d'Azur Sotheby's International Realty For further information or to arrange a private presentation of the project, please contact Côte d'Azur Sotheby's International Realty.

Ref. : CA7-1261

COTE D'AZUR SOTHEBY'S INTERNATIONAL REALTY

CALLAS1 895 000 €

House for sale 12 - 11 rooms - 349 m²

A country estate surrounded by nature

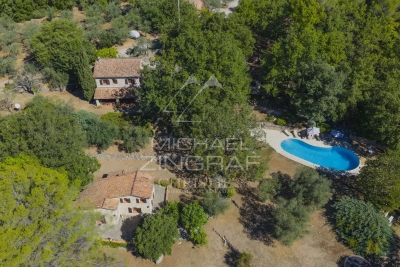
Set in the heart of a magnificent, unspoilt valley, just 3 minutes from the charming village of Callas, this rare estate covers 12 hectares of unspoilt countryside, combining open meadows, woods, forests and unobstructed views. A true haven of greenery, the property offers complete privacy, with no overlooking neighbours, in a secure and entirely private setting. Four hectares of meadows surrounded by woodland make this the perfect setting for keeping horses or for any nature-related project. The naturally undulating terrain, ideal for walking, even hides a historical treasure: a medieval ruin just a 30-minute walk away, offering walks of timeless charm. The charming stone property comprises a main house with a bright living room, kitchen, five bedrooms and two bathrooms, as well as two fully equipped guest houses. An elegant pool house with a heated free-form swimming pool, a large garage, two workshops and a caretaker's cottage complete this harmonious and functional ensemble. The estate also features a private tennis court, ideal for enjoying an active and elegant lifestyle surrounded by nature. Set amidst lush countryside, offering complete tranquillity, breathtaking views and close proximity to the village, this unique property has everything it takes to become a prestigious equestrian centre, an exceptional holiday retreat and guesthouse, or simply an extraordinary second home.

Ref. : MZIOP1324

Michaël Zingraf Christies International Real Estate OPIO

CABRIS1 590 000 €

House for sale 12 - 10 rooms - 350 m²

CABRIS - Family Home - Walking Distance of the Village - Sea, lake, village views - 4 Bedrooms - Independent Studio

SOLE-AGENT - Inspired by Art Nouveau, this 261 sq.m Provençal villa, ideally located just steps from the village and its amenities, offers all the charms of family life in the south of France. You will discover a magnificent panorama over the village of Cabris, with hills, the sea, and Lake Saint-Cassien in the background, in absolute tranquility. Upon entering, you will be greeted by a spacious hall leading to the dining room, the equipped kitchen, and the large, light-filled living room, adorned with a sumptuous Art Nouveau-inspired fireplace. A corridor leads to three bedrooms, two of which have en-suite bathrooms. The upper floor is entirely dedicated to the large master suite, featuring an open bathroom, a dressing room, and a beautiful terrace offering panoramic views. The house also includes a fully finished basement, comprising a games room, a library that can be converted into a cinema room, a bedroom, and a laundry room. On the garden level, you will find an independent one-bedroom apartment with a living room and small kitchen, a shower room, and a terrace opening onto the garden. Set on approximately 3,500 sq.m of land, the property includes a large secure 12 x 6 m swimming pool, a pétanque court, a lovely flat orchard, and multiple parking spaces. A little piece of paradise waiting to be discovered. Energy class : E – Climat class : E / estimated annual costs for standard use : between €6,470 and €8,754 (ref year 2023) Information on the risks to which this property is exposed is available on the Geohazards website : www.georisques.gouv.fr Property located in an area subject to compulsory brush clearance. Camille CHARLES : Consultant – Independent commercial agent (E.I.) RSAC: 977 664 762 Agency fees payable by vendor - Montant estimé des dépenses annuelles d'énergie pour un usage standard, établi à partir des prix de l'énergie de l'année 2021 : 6470€ ~ 8760€ - Emilie PAUL - Agent commercial - EI - RSAC 539 034 140

Ref. : 84917496

Barnes Valbonne

ARCACHON1 850 000 €

House for sale 12 - 7 rooms - 207 m²

ARCACHON - ABATILLES DISTRICT

Michael Zingraf Real Estate presents this villa ideally located in the Abatilles neighbourhood, in the heart of a quiet, green and privileged environment. Completely renovated with high-quality fixtures and fittings, this elegant property offers approximately 2,210 square feet of living space and a fluid layout allowing for a particularly comfortable single-storey lifestyle. Upon entering, the villa reveals a beautiful living room with a fireplace, a fitted and equipped kitchen extended by an adjoining utility kitchen. The sleeping area has five bedrooms, including a master suite, complemented by two additional bathrooms and a study. A laundry room and a storage room complete the interior layout. Outside, the charm is immediate with a magnificent landscaped garden of approximately 1,160 m², a veritable green oasis. The property features a 12 x 5 m swimming pool and a covered lounge area, ideal for enjoying sunny days and entertaining in a convivial atmosphere. A garage and several parking spaces complete this rare property in one of the most sought-after areas.

Ref. : MZIBA1383

MICHAEL ZINGRAF BASSIN ARCACHON

LE ROURET2 450 000 €

House for sale 12 - 9 rooms - 438 m²

Le Rouret – A charming property in a setting of absolute tranquillity

Sole agent. Nestled between Le Rouret and Roquefort-les-Pins, in absolute peace and quiet, this charming property of approximately 400 sqm is set within a privileged residential environment, surrounded by about 10,000 sqm of beautifully landscaped grounds. The main house features generous reception areas, a separate kitchen, three bedrooms, including a ground-floor principal suite with dressing room, as well as a large study, which could easily be converted into an additional bedroom. The property exudes warmth and authenticity, making it an ideal family home. The estate is complemented by an independent studio and a separate two-bedroom apartment with its own living room and kitchen, providing comfortable accommodation for family, guests, or staff. Additional features include a wine cellar, workshop, double garage, ample parking, and four gated entrances. Outdoors, the 12 x 6 metre heated saltwater swimming pool, pétanque court, and several relaxation areas perfectly embody the Provençal lifestyle. Possibility of building a tennis court. Layout Main house: living room / dining room / separate kitchen / 3 bedrooms / large study Independent studio Independent apartment: living room / kitchen / 2 bedrooms Outbuildings: wine cellar / workshop / double garage Key Features Approximately 400 sqm of living space 6 bedrooms + 1 large study 5 bathrooms Approximately 1 hectare of landscaped grounds 12 x 6 metre heated saltwater swimming pool An exclusive property, distinguished by its exceptional grounds, complete privacy, and outstanding accommodation potential, just minutes from charming villages, renowned golf courses, and international schools.

Ref. : MZIOP1337

Michaël Zingraf Christies International Real Estate OPIO

VALLAURIS259 000 €

Apartment for sale 12 - 2 rooms - 45 m²

Semi-detached maisonette with terrace, sea view and swimming pool

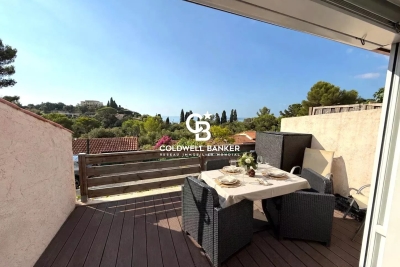
Located within a landscaped residence with a swimming pool, this charming semi-detached house offers a bright and pleasant living environment with a magnificent sea view. It offers 28.30 sqm of Carrez law surface area, complemented by a 7.50 sqm mezzanine, an 8 sqm veranda and a 12 sqm terrace. The entrance level comprises an entrance hall, a shower room with generous storage space, a separate toilet and access to the mezzanine. On the terrace level, you will find the living area / sleeping area, which extends into a veranda arranged as a kitchen and dining room, opening widely onto the terrace and offering a lovely sea view. The house also benefits from reversible air conditioning. A private parking space completes the property.

Ref. : 87267614

Coldwell Banker Standing Realty

CANNES780 000 €

Apartment for sale 12 - 3 rooms - 74 m²

FOR SALE /CANNES/ BASSE CALIFORNIE 3 ROOMS TERRACE WITH SEA

Located in a green setting, close to the beaches and all amenities, in a very beautiful residence with a caretaker. Magnificent 2-bedroom apartment of 75 m2, completely renovated with high-quality finishes, entrance hall, large living room with fully equipped open-plan kitchen, opening onto a 12 m2 south-facing terrace Sea and park view. One en suite bedroom with shower and separate toilet, another bedroom with its own shower room, and a guest toilet. A closed garage and a cellar complete this property.

Ref. : 1475

Rossi Croisette

ROQUEFORT-LES-PINS2 990 000 €

House for sale 12 - 8 rooms - 324 m²

Prestige Contemporary Villa with spectacular volumes and panoramic views

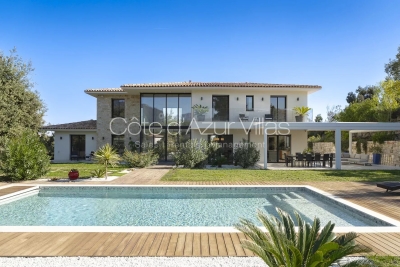
Located in one of the most sought-after and exclusive neighborhoods of Roquefort-les-Pins, this contemporary villa of approximately 320 m², built in 2023, embodies a perfect combination of architectural design, absolute comfort and exceptional energy performance (DPE: A). From the moment you step inside, the tone is set: spectacular volumes, omnipresent light, and high end materials throughout. Enhanced by over six meters of ceiling height, the impressive cathedral-style living room with fireplace opens through large picture windows onto the beautifully landscaped garden, where a stunning pool blends harmoniously into the natural surroundings — creating a refined continuity between indoor and outdoor living. The open-plan kitchen, with its clean lines, blends perfectly into the reception area, inviting conviviality in a bright and elegant atmosphere. Fully air-conditioned, the villa offers four suites, including one on the ground floor, each thoughtfully designed to combine aesthetic appeal and comfort. A large separate office provides a peaceful setting for work or relaxation. The garden level offers a versatile 60 m² space that can be adapted to your needs — whether as a spacious bedroom, gym with sauna, home cinema, playroom, or wellness area. Set on 2 500 m² of flat landscaped grounds, the property enjoys panoramic mountain views and exteriors designed for relaxation: a 12-meter heated contemporary pool, generous terraces with a bioclimatic pergola, a carport, and multiple parking spaces. An exceptional property, offering the ideal setting for an elegant family residence or a prestigious holiday retreat. Information on potential risks for this property is available on the Géorisques website: www.georisques.gouv.fr

Ref. : 86371077

Cote d'Azur Villas

VERSAILLES2 080 000 €

House for sale 12 - 8 rooms - 304 m²

Versailles Montreuil - 1930s house – Garage – Garden – 7 bedrooms – Immaculate condition – Energy rating B/A – Separate studio apartment

Beautiful 1930s house with character, extended in 1980, offering 203.60m² (2,192 sq ft) of living space and 268.20m² (2,887 sq ft) of floor space for the main house, and 230m² (2,476 sq ft) of living space / 304m² (3,272 sq ft) of floor space in total (including the outbuilding), set on a 693m² (7,459 sq ft) plot, in a quiet location with no overlook. Re-rendered in 2021 The house offers great amenities: internal and loft insulation, double glazing, reversible heat pump with air conditioning, as well as an electric charging point. EPC rating: B/A. The ground floor is laid out around a very large, light-filled living room with fireplaces, and an open kitchen extended by a south-facing terrace. Upstairs, there are four bedrooms, two bath/shower rooms, and a toilet. The top floor features a large master suite with wardrobe. A full basement completes the property, offering an additional room that could be used as a bedroom, a playroom or a living space. There is also a garage. The property has a separate outbuilding comprising a large studio apartment with a lounge, kitchen, shower room, toilet and bedroom, ideal for entertaining or for independent use. South, east and west-facing. Sought-after location, a stone's throw from Rue de Montreuil, shops and transport services: Line L to Saint-Lazare, Montreuil station, as well as Viroflay Rive Gauche and Viroflay Rive Droite stations, located respectively a 16-minute walk from Montreuil station, a 12-minute walk from Viroflay Rive Droite station (Line L) and a 15-minute walk from Viroflay Rive Gauche station (RER C, Line N and Tram T6). Fees payable by the buyer: 4% incl. VAT (€2,000,000 net seller price). Your BARNES contact: Frédérique Meinnier +33 (0)6 82 80 15 21 Information on the risks to which this property is exposed is available on the Géorisques website: www.georisques.gouv.fr €2,000,000 Agency fees not included - Agency fees: 4% incl. tax Fees payable by the buyer - Estimated amount of annual energy costs for standard use based on 2021 energy costs: €1,900 ~ €2,650 - Information on the risks to which this property is exposed is available on the Géorisques website: www.georisques.gouv.fr - Frédérique MEINNIER - Sales agent - EI - RSAC Versailles 520 416 108 2,000,000 € Agency fees not included - Agency commission: 4%VAT included Agency fees payable by buyer - Montant estimé des dépenses annuelles d'énergie pour un usage standard, établi à partir des prix de l'énergie de l'année 2021 : 1900€ ~ 2650€ - Les informations sur les risques auxquels ce bien est exposé sont disponibles sur le site Géorisques : www.georisques.gouv.fr - Frédérique MEINNIER - Agent commercial - EI - RSAC Versailles 520 416 108

Ref. : 86925933

BARNES YVELINES

CAVALAIRE-SUR-MER450 000 €

Apartment for sale 12 - 4 rooms - 65 m²

In La Vigie, near the calanques and the town center, a 3-room mezzanine cottage in Cavalaire-sur-Mer, approximately 71 sqm (65.6 sqm Carrez law), with garage and parking

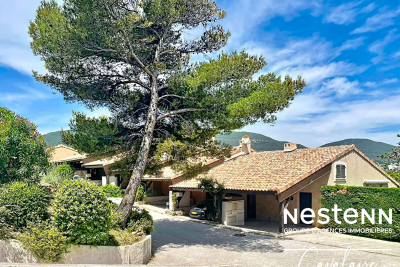
EXCLUSIVE LISTING: Nestenn Cavalaire is pleased to present this semi-detached cottage with 3 main rooms and a mezzanine, located in the 'Les Mas du Levant' residence with private access to the Calanque de Cron. The cottage offers approximately 71 sq m of living space (65.6 sq m under the Carrez Law). Ideally situated just steps from the Calanques, the town center, and the port, in the quiet and sought-after Vigie area, it comprises a living room with an open-plan fitted and equipped kitchen and high ceilings, opening onto a terrace of approximately 7 sq m, a shower room with a walk-in shower, and a separate WC. Upstairs, there is a mezzanine bedroom of 12 sq m (17 sq m under the Carrez Law). On the garden level, accessible by stairs, is a large bedroom of over 16 sqm with an adjoining room of approximately 13 sqm with a sink, which could serve as an additional bedroom. This room opens onto a pleasant terrace of approximately 36 sqm. A parking space in front of the entrance to the farmhouse and a private garage will meet your parking and storage needs. Contact us now! Olivier Bourgeois: Tel: 33 6 87 57 11 57 984 219 600 (EI) RSAC Fréjus

Ref. : 826

Agence Nestenn Immobilier Cavalaire

ROQUEBRUNE-CAP-MARTIN695 000 €

Apartment for sale 12 - 4 rooms - 80 m²

Joint sole agent - Roquebrune-Cap-Martin: 4-room flat with panoramic sea view - Garage - Pool

Co-Exclusive: This superb 4-room through apartment, located in a nice residence with a swimming pool, features a panoramic sea view. It offers a bright living room with a fully equipped open kitchen, three bedrooms, two bathrooms, and two spacious terraces of 30 m² and 12 m². The north-facing terrace includes a pleasant small private garden. This property also has a cellar and a garage. Ideally situated close to Cabbé beach and the train station, it provides a privileged living environment between the sea and amenities, just 10 minutes from Monaco. Condominium: XX main lots Fees: approx. €488/month (cold water included) No ongoing legal proceedings known to us. Information on property-related risks is available on the Géorisques website: www.georisques.gouv.fr

Ref. : ARV-1148ARCP

AAA RIVIERA

CHEVAL BLANC924 980 €

House for sale 12 - 5 rooms - 223 m²

Spacious High-End 5-Room 225 sqm Villa for Sale in Cheval Blanc (84460)

Abriculteurs is pleased to present this villa for sale located in Cheval Blanc (84460). Discover this 5-room villa of 224 sqm situated on a 876 sqm plot. The ground floor features a large 62 sqm living room and a master suite. Upstairs hosts three bedrooms, each with its own bathroom. Outside, you will enjoy a 58 sqm terrace, a 24 sqm swimming pool with an 11 sqm pool house, a large 36 sqm garage, and parking spaces. Elevator optional. Property highlights: - Preserved environment - Prestigious residence - Private pool - High-end materials - Right in the center of Cheval Blanc, close to all amenities - Ideal as a primary or secondary residence - RE 2020 compliant housing, offering great comfort year-round with minimal energy bills and a very low carbon footprint! Located in the charming village of Cheval-Blanc at the foot of the Luberon, three high-end villas are available. Coming from Cavaillon, Cheval-Blanc is the first village of the South Luberon chain leading to Pertuis. It is part of the Luberon Regional Natural Park and is the starting point for many hikes. There are primary and secondary schools nearby. For public transport, three train stations (Orgon, Cavaillon, and Sénas) are within a 10 km radius. The A7 highway is accessible 8 km away. The TGV Avignon station and Marseille airport are both 45 minutes away. Sale price: €925,980 including VAT (Abriculteurs fees paid by the seller) Contact us to learn more! Listing drafted under the editorial responsibility of Madame Sophie Maucotel, commercial agent (EI) registered with the Avignon RSAC under number 928034008, without holding funds, acting on behalf of SARL Abriculteurs immobilier with a capital of €5,000.00 registered under SIREN number 837 704 584, holder of professional card no. CPI 7501 2018 000 025 842 issued by the Paris Ile-de-France CCI whose legal representative is Mr. Adrien Piot, headquartered at 12 rue des Halles, 75001 Paris.

Ref. : LPDL5329_SM_1409_4

abriculteurs

VALBONNE1 350 000 €

House for sale 12 - 10 rooms - 182 m²

Provencal villa in absolute calm

CO-EXCLUSIVE: Located in a quiet and sought-after environment, just a few minutes' walk from the Simone Veil high school, this magnificent Provençal villa built in 1999 will seduce you with its generous volumes, its full south exposure, and its privileged living environment. Developing approximately 170 m² of living space, the property is situated on a superb flat plot of about 2000 m², ideally landscaped to fully enjoy the outdoors in complete privacy. From the entrance, you will discover a spacious living room filled with light, with an open kitchen adjacent to a 60 m² spacious living area, perfect for hosting family and friends in a convivial atmosphere. The ground floor features a master suite, offering the comfort of single-level living, which is particularly appreciated. Upstairs, an elegant master bedroom with its bathroom and three additional bedrooms share a bathroom, ideal for a large family or entertaining. In terms of amenities, the villa benefits from underfloor heating powered by a heat pump on the ground floor, as well as ducted reversible air conditioning for optimal comfort in all seasons. Outside, the landscaped garden features a superb 12 x 5 meter saltwater swimming pool, a true invitation to relaxation. An annex that can be converted into a pool house, as well as a double carport, complete this property. A rare property, combining Provençal charm, modern amenities, and a prime location. To be discovered without delay.

Ref. : V3731VA

JOHN TAYLOR VALBONNE

ROCHEFORT-DU-GARD525 000 €

House for sale 12 - 6 rooms - 170 m²

Rochefort du Gard, in the countryside, 2 km from the village c

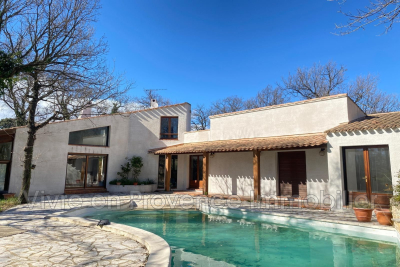
Rochefort du Gard, in the countryside, 2 km from the village center, residential area, a single-story architect-designed house with approximately 170 m² of living space. Type 6. An entrance leading to a double living room of 31 m², featuring a fireplace with insert. Continuing on, a lounge area of 30 m² with a large bay window. A mezzanine used as an office, adjacent to a bedroom with a bathroom and toilet. A dining room, equipped kitchen, adjoining pantry with a hot water heater. Toilet, a hallway serving 3 bedrooms measuring 12, 12, and 13 m², corner bathroom with double sinks, terrace, freeform overflow swimming pool, pool house, garage for two cars of 27 m². Heating with reversible air conditioning and fireplace with insert, air conditioning throughout the house. Flooring: light brown stoneware tiles, automatic gate, intercom, large terrace, no disturbances. Land: 2052 m² planted with oak trees. Spacious areas, some refreshing work needed.

Ref. : 1004V60M

VIVRE EN PROVENCE IMMOBILIER