OK
More than Less than
€  ok

Key-words : 12

Houses and Apartments, your real estate specialist magazine offers a selection of ads that match with the keyword 12. You can refine your search by specifying the area or price range in the navigation bar link Search for a House/Apartment.

BORDEAUX425 000 €

Apartment for sale 12 - 4 rooms - 106 m²

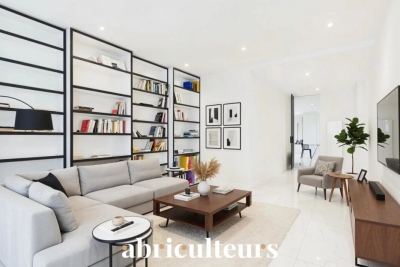
128 m² Apartment, Dual Residential and Commercial Use for Sale in Bordeaux Pey-Berland (33000)

Abriculteurs is pleased to present this apartment for sale located in Bordeaux Pey-Berland (33000). Its advantages? A strategic location on a pedestrian and quiet street, just steps from the Palais de Justice, Saint-André Cathedral, and the Aquitaine Museum, served by tram lines A & B and all city services. Fully renovated in 2023 with high-end features, the apartment offers modern comfort while preserving the charm of the old. Perfect for investors, professionals, or private buyers wishing to combine a primary residence, pied-à-terre, or short-term furnished rental (such as Airbnb), this property appeals with its versatile use and potential profitability. Layout of the property: - Ground floor (108 m²): independent entrance, spacious bright living room with high ceilings, high-end equipped kitchen, two bedrooms (or workspaces), contemporary shower room, separate WC. - Basement (20 m²): beautiful vaulted room, healthy and usable, ideal as a screening room, office, wine cellar, or storage space, directly accessible from the apartment. Highlights: - Popular and lively neighborhood, close to all amenities and transport - Dual residential + commercial use - Recent renovation with premium finishes - Renovated common areas - Light-filled through-apartment - Sought-after address in a stone building Additional information: - Property tax: €1,181/year - Annual maintenance fees: €1,300/year - Annual heating cost: €1,000/year - Energy rating: A (61 kWhEP/m².year) / GHG: A (1 kg CO2/m².year) - Co-ownership of 2 lots: apartment (no. 1), cellar (no. 7) - Renovated common areas - No work required Price: €425,000 including taxes (fees payable by the seller). Reference: HDVA3429 Announcement written under the editorial responsibility of Mr. Hadrien Deramecourt, commercial agent (EI), RSAC Bordeaux 913 910 022, acting on behalf of SARL Abriculteurs immobilier, 12 rue des Halles, 75001 Paris.

Ref. : HDVA3429_HD_2807

abriculteurs

HYÈRES2 995 000 €

House for sale 12 - 6 rooms - 300 m²

The spirit of a penthouse, the independence of a villa

Perched at the highest point of Mont des Oiseaux in Hyères, Villa Sentinelle is a rare architectural gem, designed by Thierry Lombardi and Pascale Bartoli. Conceived as an ideal secondary residence, the property combines the independence of a villa with the comfort of a penthouse: open spaces, seamless flow between indoor and outdoor living, low-maintenance design, and breathtaking views from every room. The rooftop terrace with its unique swimming pool is the ultimate expression of this lifestyle. The architecture follows the natural slope of the terrain, offering a clear understanding of the volumes and a perfect integration into the environment. Every opening frames the landscape, revealing over 180° panoramic views of the Hyères salt flats, the Giens Peninsula, Porquerolles, the town, and surrounding hills. On clear days, the peaks of the inland mountains complete the horizon. Spread over three levels, the villa features five bedrooms, including one on the ground floor, all bathed in natural light and extended by generous terraces. These outdoor spaces, present on every level, enhance the feeling of lightness and continuity, like a penthouse suspended above the landscape. The rooftop terrace, a true belvedere, includes a 12 x 2. 5-meter lap pool and a summer kitchen, offering an exceptional space to fully enjoy the tranquility, the sunlight, and the uninterrupted views. The villa allows its future owner to define the finishes and uses, in a thoroughly contemporary spirit. The volumes are in place, the light carefully managed, and the perspectives precisely drawn. Just 10 minutes from the beaches and Toulon/Hyères International Airport, Villa Sentinelle offers a rare residential experience: a unique home where life at the summit combines unparalleled panoramic views with complete comfort.

Ref. : 83439

MAGREY&SONS SAINT-TROPEZ

CHARLEVAL661 500 €

House for sale 12 - 8 rooms - 198 m²

Family Home of 198 m² with Independent One-Bedroom Apartment, Garden, and Garage in Charleval

Abriculteurs is pleased to present this 198 m² family home with an independent one-bedroom apartment, garden, and garage in Charleval. Located in a quiet setting in Charleval, this charming house built in 1981 offers 198 m² of living space with generous volumes and several outbuildings, all set on a fenced 1,232 m² plot. The ground floor is organized around an entrance leading to a living/dining room featuring a double-sided fireplace, an independent kitchen with an adjoining laundry room, two bedrooms, a shower room, and a separate toilet. An attached one-bedroom apartment with a private entrance includes a living area with an open kitchen, one bedroom, and a shower room with WC. This space can accommodate a relative, be used for professional activity, or suit a vacation rental project. Upstairs, the sleeping area has two additional bedrooms, one of which includes a private shower room and toilet. The outbuildings consist of a garage, a basement cellar, two carports, a car shelter, a wood shed, and a workshop. Outside, the meticulously maintained garden is equipped with a motorized gate with video intercom and a well supplying the house, automatic irrigation system, and a fountain. The house benefits from PVC double-glazed windows, reversible air conditioning in several rooms, a double-sided wood stove insert, and fiber optic internet. This layout suits various projects: primary residence, family project, or seasonal rental investment. Nestled along the Durance valley, between the Côtes mountain range and the Luberon, Charleval (13350) charms with its peaceful lifestyle, authenticity, and typically Provençal atmosphere. The town offers local shops, schools, and active associations, while providing quick access to Aix-en-Provence, Salon-de-Provence, and the A7 highway. Just minutes from the Pont-Royal Golf Course and numerous natural areas, Charleval is an ideal environment for those seeking a balance between nature, quality of life, and proximity to major activity centers. Property Highlights: - Quiet environment - 2 bedrooms on the ground floor - Outbuilding - Ample parking spaces Please note: - Condition: good general condition - Fiber optic internet - Well water and city water supply - Full sewage system - Property tax: €2,148/year Conventional energy consumption (kWhEP/m².year): 166 (C) Estimated emissions (kg CO2/m².year): 6 (B) Energy cost estimate min/max: between €2,730 and €3,760 per year Reference years for prices: 2021, 2022, 2023 Sale price: €661,500 including taxes (Abriculteurs fees paid by the seller). Announcement written under the editorial responsibility of Matthieu RICHIER, commercial agent (EI), registered with the Salon-de-Provence RSAC under number 850 335 530, without holding funds, acting on behalf of SARL Abriculteurs Immobilier, with capital of €5,000, registered under SIREN number 837 704 584, holder of the professional card number CPI 7501 2018 000 025 842 issued by the Paris Île-de-France Chamber of Commerce, legally represented by Adrien PIOT, headquartered at 12 rue des Halles, 75001 Paris.

Ref. : KMRU6692_MR_1509_4

abriculteurs

ROQUEBRUNE-CAP-MARTIN527 000 €

Apartment for sale 12 - 3 rooms - 57 m²

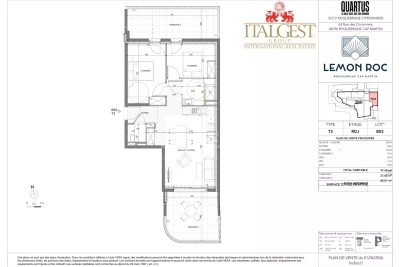
Roquebrune-Cap-Martin – Lemon Roc · New 2 bedroom apartment with two terraces, 2028 delivery, reduced notary fees and 2 parking spaces included

On the raised first floor of the Lemon Roc residence, this elegant 57.65 m² 2 bedroom apartment offers bright, well-designed interiors, enhanced by two enjoyable terraces of 13.40 m² and 14.46 m², facing South-West with pleasant open views over the hills. The living area with kitchen (24.96 m²) opens to the outside, creating a natural flow between indoor and outdoor spaces. The two bedrooms (12.52 m² and 9.14 m²) ensure comfort and privacy. The layout also includes a shower room, a separate WC and a practical entrance. Two parking spaces included. A perfect home for those seeking brightness, usable outdoor areas and refined living in a modern, peaceful residential setting.

Ref. : T3 B03

ITALGEST GROUP INTERNATIONAL REAL ESTATE

ROQUEBRUNE-CAP-MARTIN404 000 €

Apartment for sale 12 - 2 rooms - 43 m²

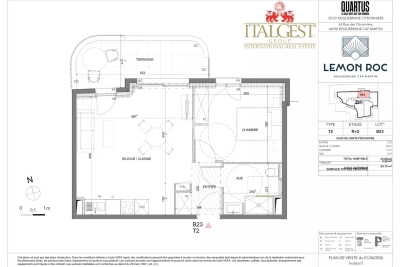
Roquebrune-Cap-Martin – Lemon Roc · New 1 bedroom apartment with terrace, 2028 delivery, reduced notary fees and parking included

Located on the 2nd floor, this 43.8 m² 1 bedroom apartment offers a modern and functional layout, enhanced by a 9.3 m² East-facing terrace with open views over the hills. Living room with fitted kitchen (24.12 m²), bedroom (11.57 m²) and shower room. Premium features: air conditioning, double glazing, aluminium frames, electric shutters, reinforced door, videophone, lift, bike room. 1Parking included.

Ref. : T2 B 23

ITALGEST GROUP INTERNATIONAL REAL ESTATE

MONS495 000 €

House for sale 12 - 5 rooms - 120 m²

Stunning View for this 4 bedroom holiday home near Fayence - Mons

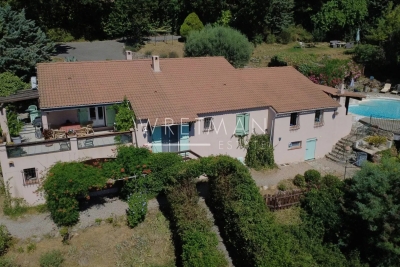
This 4 bedroom holiday home has the most stunning view across to the Bay of Cannes in one direction and St Raphael in the other and offers the perfect "escape" for those searching for peace and quiet. The entrance leads into the large sitting room which is open-plan to the kitchen and dining area and has air conditioning in this space as well as an open-fire. There are double doors leading onto the dining terrace with it's fabulous views across the hills and far away! On this level there are 2 bedrooms and a shower room with toilet and a further 2 bedrooms and shared shower room with toilet on the lower ground level with direct access outside. There is a lovely pool and wooden deck, pretty garden and many places to enjoy the view from including the dining terrace off the kitchen. There is a large workshop/basement area and a car port as well as space to park many cars. Only 12 minutes from the top of the village in Fayence or Callian, this little gem is not to be missed!

Ref. : 87172758

WRETMAN ESTATE & CONSULTING

ROQUEBRUNE-CAP-MARTIN995 000 €

House for sale 12 - 5 rooms - 220 m²

Beautiful bourgeois residence on a 12,000m2 property

A 5-minute drive from the seaside, shops and Carnolès train station, this property is in absolute peace and quiet. Once you pass through the solid wrought iron entrance gate and park your car under the protective canopy, you enter an enchanting botanical world. The path leading to the house sets the tone: nature in abundance, a clever mix of citrus fruits, palm trees, banana trees, a pond with reeds, this is the home of garden lovers. Then we find ourselves in a remarkable space: a vast arbor almost 5m high covered by a hundred-year-old trumpet vine which covers the entire 50m2 terrace, an outdoor room where for more than a century it has been pleasant to take meals in the summer. Because this beautiful residence, which bears the name 'aux deux sources', has a beautiful history: built in 1920 and then successively extended in 1950 and 1990, its successive owners have been keen to improve its comfort. The entrance to the house is through a veranda that was once open and then closed by large bay windows in 2000. This generous 44m2 space serves as an (open) kitchen and dining room, a generous space like in the past, where it is good to simmer dishes while having an aperitif with friends, and then sit down comfortably with 10 or more. Remarkable: the original bird fresco across the entire ceiling An Art Deco-style wrought iron door leads to the 39m2 living room, a particularly cozy space with its fireplace and piano corner. There is also a guest toilet on this level. A discreetly accessible staircase behind a door provides access to the upper floor where the bedrooms are located, but not only that? Upstairs, the impression of clarity and generosity prevails: the staircase opens onto a vast landing of 17m2 converted into a library/reading room from which there is access to a large balcony of 12m2 overlooking the garden. The 3 bedrooms (16, 14 and 13m2) and two bathrooms (8 and 7m2) are generous and bright as they all have windows In the master bedroom, a modern staircase provides access to a workshop/dressing room in the eaves. From the landing, a second spiral staircase provides access to another space under the slope, currently converted into an office. The overall impression of this house is: solid construction, quality finishes, well-balanced spaces, character and style. The house has a large 20m2 cellar (formerly a wine cellar) that serves as both a crawl space and a storage area. The space is healthy, and the floor and ceiling were redone in 2000. There is parking for 6 cars, 4 on a freehold plot at the entrance to the gate, and two under a recently built canopy at the top of the access ramp. The state of maintenance is excellent, electric heating with radiators with refractory bricks, a solar installation generates electricity, the house is well insulated with double glazing in the windows, and the roof was redone in 2021. The property is supplied with city water and wastewater is managed by a sanitation system shared with the neighbor, maintained regularly. The other striking impression: calm. Because if the house is easily accessible via Avenue Antoine Peglion, its location at the end of a dead end guarantees its tranquility. It remains to describe the exterior spaces: The land of 12,538 m2 in total is distributed as follows: ? 5435 m2 in zone N ? 7133 m2 in NL zone Around the house, a succession of large terraces shelter a wide variety of plants and trees and fruit trees, a pond with koi carp and currently also a farmyard that the owner intends to bring with him to his new home. A vast garden, well-watered all year round thanks to its supply from a private spring! These wide boards could be used for other purposes: a play area for children, a bowling green, or for building a swimming pool. The second part on land upstream of the property is separate; formerly used for agriculture, it awaits a future project. In conclusion: 5 minutes from the seaside, in a quiet area, a bea

Ref. : 364

PRINCESSE IMMOBILIER

FRÉJUS1 570 000 €

House for sale 12 - 4 rooms - 179 m²

Provençal villa with panoramic sea view and terrace

In the heart of Saint-Aygulf on the coast, this villa of approx. 180sqm offers 4 rooms including 3 bedrooms and 3 bathrooms + an independent studio. It opens onto a beautiful sea view and an unobstructed panorama, enhanced by an exceptional 200sqm terrace. From the moment you enter, the atmosphere is that of a bright residence, designed to make the most of indoor and outdoor spaces. The infinity pool invites you to enjoy privileged moments of relaxation within a well-tended garden, overflowing with flowers and Mediterranean plants. A south-facing balcony and a large full basement offering multiple possibilities for conversion and storage complete this property. A rare address in Fréjus, where space, views and magnificent outdoor areas create a decidedly high-end lifestyle. A valuable opportunity for anyone seeking a property with character, combining elegance and a sea horizon. Energy Performance Diagnosis: D - 170 Greenhouse Gas Emissions: D - 37 Estimated annual energy costs for the dwelling: €3510 - €4820 Transaction fees incl. VAT payable by the seller Information on the risks to which this property is exposed is available on the Géorisques website: www.georisques.gouv.fr In Fréjus, in the heart of a sought-after residential area between sea and hills, this address will appeal to a discerning clientele in search of the Côte d'Azur lifestyle: elegant residences, a peaceful atmosphere, and quick access to the French Riviera's seaside and cultural hubs. Everyday life is remarkably smooth: Fréjus town center and its shops can be reached in about 10 minutes by car, while Fréjus train station is about 12 minutes away. The beaches of Fréjus/Saint?Raphaël are accessible in about 15 minutes by car. For longer journeys, Nice Côte d'Azur Airport is about 55 minutes away by car (traffic permitting), and Cannes about 45 minutes. Leisure options follow your wishes: nearby golf and marinas, boat outings, seafront restaurants, Provençal markets, not to mention walks in the Estérel Massif, ideal for hiking and mountain biking. Heritage lovers will enjoy Fréjus's historic center and its Roman remains, perfect for cultural getaways.

Ref. : W-048TT1

ENGEL & VÖLKERS

GRIMAUD1 600 000 €

Building plot for sale 12 - - 2100 m²

Grimaud Bartole Building plot with granted and cleared per

For sale in the highly sought-after Grimaud Bartole area, a superb building plot of approximately 2,117 m2, enjoying an elevated position and a breathtaking panoramic sea view over the Gulf of Saint-Tropez. The plot is sold with a building permit granted and cleared of any third-party appeal, allowing for the construction of a contemporary villa of approximately 350 m2, with a swimming pool of approximately 12 x 5 m, a two-car garage, a pool house / garden shelter and landscaped grounds. The property offers a peaceful residential environment, no overlooking neighbours, excellent exposure and outstanding potential to create a prestigious villa close to Beauvallon, the beaches, the golf course and Saint-Tropez. All administrative procedures have already been completed, allowing the project to be launched quickly. A rare opportunity on the market. Full file available upon request.

Ref. : 202607001TerLuc

SHOWROOM IMMOBILIER DE SAINT-TROPEZ

LA TESTE-DE-BUCH475 000 €

House for sale 12 - 4 rooms - 142 m²

SINGLE-STOREY HOUSE 142M² + 35M² LA TESTE DE BUCH

Single-story house of 142² ideally located in the second line offering an ideal configuration and privacy. Once the gate is crossed, a private driveway allows parking for three vehicles. A shaded double driveway provides an ideal setting for a pétanque court. Inside, an entrance with a guest area (wc, closets, and sink) A large bright living room of 38 m² and a reading corner. A separate kitchen with pantry-laundry room. Three bedrooms overlooking the garden, including a master suite, and a shower room complete the sleeping wing. A 35m² outbuilding offers real rental potential. The generous plot of 799m² is wooded and has two terraces according to your wishes. The land can accommodate a swimming pool. The city center is a 12-minute walk, with the first shops 5 minutes away. Quick access to major roads and the station.

Ref. : 87172271

Signature M

CANNES1 490 000 €

Apartment for sale 12 - 3 rooms - 104 m²

Cannes Californie – Superb 4-room renovated with panoramic sea view

In the prestigious neighborhood of La Californie, in a high-end secure residence with 24/7 concierge, discover this superb 104 sqm entirely renovated 4-room apartment. Bathed in light, it offers an exceptional panoramic sea view and consists of a living room with open equipped kitchen opening onto a 20 sqm terrace, a master suite with dressing room and shower room, two additional bedrooms, and a second shower room. The residence offers rare amenities: a landscaped park of 12 hectares, swimming pool, tennis courts, gym, private shuttle, and golf. A cellar completes this property. Possibility to purchase a garage separately.

Ref. : 87043782

LIMANDAT REAL ESTATE

GRIMAUD1 341 000 €

House for sale 12 - 6 rooms - 184 m²

Contemporary Villa with Pool in Grimaud

Nestled in the heart of Grimaud, this stunning contemporary villa offers 184.12 m² of elegant living space, featuring four spacious bedrooms and six refined rooms. Designed for comfort and modern convenience, the property boasts air conditioning, home automation, double glazing, aluminum windows, sliding doors, and double flow ventilation, ensuring excellent insulation and effortless living year-round. Premium amenities like electric shutters, a crawl space, and high-end alarm and fire alarm systems provide peace of mind and security. Residents will appreciate the beautifully maintained condominium garden, surrounded by a fence and enhanced with an automatic irrigation sprinkler system and outdoor lighting for added ambiance. Relax by the expansive pool or entertain guests, taking in the tranquil views of the surrounding trees and Mediterranean landscaping. The property includes an electric car terminal, making it ideal for sustainability-focused buyers. Access is secured via an electric gate, and the villa sits within a well-managed residence that includes a collective swimming pool for your leisure. Additional features such as the crawl space, electric shutters, and advanced home automation systems complement the villa's modern lifestyle. This is a rare opportunity to own a sophisticated home in one of the French Riviera's most prestigious locations.

Ref. : 87109366

MED-ESTATES

ROGNES1 390 000 €

House for sale 12 - 9 rooms - 296 m²

Splendid 296 m² Villa with Pool, Sauna, Spa, 1.2 ha Land and Exceptional Views in Rognes (13840)

Welcome to Abriculteurs. Abriculteurs is pleased to present this superb property designed by the builder Au Temps des Bastides. It offers generous spaces and exceptional panoramic views all the way to the Alps. From the entrance, you will discover a large cathedral ceiling living room with a fireplace, extended by a billiard area, an office, and a welcoming kitchen with a pantry. On the sleeping side, the villa features a master suite with a dressing room on the half-level, as well as three bedrooms upstairs. The garden level is fully dedicated to comfort with a wellness area equipped with a sauna and a spa, complemented by a cellar and a garage. Outside, a large heated infinity pool seamlessly blends into this natural and preserved setting. Property highlights: - Unobstructed views to the snow-capped Alps - Heated saltwater infinity pool with safety features - Wellness area with sauna & spa - 12,000 m² land - Generous interior volumes - House in excellent condition Please note: Property tax: €3,857 / year Energy Performance Certificate (EPC): C (87 kWhEP/m².year) - Greenhouse Gas Emissions (GES): C (26 kg CO2/m².year) Estimated annual energy cost: between €2,040 and €2,800 (including subscriptions - reference year) Sale price: €1,390,000 including VAT (Fees payable by the seller) This listing is issued under the editorial responsibility of Ms. Laura PEFFERT, commercial agent (EI), registered at the Salon-de-Provence Commercial Court under no. 904 617 404, without custody of funds, acting for SARL Abriculteurs immobilier, with a capital of €5,000, registered under SIREN no. 837 704 584, holding professional card no. CPI 7501 2018 000 025 842 issued by the Paris Île-de-France Chamber of Commerce, whose legal representative is Mr. Adrien Piot, with headquarters at 12 rue des Halles, 75001 Paris.

Ref. : AKQF02621_LP_0209_2

abriculteurs

MONDRAGON990 000 €

House for sale 12 - 9 rooms - 225 m²

Northern Vaucluse – A delightful property

This peaceful 225 sqm property set in about a hectare of leafy grounds is located in the heart of the Massif Uchaux area. It includes an 89 sqm double living/reception room with an open-plan kitchen, and a suite with a study and a shower room. Upstairs are four 13 to 22 sqm suites (two accessing a terrace), and a dormitory. The property is perfectly maintained, and allies authentic period features including marble and solid oak parquet flooring with modern comfort (heat pump, reversible air conditioning). The leafy gardens feature several terraces, a 12 x 6 metre swimming pool, a tennis court and a boules pitch. Automatic sprinkling. With a large garage, technical premises, and a wine cellar in the rock-face. Just 3 km from the shops and schools, and 15 minutes from the autoroutes. Ideal for a B&B activity.

Ref. : 85763598

Daniel Feau Provence / Lourmarin

GRIMAUD2 990 000 €

House for sale 12 - 7 rooms - 300 m²

Exceptional Villa in Grimaud – Walking Distance to the Beach and Golf Course

€2,940,000 • 6 Bedrooms • 300 m² Living Space • Pool & Pool House • Secure Estate Set in a peaceful and secure private domain, this recently built 6-bedroom villa offers an ideal lifestyle just minutes from Port Grimaud, with the beach, restaurants, and luxury spas all within walking distance. Perfect for nature and leisure lovers, the property is only 10 minutes by car from horse-riding clubs and water sports, and less than 20 minutes from the most iconic villages of the Saint-Tropez area: Grimaud, Gassin, Ramatuelle, Sainte-Maxime, and of course Saint-Tropez itself. High-End Features & Timeless Provençal Elegance Beautifully decorated with bespoke furnishings, noble materials and curated artwork, the villa seamlessly blends modern comfort with authentic charm. Highlights include: A bright open-plan living space with cathedral ceilings and exposed wooden beams A fully equipped kitchen opening to the dining area 6 spacious en-suite bedrooms, each with private bathrooms A soothing color palette of natural tones and textures throughout The living space opens onto a two-tiered terrace, leading down to a stunning 5 x 12 m swimming pool and a stylish pool house with a built-in barbecue, wine cellar, fridge, and sink — perfect for entertaining. Additional Features Master suite with double vanity, two showers, and WC Fully equipped laundry room Reversible air conditioning & Wi-Fi Private parking for up to 6 vehicles Significant building potential (constructibility) Prime Location – Rare on the Market This outstanding property boasts a highly sought-after location: walk to the beach, enjoy the tranquility of a private estate, and benefit from quick access to all leisure activities and nearby historic villages. Whether you're looking for a primary residence, a luxury holiday home, or a high-yield investment, this villa is a rare opportunity in one of the French Riviera's most desirable areas.

Ref. : 739vm

VUE MER IMMOBILIER 83