OK
More than Less than
€  ok

Key-words : 111

Houses and Apartments, your real estate specialist magazine offers a selection of ads that match with the keyword 111. You can refine your search by specifying the area or price range in the navigation bar link Search for a House/Apartment.

VIROFLAY1 196 000 €

House for sale 111 - 6 rooms - 127 m²

VIROFLAY RIVE GAUCHE - Town centre - 4-bedroom family house with terrace - 3-minute walk from Rive Gauche station - 162m² (1,744 sq ft) floor area

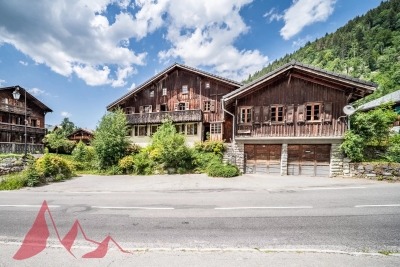
Family house with 127m² (1,367 sq ft) of living space (162m² (1,744 sq ft) floor area) over three levels, in the heart of Viroflay. A former barn built of dressed stone and rubble stone, fully renovated in 2023. Garden level: entrance hall with storage, double-sized living room with a Flamme Verte-certified closed fireplace, open-plan fitted kitchen, direct access to the 40m² (430 sq ft) private west-facing terrace, cupboards, toilet. First floor: bedroom with wardrobe, bathroom, bedroom, toilet. Second floor: 2 attic bedrooms and a shower room with toilet. Plenty of cupboard space. Features: programmable electric inertia radiators, air-to-air heat pump air conditioning, controlled mechanical ventilation, reinforced double-glazed wooden windows, electric roller shutters, fibre optic broadband. West-facing living areas, average ceiling height of 2.55m (8.36ft). Wall and roof insulation rated as very good. Drainage system inspected and found compliant in September 2026. Quiet, leafy surroundings. Schools, shops and station within walking distance: Viroflay Rive Gauche railway station, served by RER line C and Transilien line N to Paris-Montparnasse, is a 3-minute walk away. Viroflay Rive Droite station, on line L to Paris-Saint-Lazare with a direct connection to La Défense in 17 minutes, is 13 minutes on foot. Price: €1,196,000 including fees, of which 4% incl. VAT agency fees payable by the buyer. €1,150,000 net to the seller. EPC C (111 kWh/m²/year), GHG A (4 kg CO2/m²/year). Annual energy costs estimated between €1,210 and €1,710 (2021, 2022, 2023 indexed prices). Your BARNES contact: Frédérique Meinnier +33 (0)7 82 80 15 21 €1,150,000 Agency fees not included - Agency fees: 4% incl. VAT Fees payable by the buyer - Estimated amount of annual energy costs for standard use based on 2021 energy costs: €1,210 ~ €1,710 - Information on the risks to which this property is exposed is available on the Géorisques website: www.georisques.gouv.fr - Frédérique Meinnier - Sales agent - EI - RSAC Versailles 520 416 108 1,150,000 € Agency fees not included - Agency commission: 4%VAT included Agency fees payable by buyer - Montant estimé des dépenses annuelles d'énergie pour un usage standard, établi à partir des prix de l'énergie de l'année 2021 : 1210€ ~ 1710€ - Les informations sur les risques auxquels ce bien est exposé sont disponibles sur le site Géorisques : www.georisques.gouv.fr - Frédérique MEINNIER - Agent commercial - EI - RSAC Versailles 520 416 108

Ref. : 87209583

BARNES YVELINES

PARIS 15EME950 000 €

Apartment for sale 111 - 5 rooms - 112 m²

XVe- Charles Michels - Beaugrenelle - VIEW SEINE - 5 Rooms

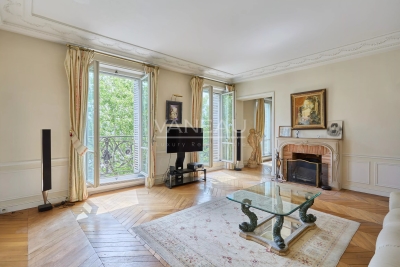
Xve charles michels - beaugrenelle. Very beautiful view of seine. In a tower of the front de seine on the 9th floor, the vaneau group offers you an apartment in excellent condition ready to move in, comprising: an entrance, a spacious double corner reception room bright thanks to large glass doors with a view of the seine, an open equipped kitchen, three bedrooms, a bathroom, two shower rooms including one with laundry and toilets, separate wc, numerous storage spaces. (111,40m2 loi carrez)a cellar. Parking in concession within the building included in the price. Great opportunity to combine space, brightness, and view in a pleasant neighborhood of paris. Co-ownership of 245 lots. 24/7 security, hot water, and building heating. Estimated charges: €9,400/year + parking charges. Details of our rates: information on the risks to which this property is exposed is available on the géorisques site: www. Georisques. Gouv. Fr

Ref. : 87042735

VANEAU SAINT CHARLES

THÉOULE-SUR-MER1 390 000 €

Apartment for sale 111 - 4 rooms - 252 m²

THEOULE-SUR-MER: APARTMENT IN A LUXURY RESIDENCE

Théoule-sur-Mer: Magnificent penthouse in a secure residence featuring a large living room, a fully equipped kitchen, three bedrooms, and two bathrooms. A 120-square-meter terrace and a large underground parking space round out this property. The Port de la Figueirette, with its private beaches and restaurants, is located directly across from the residence. Théoule-sur-Mer is a true gem nestled between the sea and the mountains, combining unspoiled nature, understated prestige, and an exceptional quality of life. It is a sought-after destination for those who wish to enjoy the French Riviera in a more intimate, authentic, and exclusive setting than the larger neighboring resorts. A village blending authenticity and elegance A compact town center with a harbor, restaurants, and small boutiques. A chic and peaceful coastal village atmosphere. A strong maritime identity with several harbors and direct access to the sea. A prime location Just a few minutes from Mandelieu-la-Napoule and Cannes. Quick access to the A8 highway. Close to Nice International Airport (about 40 minutes). Easy access to the entire French Riviera. Our BARNES agency in Théoule-sur-Mer is a leader in luxury real estate on the French Riviera. Thanks to its local expertise and the strength of its international network, the agency assists a discerning clientele with the sale, purchase, and rental of exceptional properties between Mandelieu, Théoule-sur-Mer, and Saint-Raphaël. Agency fees payable by vendor - Nombre de lots dans la copropriété: 111 - Montant moyen de la quote-part de charges courantes 5,829 €/yearly - Montant estimé des dépenses annuelles d'énergie pour un usage standard, établi à partir des prix de l'énergie de l'année 2021 : 910€ ~ 1240€

Ref. : 87110237

BARNES THÉOULE-SUR-MER

PARIS 13EME1 365 000 €

Apartment for sale 111 - 5 rooms - 111 m²

Paris 13 - Gobelins - Upper floor - Family apartment

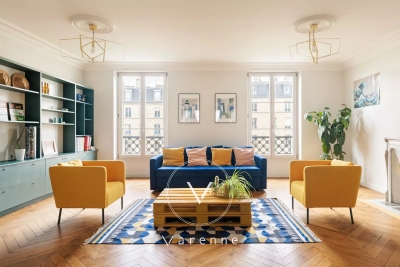
Exclusive listing - 111 sq.m (1,195 sq ft) family apartment on the fourth floor (lift access) of a charming 19th-century shared-ownership building. This contemporary apartment comprises an entrance, a spacious dual-aspect living room with eat-in kitchen, and a hallway leading to three bedrooms, a bathroom and a separate toilet. Its sought-after location close to conveniences and public transport services and on an upper floor with an unobstructed view, along with its ideal family layout, make for a rare opportunity.

Ref. : 6591

AGENCE VARENNE PARIS 7E

AIGUES-MORTES650 000 €

House for sale 111 - 6 rooms - 111 m²

Aigues-Mortes – Exceptional property – In the heart of the rampa

Engel & Völkers presents an exceptional address, two private outdoor spaces and spectacular views of the ramparts. In the heart of the ramparts of Aigues-Mortes, in a privileged setting, this elegant character home of approximately 111 m² combines authenticity, contemporary amenities and the Mediterranean art of living with refinement. Completely renovated in 2020, the property is arranged over 2 floors and comprises a living room, a kitchen-dining room with pantry, three double bedrooms, a full bathroom and a shower room, a utility room/office/dressing room, a dressing room and a toilet on each floor. Travertine, a fireplace, underfloor heating, reversible air conditioning, bespoke lighting, a fitted kitchen and carefully selected materials create a welcoming, comfortable and elegant interior. On the ground floor, the kitchen-dining room opens directly onto a true haven of greenery: a wooded garden patio of approximately 43 m², with no direct overlooking. In the shade of the vegetation and its magnificent orange tree, this private space offers a peaceful atmosphere, particularly valuable in the heart of the city. But it is on the top floor that this home reveals its full uniqueness. A tropézienne-style terrace of approximately 20 m², also sheltered from prying eyes, offers exceptional panoramic views of the Constance Tower, the ramparts and the Queen's Gate. A unique setting, enhanced at nightfall by the lighting of the medieval city. 111 m² of living space - 1 living room - 1 kitchen-dining room with pantry - 3 bedrooms - 3 toilets - 1 bathroom - 1 shower room - 1 utility room-office and dressing room - 1 dressing room - 43 m² garden patio - 20 m² tropézienne-style terrace - Panoramic views - Renovated in 2020 - 10 minutes from Le Grau-du-Roi beach - 4-star tourist accommodation. More than a house, a private address in one of the Camargue's most iconic historic sites, intended for lovers of unique places and properties with strong character. A garage in the city can be rented additionally. The property is perfectly suited to high-end holiday rental operations, with facilities and equipment already designed for this purpose. Energy Performance Certificate: C (116 kWh/m²/year) Greenhouse Gas Emissions: 13 kg CO2/m²/year Estimated annual energy costs for the property: €1,340 to €1,870 Information about the risks to which this property is exposed is available on the Géorisques website: www.georisques.gouv.fr In the heart of the medieval town of Aigues-Mortes, the area within the walls offers a unique living environment, steeped in history and character. Beyond its famous ramparts, cobbled streets, historic façades, and lively squares create an authentic, typically Camargue atmosphere. Just steps from Place Saint-Louis, shops, restaurants, and charming local establishments set the pace of life in the historic centre. A privileged location allowing you to fully enjoy the town on foot, while also being close to the natural landscapes of the Camargue, the salt marshes, and the Mediterranean coast. Ideally located, Aigues-Mortes is just 10 minutes from the beaches of Le Grau-du-Roi and around 25 minutes from Montpellier, its TGV station, and airport. A highly sought-after setting where heritage, quality of life, and the gentle southern lifestyle come together, just a short distance from the Mediterranean and the region's main roads.

Ref. : W-04B7YE

ENGEL & VÖLKERS

MORZINE550 000 €

Apartment for sale 111 - - 127 m²

**under offer** SOLE AGENCY — MORZINE IMMOBILIER | Les Udrézants: a penthouse waiting to be created, moments from the village centre

**under offer** A genuinely rare opportunity: this apartment occupies the top two floors of the residence, offering 111 m² plus a further 20 m² of eaves space, with volumes and ceiling heights seldom found in this part of Morzine. The first level comprises a generous living room, a separate kitchen, four bedrooms and a bathroom. On the floor above, under the roof, two further bedrooms — six bedrooms in total, ideal for a large family or a high-end rental project. The property requires full renovation: a blank canvas to reconfigure the layout entirely and create the penthouse these two floors deserve — an open-plan living space, a master suite beneath the rafters, and potentially a terrace or balcony (subject to co-ownership and planning consent). A cellar and two private parking spaces are included. Superb location in Les Udrézants, a short stroll from Morzine centre, its shops and the Portes du Soleil lifts.

Ref. : 4107

MORZINE IMMOBILIER

BEAUSOLEIL1 525 000 €

Apartment for sale 111 - 4 rooms - 111 m²

Exceptional Penthouse – 111 sqm – Sea View Terrace

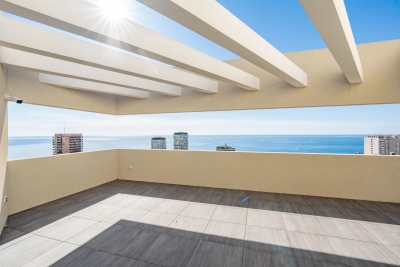
Within a residence, secured with caretaker and video surveillance, discover this exclusive 111 sqm penthouse, occupying the top floor and benefiting from direct private lift access opening straight into the apartment. The absolute highlight of this property is a magnificent 45 sqm south-facing terrace, offering breathtaking views over the sea, Monaco and Cap Martin, a true extension of the living space and an ???? to enjoy the exceptional Riviera lifestyle. The living area features a spacious, light-filled lounge, extended by a kitchen area to be fitted according to your preferences, allowing full customization. The sleeping area features three elegant bedrooms, each with its own shower room equipped with toilets and bidet, ensuring privacy and comfort. High-end features include: Floor and wall finishes from the Iris Luce collection by Iris Ceramica Sanitary ware by Globo Taps and shower systems by Bossini Contemporary doors by Albed The residence also offers premium amenities including a swimming pool and a fitness room. The property is sold with a cellar. In addition to the price, it is possible to acquire up to three large garages. The largest garage (4.60 m x 5.00 m) is priced at €65,000. Key features: Top-floor penthouse with private lift access 45 sqm south-facing terrace with panoramic sea views Recent residence (2022) with security and caretaker Swimming pool and gym Three en-suite bedrooms High-end finishes Optional spacious garages A rare opportunity combining spectacular views, exclusivity and refined Riviera living.

Ref. : 86905645

DEPLANCHE IMMOBILIER

PARIS 4EME2 350 000 €

Apartment for sale 111 - 4 rooms - 111 m²

Paris IVe - Ile de la Cité - 4-room apartment with a view of the Seine

Located in the heart of the emblematic Notre-Dame district, in an old stone building, this four-room apartment of 111,05 m² Carrez law surface is on the fourth floor with elevator. It includes an entrance, a spacious living room with fireplace and mirror, a dining room, a master bedroom with dressing room, a bedroom or office, a equipped kitchen, a pantry, a bathroom and separate toilets. Ceiling height of 3 meters, herringbone parquet flooring, moldings, French windows with balconies. Unobstructed view of the Seine, no vis-à-vis. Includes a 7.15 m² cellar. Possibility of a parking space at extra cost. Alur Law: Mandate No. 22377 - Fees payable by the seller - Number of lots in the co-ownership: 26 - Average amount of current charges share 2,774.43 € / year – No ongoing procedure (articles 29-1A / 29-1 law 65-557, L. 615-6 of the CCH) The information on the risks to which this property is exposed is available on the Georisques website: www.georisques.gouv.fr - Details of our pricing at

Ref. : 6600268

VANEAU LUXEMBOURG

MANDELIEU-LA-NAPOULE1 090 000 €

Apartment for sale 111 - 4 rooms - 111 m²

On the Riviera Golf de Barrossi, fully renovated apartment – High-end amenities – 3 bedrooms – Double garage

In the heart of the highly sought-after Riviera Golf residence in Mandelieu-la-Napoule, in a secure residential environment with a swimming pool, discover this superb apartment of about 111 m², entirely redesigned and renovated in a decidedly contemporary style. From the entrance, the quality of the renovation and attention to detail set the tone. The generous volumes, brightness, and selection of high-end materials make for an elegant, warm, and particularly refined interior. The living room offers reception space extended by a custom-made open kitchen, equipped with high-quality features and structured around a central stone island. The apartment benefits from a cross-configuration and two beautiful terraces facing east and west, allowing enjoyment of the outdoors and natural light at different times of the day. The sleeping area includes three bedrooms, a master with a shower room and toilet, two bedrooms sharing a bathroom, and guest toilets. Entirely renovated with special care given to materials, finishes, and comfort, this apartment offers a refined and contemporary atmosphere, with the rare advantage of moving in immediately without any work. A double garage and a cellar complete this property. A turnkey apartment combining security, renovation quality, comfort, and a lifestyle at one of the most beautiful seafront golf courses on the French Riviera. Total number of lots: 497 Main lots (residential / commercial / offices): 153 Residential lots: 147 Parking / garage lots: 197 For any additional information or to organize a private visit, Pierre Lévy – 06 62 27 38 10 is at your entire disposal to assist you in your real estate project.

Ref. : PL.4004

Maison Bonaparte Pierre Lévy

VILLEFRANCHE-SUR-MER1 490 000 €

Apartment for sale 111 - 3 rooms - 80 m²

Elegance and exceptional sea view in Villefranche-sur-Mer

Situated in Villefranche-sur-Mer, within a prestigious residence with swimming pool and caretaker, in the immediate vicinity of the shops at the Col de Villefranche, this magnificent corner apartment stands out for its prime location and absolute peace and quiet, with no overlooking. Completely renovated as new by a renowned interior decorator, this exceptional property combines elegance and high-end materials (Ergon terrazzo flooring, Farrow and Ball paint, Pecchioli tiling, Bugnatese taps, ...). The features are of very high quality: built-in reversible air conditioning, new picture windows, electric shutters and blinds. Flooded with light thanks to its ideal exposure, the apartment enjoys several terraces, including a superb L-shaped terrace, offering a spectacular panoramic sea view with a panorama over Cap Ferrat. The layout has been designed for optimal comfort: a welcoming entrance, a spacious living room with adjoining kitchen, a primary bedroom with en-suite bathroom, a second bedroom with its private terrace, a second shower room, as well as a large walk-in closet. Numerous bespoke built-in storage units and a laundry room complete this property. The apartment is sold with a large garage, a parking space and a cellar. A rare property combining luxury, comfort and an exceptional lifestyle on the French Riviera. Energy performance diagnosis: 120 (C) Greenhouse gas emissions: 19 (C) Estimated annual energy costs for the dwelling: 900-1290 euros. Condominium of 111 lots, average annual charges per lot: €5,888. Proceedings in progress: no. Transaction fees incl. VAT payable by the seller. Information on the risks to which this property is exposed is available on the Géorisques website: www.georisques.gouv.fr The luxury real estate market on the French Riviera is one of the most attractive in the Mediterranean region. Located between Nice and Monaco, the town of Villefranche-sur-Mer is among the most sought-after places. Holiday homes and second residences on the French Riviera offer not only an incomparable lifestyle but also, given the international economic situation, a safe investment and a smart retirement plan, especially at premium addresses. The high-end real estate market on the French Riviera is independent of individual economies and consistently offers strong stability for prestigious and unique properties. Villefranche-sur-Mer is a renowned and exclusive area. This famous French Riviera destination is known worldwide for its breathtaking views of the Mediterranean Sea, unfolding from the tops of its hills. Villefranche-sur-Mer is a town of culture, art, history, gastronomy, and nature. Its many shops, art galleries, hotels, and restaurants attract large numbers of visitors.

Ref. : W-02YA0A

ENGEL & VÖLKERS

PYLA-SUR-MER1 100 000 €

House for sale 111 - 5 rooms - 111 m²

PYLA-SUR-MER – CERCLE DE VOILE NEIGHBOURHOOD: 5-BEDROOM VILLA WITHIN WALKING DISTANCE OF THE BEACH

Michael Zingraf Real Estate is pleased to present this villa, ideally situated in the Cercle de Voile neighbourhood of Pyla-sur-Mer, less than a ten-minute walk from the beaches and local shops. Completely and tastefully renovated using high-quality materials, this property, offering approximately 111 m² of living space, impresses with its high-quality fittings and warm, welcoming atmosphere. The ground floor comprises a living room with dining area, a separate kitchen, as well as a first bedroom with fitted wardrobes, a shower room and a separate toilet. Upstairs, the sleeping area consists of three bedrooms with built-in storage and a bathroom with toilet. Outside, a spacious, tree-lined south-facing terrace, sheltered from view, is perfect for relaxation. A storage shed and a parking space complete this property. Subject to co-ownership regulations. Annual service charges: €364

Ref. : MZIBA1419

MICHAEL ZINGRAF BASSIN ARCACHON

PARIS 17EME1 490 000 €

Apartment for sale 111 - 7 rooms - 147 m²

Paris 17th - Palais des Congrès - Top-floor triplex, 5 bedrooms

We present, in the Ternes / Palais des Congrès district, a superb triplex renovated with great taste, offering 148 sqm on the ground (111 sqm Carrez) on the top floors of a quiet building with a lift. Exceptionally bright, this property offers an entrance on the 5th floor leading to the living room, a large modern eat-in kitchen, a bedroom with a separate toilet and a bathroom. The 4th floor comprises two bedrooms each with their own bathroom and toilet. A final level under the eaves, on the 6th floor, offers two bedrooms with a shower room and a separate study. This family property boasts an optimised layout with no wasted space, and is free of overlooking neighbours. Two cellars complete this property. Property subject to co-ownership (condominium) regulations.

Ref. : 87280526

DROUOT Propriétés

GRASSE695 000 €

House for sale 111 - 5 rooms - 139 m²

Grasse Saint-François – Sea-view villa – 3 bedrooms

Nestled in a peaceful green setting and enjoying exceptional panoramic views over the sea and the Cannes hinterland, this charming villa of approximately 140 sq.m is set on beautifully landscaped grounds of around 3,550 sq.m featuring a swimming pool. The property is arranged over two levels, each currently configured as an independent apartment and connected by both an internal and external staircase, offering the possibility of easily combining them into one single residence. The upper floor comprises an open-plan kitchen leading onto a bright living room with access to a panoramic terrace, a bedroom with dressing room, a shower room, and two separate toilets. On the ground floor, the villa offers a kitchen, a dining room, a living room with fireplace, two bedrooms, two shower rooms with toilets, and a laundry room. A closed garage and several outdoor parking spaces complete this property. Ideally located just 3 minutes from the historic center of Grasse and its amenities, the property offers a privileged lifestyle combining peace, nature, and immediate proximity to all services. Energy rating: D – Climate rating: B / Estimated annual energy costs for standard use: between €3,080 and €4,200 (reference year 2021, 2022, 2023). Information on the risks to which this property is exposed is available on the Géorisques website: [www.georisques.gouv.fr]( Property located in an area subject to mandatory vegetation clearance (fire prevention clearing obligations). Camille CHARLES: Consultant – Independent commercial agent (E.I.) RSAC: 977 664 762 Agency fees payable by vendor - Montant estimé des dépenses annuelles d'énergie pour un usage standard, établi à partir des prix de l'énergie de l'année 2021 : 3080€ ~ 4180€ - Emilie PAUL - Agent commercial - EI - RSAC 539 034 140

Ref. : 87090016

Barnes Valbonne

BEAUSOLEIL270 000 €

Apartment for sale 111 - Studio - 28 m²

Horizon Marine – Unit 111 – Studio under construction with sea view, Beausoleil near Monaco border

In the new Horizon Marine development, currently under construction in Beausoleil, in immediate proximity to the Principality of Monaco, we offer a 28.98 m² studio located on the first floor. It benefits from a south-east exposure, excellent natural light and a partial sea view. Construction starting immediately. Its privileged location on the Monaco border makes it an ideal pied-à-terre or rental investment, suitable for both seasonal and long-term stays in a high-demand area. Scheduled delivery: June 2028. Reduced notary fees.

Ref. : HORIZON MARINE STUDIO 111

ITALGEST GROUP INTERNATIONAL REAL ESTATE

STE-MAXIME640 000 €

Apartment for sale 111 - 5 rooms - 92 m²

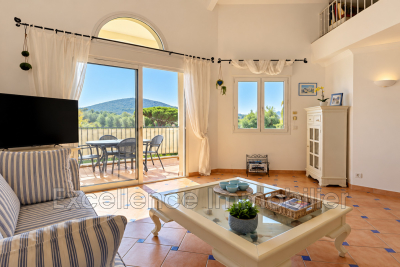
Beautiful 5-room apartment on the top floor for sale in Sainte Maxime, exclusively. Located in a lovely residence with a pool and just a short walk from shops, this 111 square meter apartment, including 92 m² of living space, offers a spacious living area opening onto a terrace with sea glimpses. It features a fitted kitchen, four bedrooms with wardrobes, two shower rooms, a bathroom, and a mezzanine serving as a lounge/reading area as well as a space with ample storage; this well-maintained apartment decorated in a chic Provençal style will appeal to those who appreciate tranquility. In terms of extras, a garage and a cellar perfectly complement this beautiful apartment.

Ref. : 956V1506A

EXCELLENCE IMMOBILIER