OK
More than Less than
€  ok

Key-words : 100 ha

Houses and Apartments, your real estate specialist magazine offers a selection of ads that match with the keyword 100 ha. You can refine your search by specifying the area or price range in the navigation bar link Search for a House/Apartment.

ANGLET3 800 000 €

House for sale 100 ha - 8 rooms - 435 m²

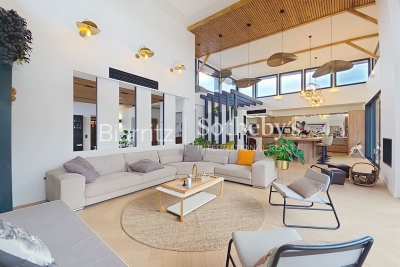
Sublime renovated contemporary house

Near BIARRITZ, in the Cinq Cantons / Chiberta, in a peaceful setting with no overlooking neighbours, contemporary villa of over 400 sqm featuring exceptional volumes and abundant natural light. Cathedral-ceiling living room of 100 sqm with open kitchen, second lounge, cinema room, master suite, two additional suites, gym, study, utility room, wine cellar and independent apartment. Landscaped garden, terraces and pool. Biarritz airport and TGV station 10 minutes away.

Ref. : BI1-2568

BIARRITZ SOTHEBY'S INTERNATIONAL REALTY

MOUGINS2 190 000 €

House for sale 100 ha - 9 rooms - 271 m²

Mougins - villa with sea and Estérel view in a gated and secure domain

Mougins, in a dominant position within the prestigious Domaine de l'Orangeraie, this magnificent Provençal-style villa of around 350 sq.m offers exceptional potential for a personalised renovation. Nestling in the heart of a vast 2308 sq.m landscaped garden, complete with free-form infinity pool, this property is a real gem waiting to be discovered. From the moment you enter, the charm of the property is felt with its impressive volumes, all oriented on the ground floor around an incredible patio of around 45 sq.m, offering space to be arranged according to your tastes and needs. The vast open-plan living area of over 100 sq.m, with defined spaces, forms the convivial heart of the house. The villa has 5/6 bedrooms, providing the ideal setting for a harmonious family life. South-south-west facing, it enjoys panoramic views over the Esterel and even offers a glimpse of the sea. The property is complemented by a garage, plenty of parking and independent converted attic space, offering the potential for additional living space. This quality family property, on the outskirts of Cannes, represents a rare opportunity on the property market.

Ref. : V1859MGS

JOHN TAYLOR MOUGINS

CHENS-SUR-LEMAN680 000 €

Apartment for sale 100 ha - 5 rooms - 100 m²

5-room apartment - 4 bedrooms - In the center of Chens-sur-Léman with a lake view

For sale in chens-sur-léman: 5-room duplex apartment. Evian sotheby's international realty presents: evian sotheby's international realty, your expert in the sale of luxury properties in evian and the surrounding area. Located in the heart of the village of chens-sur-léman—just a one-minute walk from local shops—this 100 m² duplex apartment is situated on the top floor of a building constructed in 2023. It features 5 rooms, including 4 bedrooms, a shower room, a bathroom, and 2 toilets. The property includes an equipped kitchen that opens onto the living area, with access to a 14 m² balcony. It offers a view of the lake and benefits from an excellent south-westerly orientation. Includes 3 cellars and 2 garages. An ideal choice for a family seeking proximity to amenities and a high-quality living environment. Currently tenanted. Information regarding the risks to which this property is exposed is available on the géorisques website: www. Georisques. Gouv. Fr

Ref. : EV1-1510

Evian Sotheby s International Realty

ANTIBES895 000 €

Apartment for sale 100 ha - 5 rooms - 121 m²

Antibes city center and old town

You dream of the best location in Antibes, this apartment is made for you. Close to Place De Gaulle, the beach, the station, and backed by the old town, this property is at the heart of your interests. During your next visit, you can discover a 4-room apartment on one side and a studio on the other. 2 properties side by side for a total of over 100 square meters. 2 cellars as well as an underground garage complete these 2 residential lots.

Ref. : V2617

JJC INTERNATIONAL - Antibes

MARSEILLE 7EME1 200 000 €

Apartment for sale 100 ha - 4 rooms - 103 m²

FOR SALE – MARSEILLE 7TH – MALMOUSQUE – 100 SQM APARTMENT – BALCONY – SEA VIEW

In the heart of Malmousque, one of the most iconic and exclusive locations in Marseille's prestigious 7th arrondissement, lies an exceptional property where the Mediterranean takes centre stage. Combining authenticity, elegance and the art of refined coastal living, this rare residence offers a truly unique lifestyle in a privileged setting where the sea feels like a natural extension of the home. Nestled in this legendary neighbourhood, with its charming Mediterranean village atmosphere, picturesque narrow streets and secluded coves, this magnificent duplex apartment of approximately 95 sqm enjoys an extraordinary waterfront location. A highly sought-after address, renowned for its intimate character, distinctive charm and immediate proximity to the sea — an increasingly rare privilege along Marseille's coastline. From the very first moment, the charm is undeniable. Bathed in natural light, the beautiful reception area offers generous proportions and features an elegant, fully equipped open-plan kitchen with refined contemporary lines. The entire living space opens onto breathtaking sea views, where the Mediterranean becomes an ever-changing masterpiece, transforming with the light, the hours and the seasons. Shades of blue, shimmering reflections and the gentle movement of the waves create a timeless setting, inviting relaxation, contemplation and an exceptional quality of life. The sleeping quarters comprise three bedrooms, including a stunning master suite overlooking the sea, a true haven of peace and tranquillity. Waking up to uninterrupted views of the horizon, admiring the first morning light dancing across the water and embracing the serenity of this remarkable setting become everyday pleasures. Two shower rooms complete this thoughtfully designed space, combining comfort, elegance and privacy. A cellar provides additional storage space. Yet what truly sets this property apart is its most extraordinary feature: **private and secluded access to the iconic Malmousque cove, with direct access to the Mediterranean Sea.** An exceptionally rare privilege along Marseille's coastline, allowing residents to reach the crystal-clear waters within moments, enjoy an early morning swim or simply admire the endless horizon in a peaceful, preserved setting, far removed from the bustle of city life. Here, the sea is far more than a view. It becomes an experience, a constant presence and a way of life. Every day unfolds to the rhythm of the Mediterranean, in an atmosphere where time seems to stand still. More than an apartment, this exceptional property embodies a unique way of experiencing Marseille at its most authentic and desirable. A discreet and exclusive address, breathtaking panoramic views, privileged access to the sea and that rare feeling of being somewhere entirely apart, while remaining in the heart of one of the city's most emblematic neighbourhoods. Designed for those who appreciate exceptional locations and authentic experiences, this duplex represents a rare opportunity within Marseille's luxury property market. **In Malmousque, true luxury cannot be measured. It is admired, felt and experienced, with the Mediterranean at your feet. Contact: Laura LEVY +33 (0)6 98 61 21 21 Information on the risks to which this property is exposed is available on the Géorisques website: www.georisques.gouv.fr Laura LEVY – Independent Commercial Agent Agency fees payable by vendor - Nombre de lots dans la copropriété: 5 - Montant moyen de la quote-part de charges courantes 1,440 €/yearly - Montant estimé des dépenses annuelles d'énergie pour un usage standard, établi à partir des prix de l'énergie de l'année 2021 : 880€ ~ 1250€ - Les informations sur les risques auxquels ce bien est exposé sont disponibles sur le site Géorisques : www.georisques.gouv.fr - Laura LEVY - Agent commercial - EI - RSAC 904 934 908

Ref. : 87571919

BARNES MARSEILLE CASSIS LITTORAL

LE LAVANDOU1 976 000 €

House for sale 100 ha - 14 rooms - 250 m²

Cavalière – 1980s villa with sea views over the Îles d'Or, plus a self-contained flat and guest house

From the south-facing terrace, the eye travels over the garden to the sea, coming to rest on the Îles d'Or and Cap Bénat. Behind, the hills of the Massif des Maures close the view. The property is in Cavalière, part of Le Lavandou, on a private estate. Cavalière beach is a few minutes' walk away. The landscaped grounds cover more than 2,000 m² and hold three self-contained spaces: the villa, a garden-level flat and a guest house set lower down the plot. Mediterranean planting and fruit trees surround the house and the swimming pool, which was renovated in 2026. Built in the 1980s, the villa is recognisable by its façade of Bormes stone and its generously proportioned front door. As soon as you step inside, the sea comes into view at the far end of the house, and the rooms are full of light. The villa and its flat offer around 197 m² of living space. On the main level, the sitting room of about 21 m² is arranged around a masonry fireplace. It opens onto a dining room of about 20 m², and both rooms lead out to a terrace of more than 30 m² facing the sea and the hills. The separate fitted kitchen has its own terrace, along with a storeroom and a guest cloakroom. On the bedroom side are a principal suite with shower room and WC, two bedrooms of about 15 m², each opening onto a balcony, a large shower room and a separate WC. Upstairs, a room of about 12 m², which can be used as a bedroom or a study, opens onto a balcony with a view across the whole bay. On the garden level, a flat of about 42 m² has its own entrance and terrace. It comprises a living room, kitchen, bedroom, shower room and WC. The same level has more than 100 m² of outbuildings: a garage, laundry rooms, workshops and a storeroom. At the bottom of the grounds, the single-storey guest house of about 52 m² has its own garden, two terraces and a second garage. It comprises a living room open to the kitchen, two bedrooms, a shower room and a WC. With three self-contained spaces, the property can host family and friends while giving each their privacy, or part of it can be let. Dividing the plot is also an option, which would make the guest house a property in its own right, separate from the rest of the estate.

Ref. : V2298ST

JOHN TAYLOR SAINT TROPEZ

CANNES1 270 000 €

Apartment for sale 100 ha - 3 rooms - 98 m²

CANNES – BAS MONTFLEURY | 3-ROOM APARTMENT | PANORAMIC SEA VIEW

Located in one of Cannes’ most sought-after and prestigious residential areas, in Bas Montfleury, just a one-minute walk from the Montfleury sports complex and approximately 10 minutes on foot from Rue d’Antibes, this beautiful approximately 100 sqm apartment is situated on a high floor of a secure, high-quality residence. The apartment opens onto an elegant entrance hall leading to a spacious reception area, featuring a comfortable living and dining room together with a fully fitted and equipped open-plan kitchen. The entire living space opens onto a large terrace, creating a wonderful extension of the interior and offering stunning panoramic sea views. The sleeping area comprises two spacious en-suite bedrooms, each with its own shower room, providing comfort and privacy. Bright, peaceful and dual-aspect, the apartment has been completely renovated to a high standard. Its refined interior combines clean contemporary lines, quality materials and warm touches, creating an elegant and timeless atmosphere. A rare property combining highly sought-after features: a prestigious residential setting, absolute tranquillity, walking distance to the city centre, breathtaking sea views and the security and standing of a quality residence. The property is sold with a private garage and a cellar. A truly exceptional property, ideal as a primary residence or luxury pied-à-terre, just minutes from the Croisette.

Ref. : OS9962V2

AMANDA PROPERTIES

NICE665 000 €

Apartment for sale 100 ha - 4 rooms - 101 m²

Exclusive – 4-room apartment – Nice, Musicians' Quarter

In the heart of Nice's highly sought-after Musicians' District, discover this superb four-room apartment of approximately 101.59 sq m, dual-aspect (east–west) and flooded with natural light, carefully renovated and located in a very well-maintained, secure condominium. From the entrance, the apartment impresses with its excellent layout and warm atmosphere. A genuine entrance hall leads harmoniously to the various areas: the sleeping quarters on one side and the living spaces on the other. This arrangement provides a pleasant separation between social areas and spaces dedicated to rest. The living room, with its dining area and open-plan kitchen, opens onto an outdoor space, ideal for enjoying fine weather, entertaining or simply extending moments shared with family or friends. The fully equipped, thoughtfully designed kitchen blends harmoniously into the living area, creating a convivial atmosphere that is as pleasant for everyday living as it is for entertaining. The beautiful parquet flooring adds warmth and character throughout. The quiet, east-facing sleeping quarters benefit from beautiful light from sunrise. They comprise three bedrooms, two spacious and one more intimate, perfectly suited to use as an office or child's bedroom. One of them, a true master bedroom, is accessed via a corridor that also leads to the shower rooms and toilets, creating a functional and comfortable sleeping area. The bedrooms enjoy unobstructed views over the city and Mont Boron, as well as a narrow balcony running along the façade, ideal for creating a small reading nook, placing a few plants or enjoying breakfast in the sun. The apartment also offers plenty of storage, a genuine everyday asset. In terms of comfort, there is a bathroom with toilet, a shower room and a separate toilet, allowing for a smooth daily layout. Ideally located, the property benefits from a prime position in the immediate vicinity of shops, restaurants and public transport, and just a ten-minute walk from the beach. A pleasant apartment to live in, combining generous proportions, natural light, peace and a prime location, not to be missed. Energy performance rating: C-122; greenhouse gas emissions: C-22 Estimated annual energy costs for the property: €1,136–€1,536 Condominium comprising 150 lots, including 85 residential lots Average annual charges: €3,873 Ongoing proceedings: none Transaction fees, including VAT, payable by the seller Information on the risks to which this property is exposed is available on the Géorisques website: www.georisques.gouv.fr The luxury property market on the French Riviera is one of the most attractive in the Mediterranean region. Holiday homes and second residences on the French Riviera offer not only an incomparable lifestyle and quality of life, but also, in view of the international economic climate, a secure investment and a smart retirement plan, particularly at premium addresses. Nice, the capital of the French Riviera and France's fifth-largest city, shines brightly. It has the charm of Mediterranean towns, where the pleasure of living is due as much to the beauty of the city and its colourful façades as to its exceptional climate, with more than 300 days of sunshine a year. A city of art and culture, it has more museums than any other French city after Paris. Flavours and traditions, the charm and authenticity of Old Nice and its flower market, the splendour of the Bay of Angels, its beaches and luxurious hotels, and the historic richness of its many monuments, parks and grand residences: Nice, an elegant, vibrant and popular city, lives to the rhythm of its two thousand cultural, festive and sporting events. Its international airport, spectacular for its unique approach along the coastline, serves more than 100 direct destinations.

Ref. : W-04C9K9

ENGEL & VÖLKERS

STE-MAXIME2 475 000 €

House for sale 100 ha - 8 rooms - 241 m²

Villa of approximately 241m2 in a quiet location with sea view, swimming pool, and pool house in Sainte-Maxime

In a privileged setting, at the heart of a gated and secure estate, discover this elegant, single-story Provençal villa, built in 2002, offering absolute tranquility and a highly desirable lifestyle. With approximately 200 sq m of living space, all on one level, the property impresses with its harmonious layout, where all the rooms are arranged around the pool area and its generous terraces of over 150 sq m, extended by a charming pool house. The entire property benefits from a beautiful view of the sea, less than 2 km away. From the moment you enter, you will be captivated by a remarkable open-plan living area of over 100 sq m, encompassing a living room, lounge, kitchen, and dining room, offering spacious rooms and a welcoming atmosphere that seamlessly connects to the outdoors. The sleeping area comprises four bedrooms, including a beautiful suite, while a separate 40 sq m (approx.) garden-level space further enhances the amenities and offers multiple possibilities for use. The villa benefits from complete privacy from all rooms, guaranteeing tranquility and serenity. Outside, a stunning 11 x 5.5 meter infinity pool blends seamlessly into this idyllic setting. Additional features include reversible air conditioning, underfloor heating, and ample parking within the property. This spacious property combines comfortable living, privacy, and the charm of Provençal living, all within easy reach of the coast.

Ref. : 4585

SEA VIEW PROPERTY / GROUPE AGENCE DU CAP

CANNES2 500 000 €

House for sale 100 ha - 8 rooms - 202 m²

CANNES STANISLAS – Everything Within Walking Distance, Mirror Pool & Sea View

THE PRESTIGE OF "EVERYTHING WITHIN WALKING DISTANCE," a characterful property nestled in the absolute tranquility of the sought-after Lord Brougham neighborhood. Its location is exceptional: you enjoy a privileged urban lifestyle less than a 5-minute walk from the private Stanislas school and only a 10-minute walk from the Port of Cannes and the Croisette. An absolute rarity on the Cannes market. RECEPTION AND GROUND-LEVEL LIVING SPACES The heart of the villa reveals a spacious living room bathed in light, opening directly onto a monumental terrace of more than 100 m² and its superb mirror pool. This living area, designed for conviviality, also includes a fully equipped modern independent kitchen. The sleeping area on this main level consists of 3 spacious bedrooms (including one suite with a private shower room), offering ideal ground-level comfort for family or guests. THE EXCLUSIVITY OF THE UPPER FLOOR: THE MASTER SANCTUARY Entirely reserved for the owners' privacy, the upper floor is dedicated to a unique Master Bedroom. This true haven of peace has two private circular terraces offering a panoramic sea view over the bay of Cannes, guaranteeing a blue horizon upon waking. INDEPENDENCE AND ART OF LIVING On the garden level, the property features a totally independent 2-room apartment, ideal for hosting loved ones, accommodating staff, or considering prestigious rental income. The landscaped garden, a true private eden, completes this property. Mirror Pool & Jacuzzi. Private pétanque court, a symbol of Azurean conviviality. Closed garage and cellar. Very interesting rental potential. (+200k/Year)

Ref. : V7531CA

JOHN TAYLOR Cannes

GRIMAUD5 630 000 €

House for sale 100 ha - 6 rooms - 382 m²

GRIMAUD BEAUVALLON ¦ NEW LUXURY VILLA PANORAMIC SEA VIEW &

Grimaud beauvallon ¦ exceptional new luxury villa panoramic sea views exclusive gated estate eur5,630,000 382.71 sqm living space 6,172 sqm private plot 5 en-suite bedrooms swimming pool 100 sqm garage located in the prestigious residential area of beauvallon, grimaud, this exceptional contemporary villa is set within an exclusive, secure gated estate comprising just eight luxury properties. Occupying an elevated position, the property enjoys breathtaking panoramic views over the gulf of saint-tropez. Its desirable south-west-facing aspect provides beautiful afternoon sunshine and spectacular sunsets over the mediterranean landscape. Set within an outstanding 6,172 sqm private plot, the villa offers nearly 383 sqm of living space across two levels, combining elegant contemporary architecture with generous interiors and seamless indoor-outdoor living. The ground floor features an impressive double reception room with dining area opening onto the terraces, a separate kitchen, wine cellar, pantry, utility room and a first en-suite bedroom. Upstairs, four additional en-suite bedrooms provide comfort and privacy for family and guests. A magnificent panoramic terrace of approximately 84 sqm offers an exceptional setting to admire the sea views and enjoy the mediterranean lifestyle. The outdoor areas include a private swimming pool, spacious terraces and landscaped gardens, creating a peaceful and secluded environment. High-end contemporary features include reversible heat pump air conditioning, smart home automation, aluminium joinery, double glazing, electric shutters, adjustable sunshades and an electric vehicle charging point. An exceptional garage of approximately 100 sqm completes this prestigious property. An outstanding opportunity to acquire an exclusive family residence, luxury holiday retreat or long-term property asset in one of the most desirable locations on the french riviera. Expected completion: 2nd quarter 2028. Reduced french notary fees, subject to applicable conditions. Asking price: eur5,630,000 agency fees payable by the seller. New-build property currently under construction. French energy performance certificate (dpe) not yet available; to be issued upon completion. Information regarding risks affecting this property is available on the french government website: www. Georisques. Gouv. Fr. Showroom immobilier de saint-tropez private clients advisory private collection tel.: +33 7 85 54 35 96 asking price: eur5,630,000 agency fees payable by the seller. New-build villa currently under construction. Expected completion: 2nd quarter 2028. French energy performance certificate (dpe): not yet available, property under construction. Information on the risks to which this property is exposed is available on the french government website: www. Georisques. Gouv. Fr.

Ref. : SVVI10001363

SHOWROOM IMMOBILIER DE SAINT-TROPEZ

JUAN-LES-PINS1 591 000 €

Apartment for sale 100 ha - 4 rooms - 118 m²

JUAN LES PINS, WALKING DISTANCE FROM THE BEACHES, New-build flat with panoramic sea views

A new, intimate residential development is taking shape in the heart of Juan-Les-Pins. Designed in a contemporary style, it offers a refined lifestyle combining comfort, modernity and high-end amenities on the Côte d'Azur. Situated on the top floor, this light-filled flat benefits from large bay windows and exceptional views of Cap d'Antibes and the Lérins Islands. Its spacious terraces harmoniously extend the living areas, whilst some duplex flats feature a double terrace with a jacuzzi. The spacious bedrooms are fitted with bespoke wardrobes, and the bathrooms feature high-quality finishes, including premium tiles, shower screens and wall-hung toilets. The interior fittings reflect a high standard of luxury: reversible air conditioning, large-format 100 x 100 cm tiles and bespoke joinery. The development also incorporates modern facilities designed for comfort and security: a video intercom, a car lift and electric charging points for all parking spaces. Option to buy a garage and cellar. 8-unit co-ownership development – no legal proceedings pending Completion: 4th quarter of 2027

Ref. : 87114268

CENTRAL OFFICE

NICE1 050 000 €

Apartment for sale 100 ha - 3 rooms - 70 m²

Exclusive – Exceptional top-floor apartment with terrace

We present a rare property on the market: a fully renovated dual-aspect 70 m² apartment located on the top floor of a beautiful building in the heart of Nice. This exceptional property stands out for its brightness and optimal layout, just steps from the Promenade des Anglais. Upon entry, you are welcomed by a spacious hallway with practical storage. The fully equipped kitchen opens onto a bright living room, creating a convivial and pleasant living space. This apartment features two comfortable bedrooms, each with its own modern shower room, as well as a separate WC for added convenience. The property's main asset is undoubtedly its approximately 45 m² terrace, facing north-west and offering breathtaking views over Place Masséna and the rooftops of Nice. This rare property combines comfort, elegance and a prime location, in the immediate vicinity of all amenities. A cellar completes the property. Energy performance certificate (DPE): D-167; greenhouse gas emissions (GES): D-36 Estimated annual energy costs for the property: €660–€930 Co-ownership comprising 70 lots Average annual charges: €2,631 Ongoing proceedings: no Transaction fees including VAT payable by the seller Information on the risks to which this property is exposed is available on the Géorisques website: www.georisques.gouv.fr The luxury real estate market on the French Riviera is one of the most attractive in the Mediterranean region. Holiday homes and second homes on the French Riviera offer not only an incomparable lifestyle and quality of life, but also, given the international economic climate, a secure investment and a smart retirement plan, particularly at premium addresses. Nice, the capital of the French Riviera and France's fifth-largest city, shines brightly. It has the charm of Mediterranean cities, where the gentle pace of life is due as much to the beauty of the city and its colourful façades as to its exceptional climate, with more than 300 days of sunshine a year. A city of art and culture, it has more museums than any French city except Paris. The flavours and traditions, charm and authenticity of Old Nice and its flower market, the splendour of the Baie des Anges, its beaches and luxurious hotels, and the historical wealth of its many monuments, parks and grand bourgeois palaces all contribute to Nice's appeal. Both elegant and lively, yet popular, Nice lives to the rhythm of its two thousand cultural, festive and sporting events. Its international airport, spectacular for its unique approach along the coastline, serves more than 100 direct destinations.

Ref. : W-049GUN

ENGEL & VÖLKERS

LA COLLE-SUR-LOUP2 490 000 €

House for sale 100 ha - 11 rooms - 2369 m²

La Colle-sur-Loup - Charming estate - Guesthouse business - 100 sq.m SPA - 2 swimming pools

Located in La Colle-sur-Loup, just 15 minutes from Nice International Airport, this charming property of approximately 420 sqm is set within 2,369 sqm of landscaped grounds, in a peaceful and secluded environment offering complete privacy. Currently operated as a guesthouse, the property benefits from a layout particularly well suited to a high-end hospitality business. It comprises eight bedrooms in total: seven within the main stone bastide, including four independent guest suites dedicated to the bed and breakfast business and three bedrooms reserved for private accommodation. A fully self-contained guest cottage provides the eighth bedroom. The bastide also features a spectacular double-height living room, a true centrepiece of the property. Its generous proportions and authentic stone architecture create a warm and inviting atmosphere, ideal for entertaining and welcoming guests. The outdoor spaces and wellness facilities further enhance the property's appeal, with two swimming pools, a pool house and a private spa of approximately 100 sqm, featuring a jacuzzi, hammam and sauna. These exceptional amenities provide an ideal setting for relaxation and wellness retreats on the French Riviera. The existing guesthouse business offers the opportunity to continue an established hospitality activity while maintaining separate private living quarters. This versatile estate would also be perfectly suited to a large family residence, a luxury boutique guesthouse, a holiday rental business or a venue for wellness retreats and seminars. The property is offered under two separate but inseparable sales mandates and must be purchased as a whole. Energy rating: B – Climate rating: A / Estimated annual energy costs for standard use: between €1,160 and €1,630 (reference year: 2023). Information on the risks to which this property is exposed is available on the Geohazards website : www.georisques.gouv.fr Property located in an area subject to compulsory brush clearance. Represented by Amélie DOLLÉ, acting in his capacity as authorized service provider, with full powers for the purposes hereof. Agency fees payable by vendor - Montant estimé des dépenses annuelles d'énergie pour un usage standard, établi à partir des prix de l'énergie de l'année 2021 : 870€ ~ 1190€

Ref. : 87197800

BARNES Saint-Paul de Vence

PARIS 17EME1 330 000 €

Apartment for sale 100 ha - 4 rooms - 102 m²

Paris 17 - Ternes / Mac-Mahon- 3-bed apartment

Paris 17 - Ternes / Mac-Mahon - 3-bed apartment Magnificent 102m² (1,098 sq ft) renovated apartment (100.30m² or 1,080 sq ft of Carrez Law surface), on the fourth floor overlooking Avenue des Ternes and a tree-lined courtyard to the rear. Comprising an entrance hall, a 33m² (355 sq ft) living room, a fitted and equipped kitchen, three bedrooms, a bathroom, a shower room, a walk-in wardrobe and a separate toilet. A cellar rounds off this property in excellent condition. Agency fees payable by vendor - Nombre de lots dans la copropriété: 57 - Montant moyen de la quote-part de charges courantes 5,000 €/yearly - Montant estimé des dépenses annuelles d'énergie pour un usage standard, établi à partir des prix de l'énergie de l'année 2021 : 1760€ ~ 2390€ - Les informations sur les risques auxquels ce bien est exposé sont disponibles sur le site Géorisques : www.georisques.gouv.fr - Stéphanie LEVERT - Agent commercial - EI - RSAC 920 404 126

Ref. : 86826410

BARNES COURCELLES