OK
More than Less than
€  ok

Key-words : 10 km sa

Houses and Apartments, your real estate specialist magazine offers a selection of ads that match with the keyword 10 km sa. You can refine your search by specifying the area or price range in the navigation bar link Search for a House/Apartment.

COULOMMIERS4 850 000 €

House for sale 10 km sa - 30 rooms - 510 m²

Exceptional 57-Hectare Estate near Paris

Just 50 km from Paris and 10 minutes from the charming town of Coulommiers — known for its lively atmosphere, shops and local amenities — this magnificent 57-hectare estate unfolds in a peaceful and bucolic setting. The property includes several buildings: a late 18th-century manor house, a converted dovecote offering a unique living space with rooftop terrace, a greenhouse, a caretaker's house, a workshop/garage, a manor to be restored, and a rental building with eight apartments, all currently let. The main residence combines period charm and authenticity, featuring spacious and sun-filled reception rooms thanks to its East/West orientation. The upper floor is dedicated to the sleeping quarters, with several bedrooms each benefiting from their own en-suite facilities. A swimming pool, paddocks, farmland, a 3,000 m² pond and a natural spring complete this exceptional estate. A property with strong potential, offering numerous possibilities for hospitality, events, gastronomy or wine tourism projects, all within a natural and serene environment less than one hour from Paris.

Ref. : V0020APA

JOHN TAYLOR AROUND PARIS

VALBONNE1 200 000 €

House for sale 10 km sa - 6 rooms - 157 m²

Valbonne–Sophia Antipolis, villa with pool, to renovate, extensi

Ideally located 5 minutes from Sophia Antipolis, near Niki de Saint Phalle secondary school and the international schools CIV Mougins School, do not miss this rare opportunity to acquire a villa requiring renovation, set on a landscaped plot of nearly 3,000 m². The 163 m² villa (157 m² under the Carrez Law) currently comprises a garden level opening onto the pool, including a living/dining room, a separate kitchen, 3 bedrooms and 1 shower room. Upstairs, there are 2 bedrooms, each with a large terrace, and a shower room. The basement contains a large 51 m² garage and 2 cellars of 26 and 24 m² housing the technical equipment. The property's major asset is its potential extension of nearly 300 m². In the absence of a connection to the public sewer network, the property has an individual sewage system with a large-capacity septic tank. The 37 m² swimming pool is surrounded by a large terrace. The grounds surrounding the house contain mature trees and preserve privacy from neighbouring properties. This villa is perfect for those seeking peace and quiet, privacy, and proximity to the Sophia Antipolis technology park. It is a blank canvas to be redesigned and can be adapted to all tastes, with the assistance of recommended professionals or independently, offering immediate return on investment and significant potential for value appreciation. Supermarket 1 km away. 10 km from the seafront, 12 km from Antibes, 16 km from Cannes and 25 km from Nice Airport. 6 km from CIV, 8 km from Mougins School, 8 km from a golf course. Energy performance diagnosis: 137 – C Greenhouse gas emissions: 5 – A Estimated annual energy costs for the property: €1,875 to €2,537. Transaction fees, including VAT, payable by the seller. Information about the risks to which this property is exposed is available on the Géorisques website: www.georisques.gouv.fr The luxury real estate market on the French Riviera is one of the most attractive in the Mediterranean region. Holiday homes and second residences on the French Riviera offer not only incomparable style and quality of life, but, given the international economic climate, also represent a secure investment and a smart retirement project, particularly at premium addresses. Valbonne Village contrasts with the high-tech, fast-paced atmosphere of Sophia Antipolis. A peaceful and welcoming village where the art of living and conviviality prevail, Valbonne Village offers visitors many opportunities to enjoy a stay in a high-quality setting. Fifteen minutes from the coast and forty minutes from the nearest ski resort, the town lies at the crossroads of the Alpes-Maritimes and therefore offers visitors numerous opportunities for discovery and activities, including the pleasures of the beach, sailing and diving... as well as those of the middle and high country, with hiking or snowshoeing, canyoning, climbing and superb excursions in Mercantour National Park.

Ref. : W-04A8VF

ENGEL & VÖLKERS

LE PLAN-DE-LA-TOUR1 150 000 €

House for sale 10 km sa - 4 rooms - 125 m²

VILLA WITH POOL 2,000 m2 SOUTH FACING DOMINANT VIEW

Gulf of Saint Tropez, 10 km from the beaches of Sainte Maxime, less than 1 km from the village of Plan de la Tour and shops, with a dominant view to the South over the vineyards and hills. Beautiful recent villa, built with taste and quality materials, on approximately 2,000 m2 of land. Beautiful living room opening onto a covered terrace facing south. American kitchen. First bedroom on the ground floor with its bathroom. Two other bedrooms upstairs with a view to the South. Garage with laundry room. Covered terrace to the South. Traditional glass paste swimming pool with pool house, heated with a heat pump.

Ref. : 3_V 809

FEDERAGENCES

ST-NICOLAS-LA-CHAPELLE830 000 €

House for sale 10 km sa - 7 rooms - 200 m²

Chalet di 7 locali con vista sulle montagne a Saint-Nicolas-la-Chapelle

Located in the authentic village of Saint-Nicolas-la-Chapelle, this 200 m² chalet enjoys a peaceful and unspoiled setting, with panoramic mountain views. Built in 1999 using natural materials and with respect for the surrounding environment, it combines traditional Alpine character with modern comfort. Set on a 2,072 m² plot, the chalet is spread over three levels and offers a variety of additional spaces. The adjoining plot also includes a buildable area, offering potential for a future development project. On the ground floor, the entrance with built-in storage leads to a beautiful living area combining a lounge and dining room, centred around a wood-burning stove. This bright space opens onto a large balcony and a pleasant south-west-facing terrace, allowing you to fully enjoy the surrounding outdoor environment. A fully equipped kitchen completes this level, along with two bedrooms, one featuring a dressing room and the other with its own private shower room. There is also an additional shower room and a separate WC. Garden level: a spacious garage, laundry room, office area and a small heated, independent workshop. A cellar and wood storage area are also available. Upstairs, a spacious mezzanine opens onto a balcony. Depending on your needs, this space could be converted into an additional bedroom, office, library or home cinema. Converted attic space with built-in cupboards also provides additional storage. The garden level also includes a spacious garage, laundry room, cellar and wood storage area. The independent office and small heated workshop complete this level. The underfloor heating system is powered by solar panels, with an electric boiler as a back-up. The system was renovated in November 2025. Contact us to discover this chalet and arrange a viewing. Situated in a peaceful and authentic environment, close to the centre of Saint-Nicolas-la-Chapelle village and just 10 km from Megève, this chalet would be ideal as either a main residence or a second home.

Ref. : 541

IMMO VALLEY

LA CROIX-VALMER899 000 €

House for sale 10 km sa - 6 rooms - 118 m²

LA CROIX-VALMER Villa with swimming pool and potential for

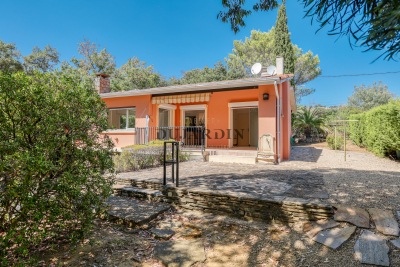
In the quiet of a private estate, just 500 m from the village of La Croix-Valmer and 1.5 km from the beaches , this villa of approximately 118 m2 is situated on a beautiful landscaped plot of 2,477 m2 , with no overlooking neighbors. The main level includes a living room with a fireplace opening onto a south-facing terrace, an open-plan kitchen, two bedrooms and a bathroom. The lower level, accessible from the house but also with its own entrance , offers a living room with a kitchen, two bedrooms, and a bathroom. This particularly appealing layout allows for four bedrooms or a separate space for accommodating family and friends. Outside: 5 x 10 m swimming pool , landscaped garden, pétanque court and ample parking. A large cellar completes the property. Perfectly maintained and immediately habitable, the villa also offers great potential for development and expansion , as well as the possibility of creating annexes, subject to planning permissions. A property with multiple possibilities, benefiting from a sought-after location between village and beaches .

Ref. : 2_290

Cabinet Dujardin

BEAUSOLEIL995 000 €

House for sale 10 km sa - 4 rooms - 177 m²

Exclusive – Provençal Villa with Terrace and Sea View

Provençal villa located in Beausoleil, on the doorstep of Monaco, offering a beautiful sea view. This superb villa, with a total area of 236 m² (living area of 177 m²), is laid out over three levels, with a large ground-floor terrace and balconies. It will charm you with its character, natural light, and exceptional location. Situated in a peaceful setting, it enjoys unobstructed views of the sea and surrounding greenery. Ground floor: living room, fitted kitchen, guest toilet, all opening directly onto the 34 m² terrace. First floor: master suite with office, two balconies offering a sea view, and a bathroom. Second floor: large, bright bedroom with shower room and toilet. Top floor: small bedroom or office. Located in an idyllic setting, the villa is less than 10 minutes by car from Monaco and a 20-minute walk from Monaco–Monte-Carlo train station. Enjoy breathtaking panoramic views of the Mediterranean Sea and Monaco from every room. A sight that transforms everyday life into a holiday. All amenities are in the immediate vicinity: several schools (nursery, primary, and secondary), Monaco train station a 20-minute walk away, Monaco 5–7 minutes away by car, bus lines (LR112 and LR100), easy access to the A500 and A8 motorways, and the city of Nice 15 km away. Energy class: D-242 GHG emissions: B-8 Estimated annual energy expenditure for this home: €2,150–€2,950 Transaction fees, inclusive of all taxes, to be paid by the seller Information on the risks to which this property is exposed is available on the Géorisques website: www.georisques.gouv.fr

Ref. : W-048OMN

ENGEL & VÖLKERS

MEYREUIL998 000 €

House for sale 10 km sa - 6 rooms - 170 m²

172 m² house to renovate with great potential - Meyreuil (13590), Pont des Trois Sautets

Abriculteurs is offering this house for sale in Meyreuil (13590). In the sought-after Pont des Trois Sautets neighbourhood, on the edge of the natural areas of Montaiguet and less than 10 minutes from Aix-en-Provence town centre, this 172 m² family property enjoys a peaceful residential setting. Built in 1980 and set on a landscaped plot of approximately 1,800 m², it offers generous living spaces and several layout possibilities. A PROPERTY WITH GREAT POTENTIAL Renovation work is required. This house offers the opportunity to redesign the spaces to suit your needs and improve its energy performance. Features include individual electric heating, double-glazed windows, air conditioning and a fireplace. PROPERTY LAYOUT o On the main floor - living and sleeping areas: the entrance leads to a spacious, bright living room of nearly 40 m², featuring a fireplace and opening onto an 18.2 m² full-length balcony overlooking the garden. The separate kitchen has direct access to the balcony. The sleeping area comprises three bedrooms, a bathroom, a shower room and a separate toilet. o On the ground floor - practical and independent spaces: a large garage of approximately 45 m², a laundry area, plenty of storage and an outbuilding that could be converted into a home office, workshop or rental studio. o On the top level: convertible attic space offers potential for expansion, with the possibility of creating a master suite, additional bedrooms or a games room. OUTDOORS AND SURROUNDINGS o Plot and leisure: a landscaped plot of approximately 1,800 m² with a covered swimming pool, allowing you to swim for much of the year. o Parking: the large garage is complemented by several parking spaces on the property. o Location: less than 2 km from schools ranging from nursery to middle school, shops and sports facilities. The main roads, including the A8 and D7, are quickly accessible. ADDITIONAL INFORMATION o Property tax: €1,960 per year o Condition of the property: renovation required o Sewerage: mains drainage o EPC: standard energy consumption of 165 kWh EP/m²/year (class C); estimated emissions of 6 kg CO2 equivalent/m²/year (class B) o Estimated annual costs: between €2,210 and €3,040 per year, based on average energy prices indexed for 2021, 2022 and 2023 SALE PRICE: €998,000 including VAT (Abriculteurs' fees payable by the seller) Listing prepared under the editorial responsibility of Ms Agnès Saillard (EI), registered in the Special Register of Commercial Agents of the Aix-en-Provence Commercial Court under number RSAC 948506522, holding no funds and acting on behalf of SARL Abriculteurs Immobilier, with share capital of €5,000, registered under SIREN number 837704584, holder of professional licence no. CPI 75012018000025842 issued by the Paris Île-de-France Chamber of Commerce and Industry. Its legal representative is Mr Adrien Piot, and its registered office is located at 12 rue des Halles, 75001 Paris.

Ref. : CPUR5769_SM_1011_9

abriculteurs

LE PLAN-DE-LA-TOUR635 000 €

House for sale 10 km sa - 5 rooms - 195 m²

19th-Century Village House with Courtyard Calm Setting

A substantial 19th-century village house set in a quiet lane, offering generous and characterful accommodation arranged over several split-level floors totaling 195M2 LC 150M2 . The property comprises a sitting room, a large fully equipped kitchen opening onto a private courtyard of 73 m², three bedrooms, two bathrooms, a study, and a top-floor television and games room a practical and well-considered layout for family use. Outside, the enclosed courtyard provides a sheltered private space rarely found in village properties of this type. The village sits 6 km from the shops and amenities of Sainte-Maxime and under 10 km from the Mediterranean beaches, with local shops and restaurants within easy walking distance. A property that combines the authentic charm of Provençal village life with genuine everyday convenience.

Ref. : 87076532

MED-ESTATES

ROQUEBRUNE-SUR-ARGENS1 595 000 €

House for sale 10 km sa - 12 rooms - 525 m²

Villa for sale in Roquebrune-sur-Argens

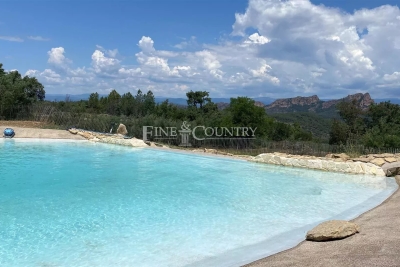
Ref: 102025 355 – Superb stone property with guardian's house, set within a protected natural park, surrounded by centuries-old oak trees, with stunning views of the Rocher de Roquebrune-sur-Argens This magnificent stone residence, built using local materials, offers an exceptional living environment in the heart of the preserved nature of the Massif des Maures. Located just 18 km from the sea and approximately 45 minutes from Nice International Airport, it enjoys a privileged setting combining absolute tranquility with convenient access. Fully renovated in 2023, the property is in excellent condition and impresses with its authentic charm and high-end finishes. It offers approximately 480 m² of living space on around 8 hectares of land, 3 of which are fully fenced. The proportions are outstanding: a majestic living room with stone flooring spans over 100 m², the kitchen measures 44 m², and each of the 9 bedrooms features an en-suite bathroom or shower room with WC, ranging between 20 and 25 m². The villa is surrounded by terraces and magnificent century-old trees. Nearby, the natural-shaped swimming pool, supplied by the estate's private well, offers breathtaking views and complete privacy. Around 100 meters from the main house stands a charming 47 m² stone guest house, comprising a kitchen, bedroom, bathroom, and separate WC. The beautifully maintained grounds feature more than 100 majestic cork oaks, all illuminated at night. The uniquely designed swimming pool, inspired by the nearby coastline, invites relaxation and serenity. This rare property is ideal as a family home, holiday residence, or elegant guesthouse. Oil-fired central heating. Swimming pool, terrace, balcony. Parking for 10 cars. Cellar, fireplace, built-in storage. Laundry room. Garage. Carport. Air conditioning, entry code. South-facing, completely private. Private drilling-borehole (water self-sufficient). Fire risk zone. Information on the risks to which this property is exposed is available on the Géorisques website: www.georisques.gouv.fr

Ref. : 102025-355

FINE AND COUNTRY

LE PLAN-DE-LA-TOUR210 000 €

House for sale 10 km sa - 3 rooms - 34 m²

BEAUTIFUL MAZET WITH GARDEN IN RESIDENCE WITH POOL

In the heart of the Gulf of Saint Tropez, 10 km from the beaches of Sainte Maxime, close to the village center and shops of Le Plan de la Tour. In a pretty luxury residence with swimming pool. Charming Mazet comprising a living room with a small well-appointed kitchen, master bedroom with window opening onto the garden, second bedroom with office space and sleeping area on the mezzanine. Shower room. Separate toilet. Garden-terrace in front of the living room. Parking space in full ownership. Absolutely charming and very well appointed.

Ref. : 3_A 1355

FEDERAGENCES

LE PLAN-DE-LA-TOUR330 000 €

House for sale 10 km sa - 5 rooms - 78 m²

VILLAGE HOUSE WITH PRIVATE GARDEN OF 195 m2

Renovated Provencal house comprising an American Kitchen Dining Room, a Living Room, First Bedroom upstairs. Two other attic bedrooms. A Shower Room comprising a Shower, a Bathtub, a Sink. Separate WC. Enclosed garden of 195 m2 with trees. In a Historic area of the Village of Le Plan de la Tour, close to ShopsIn the heart of the Gulf of Saint Tropez, approximately 10 km from the Beaches of Sainte Maxime.

Ref. : 3_M 900

FEDERAGENCES

ST-JEAN-CAP-FERRAT1 650 000 €

Apartment for sale 10 km sa - 3 rooms - 57 m²

Apartment with amazing sea view - Saint Jean Cap Ferrat

Situated in a sought-after Residence in the centre of the village of St Jean Cap Ferrat within walking distance to the port, beach and all amenities. This bright dual aspect apartment enjoys magnificent views over the sea, port and mountains. The living surface of 56,71 sqm comprises a spacious living room with an open-plan kitchen opening onto a 10 sqm terrace, a master bedroom with sea and garden view, a second small bedroom/sleeping area, a bathroom, a guest toilet and a laundry room. The apartment is sold furnished and a the prices includes 1 garage. Fully equipped kitchen, reversible air conditioning, electric fireplace, double glazing, electric blinds and awnings, several built-in wardrobes, an elevator and 1 garage complete this offer. An ideal pied-à-terre or a perfect main residence. If needed possibility to connect with the neighboring apartment reference W-0469JV. Excellent seasonal rental income. Early viewings recommend! Monaco is only 20 minutes away by car and Nice International Airport 40 minutes by car. Energy performance rating: 166 (C) Greenhouse gas emissions: 5 (A) Estimated annual energy costs for the dwelling: €1,000–€1,410. Condominium of 125 lots, average annual charges per lot: €1,768. Proceedings in progress: no. Transaction fees incl. VAT payable by the seller. Information on the risks to which this property is exposed is available on the Géorisques website: www.georisques.gouv.fr The luxury real estate market on the French Riviera is one of the most attractive in the Mediterranean region. Located just 10 km from Nice and Monaco, the Saint-Jean-Cap-Ferrat peninsula is among the most sought-after places. Holiday homes and second homes on the French Riviera offer not only an incomparable lifestyle but also, in view of the international economic situation, a secure investment and a smart retirement plan, especially at premium addresses. The high-end real estate market on the French Riviera is independent of individual economies and consistently offers great stability for prestigious and unique properties. Saint-Jean-Cap-Ferrat is a renowned and exclusive area. A high-end residential district, it is characterized by its luxurious villas and luxury apartments enjoying a breathtaking sea panorama. This elegant seaside resort is a true green oasis, with its marina, sumptuous beaches, and magnificent gardens.

Ref. : W-049C7X

ENGEL & VÖLKERS

ST-ÉTIENNE-DU-GRÈS445 000 €

Apartment for sale 10 km sa - 3 rooms - 75 m²

APARTMENT WITH POOL - SAINT ETIENNE DU GRÈS

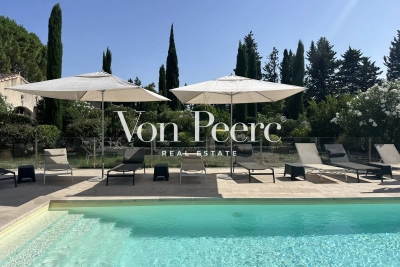
Nestled in the heart of the Provençal countryside, just under 10 minutes from Saint-Rémy-de-Provence, this apartment is part of an exclusive four-unit condominium featuring a pool and landscaped gardens. The property offers a bright, inviting living space with an open-plan kitchen, two bedrooms , two bathrooms, two toilets, and a private terrace for outdoor relaxation. Communal amenities include a spacious pool house with a summer kitchen, shower, and toilet, complementing the pool area with sun loungers and a beautifully landscaped garden. A pétanque court and parking for several vehicles complete this exceptional offering. A rare opportunity for a second home or investment, combining Provençal charm with excellent rental potential, just 2 km from Saint-Étienne-du-Grès and its shops. Plot n°4

Ref. : VP895

Von Peerc Real Estate

ST-ÉTIENNE-DU-GRÈS405 000 €

Apartment for sale 10 km sa - 2 rooms - 75 m²

APARTMENT WITH POOL - SAINT ETIENNE DU GRÈS

Nestled in the heart of the Provençal countryside, just under 10 minutes from Saint-Rémy-de-Provence, this apartment is part of an exclusive four-unit condominium featuring a pool and landscaped gardens. The property offers a bright, inviting living space with an open-plan kitchen, a luxurious master suite, a bathroom, two toilets, a laundry room, and a private terrace for outdoor relaxation. Communal amenities include a spacious pool house with a summer kitchen, shower, and toilet, complementing the pool area with sun loungers and a beautifully landscaped garden. A pétanque court and parking for several vehicles complete this exceptional offering. A rare opportunity for a second home or investment, combining Provençal charm with excellent rental potential, just 2 km from Saint-Étienne-du-Grès and its shops. Plot n°2

Ref. : VP897

Von Peerc Real Estate

LA GARDE-FREINET449 000 €

House for sale 10 km sa - 4 rooms - 89 m²

Villa La Garde Freinet 4 pièce(s) 89 m2

DERNIER ÉTAGE - VILLA 4 PIÈCES LUMINEUSE À vendre : venez découvrir cette villa de 4 pièces de 89 m² et de 116 m² de terrain située à LA GARDE FREINET (83680). La maison est équipée d'un digicode. Elle offre trois chambres et deux salles d'eau. La maison bénéficie d'une pompe à chaleur. Profitez d'un espace supplémentaire avec une terrasse, un balcon et un jardin. Tous les types d'établissements scolaires (maternelle, élémentaire et secondaire) sont implantés à proximité. Niveau transports, il y a, à quelques pas du bien, deux gares (Paris Gare de Lyon Hall 1 & 2 et Paris Gare de Lyon RER), la station de RER Gare De Lyon (lignes A et D), 19 lignes de bus ainsi que cinq lignes de métro. Des autoroutes, des nationales et l'aéroport Paris-Issy-Les-Moulineaux sont accessibles à moins de 10 km. Vous trouverez deux cinémas de même que six théâtres et un conservatoire dans les environs. On trouve également un grand choix de restaurants et plusieurs bureaux de poste. Enfin, 5 marchés animent les environs. Son prix de vente est de 439 000 € (honoraires à la charge du vendeur). Envie d'en savoir plus sur cette maison en vente ? Prenez contact avec votre agence ASG IMMOBILIER.

Ref. : 152

AGENCE STEPHANIE GLO