OK
More than Less than
€  ok

Key-words : 1 room

Houses and Apartments, your real estate specialist magazine offers a selection of ads that match with the keyword 1 room. You can refine your search by specifying the area or price range in the navigation bar link Search for a House/Apartment.

ST-TROPEZ5 950 000 €

House for sale 1 room - 8 rooms - 220 m²

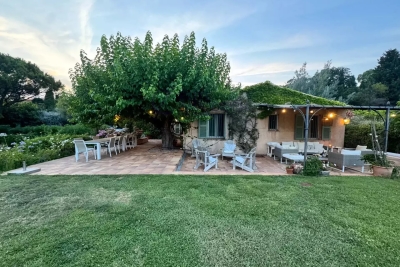
Located in the highly sought-after Sainte-Anne neighborhood, halfway between the village and the beaches, this charming Provençal-style house offers approximately 220 sqm of living space on a plot of nearly 3,000 sqm. Built on two levels, the ground floor features a large living area comprising an open kitchen facing the living room and dining room, as well as several sleeping areas including four bedrooms, a shower room, two bathrooms, and three additional bedrooms each with their own shower room and separate toilet. This property with great potential will appeal to lovers of large spaces and renovation projects. It only needs your personal touch to reveal all its character and become a true haven of peace, ideal for hosting family and friends. Thanks to its generous layout and numerous independent areas, it is perfectly suited for a seasonal rental project, but also for setting up offices, a private practice, or a workspace combining comfort and functionality.

Ref. : 87158453

ELITE IMMOBILIER SAINT-TROPEZ

MONTREUIL2 770 000 €

House for sale 1 room - 11 rooms - 370 m²

Exceptional contemporary house – Bas-Montreuil

Exclusive listing – Discover this recent property designed by an architect-designer, in Bas-Montreuil, just a stone's throw from Paris. The house, laid out over five levels (with a lift), stands out from the street with its Japanese-inspired façade featuring ribbed metal. A landscaped forecourt leads to the entrance hall and a large garage. On the ground floor, the hall opens on a 49m² (527 sq ft) workshop with a 3.60m (11.8ft) ceiling height, which can be fitted out as required (artist's studio, self-employed practice, showroom, etc.). Its large picture window opens onto a surprising 63m² (678 sq ft) landscaped garden, sheltered from prying eyes. The first floor comprises two separate 42m² (452 sq ft) and 48m² (517 sq ft) spaces, which could be used for letting, hosting family and friends, or as workspace. On the second floor, the house has a more intimate feel, revealing a large master suite with shower room, a walk-in wardrobe and separate toilet. Two additional bedrooms (each of which has a shower room), a laundry room, a closet and a second toilet complete this level with its cosy, understated design. The highlight of the property is the third floor, which offers an 85m² (915 sq ft) open-plan space bathed in light, which plays with the volumes and ceiling height to create a sense of space and comfort rarely found in an urban setting. A large sliding glass wall opens the façade onto a terrace, offering unobstructed views over the city. At the very top of the building, the attic features a fourth bedroom with shower room and toilet. This ‘Observatory' provides access to a hanging vegetable garden as well as planted roof terraces. Located a stone's throw from Robespierre metro station (line 9), close to schools, restaurants, markets, parks, shops, cultural and sporting venues (including an Olympic swimming pool). EPC rating: A – air-to-water heat pump – Electric car charging point Contact: Florian BOU +33 (0)7 62 67 22 42 Fees payable by the seller - Estimated amount of annual energy costs for standard use based on 2021 energy costs: €1,260 ~ €1,760 - Information on the risks to which this property is exposed is available on the Géorisques website: www.georisques.gouv.fr Agency fees payable by vendor - Montant estimé des dépenses annuelles d'énergie pour un usage standard, établi à partir des prix de l'énergie de l'année 2021 : 1260€ ~ 1760€ - Les informations sur les risques auxquels ce bien est exposé sont disponibles sur le site Géorisques : www.georisques.gouv.fr

Ref. : 87316957

BARNES PARIS 10/19

PARIS 20EME1 500 000 €

Apartment for sale 1 room - 6 rooms - 194 m²

Exclusive listing - Gambetta - Family house - 4 bedrooms

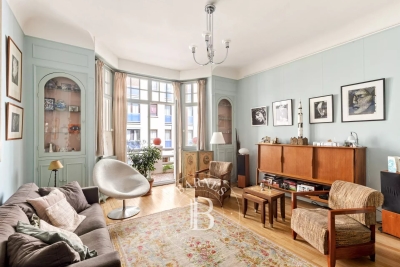
A rare dual-aspect family home offering 194.79m² (2,097 sq ft) of floor space (145.51m² or 1,566 sq ft under the Carrez Law) over four levels, located close to Place Gambetta, in the heart of a lively and sought-after neighbourhood in the 20th arrondissement. The first floor features a living room with a high ceiling and opening onto a terrace, as well as a separate kitchen with access to a second, south/east-facing terrace in quiet surroundings. A separate toilet rounds off this level. Two bedrooms and one bathroom on the second level. The top floor comprises two additional bedrooms, one of which has a shower room, a separate toilet, and a walk-in wardrobe leading to a large attic. A garage and a boiler room on the ground floor complete this property. The house, will delight with its preserved Art Deco charm, family-friendly layout, outdoor spaces and its rare character in the neighbourhood. Close to transport services and shops. Exclusively listed with Barnes Paris Est. Fees payable by the seller - Number of lots in the building: 2 - Average amount of the share of charges €720/year - Estimated amount of annual energy costs for standard use based on 2021 energy costs: €7,120 ~ €9,680 - Information on the risks to which this property is exposed is available on the Géorisques website: www.georisques.gouv.fr Agency fees payable by vendor - Nombre de lots dans la copropriété: 2 - Montant moyen de la quote-part de charges courantes 720 €/yearly - Montant estimé des dépenses annuelles d'énergie pour un usage standard, établi à partir des prix de l'énergie de l'année 2021 : 7120€ ~ 9680€ - Les informations sur les risques auxquels ce bien est exposé sont disponibles sur le site Géorisques : www.georisques.gouv.fr

Ref. : 86884115

BARNES PARIS EST

NICE1 400 000 €

Apartment for sale 1 room - 4 rooms - 130 m²

Prestigious Architect-Designed Penthouse in Nice Port

This exceptional penthouse stands apart for its unique character, spectacular volumes and outstanding quality. A true rooftop villa, it offers a rare residential experience where architecture, natural light and art come together in perfect harmony. From the moment you enter, the interior architecture reveals a distinctive atmosphere. Every detail has been thoughtfully designed to create a seamless balance of elegance, comfort and authenticity. The magnificent corner living room forms the heart of the residence. Flooded with natural light through its multiple exposures, it is enhanced by a soaring cathedral ceiling that creates an impressive sense of space and grandeur. A bespoke fireplace sculpted by the renowned artist Beppo serves as the room's focal point, bringing warmth, refinement and timeless elegance. The fully equipped contemporary kitchen opens beautifully onto the living area through an elegant breakfast bar, creating a welcoming setting for both everyday living and entertaining. Above, a spacious architect's mezzanine office adds another remarkable dimension to the property, offering generous proportions and striking architectural perspectives. The private quarters comprise a superb primary suite with dressing room and en-suite bathroom, enjoying beautiful natural light and open views, as well as a second bedroom, also benefiting from its own private bathroom. Every principal room opens directly onto an exceptional wraparound terrace surrounding the apartment. With South-, West- and North-facing exposures, it enjoys sunlight throughout the day while offering multiple outdoor living and entertaining areas. The penthouse occupies the top floor of a remarkable residence designed by the distinguished regional architect Olivier Tampon-Lajarriette, whose work is recognised for achieving a harmonious balance between aesthetics, functionality and seamless integration with its surroundings. Every aspect of the residence reflects an uncompromising commitment to quality. Premium materials, exceptional craftsmanship and meticulous attention to detail define this exclusive address. Two beautifully landscaped gardens provide a serene natural setting, while works by the sculptor Beppo—including the striking fountain at the heart of the gardens—reinforce the residence's artistic identity. Ideally located between the Port of Nice and Place du Pin, one of the city's most sought-after neighbourhoods, the property enjoys immediate access to renowned restaurants, boutiques, cafés and everyday amenities, while preserving a peaceful and highly private atmosphere. Occupying the entire top level, the penthouse offers exceptional privacy and tranquillity, qualities rarely found in such a central location. A private garage and a cellar complete this outstanding property. Beyond its remarkable architecture and prestigious address, this residence possesses genuine heritage and emotional value. More than simply a home, it is a unique place to live—a property of rare distinction, rich in character and identity, created for discerning buyers seeking an exceptional lifestyle in the heart of the French Riviera.

Ref. : 87253823

Marks Real Estate

LA COLLE-SUR-LOUP1 950 000 €

House for sale 1 room - 4 rooms - 160 m²

Near Saint-Paul-de-Vence: Renovated Property Set Within 6,000 m² of Landscaped Grounds

Set in a privileged environment, this discreet and intimate property is nestled within a magnificent landscaped park of approximately 6,000 m², offering absolute peace and beautiful views over the iconic village of Saint-Paul-de-Vence and the sea. Recently renovated, this charming villa, perfectly sheltered from view, benefits from a particularly rare single-level layout in the area. The light-filled interiors open naturally onto the surrounding grounds. Enhanced by high ceilings, the living room features large openings leading directly onto a spacious terrace and swimming pool. Extending from the living area, the kitchen, open to the dining room, also enjoys plenty of natural light and a seamless connection with the outdoor spaces. The sleeping quarters are thoughtfully arranged around the living areas: the master suite occupies the west wing, while two bedrooms with en-suite shower rooms are located in the east wing, providing comfort, privacy and independence for all. The property also offers excellent potential for further development, with the possibility of creating a separate apartment on the garden level. A rare opportunity, ideal for lovers of nature and tranquillity, while remaining just 20 minutes from Nice International Airport.

Ref. : MZISP2041

Michaël Zingraf Christies International Real Estate SAINT-PAUL DE VENCE

PARIS 16EME5 200 000 €

Apartment for sale 1 room - 5 rooms - 190 m²

Paris XVI - Place de l'Alma

Exceptional family apartment - Panoramic views of Paris and the Eiffel Tower On the 7th floor of a 1967 standing building, a crossing family apartment of 190.81 m² Carrez, extended by 11 m² of balconies, enjoys an exceptional location at the intersection of the 16th arrondissement, the Golden Triangle, and the 7th arrondissement. Bright and with generous volumes, it offers a rare living environment, enhanced by spectacular views of Paris, from the Eiffel Tower to Notre-Dame, to Les Invalides, with the Seine in perspective. It includes a double reception room of nearly 50 m² facing East and opening onto a balcony, three bedrooms, two of which face South with exceptional views of the Eiffel Tower, the third bedroom, about 25 m², is oriented North-West (possibility to create a fourth bedroom), three bathrooms, a very large dining kitchen, and guest toilets. A large cellar of 31 m² completes this property with particularly generous volumes. Two parking spaces located in the building are offered in addition to the price. Close to the market on Avenue du Président Wilson, the Golden Triangle, shops, restaurants, and transport, this apartment benefits from a particularly sought-after address, in the heart of the most prestigious neighborhoods of the capital. Renovation work is to be expected, offering the opportunity to rethink the spaces and reveal the full potential of this rare property, especially its volumes, brightness, and exceptional views.]}]}```{

Ref. : 86926814

VANEAU TROCADERO

NICE429 000 €

Apartment for sale 1 room - 3 rooms - 51 m²

LUXURY RENOVATED APARTMENTS & STUDIOS IN THE HEART OF NICE

LUXURY RENOVATED APARTMENTS & STUDIOS IN THE HEART OF NICE Located in the heart of Nice, this fully renovated building offers a selection of elegant studios and apartments, combining contemporary design, comfort and an exceptional central location. All four apartments benefit from the same high-end renovation concept, with one apartment per floor. Each apartment is 51.19M2. Equipped with air conditioning, heating, high ceilings, 2 bedrooms, 1 shower room with separate toilet room. City center living with many amenities at you door step! PRICES • 1st Floor: €429,000 CC • 2nd Floor: €439,000 CC • 3rd Floor: €449,000 CC • 4th Floor: €459,000 CC The property includes fully renovated mansarde studios on the 5th floor, ranging from 9.02 m² to 11.78 m². Each mansarde has its own kitchen, shower room, WC and air conditioning/heating, making them ideal as an investment or pied-à-terre in the heart of Nice. • Mansarde 553: 9.02 m² — €110,000 CC • Mansarde 554: 9.07 m² — €115,000 CC • Mansarde 551: 11.78 m² — €129,000 CC A rare opportunity to acquire a fully renovated property in a highly sought-after central location in Nice, ideal as a primary residence, pied-à-terre or investment. Easy to visit. Please note there is no elevator* Information regarding the risks to which this property is exposed is available on the official Géorisques website: www.georisques.gouv.fr.

Ref. : 1524 KH

Riviera King

PARIS 17EME2 950 000 €

Apartment for sale 1 room - 6 rooms - 220 m²

Paris 17th – Pierre Demours / Niel – Apartment 4 bedrooms – Upper floor – Continuous balcony – Open views On the 5th floor of a beautiful Haussmann-style building, this elegant reception apartment stands out for its generous volumes and natural light, benefiting from a South-East exposure and open views. With a surface area of 220.38 sqm (Carrez law), it opens onto a refined entrance gallery leading to a spacious reception room and dining room, both extended by a continuous balcony running along the entire length of the apartment. An independent kitchen completes this living space. The night area comprises three bedrooms, each with its own shower room and dressing, as well as a fourth bedroom or study. This character property retains all the charm of period features: high ceilings, parquet flooring, moldings and fireplaces. Two service rooms of approximately 9 sqm each complete the property. Nearby, two parking spaces are available at an additional cost of €70,000. Ideally located in a sought-after area, close to shops and public transport. Agency fees payable by vendor - Montant moyen de la quote-part de charges courantes 9,000 €/yearly - Montant estimé des dépenses annuelles d'énergie pour un usage standard, établi à partir des prix de l'énergie de l'année 2021 : 4320€ ~ 5860€

Ref. : 86783656

BARNES COURCELLES

GATTIÈRES740 000 €

House for sale 1 room - 5 rooms - 140 m²

Detached house – 140 m² (Carrez) + outbuildings – 1,534 m² plot – Swimming pool – Views of the village and the sea Set in a quiet, leafy setting, this charming detached house offers 140 m² (Carrez law) of living space, complemented by generous ancillary areas (112 m²) at garden level (cellars, utility room, wine cellar, garage…), providing ample potential for conversion and storage. Set on a 1,534 m² plot landscaped with beautiful terraces, the property offers a variety of outdoor spaces designed for relaxation and socialising: a pétanque court, a vegetable garden, a fish pond… All enhanced by a superb unobstructed view of the village of Gattières and the sea. The interior charms with its warm and functional atmosphere. It comprises a living room with a fireplace, a separate kitchen, four bedrooms including a master suite, a study, a bathroom, a shower room, and two separate WCs, one of which includes a laundry area. As a natural extension of the living areas, several terraces and a pleasant garden featuring a cherry tree and 16 olive trees offer a typically Mediterranean lifestyle. The outdoor space is harmoniously complemented by a large swimming pool and its pool deck, an outdoor shower, and a separate summer kitchen equipped with a pizza oven and a barbecue, ideal for entertaining in a relaxed atmosphere. As for parking, the property has several spaces, including a garage and two covered bays. Close to amenities and schools, all just a few minutes' drive away, this property perfectly combines peace and quiet, space and quality of life. A property full of character, ideal for family life surrounded by nature, spacious rooms and panoramic views. Contact me to arrange a viewing without delay! Céline DEL GIUDICE - 06 09 44 95 02 Estate Agent - REMAX SUNSET Translated with (free version) Legal Mentions (in French) : Honoraires à la charge du vendeur. Les informations sur les risques auxquels ce bien est exposé sont disponibles sur le site Géorisques : www.georisques.gouv.fr .

Ref. : 1149

RE/MAX SUNSET

RAMATUELLE2 100 000 €

House for sale 1 room - 4 rooms - 100 m²

Ramatuelle – A superb villa 1 km from Escalet beach

This beautiful villa dating from 2012 is located in a peaceful wooded environment just 1km from Escalet beach and near Saint Tropez. Set in over 3500 sqm of level grounds, it includes a living/reception room with a fireplace, a fully equipped kitchen, three bedrooms and two bathrooms. With a garage. A swimming pool could be installed, and extension would be possible depending on current building regulations. A rare opportunity on the market.

Ref. : 87273115

Daniel FÉAU Saint-Tropez

PARIS 8EME1 050 000 €

Apartment for sale 1 room - 2 rooms - 45 m²

Pied-à-terre with balcony - Golden Triangle

Paris 75008- In the heart of the highly sought-after Golden Triangle, just a few steps from emblematic addresses, a 45m² apartment boasting an exceptional location combining lively Parisian life and unspoilt tranquility. Located on the fifth floor with elevator of a beautiful freestone building, it opens onto a vast courtyard bathed in light, offering a particularly calm and pleasant setting. From the entrance, an attractive, fully-equipped kitchen provides a convivial dining area. The living room, extended by a long balcony, enjoys a generous amount of natural light. The large, quietly-facing bedroom has an en-suite shower room and separate toilet. The floor, covered with wide strips of solid parquet, lends the whole a natural elegance and a remarkable quality of finish. An ideal pied-à-terre, combining prestigious address, brightness and comfort in one of the most sought-after areas of the 8ème arrondissement. Transaction fees incl. VAT to be paid by the seller. Information on the risks to which this property is exposed is available on the Géorisques website:www.georisques.gouv.fr

Ref. : 86783276

Polo Properties

NAVES-PARMELAN1 395 000 €

House for sale 1 room - 8 rooms - 350 m²

Renovated property of 350sqm comprising 3 separate dwellings.

Just 10 minutes from Annecy, in a peaceful, green setting, this superb, authentic 17th-century farmhouse, fully renovated in 2018, sits on approximately 2,000 sqm of land. The property offers over 380 sqm of living space divided into three independent dwellings: a main house of approximately 250 sqm with 3 bedrooms and a large living room, as well as two independent one-bedroom apartments of 65 sqm and 69 sqm, each with a terrace. The renovation was carried out to a high standard using eco-friendly materials (wood wool insulation, Fermacell partitions), hydronic underfloor heating, a wood chip boiler, a septic system, and a roof that was redone in 2014. Ideal as a primary residence with rental income or as a bed and breakfast project. Contact us to arrange a viewing or for more information. For more information on the risks to which this property is exposed, please visit www.georisques.gouv.fr

Ref. : SU-675

UBI TRANSACTIONS

GARDANNE316 507 €

Apartment for sale 1 room - 3 rooms - 64 m²

Gardanne (13120): Ground-Floor 2-Bedroom Apartment with Terrace and Closed Garage

Welcome to Abriculteurs, the family agency committed to exceptional service. Discover a polished presentation of this property: professional photos, a detailed floor plan, and an immersive virtual tour to help you envision your future home. Trust our expertise to turn your real estate projects into remarkable successes. In Gardanne, Abriculteurs presents this 2-bedroom ground-floor apartment measuring 63.36 m² (Carrez law), featuring a 25 m² terrace, enclosed garden, closed garage, and parking space. Its A energy rating is an additional advantage. The living area of 29.24 m² combines the living room and a fully fitted open kitchen, providing a friendly space for meals and shared moments, with practical daily functionality. The sleeping area includes two bedrooms of 11.81 m² and 10.02 m², a shower room, and separate WC. Outside, the 25 m² terrace allows you to set up a dining area and lounge furniture. It extends into a fenced garden, offering a true private outdoor space for an apartment. Parking is also a strong point: the property includes a 16 m² closed garage and a parking space. Key features: o Ground-floor 2-bedroom apartment o Living area with open kitchen over 29 m² o 25 m² terrace and enclosed garden o Closed garage and parking space o Energy Performance Certificate (EPC) rating A and greenhouse gas emissions rating A Additional benefits: - Private terrace and garden totaling 25 m² - 2 private parking spaces - Shower room renovated in 2024 Please note: - Property tax: €1,171/year - Annual common charges: €828/year - Individual electric heating (estimated costs depend on usage) - Apartment in good overall condition - Property subject to co-ownership regulations - 24 units in the building - Connected to main sewer system - No ongoing legal proceedings Conventional energy consumption (kWhEP/m²/year): 39 (A) Estimated emissions (kg CO2/m²/year): 1 (A) Energy cost estimate min/max: €350 to €510/year Reference year for prices: 2021 Sale price: €316,000 including VAT (Abriculteurs fees paid by the seller) Announcement drafted under the editorial responsibility of Ms. Annabelle LEOTIER, sales agent (EI), registered with the RSAC of Aix-en-Provence under number 513542035, without holding funds, acting on behalf of SARL Abriculteurs Immobilier, capital €5,000, registered under SIREN number 837 704 584, holder of the professional card no. CPI 7501 2018 000 025 842 issued by the Paris Île-de-France Chamber of Commerce, whose legal representative is Mr. Adrien Piot, headquartered at 12 rue des Halles, 75001 Paris.

Ref. : SRGD0104_DAL_0510_1

abriculteurs

PARIS 5EME795 000 €

Apartment for sale 1 room - 2 rooms - 46 m²

PARIS 5 – Rue des Fossés Saint Jacques – High-end renovated 1-bed apartment

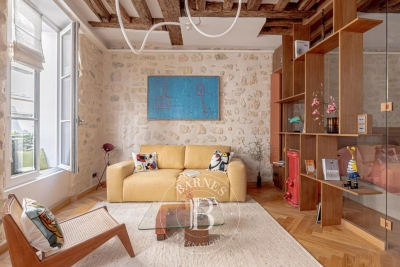
This 46.29m² or 498 sq ft (Carrez Law) dual-aspect apartment was fully renovated by an architect in 2026 with high-quality materials and is situated on the first floor of a characterful building with a lift, in a sought-after location in the 5th arrondissement. The living room, bathed in light thanks to the good ceiling height and two large windows with benches, showcases beautiful exposed beams that lend the space authentic charm. The particularly well designed floor plan optimises each square metre without any wasted space. The apartment comprises: an entrance hall, a lovely living room with a fitted and equipped open kitchen, a bedroom with a walk-in wardrobe, and a shower room with toilet. A prime location, combined with a contemporary renovation that respects the building's period character. Shared ownership building with no ongoing proceedings. Common areas in good condition. This property is listed by Thomas Cantin: +33 (0)6 47 45 41 20 Property subject to shared ownership status. Information on the risks to which this property is exposed is available on the Géorisques: www.georisques.gouv.fr No on-going proceedings. SORBONNE DISTRICT: In the heart of the legendary Latin Quarter, the Sorbonne neighbourhood combines intellectual prestige with Parisian refinement. Chic and deeply cultured, it has been home for centuries to writers, professors and leading figures from the world of ideas, lending its streets a unique atmosphere steeped in history and distinction. Just a stone's throw away, the ‘Quartier des Écoles' is home to some of France's most prestigious institutions, from the École Normale Supérieure to Paris's major faculties, offering an academic and cultural environment unrivalled in Europe. Independent bookshops, historic brasseries and peaceful gardens punctuate the daily lives of its residents, whilst the Luxembourg Gardens provide a privileged oasis within easy reach. The neighbourhood benefits from excellent transport services: metro line 10 (Cluny / La Sorbonne), RER lines B and C (Saint-Michel / Notre-Dame) and several bus routes, providing easy access to the whole of the capital. Fees payable by the seller - Number of lots in the building: 27 - Estimated amount of annual energy costs for standard use: €930 ~ €1,300 - Information on the risks to which this property is exposed is available on the Géorisques website: www.georisques.gouv.fr Agency fees payable by vendor - Nombre de lots dans la copropriété: 27 - Montant moyen de la quote-part de charges courantes 1,200 €/yearly - Montant estimé des dépenses annuelles d'énergie pour un usage standard : 930€ ~ 1300€ - Les informations sur les risques auxquels ce bien est exposé sont disponibles sur le site Géorisques : www.georisques.gouv.fr

Ref. : 87177789

BARNES PANTHEON

NICE129 000 €

Apartment for sale 1 room - Studio - 11 m²

*LUXURIOUSLY RENOVATED APARTMENTS IN THE HEART OF NICE**

LUXURY RENOVATED STUDIOS & APARTMENTS IN THE HEART OF NICE Located in the heart of Nice, this fully renovated building offers a selection of elegant studios and apartments, combining contemporary design, comfort and an exceptional central location. The property includes fully renovated mansarde studios ranging from 9.02 m² to 11.78 m². Each mansarde has its own kitchen, shower room, WC and air conditioning/heating, making them ideal as an investment or pied-à-terre in the heart of Nice. • Mansarde 553: 9.02 m² — €110,000 CC • Mansarde 554: 9.07 m² — €115,000 CC • Mansarde 551: 11.78 m² — €129,000 CC The building also includes beautiful two-bedroom apartments, each featuring one shower room, separate toilets, air conditioning/heating and a balcony. PRICES • 1st Floor: €429,000 CC • 2nd Floor: €439,000 CC • 3rd Floor: €449,000 CC • 4th Floor: €459,000 CC All four apartments benefit from the same high-end renovation concept, with one apartment per floor. Each apartment is 51.19M2. Equipped with air conditioning, heating, high ceilings, 2 bedrooms, 1 shower room with separate toilet room. City center living with many amenities at you door step! A rare opportunity to acquire a fully renovated property in a highly sought-after central location in Nice, ideal as a primary residence, pied-à-terre or investment. Easy to visit. Please note there is no elevator* Information regarding the risks to which this property is exposed is available on the official Géorisques website: www.georisques.gouv.fr.

Ref. : KH1524

Riviera King