OK
More than Less than
€  ok

Key-words : 1 room apartment

Houses and Apartments, your real estate specialist magazine offers a selection of ads that match with the keyword 1 room apartment. You can refine your search by specifying the area or price range in the navigation bar link Search for a House/Apartment.

PARIS 7EME1 590 000 €

Apartment for sale 1 room apartment - 4 rooms - 106 m²

École Militaire/Saxe - Family apartment on a high floor with uno

Paris VII – École Militaire/Saxe Located on Avenue de Saxe, just steps from UNESCO and the École Militaire, on the eighth floor (with lift) of a well-maintained building with a caretaker, this 106 sq m dual-aspect apartment awaits renovation. Filled with natural light and offering unobstructed views, this property is a wonderful blank canvas. It opens onto a spacious entrance leading to a double reception room with spectacular views of the Dome of Les Invalides. The living area is currently complemented by a kitchen with dining space. The functional sleeping area currently comprises two generously sized bedrooms, a bathroom, a shower room and two separate toilets. Numerous storage spaces complete the layout. A cellar accompanies this family property with exceptional potential. Energy performance certificate (DPE): D/178 Greenhouse gas emissions (GES): D/30 Estimated annual energy costs for the property: €1,510–€2,100 Co-ownership of 91 lots; average annual charges: €7,240 No proceedings pending Transaction fees of 4% incl. VAT payable by the purchaser Net seller price: €1,596,154 Information regarding the risks to which this property is exposed is available at the Géorisques website: www.georisques.gouv.fr Located in the heart of the 7th arrondissement, the École Militaire neighborhood enjoys a prime location just steps from the Champ de Mars and the Eiffel Tower. Renowned for its elegant, residential setting, it offers a peaceful and secure environment, quality restaurants, and prestigious schools. With excellent public transport connections, it appeals through its Parisian charm, broad tree-lined avenues, and immediate proximity to the capital's iconic institutions and monuments.

Ref. : W-049047

ENGEL & VÖLKERS

PARIS 7EME2 300 000 €

Apartment for sale 1 room apartment - 5 rooms - 135 m²

Paris 7th – Sainte-Clotilde – 3-bedroom apartment overlooking th

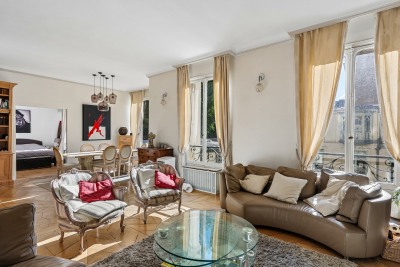
Paris VII – Sainte-Clotilde Ideally located in the heart of the Invalides district, in the immediate vicinity of Sainte-Clotilde Basilica and the Hôtel particulier de Villars, this elegant 129 sq m Carrez apartment occupies the first and top floor of a dressed-stone building dating from 1840. Set back from an elegant courtyard, in an exceptionally quiet and secure environment with a caretaker, this apartment, the only one on the floor, is accessed via a staircase from a private mansion. Facing southeast/northwest, it enjoys beautiful outlooks and remarkable natural light. Its excellent layout and generous proportions, enhanced by a ceiling height of 3.10 metres, showcase all the charm of period architecture. The large dual-aspect reception room, approximately 50 sq m and comprising a living room and dining room, is bathed in light and features a working fireplace and magnificent period parquet flooring. The apartment also comprises an entrance hall, a separate kitchen, three bedrooms, including a master suite with dressing room, a bathroom with toilet, a separate toilet and a utility room. A beautiful vaulted cellar completes the property. The impeccably maintained and secure building has a digicode, intercom and resident caretaker. Energy performance rating: G/631; greenhouse gas emissions: G/139. Property with excessive energy consumption Estimated annual energy costs for the property: between €6,440 and €8,870 Co-ownership of 40 lots; average annual charges: €7,750, including heating No proceedings currently in progress Transaction fees payable by the seller. Information about the risks to which this property is exposed is available on the Géorisques website: www.georisques.gouv.fr

Ref. : W-04BF7S

ENGEL & VÖLKERS

PARIS 7EME2 860 000 €

Apartment for sale 1 room apartment - 5 rooms - 136 m²

Paris 7 - Exclusive listing - Champ de Mars - Balcony - View of the Eiffel Tower

Exclusive listing on the Champ de Mars, facing the Eiffel Tower. Apartment on the 6th floor of an early 20th-century building with lift and concierge. Its 136.58m² (1,470 sq ft) of surface area (Carrez Law) include a lounge and bedroom extended by a balcony overlooking the Champ de Mars. A dining room, kitchen, second bedroom, shower room, two toilets and a walk-in wardrobe comprise the courtyard side. The apartment is sold with a damp-free basement storage unit. Plenty of layout options with either 2 or 3 bedrooms while still keeping the incredible view of the surrounding greenery and the Eiffel Tower. Property subject to shared ownership status. Fees payable by the seller - Number of lots in the building: 30 - Average amount of the share of charges €5,960/year - Estimated amount of annual energy costs for standard use based on 2023 energy costs: €2,050 ~ €2,820 - Information on the risks to which this property is exposed is available on the Géorisques website: www.georisques.gouv.fr - Jean-Baptiste Brossollet - Sales agent - EI - RSAC 912 688 538 Agency fees payable by vendor - Nombre de lots dans la copropriété: 30 - Montant moyen de la quote-part de charges courantes 5,960 €/yearly - Montant estimé des dépenses annuelles d'énergie pour un usage standard, établi à partir des prix de l'énergie de l'année 2023 : 2050€ ~ 2820€ - Les informations sur les risques auxquels ce bien est exposé sont disponibles sur le site Géorisques : www.georisques.gouv.fr - Jean-Baptiste BROSSOLLET - Agent commercial - EI - RSAC 912 688 538

Ref. : 87285441

BARNES BAC-VARENNE

PARIS 7EME730 000 €

Apartment for sale 1 room apartment - 2 rooms - 45 m²

Paris 7 - Gros Caillou - dual-aspect apartment - ideal pied-a-terre

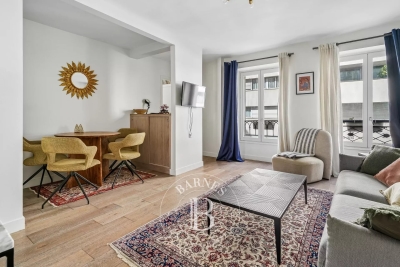
Located in a sought-after address in the heart of the Gros-Caillou district, on Rue Saint-Dominique, we are pleased to present this spacious, fully renovated, dual-aspect one-bedroom apartment. Situated on the first floor of an 1800s building with a lift, the apartment enjoys a peaceful and pleasant setting. It comprises an entrance hall leading to a living room with separate lounge and dining areas, a beautiful semi-open, fully fitted and equipped kitchen, a bedroom with built-in storage and an en-suite bathroom, as well as a separate WC. Two storage rooms complete the property, which overlooks a charming inner courtyard. Its well-designed layout, with no wasted space, ample built-in storage and abundant natural light, thanks to its dual North-East/South-West aspect, make it a particularly pleasant home. Ideally located just moments from Les Invalides and the Champ-de-Mars, in a lively and vibrant neighbourhood with a wide range of shops and amenities. Its prime location and high-quality features make it an ideal property for a pied-à-terre or a rental investment. No ongoing legal proceedings to report for this property, part of a co-ownership of 7 lots. Agency fees payable by vendor - Montant moyen de la quote-part de charges courantes 2,612 €/yearly - Montant estimé des dépenses annuelles d'énergie pour un usage standard, établi à partir des prix de l'énergie de l'année 2026 : 1140€ ~ 1550€ - Les informations sur les risques auxquels ce bien est exposé sont disponibles sur le site Géorisques : www.georisques.gouv.fr

Ref. : 87322459

BARNES Pied-à-terre Bac-Varenne

PARIS 7EME2 970 000 €

Apartment for sale 1 room apartment - 4 rooms - 150 m²

Exclusive - Paris 7th Arrondissement - High floor - View of the Eiffel Tower

In a post-Haussmannian-style building constructed from cut stone in the late 19th century, featuring remarkable architecture, we are pleased to present a dual-aspect apartment located on the fourth floor with elevator access, offering a total floor area of 1624 sqft (1599 sqft Carrez). Upon entering, the space immediately impresses with its exceptional unobstructed view of the Eiffel Tower and the surrounding greenery. With west and south-facing exposure, natural light is abundant throughout the day, while its spacious layout—featuring 2. 92-meter-high ceilings—enhances the sense of space. It comprises an entryway, a double living room with a fireplace and herringbone parquet flooring, an office (or third bedroom) with a separate walk-in closet, a fully equipped kitchen, a master bedroom with an en-suite bathroom, an additional bedroom, a shower room, and a separate toilet. Finally, a cellar completes this exceptional property. Property subject to condominium regulations. No pending legal proceedings. Agency fees payable by vendor - Nombre de lots dans la copropriété: 36 - Montant moyen de la quote-part de charges courantes 4,502 €/yearly - Montant estimé des dépenses annuelles d'énergie pour un usage standard, établi à partir des prix de l'énergie de l'année 2023 : 3280€ ~ 4450€ - Les informations sur les risques auxquels ce bien est exposé sont disponibles sur le site Géorisques : www.georisques.gouv.fr - Charlotte NEBBOT - Agent commercial - EI - RSAC 841 754 930

Ref. : 86954489

BARNES SAINT-GERMAIN-DES-PRES

PARIS 6EME829 000 €

Apartment for sale 1 room apartment - 3 rooms - 68 m²

Paris 6 – Rennes – Two-bedroom flat in a Haussmann-style building

On the second floor accessible by lift of a Haussmann-style building situated in a quiet street near Montparnasse and Saint-Placide, we are offering this 68.70 sqm flat (Carrez Law) on the second floor with lift access in a block of flats dating from 1880. Quietly situated overlooking the courtyard, it comprises an entrance hall, a large living room with an open-plan kitchen area, two bedrooms, a bathroom with a window and a separate toilet. A cellar completes this property. Agency fees payable by vendor - Montant moyen de la quote-part de charges courantes 1,600 €/yearly - Montant estimé des dépenses annuelles d'énergie pour un usage standard, établi à partir des prix de l'énergie de l'année 2021, 2022, 2023 : 1490€ ~ 2060€ - Augustin ALTOBELLI - Agent commercial - EI - RSAC 889 735 072

Ref. : 87315717

BARNES PIED-À-TERRE SAINT-GERMAIN-DES-PRÉS

PARIS 6EME2 500 000 €

Apartment for sale 1 room apartment - 4 rooms - 122 m²

Paris 6 – Saints-Pères – View of the Hôtel de La Meilleraye

Elegant 122.83m² (1,322 sq ft) apartment situated on the second floor of a secure 19th-century stone building with a lift and concierge, located on Rue des Saints-Pères ranked as one of the most prestigious streets in the 6th arrondissement. Enhanced by views of the Hôtel de La Meilleraye, the apartment enjoys a west-facing aspect and natural light throughout the day. It comprises an entrance hall, a spacious 44.30m² (477 sq ft) reception room, a fitted kitchen, a master suite with a separate walk-in wardrobe overlooking the courtyard, a second bedroom, a shower room and a separate toilet. A maid's room and a basement storage unit are also included. Property subject to shared ownership status. Fees payable by the seller - Number of lots in the building: 40 - Average amount of the share of charges €2,538/year - Estimated amount of annual energy costs for standard use based on 2023 energy costs: €2,450 ~ €3,320 - Information on the risks to which this property is exposed is available on the Géorisques website: www.georisques.gouv.fr - Charlotte Nebbot - Sales agent - EI - RSAC 841 754 930 Agency fees payable by vendor - Nombre de lots dans la copropriété: 40 - Montant moyen de la quote-part de charges courantes 2,538 €/yearly - Montant estimé des dépenses annuelles d'énergie pour un usage standard, établi à partir des prix de l'énergie de l'année 2023 : 2450€ ~ 3320€ - Les informations sur les risques auxquels ce bien est exposé sont disponibles sur le site Géorisques : www.georisques.gouv.fr - Charlotte NEBBOT - Agent commercial - EI - RSAC 841 754 930

Ref. : 86869601

BARNES SAINT-GERMAIN-DES-PRES

PARIS 6EME3 500 000 €

Apartment for sale 1 room apartment - 5 rooms - 157 m²

Paris VI – Renovated family apartment – 4 bedrooms

In the heart of the 6th arrondissement, near the Luxembourg Garden, Le Bon Marché, and renowned schools, this apartment benefits from a privileged location, ideal for a family or an international clientele. Located on the 4th floor with elevator in an elegant Parisian building, alone on the floor, it develops 156.47 sqm under the Carrez law and benefits from a double exposure East/West. It consists, for the reception area, of a clear entrance over a double living room, and an equipped kitchen adjacent to the dining room; for the living area: a large master suite including a dressing room, a shower room, and a separate toilet overlooking the courtyard; as well as two other bedrooms each with their own shower room, one on the courtyard side and the other on the street side. A fourth bedroom can be evolved into an office, TV lounge or a large dressing room. All bedrooms are air-conditioned. The apartment has been completely and tastefully renovated, combining contemporary features with the preservation of period elements, to maintain all the character of Parisian architecture.

Ref. : PRG121

MAGREY AND SONS PARIS

LES GETS1 325 000 €

Apartment for sale 1 room apartment - 4 rooms - 100 m²

NAGANO 106 - 3 bedrooms + bunk

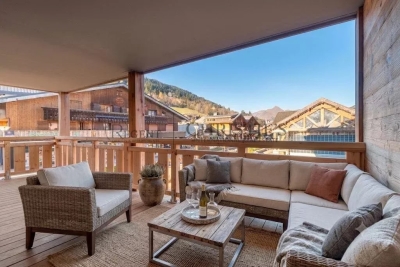
REGENT ALPS EXCLUSIVITY – CHRISTIE'S INTERNATIONAL REAL ESTATE An outstanding village centre location. Occupying a prime position in the heart of Les Gets, Nagano places you within a few steps of the resort's renowned restaurants, cafés, shops and year-round amenities. The Chavannes ski lifts and pistes are just across the road, making it easy to enjoy the Portes du Soleil ski area while benefiting from one of the most convenient addresses in the village. Whether as a permanent home, a second residence or an investment, owners can leave the car parked and enjoy everything Les Gets has to offer on foot, whatever the season. Completed in December 2024 by respected local developer Biotope & Aspen Immobilier, Nagano combines traditional Alpine architecture with the comfort and efficiency of a modern new-build residence. Aged timber cladding, natural stone and copper detailing give the building a timeless appearance that sits perfectly within its surroundings. Located on the first floor, this beautifully appointed 100 m² apartment has been thoughtfully designed to maximise both space and comfort. The entrance hall includes generous built-in storage and leads through to a spacious open-plan living area where large picture windows frame the mountain views and fill the apartment with natural light. The fully fitted Italian kitchen opens onto the dining and living space, creating an ideal setting for entertaining family and friends after a day on the slopes. From here, sliding doors lead onto a generous balcony with open views across the mountains and ski area. The accommodation comprises three double bedrooms and a bunk room / office space. The principal sleeping area includes a bunk bedroom, two elegant en-suite double bedrooms, while the third double bedroom is served by a separate family shower room, offering flexibility for guests and visiting family. A separate WC and practical laundry room complete the layout. Throughout the apartment, the finishes reflect the quality associated with Biotope-Aspen developments, including wooden flooring, reclaimed timber detailing, stone-effect tiling and carefully selected contemporary fittings, creating a warm and welcoming mountain interior. Modern comfort and energy efficiency: Designed for year-round use, the apartment benefits from individual underfloor heating with remote control, electric shutters, a connected smart-entry system and excellent energy performance, ensuring comfort, convenience and low running costs. Additional features include a private storage cave, a dedicated ski locker and secure underground garages. With its exceptional ski-in, ski-out position, high-quality construction and immediate access to the village centre, this is a rare opportunity to acquire a newly completed apartment in one of Les Gets' most desirable developments. Property subject to co-ownership (32 main lots). Annual service charges: approximately €1,400. No ongoing legal proceedings. AI has been used on some photographs to illustrate interior decoration potential. Information on the risks to which this property is exposed are available on the GeoRisks website: www.georisques.gouv.fr.

Ref. : NAG106

REGENT ALPS - Christie's International Real Estate

LES GETS1 714 000 €

Apartment for sale 1 room apartment - 5 rooms - 140 m²

MONTELO 301 - 4 bedrooms + cabin

REGENT ALPS EXCLUSIVITY – CHRISTIE'S INTERNATIONAL REAL ESTATE An exclusive collection of just six luxury apartments Ideally located within easy walking distance of the centre of Les Gets, Montelo is an intimate new development by the renowned local developers Biotope & Aspen Immobilier. Comprising just six spacious apartments, this boutique residence offers privacy, exceptional build quality and timeless Alpine architecture in one of the resort's most desirable locations. Designed using natural stone, aged timber and traditional materials, Montelo captures the character of a classic mountain chalet while incorporating the comfort and energy efficiency expected from a contemporary new-build. A lift serves every floor, with secure underground parking and private storage completing the residence. Apartment 301: A beautifully designed penthouse with generous living space. Occupying the top floor, this impressive 140 m² penthouse apartment has been carefully designed to maximise both space and natural light. Exposed timber beams create a striking sense of volume throughout the main living area, while the open-plan layout provides an ideal setting for entertaining or relaxing with family and friends. The spacious living room incorporates a fully fitted and equipped kitchen, flowing naturally into the dining and lounge area before opening onto a generous 14 m² terrace with a north-east aspect, offering a peaceful outdoor space to enjoy the mountain surroundings. The accommodation has been thoughtfully arranged to provide both privacy and flexibility. The principal suite enjoys its own dressing area and en-suite shower room, while a second sleeping area comprises a double bedroom and a cabin bedroom with window, sharing a contemporary shower room. On the opposite side of the apartment are two further en-suite double bedrooms, together with a utility room and separate guest WC, making this an ideal property for larger families or those who enjoy entertaining guests. Like all Biotope - Aspen developments, the apartment will feature carefully selected materials and high-quality finishes throughout, combining warm Alpine character with modern comfort and excellent energy performance. With only six apartments in the residence, Montelo represents a rare opportunity to acquire a brand-new home in an exclusive setting, just a short stroll from the restaurants, shops, ski lifts and year-round activities that make Les Gets one of the Alps' most sought-after destinations. Expected delivery: Q2 2028. Key Features: Exclusive boutique residence of just 6 apartments Developed by respected local builders Biotope & Aspen Immobilier Spacious 140 m² penthouse apartment Open-plan living and dining area with exposed timber beams Fully fitted and equipped kitchen 14 m² private terrace 5 bedrooms, including 3 en-suite bedrooms Additional cabin bedroom with window Utility/laundry room Three separate WCs Lift serving all floors Secure underground parking Private cellar Contemporary Alpine architecture using natural stone and aged timber Walking distance to the centre of Les Gets, restaurants and ski lifts Excellent second home or investment opportunity Property subject to condominium status (6 main units). Annual condominium fees: unknown No ongoing legal proceedings. “The information on the risks to which this property is exposed is available on the Georisques site: www.georisques.gouv.fr”.

Ref. : MONT301

REGENT ALPS - Christie's International Real Estate

LES GETS1 100 000 €

Apartment for sale 1 room apartment - 5 rooms - 121 m²

APARTMENT T5 DUPLEX - LES GETS

Hoani – A Distinctive Duplex Apartment in Les Gets REGENT ALPS EXCLUSIVITY – CHRISTIE'S INTERNATIONAL REAL ESTATE Situated in the highly desirable hamlet of La Turche, Hoani is a newly completed development by Biotope & Aspen Immobilier, offering a limited collection of spacious apartments in one of Les Gets' most sought-after locations. With the ski slopes just 50 metres from the residence and the village centre within easy reach, Hoani combines direct access to the Portes du Soleil ski area with the convenience of restaurants, shops and year-round amenities. Designed to blend naturally into its Alpine surroundings, the residence combines traditional mountain architecture with contemporary construction and carefully selected finishes, creating homes that are both elegant and practical. Offering approximately 126 m² of living space, this beautifully designed duplex apartment stands out thanks to its carefully considered reverse-level layout. By placing the main living accommodation on the upper floor, the apartment makes the most of its elevated position, allowing natural light to flood the interior while creating bright and welcoming living spaces with attractive views across the surrounding mountains. The upper level opens into a spacious entrance hall with built-in storage before leading into an impressive open-plan living and dining area of more than 45 m². The fully fitted Italian kitchen will integrate seamlessly into the room, creating a sociable space that is equally suited to everyday family life and entertaining guests. Large glazed doors open onto two private terraces, allowing you to enjoy different aspects of the sun throughout the day and providing comfortable outdoor spaces for dining, relaxing or simply taking in the mountain setting. This floor also benefits from a contemporary shower room, a guest WC and a practical laundry cupboard, ensuring the living spaces remain both functional and uncluttered. The lower level has been dedicated to the sleeping accommodation, providing a peaceful and private retreat away from the main reception rooms. Two spacious en-suite bedrooms each benefit from their own shower room, with one enjoying direct access to a private terrace where there is the option to install a jacuzzi, creating the perfect space to unwind after a day on the slopes. Two further bedrooms provide excellent flexibility for family or visiting guests and are served by an additional shower room and separate WC. Throughout the apartment, the specification reflects the high standards of the Hoani development. Engineered wood flooring, underfloor heating with individual remote control, traditional timber finishes and carefully selected, quality materials create a warm, contemporary interior that remains true to its Alpine setting while offering all the modern comforts expected from a newly completed residence. The apartment is sold with a private cellar, a secure underground parking space and a private garage, providing excellent storage for skis, bicycles and outdoor equipment together with secure year-round parking. Hoani enjoys one of the most convenient locations in Les Gets. The La Turche ski slopes are just moments from the residence, offering direct access to the extensive Portes du Soleil ski area, while the village centre can be reached within minutes. In the summer, the same location provides immediate access to mountain biking, hiking and numerous outdoor activities, making this an ideal property to enjoy throughout the year. With its generous proportions, flexible accommodation and distinctive reverse-level design, this apartment offers an excellent opportunity to acquire a contemporary Alpine home in one of the French Alps' most established and desirable resorts. Key Features: • Approximately 126 m² reverse-level duplex apartment • Newly completed residence in Hoani, La Turche, Les Gets • Ski slopes approximately 50 metres from the property • Bright

Ref. : HOANI102

REGENT ALPS - Christie's International Real Estate

CHAMONIX-MONT-BLANC795 000 €

Apartment for sale 1 room apartment - 3 rooms - 90 m²

CHAMONIX - A large bright 2-bedroom apartment

This spacious 95 m² apartment offers generous accommodation in a peaceful setting, just a short walk from the centre of Chamonix. The property enjoys exceptional views of the Mont Blanc massif from both the living room and bedrooms. The apartment comprises two double bedrooms, a bathroom, a separate WC and a fully equipped kitchen. The large living space provides plenty of room for relaxing and entertaining, with additional sleeping accommodation available via a sofa bed. With particularly high ceilings and a number of floor to ceiling windows, the apartment is bathed in sunlight. Key features - 95 m² apartment - Two double bedrooms - Exceptional views of the Mont Blanc massif - Private parking - Ski storage - Approximately five minutes' walk from Chamonix centre Our opinion A spacious apartment with one of the key things buyers are looking for in Chamonix: excellent Mont Blanc views combined with easy access to the town centre. The generous floor area and two-bedroom layout offer good potential as either a primary residence, second home or rental investment. Location The apartment is located in Chamonix, within easy walking distance of the town centre, where there is a wide choice of shops, restaurants and bars. A ski shuttle stop is approximately 200 metres away, providing convenient access to the valley's ski areas, while local amenities are also close by.

Ref. : L'Arve

Douglas Elliman France

MARSEILLE 8EME690 000 €

Apartment for sale 1 room apartment - 5 rooms - 232 m²

MARSEILLE - 13008 - BAGATELLE - 168 SQM APARTMENT - 57 SQM TERRACE

Located in the highly sought-after Bagatelle neighbourhood, in the heart of Marseille's Carré d'Or (13008), just a short distance from the École de Provence, this spacious family apartment is set within an upscale, secure residence with concierge service. Offering approximately 168 sqm of Carrez Law living space and 233 sqm of total floor area, this dual-aspect apartment boasts generous proportions and a superb 57 sqm west-facing terrace. The reception area features a spacious 52 sqm living room, extended by an approximately 20 sqm dining room, both opening directly onto the terrace. The apartment currently offers three bedrooms, one of which also has direct access to the terrace. Its layout and generous proportions provide numerous possibilities for redesigning the interior to suit your needs and preferences. A kitchen opening onto a loggia, several shower rooms and two toilets complete this exceptionally spacious property. A private lock-up garage and/or a parking space may be purchased at an additional cost. A rare family apartment offering remarkable volumes and generous outdoor space in one of the most sought-after areas of Marseille's 8th arrondissement. A cellar is also included with the property. Additional information: • Co-ownership charges: approximately €502/month • Property tax: €5,201/year Information on the risks to which this property is exposed is available on the Géorisques website: www.georisques.gouv.fr Contact: Independent Sales Agent (RSAC 520 857 293) Marie-Christine STEFFANETTI +33 (0)6 28 01 98 18 Agency fees payable by vendor - Montant moyen de la quote-part de charges courantes 6,020 €/yearly - Montant estimé des dépenses annuelles d'énergie pour un usage standard, établi à partir des prix de l'énergie de l'année 2021, 2022, 2023 : 2360€ ~ 3240€ - Les informations sur les risques auxquels ce bien est exposé sont disponibles sur le site Géorisques : www.georisques.gouv.fr - Marie-Christine STEFFANETTI - Agent commercial - EI - RSAC 520 857 293

Ref. : 87292325

BARNES MARSEILLE CASSIS LITTORAL

BORDEAUX262 500 €

Apartment for sale 1 room apartment - 4 rooms - 88 m²

Apartment Grand Parc Chartrons

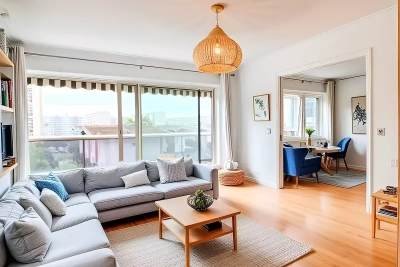
In a 1960s architect-designed building, on the 6th floor, a crossing apartment with good brightness thanks to its south exposure. The apartment includes 3 bedrooms, a large living room, kitchen, shower room, and storage room. A cellar and parking space complete this property. The building is located next to the municipal swimming pool, sports facilities, and is very close to Camille Godard Street and its shops. Perfect for a first-time purchase or a rental investment. Some photos are non-contractual and were generated by AI to illustrate the potential layout of the space.

Ref. : 86968381

Agence-premiere-ligne

LA TURBIE1 850 000 €

House for sale 1 room apartment - 8 rooms - 166 m²

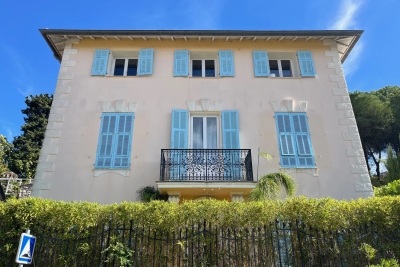
LA TURBIE - MAGNIFICENT TOWN HOUSE PLUS ANNEX - STONE HOUSE WITH APARTMENTS, DOUBLE GARAGE

Exclusive - la turbie, magnificent town house plus an annexed stone house, 166 sqm living space, 630 sqm plot, double garage. The property comprises as follows: ground floor: an entrance hall, a dining room with fireplace opening onto a large covered terrace, a fitted kitchen, a veranda, an office, a living room with cathedral ceiling, a mezzanine bedroom, a laundry room, a shower room with wc. First floor: a master bedroom with fireplace, a bathroom, a wc, a landing, a balcony, a dressing room. 2nd floor: 3 bedrooms, shower room, wc. Attic accessible by retractable ladder for storage. Three minutes walk from the historic village center. A real gem.

Ref. : 87167795

RIVIERA SMITH