OK
More than Less than
  ok

Key-words : 1 main room

Houses and Apartments, your real estate specialist magazine offers a selection of ads that match with the keyword 1 main room. You can refine your search by specifying the area or price range in the navigation bar link Search for a House/Apartment.

MAGAGNOSC240 000 €

House for sale 1 main room - 3 rooms - 70

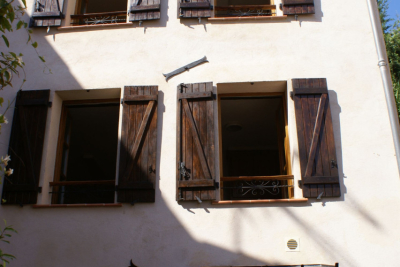
MAGAGNOSC sale in free life annuity €240,000, broken down as follows: €144,000 down payment and €1,000 monthly rent Bright hamlet house in very good overall condition (kitchen to be redone) located in a pedestrian hamlet. The charm of old stone walls. Room layout: ground floor: entrance with staircase, cellar and laundry room - 1st floor: main room with fireplace and kitchen area - 2nd floor: a bedroom + dressing room and bathroom with separate toilet - 3rd floor: a bedroom and an office - a shower room with separate toilet - parking available on communal lots - Central heating with town gas - The information on the risks to which this property is exposed is available on the Géorisques website: www.georisques.gouv.fr. Fees payable by the seller. - Fees payable by the seller - management line 04 93 77 43 47

Ref. : 561V8060M

opio-rouret-immobilier

PARIS 6EME795 000 €

Apartment for sale 1 main room - Studio - 35

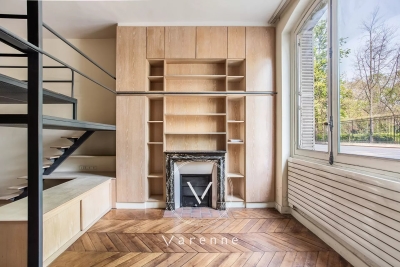
Paris 6 - Guynemer - 35.60 sq.m (383 sq ft) apartment to renovate - View of Jardin du Luxembourg

Rue Guynemer - An apartment spanning 31.08 sq.m (336 sq ft) of Carrez Law surface and 40.12 sq.m (432 sq ft) of floor surface on the ground floor of an elegant high-end old stone building. This property to renovate boasts great volume and a 3.4m (11ft) ceiling height, offering the possibility of creating a mezzanine sleeping area. Comprising a main room, a kitchen and a shower room with toilet. The location, the proportions and the view are some of the key assets of this apartment.

Ref. : 6535

AGENCE VARENNE PARIS 6E

VERSAILLES880 000 €

Apartment for sale 1 main room - 5 rooms - 110

Versailles Montreuil - 110m² (1,184 sq ft) - 4th floor - Lift - 3 bd - Balcony - Lock-up garage.

Exclusive listing. Your Barnes Versailles consultant - Damien Portail - is delighted to present this stunning apartment, renovated throughout in a friendly sized 70s residence in the sought-after Montreuil Saint Symphorien neighbourhood of Versailles. In a prime location next to Parc de Madame Elisabeth and a 10-minute walk from the shops on Rue de Montreuil and 3 stations (Montreuil for Line L to La Défense and Paris Saint-Lazare, Chantiers for Lines N and U to Montparnasse and La Défense, and Porchefontaine for the RER C). Full renovation in a tasteful contemporary style. A true “turnkey” property that you can move straight into! Set in quiet surroundings and free from overlook, the apartment spans 110.20m² (1,186 sq ft) of Carrez Law surface on the 4th floor with lift access, and has a wide south-facing balcony measuring 12m² (129 sq ft), a damp-free cellar and a large lock-up garage. This bright, dual-aspect property with completely unobstructed views is laid out as follows: Entrance with cupboards, vast living room extending over 32m² (344 sq ft) with direct access to the balcony, equipped kitchen, 3 bedrooms including a master suite with bathroom and toilet, shower room with toilet, and plenty of cupboard space. EPC rating: D/D. District heating and mains gas hot water. Property subject to shared ownership status (52 lots). Charges: €1,418/quarter. Property tax 24: €2,151. Fees at 4.21% payable by the buyers (950.000 net seller price). Your BARNES contact: Damien Portail +33 (0)6 60 42 72 23 “Information on the risks to which this property is exposed is available on the Géorisques website: www.georisques.gouv.fr” €950,000 Agency fees not included - Agency fees: 4.21% incl. tax Fees payable by the buyer - Estimated amount of annual energy costs for standard use based on 2022 energy costs: €1,770 ~ €2,440 - Information on the risks to which this property is exposed is available on the Géorisques website: www.georisques.gouv.fr - Damien Portail - Sales agent - EI - RSAC 892 234 196 844,450 € Agency fees not included - Agency commission: 4.21%VAT included Agency fees payable by buyer - Montant estimé des dépenses annuelles d'énergie pour un usage standard, établi à partir des prix de l'énergie de l'année 2022 : 1770€ ~ 2440€ - Les informations sur les risques auxquels ce bien est exposé sont disponibles sur le site Géorisques : www.georisques.gouv.fr - Damien PORTAIL - Agent commercial - EI - RSAC 892 234 196

Ref. : 85794186

BARNES YVELINES

ST-RAPHAËL499 000 €

Apartment for sale 1 main room - 5 rooms - 105

Beautiful duplex apartment with terrace, garage and cellar,

Located in the highly sought-after Valescure district of Saint-Raphaël, this apartment is appealing thanks to its prime location: peaceful, surrounded by greenery, and just steps from golf courses, shops, and sports facilities. It offers a harmonious living environment that blends nature and comfort. This 105 m2 duplex (131 m2 of usable space) is distinguished by its brightness and well-balanced design. Upon entering, a hallway leads to a living room opening onto a southwest-facing terrace, offering complete privacy and a soothing view of umbrella pines and surrounding greenery. This outdoor space, equipped with a functional summer kitchen, promises pleasant moments of relaxation and al fresco dining. The separate, fully equipped kitchen also benefits from direct access to the terrace. The main level comprises two bedrooms, a shower room and a separate toilet. Upstairs, a flexible space can serve as an office, a recreation room, or accommodate a third bedroom. It is complemented by a bathroom and several storage spaces. The apartment is sold with an underground garage and a cellar. You will enjoy a peaceful residential area, while remaining just minutes from the city center and beaches of Saint-Raphaël.

Ref. : 2348

Deluxia Immobilier

ST-RAPHAËL1 290 000 €

Apartment for sale 1 main room - 3 rooms - 125

For Sale in Saint-Raphaël: Apartment with Sea View, Terrace

In the heart of Saint-Raphaël, in the emblematic Résidence Le Continental, an iconic address on the Promenade René Coty, Deluxia Immobilier presents exclusively a rare apartment of approximately 125 m2, located on a high floor with elevator, benefiting from an unobstructed panoramic sea view. The location is exceptional: beach, restaurants, shops, port, market, train station and town centre are all within walking distance. A prime address on the French Riviera, ideal as a main residence, a luxury pied-à-terre or a real estate investment. The apartment offers generous living spaces and a comfortable layout. The living room and kitchen open directly onto the terrace, a true extension of the living area overlooking the Mediterranean. The unobstructed and expansive view enhances daily life in a unique atmosphere that is both spectacular and serene. The property also features two bedrooms, bathrooms, storage, an additional balcony and a closed garage in the basement accessible by elevator, a particularly sought-after feature in the city centre and by the sea. Habitable as is, the apartment can be kept as is or modernized according to your preferences. Suggestions for layout and decoration, based on the existing space, allow you to imagine various ways to enhance it without requiring any construction work. A rare property in Saint-Raphaël, combining an iconic address, sea view, terrace, closed garage, high floor and walking distance. A complete file and personalized layout suggestions are available upon qualified request.

Ref. : 2351'

Deluxia Immobilier

MONTAUROUX1 690 000 €

House for sale 1 main room - 9 rooms - 308

Joint sole-agent. Charming provencal home near the village

Close to the village, discover this bright Provençal home of 235m2 offering exceptional panoramic views. It comprises a living room with fireplace, a dining room, a fully equipped kitchen, and a library lounge. On the ground floor: a master suite with bathroom and two bedrooms, each with its own bathroom, all opening onto a balcony. Upstairs, a large games room (or versatile space) completes the living area. Set on approximately 13,700 sqm of land, mainly planted with olive trees, the property produces its own olive oil. A beautiful swimming pool enhances the garden, along with an independent guest house of 73,5 m2featuring two bedrooms, a bathroom, a living room, and a fully equipped kitchen — offering every modern comfort.

Ref. : 4031

MAGREY & SONS VALBONNE

LA CROIX-VALMER2 290 000 €

House for sale 1 main room - 8 rooms - 157

Charming Varois-Style Property with Sea and Hill Views – La Croix-Valmer

This warm and inviting villa is nestled in a preserved environment. On the main floor, it offers: a living room with kitchen, and a double garage that could partially be converted to extend the living area/kitchen, a master bedroom with en-suite shower room, and a second bedroom — both opening onto a beautiful terrace with a delicate sea view. On the garden level, three bedrooms and two shower rooms open onto a spacious, private terrace. An independent apartment includes a kitchen and living room, both opening onto the large terrace and the garden, which features tastefully landscaped terraced grounds. The 2300sqm plot ensures complete privacy and includes a pétanque court, meticulously maintained Mediterranean plants, an 8x4 m swimming pool, double garage and multiple parking spaces, electric gate with intercom, automatic irrigation system, outdoor lighting, and mains drainage.

Ref. : 83394

MAGREY&SONS SAINT-TROPEZ

MONTEUX349 000 €

Apartment for sale 1 main room -

Monteux le Lac, New Town, Opportunities!Apartments in like-new

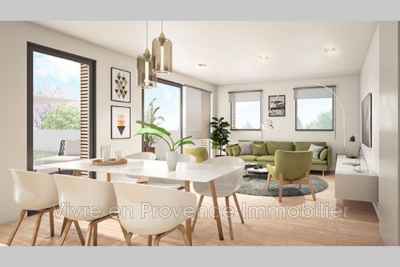
Monteux le Lac, New town, Opportunities! Apartments in like-new condition, 92 m² of living space on the 4th and top floor, offering a beautiful view. Gated and secure condominium, living room with open kitchen of 33 m², three bedrooms including one with a private bathroom, two toilets, a shower room, air conditioning, central heating heat pump, thermodynamic water heater. Large terrace. Two private parking spaces. A cellar. Condominium of 54 main residential units, estimated charges €489 quarterly.

Ref. : 1004V26A

VIVRE EN PROVENCE IMMOBILIER

COLOMARS1 499 000 €

House for sale 1 main room - 6 rooms - 410

Exceptional 410 m² villa with pool, panoramic view and self-cont

In a privileged setting, discover this superb character villa offering 410 m² of living space, with remarkable volumes, breathtaking views, and rare potential. The property consists of a main house of approximately 300 m² and an independent apartment of approximately 100 m², which can be connected to create one large family residence. This layout offers many possibilities: accommodating family, a home-based professional activity, independent housing, or a rental investment. The main section features generous, light-filled living areas: a living room with exposed beams opening onto a beautiful terrace, a fitted kitchen, 5 bedrooms, 3 bathrooms, and an ideal layout for comfortable, elegant family living. Outside, the amenities match the property: a magnificent swimming pool with its pool house, large relaxation areas, and above all an exceptional unobstructed view of Mont Chauve, providing a peaceful and privileged lifestyle. Parking: the villa has a double garage as well as several outdoor spaces allowing easy parking for an additional 4 to 5 vehicles. EPC: D-226; GHG: D-49 Estimated annual energy costs for the home: €6,660 to €9,110 Transaction fees incl. VAT payable by the seller. Information on the risks to which this property is exposed is available on the Géorisques website: www.georisques.gouv.fr The luxury real estate market on the French Riviera is one of the most attractive in the Mediterranean region. Holiday homes and second residences on the French Riviera offer not only an incomparable lifestyle and quality of life but also, given the international economic situation, a safe investment and a smart retirement plan, especially at premium addresses. On a sunny ridge, Colomars is a recent residential village, ideal for strolling among viewpoints and olive groves. The Cailletier olive of the Nice region makes the place renowned. It is made up of hamlets and is part of the Nice region. Nice, the capital of the French Riviera and France's 5th largest city, shines brightly. It has the charm of Mediterranean cities, where the art of living comes as much from the beauty of the city and its colorful façades as from its exceptional climate with more than 300 days of sunshine a year. A city of arts and culture, it is, after Paris, the city with the most museums. Its international airport, spectacular for its unique approach along the coastline, serves more than 100 direct destinations.

Ref. : W-049125

ENGEL & VÖLKERS

NICE495 000 €

Apartment for sale 1 main room - 4 rooms - 96

Apartment in Nice, 4 rooms, 98 m2

In the sought-after Saint-Pierre-de-Féric area, your Laforêt Nice Centre agency offers for sale this magnificent 96 sq m (1,033 sq ft) 4-room apartment located in a residence with a swimming pool. Set back from the street and in a completely quiet location, this dual-aspect apartment benefits from a beautiful south-facing exposure and a pleasant 25 sq m (269 sq ft) terrace offering unobstructed views of the surrounding greenery, with no overlooking neighbors. It comprises a spacious and bright living room opening onto the terrace, a separate kitchen also accessible from the outside, three bedrooms, one with an en-suite shower room, a bathroom, and a separate WC. You will particularly appreciate its peaceful surroundings, generous proportions, abundant natural light, and ideal location providing quick access to the town center and main transport routes. A double garage is available for purchase separately. A rare find in this area, ideal for a family seeking comfort, space, and tranquility.

Ref. : 5244

Agence Laforêt Nice Centre

LE PRADET10 400 000 €

House for sale 1 main room - 32 rooms - 600

Family-owned property, waterfront - 83220 LE PRADET

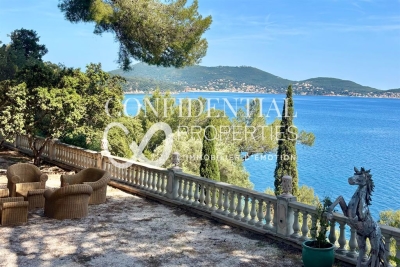
Located in one of the most preserved areas of the Var coastline, this exceptional waterfront property enjoys a truly outstanding natural setting. Set within approximately 1.1 hectares of private south-facing grounds, it offers direct access to both the sea and the nearby fishing village, in a peaceful and discreet environment. Offering close to 600 sqm of living space, the estate comprises several independent buildings, allowing occupants to enjoy both privacy and flexibility. In addition to the main residence, the property includes a guest house with a living room, kitchen, bedroom and terrace, an independent residence featuring a suite, dressing room and study, a caretaker's house with three bedrooms and technical facilities, as well as a self-contained studio. Two additional bedrooms located beneath the seafront terrace further enhance the accommodation capacity. The principal residence, extending to approximately 320 sqm, occupies a commanding position within the estate and opens generously onto the gardens. The ground floor comprises an entrance hall with cloakroom and guest WC, a fully equipped kitchen with dining area and sitting room, a pantry with access to the cellar, a dining room, a living room with fireplace, a winter lounge with veranda, and a split-level TV room. The upper floor accommodates four bedrooms and three bathrooms. The converted attic level provides a dormitory, an additional bedroom and a bathroom. The landscaped grounds include approximately 7,000 sqm of level land, complemented by nearly 4,000 sqm of terraced gardens descending towards Anse San Peyre and the coastline. Outdoor amenities include a 14 x 7 metre swimming pool, a tennis court, a pétanque court, a fully equipped summer kitchen with barbecue, and several terraces enjoying sea views. Bordering the coastal path, the estate combines privacy and tranquillity with immediate proximity to the sea. Additional features include a private borehole, water storage facilities and an automatic irrigation system. Rare for its scale, direct sea access and variety of ancillary accommodation, this property represents an outstanding family estate on the Mediterranean coastline. The price includes agency fees payable by the purchaser. For further information or to arrange a private viewing, please contact: Delphine DADOURIAN +33 6 99 48 82 18

Ref. : CP2-164

CONFIDENTIAL PROPERTIES

BARGEMON1 290 000 €

House for sale 1 main room - 6 rooms - 177

Exceptional Estate – 10-Hectare Private Domain with Panoramic Views

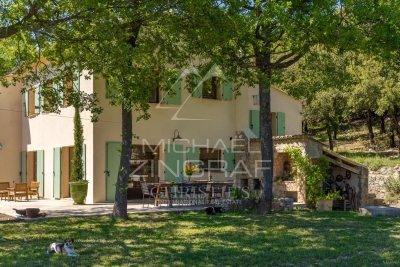
Discover this exceptional property, nestled within a remarkable and unspoiled natural environment. Enjoying a south-facing orientation, it offers breathtaking panoramic views over the surrounding hills, extending all the way to the sea. Set within a private estate of 10 hectares, the property combines expansive open spaces with complete privacy. Five hectares of sun-drenched fields and terraced land are complemented by five hectares of oak woodland, creating an atmosphere of rare tranquillity. The main residence is distinguished by its generous volumes and warm, refined ambiance. The living areas include an elegant living room with both a stove and a fireplace, a bright dining room, and a fully equipped open-plan kitchen featuring quality appliances. The night area comprises four bedrooms, three bathrooms, and a guest WC, offering comfort and functionality for both family living and entertaining. A practical basement completes the property, providing a laundry room and storage areas. Outdoors, the swimming pool blends seamlessly into the natural surroundings and is complemented by a pool house, ideal for enjoying the Mediterranean climate and the exceptional views. A separate 50 sqm chalet, to be renovated, includes two bedrooms, a bathroom, a living room, and a kitchen. It offers excellent potential to create a guest house or an independent living space. Combining preserved nature, elegant architecture, and panoramic views, this rare estate offers a unique lifestyle defined by serenity, space, and refined Mediterranean living.

Ref. : MZIOP1300

Michaël Zingraf Christies International Real Estate OPIO

ROQUEBRUNE-CAP-MARTIN285 000 €

Apartment for sale 1 main room - 2 rooms - 49

2 ROOM APARTMENT 49M2 - CARNOLES CENTER

Roquebrune-Cap-Martin? Carnolès? 2-room apartment of 49.10 m2 with garage at extra cost Ideally located in the heart of the sought-after Carnolès district in Roquebrune-Cap-Martin, this pleasant 2-room apartment of 49.10 m2 benefits from a privileged location allowing you to fully enjoy all the amenities of the city centre on foot. Located within a well-maintained condominium built in 1997, this property offers a practical and comfortable living environment, particularly desirable as a primary residence or a pied-à-terre on the French Riviera. Its strategic location provides quick access to shops, supermarkets, restaurants, services, schools, and public transportation. The apartment impresses with its abundant natural light and functional layout. The proportions have been carefully considered to optimize every space and offer comfortable everyday living. The main room benefits from pleasant natural light, creating a warm and inviting atmosphere. The property presents strong potential for buyers seeking an easy-to-live-in home in a vibrant and sought-after area. Located just minutes from the beaches, the seafront, and Carnolès train station, this property also offers quick access to Menton, Monaco, and all the attractions of the French Riviera. This location is a real advantage for professionals working in the Principality, as well as for investors looking to benefit from the area's strong appeal. The lack of outdoor space is largely compensated for by the quality of its central location, the immediate proximity to coastal promenades and quick access to all daily amenities. A closed garage located within the same residence is offered as an additional cost of EUR35,000. This feature represents a particularly sought-after added value in the centre of Carnolès where parking options are limited. Thanks to its prime location, beautiful light, well-maintained co-ownership and rental potential, this apartment represents an excellent acquisition opportunity in Roquebrune-Cap-Martin, whether for year-round living, enjoying a second home or making a quality asset investment on the French Riviera.

Ref. : 486B

H Properties

GRASSE1 299 000 €

House for sale 1 main room - 11 rooms - 231

Grasse – Property comprising two Provençal villas with panoramic views of the sea and the hills

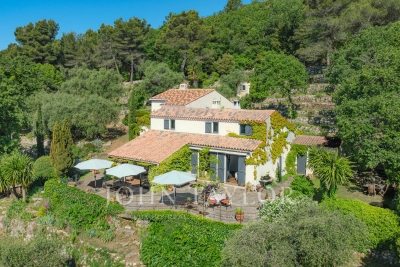
In an exceptionally enchanting setting, nestled in the heart of unspoiled nature, this charming property enjoys breathtaking panoramic views stretching across the hills of the Cannes hinterland all the way to the Lérins Islands. Set on a magnificent Mediterranean plot of approximately 5,130 sqm, adorned with majestic ancient olive trees, the property captivates with its peaceful and authentic atmosphere. A swimming pool surrounded by lush greenery, a charming fish pond, and direct access to beautiful hiking trails and the Préalpes d'Azur Regional Natural Park further enhance this true haven of peace. Comprising two interconnected houses, the property offers remarkable flexibility and exceptional potential. It is equally suited as a spacious family residence, an independent rental project, or for professional use such as a liberal or creative activity. The main house, offering approximately 160 sqm of living space, features beautiful light-filled interiors. On the garden level, a charming kitchen with dining area and utility room opens onto a warm and inviting living room with fireplace. A second lounge, bathed in natural light thanks to large sliding glass doors opening onto the terraces, allows you to fully enjoy the extraordinary sea views and surrounding countryside. Also on this level, the master suite features a dressing room, direct access to a lovely terrace, and a bathroom with both shower and bathtub, as well as separate toilets. An additional room, ideal as a study or guest bedroom, completes this floor. Upstairs, three charming attic-style bedrooms and a bathroom comfortably accommodate family and guests. The second house, which could easily be connected to the main residence, includes a living room with fireplace, a kitchenette, one bedroom with balcony and sea view, a second bedroom, and a bathroom with separate toilets. On the garden level, a bright space with large glass openings offers numerous possibilities for conversion: office, workshop, wellness area, independent professional activity, or an additional guest suite with shower room/WC. Sports and leisure enthusiasts will appreciate the immediate proximity, within walking distance, of a renowned tennis complex as well as an ultra-modern nautical center. Located just minutes from the region's prestigious golf courses, the historic center of Grasse and the international Fénelon school, this rare property will appeal to lovers of nature, tranquility, and the Mediterranean art of living.

Ref. : V3766VA

JOHN TAYLOR VALBONNE

ST-JEAN-CAP-FERRAT595 000 €

Apartment for sale 1 main room - 3 rooms - 61

SAINT JEAN CAP FERRAT - 3-Room Garden-Level Apartment, Walking Distance to the Beaches. Cellar.

SAINT JEAN CAP FERRAT - Just a few hundred metres from the beaches, the centre of Saint-Jean-Cap-Ferrat village, its shops and restaurants, 61 m² through apartment with its own garden. Everything is within walking distance! Whether you want to go to the beach, do your shopping or enjoy the seaside restaurants, everything is just a few minutes' walk away. The 40 m² outdoor space is perfect for enjoying al fresco lunches all year round in the Mediterranean climate. The east-west-facing apartment comprises a living room opening onto a quiet terrace with garden, a separate kitchen, two bedrooms with fitted wardrobes opening onto a shared terrace, a shower room, a bathroom and a separate toilet. A few minor refurbishments are required. Cellar. The apartment has a private garage in addition of 25 000 €. Don't miss out on this opportunity and contact us to arrange a viewing! Share of charges: €166/month. Number of main lots: 16. No ongoing legal proceedings to our knowledge. Information on the potential risks for this property is available on the Géorisques website: www.georisques.gouv.fr

Ref. : ARL-1134-ASCF

AAA RIVIERA